Skip To Content

3170 E Rainbow Lane

Pinetop, AZ 85935
  • $339,500
  • STATUS: Active
  • ON SITE: 154 Days
  • MLS #: 7025267
UPDATED: 23 min ago
$339,500
  • 2
    BEDS
  • 0.04
    ACRES
  • 2
    BATHS
  • 0
    1/2 BATHS
  • 1,111
    SQFT
  • $306
    $/SQFT
Neighborhood:
Type:
Townhouse
Built:
1997
County:
Area:

School Information

Elementary School:
Middle School:

Description

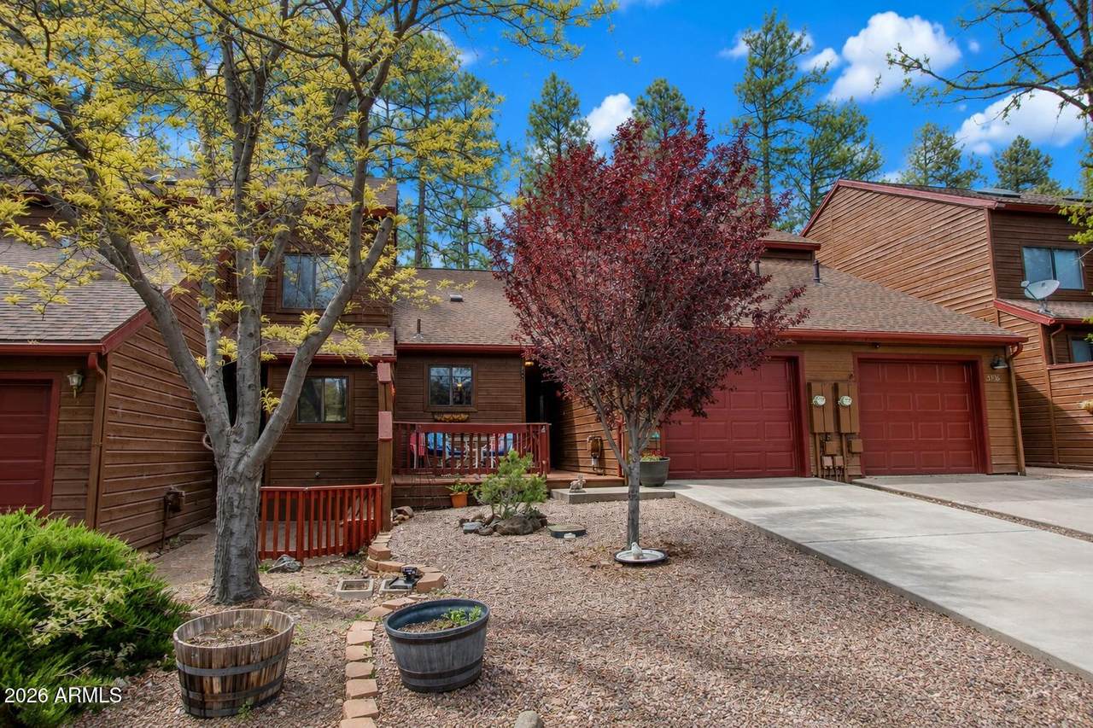
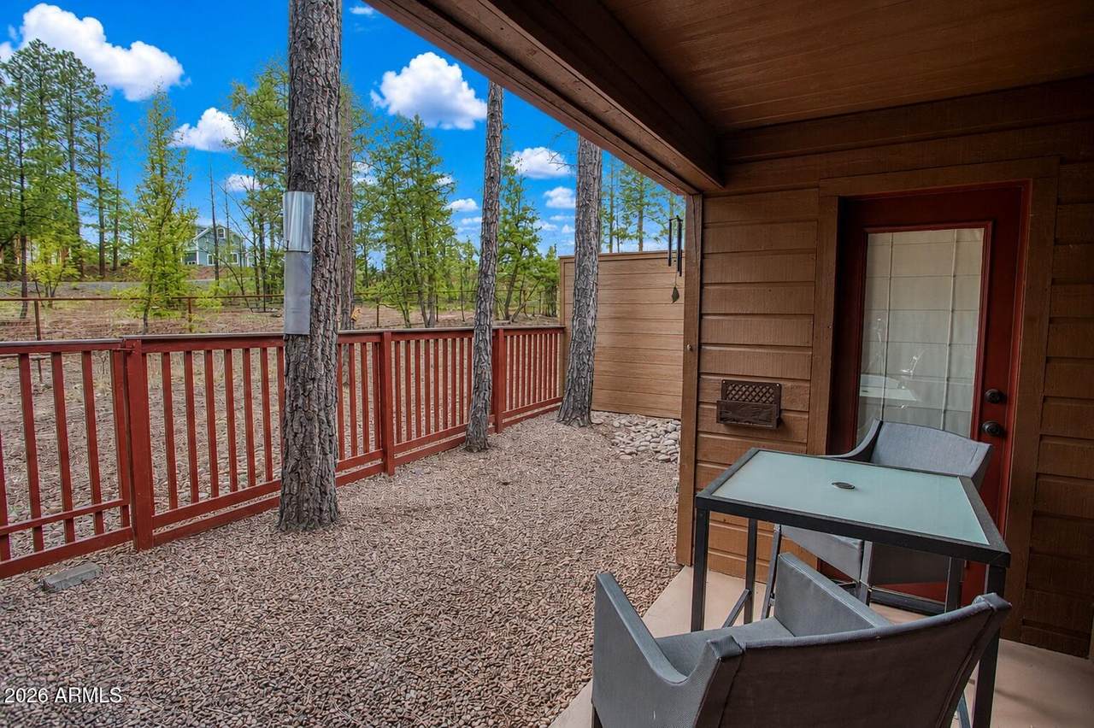
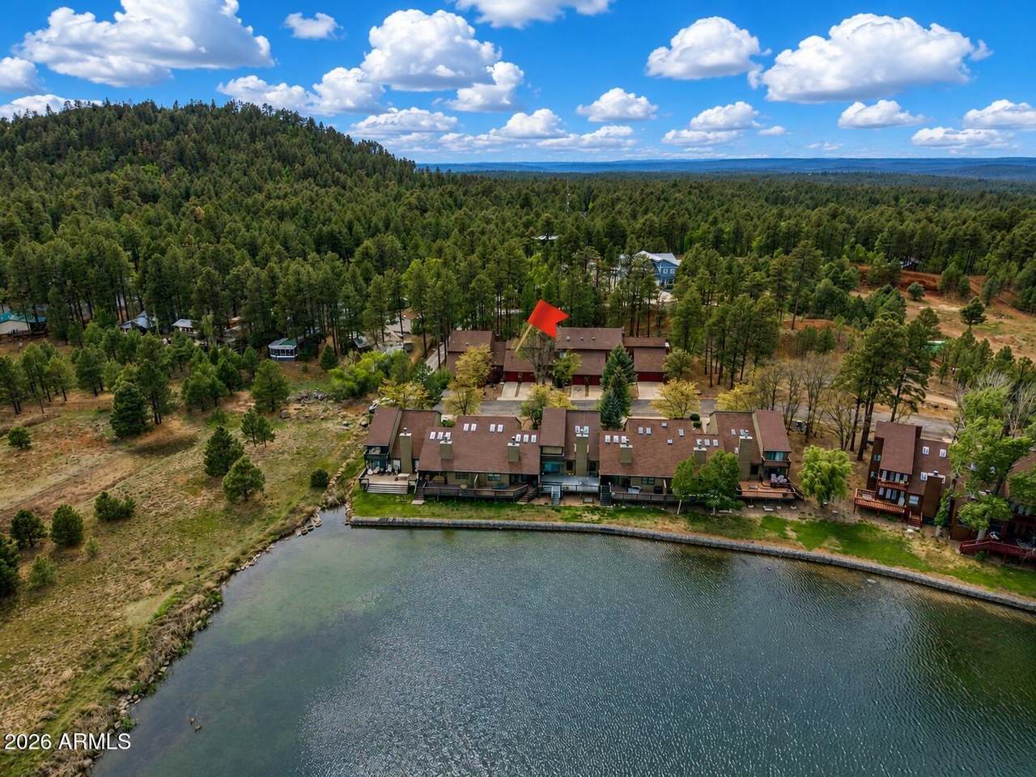
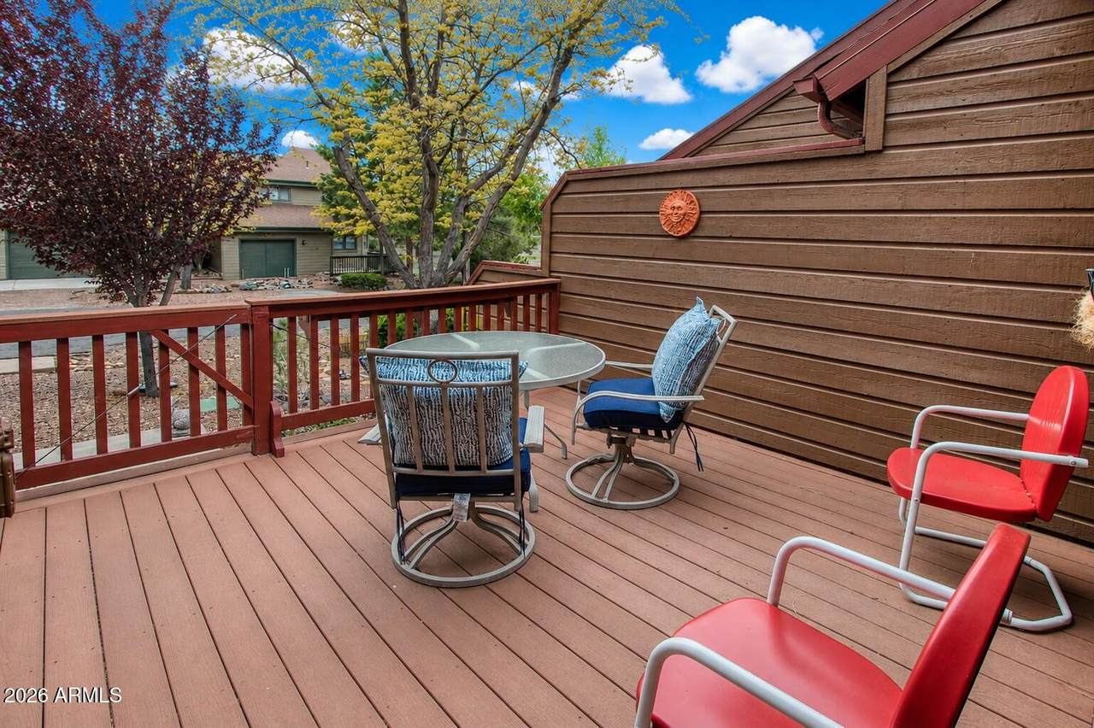
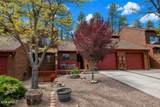
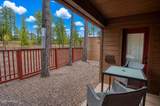
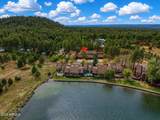
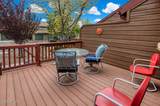
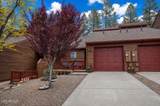
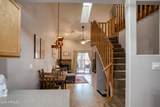
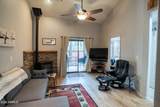
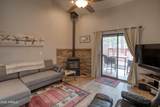
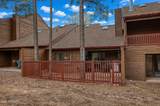
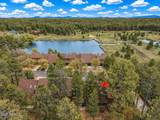
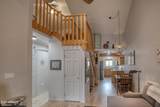
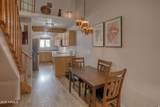
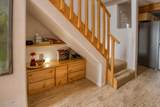
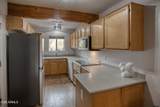
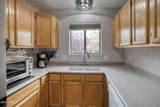
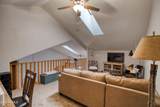
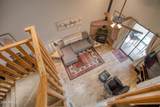
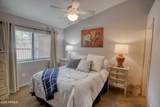
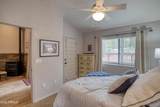
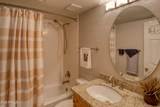
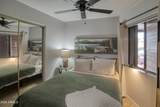
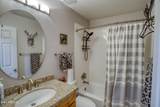
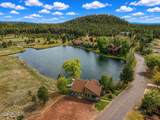
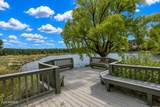
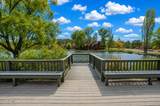
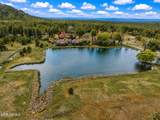
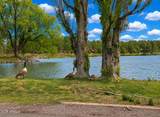
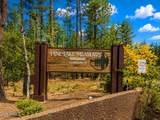
Offered Furnished in Pine Lake Meadows! A rare blend of seclusion and convenience--just 5 minutes from Pinetop Restaurants! Residents enjoy a private clubhouse, lake, open space, scenic trails, and towering pines. This home features a privately fenced rear covered patio & yard plus a 1 car garage. Additionally, this home backs to a large estate for added privacy. A gated east-facing patio leading to the main entrance is perfect for morning coffee. The main level includes the primary suite w/en-suite bath, guest BR, guest bath, kitchen, dining, and living RM w/pellet stove. Soaring vaulted ceilings lead to a loft--ideal as a second family/game room or third bedroom/office. The primary suite features serene pine views and private patio access. HOA permits rentals with a 14-day minimum.

Monthly Payment Calculator


Arizona Regional MLS logo© 2026 Arizona Regional Multiple Listing Service, Inc. All rights reserved. All information should be verified by the recipient and none is guaranteed as accurate by ARMLS. The ARMLS logo indicates a property listed by a real estate brokerage other than West USA Realty. Data last updated 2026-10-09T00:14:32.743.
www.househelpersaz.com/homes/176239151
Print Image

3170 E Rainbow Lane Pinetop, AZ 85935

  • Price: $339,500
  • Status: Active
  • On Site: 154 Days
  • Updated: 23 min ago
  • MLS #: 7025267
2
Beds
2
Baths
0
½ Baths
0.04
Acres
1,111
SQFT
$306
$/SQFT
1997
Built
Neighborhood:
Pine Lake Meadows
County:
Navajo
Area:
Pinetop
Elementary School:
Blue Ridge Elementary School
Middle School:
Blue Ridge Jr High School
Property Description
Offered Furnished in Pine Lake Meadows! A rare blend of seclusion and convenience--just 5 minutes from Pinetop Restaurants! Residents enjoy a private clubhouse, lake, open space, scenic trails, and towering pines. This home features a privately fenced rear covered patio & yard plus a 1 car garage. Additionally, this home backs to a large estate for added privacy. A gated east-facing patio leading to the main entrance is perfect for morning coffee. The main level includes the primary suite w/en-suite bath, guest BR, guest bath, kitchen, dining, and living RM w/pellet stove. Soaring vaulted ceilings lead to a loft--ideal as a second family/game room or third bedroom/office. The primary suite features serene pine views and private patio access. HOA permits rentals with a 14-day minimum.
Exterior Features

Architectural Style Cabin Attached Garage YN No Building Style Clustered Yes Carport Spaces 0 Construction Materials Wood SidingWood FramePainted Covered Spaces 1 Exterior Features Private Yard Fencing Back YardWood Horse Amenities [] Horse YN No Lot Features Borders Common AreaEast/West ExposureDesert BackDesert FrontNatural Desert BackNatural Desert Front Open Parking Spaces 1 Other Structures [] Parking Features Attached GarageGarage Door OpenerDirect Access Pool Features [] Pool Private YN No Road Responsibility City Maintained Road Road Surface Type Paved Roof Composition Spa Features None View Trees/Woods

Interior Features

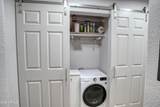
Basement [] Basement YN No Bedroom Downstairs Yes Bedroom Split Yes Bedrooms Plus 3 Common Walls Two Common Walls Cooling Other Cooling YN Yes Family Room Yes Fireplace Features Pellet StoveFree Standing Fireplace YN Yes Heating OtherPropane Heating YN Yes Interior Features Non-laminate CounterHigh Speed InternetMaster DownstairsFurnished(See Rmrks)Vaulted Ceiling(s)3/4 Bath Master Bdrm Laundry Features Inside Loft Yes Master Bedroom Downstairs Yes Master Bedroom Split Yes Plumbing Gas Hot Water Heater Yes Plumbing Propane Hot Water Heater Yes Separate Bedroom Exit Yes Separate Den Office YN No Window Features Skylight(s)Dual Pane

Property Features

Accessibility Features Bath Grab Bars Association Fee 210 Association Fee Frequency Monthly Association Fee Includes SewerMaintenance GroundsTrash Association YN Yes Auction No Borders Common Area Yes Builder Name unknown Capmprovement Impact Fee 0 City Services Yes Community Features LakeBiking/Walking Path Community Pool YN No Current Financing [] Disclosures Agency Discl ReqSeller Discl Avail Flood Zone No Flooring CarpetTileWood Green Energy Efficient [] Green Water Conservation [] Land Lease YN No Listing Terms CashConventional1031 ExchangeFHAVA Loan Other Fees HOA 0 Ownership Fee Simple Ownership Fractional YN No PADFee YN2 No Possible Use [] Prepaid Association Fees HOA 210 Property Attached YN Yes Property Condition [] Property Sub Type Townhouse Rec Center Fee YN No Security Features [] Sewer Public Sewer Special Assessment HOA No Special Listing Conditions Owner/Agent Special Listing Conditions Owner Agent Yes Tax Annual Amount 1154 Tax Year 2025 Total Monthly Fee 210 Unit Style Street Facing Yes Unit Style Two Common Walls Yes Unit Style Two Levels Yes Utilities Propane Water Source City Water

Arizona Regional MLS logo Listing provided by Russ Lyon Sotheby's International Realty: 480-595-7200. .


Arizona Regional MLS logo© 2026 Arizona Regional Multiple Listing Service, Inc. All rights reserved. All information should be verified by the recipient and none is guaranteed as accurate by ARMLS. The ARMLS logo indicates a property listed by a real estate brokerage other than West USA Realty. Data last updated 2026-10-09T00:14:32.743.
 
https://bt-photos.global.ssl.fastly.net/armls/1280_boomver_2_7025267-2.jpg https://bt-photos.global.ssl.fastly.net/armls/1280_boomver_2_7025267-2.jpg https://bt-photos.global.ssl.fastly.net/armls/1280_boomver_2_7025267-2.jpg
Logo
West USA Realty
2340 E. Beardsley Rd. #110
Phoenix AZ, 85024