




Description
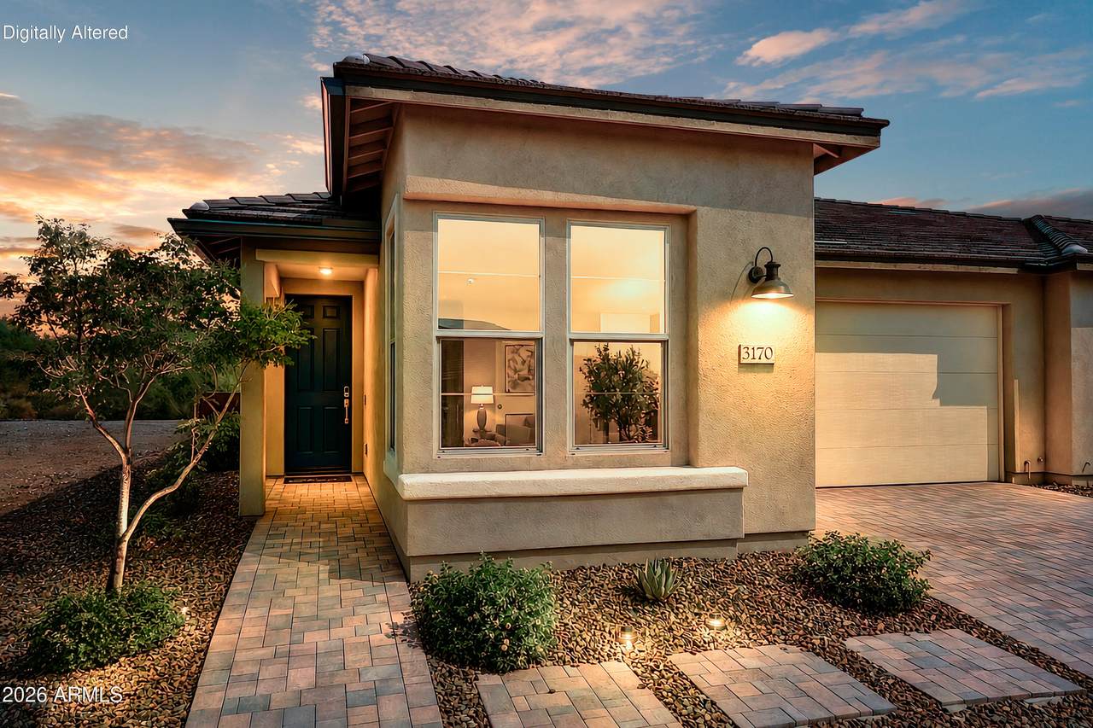
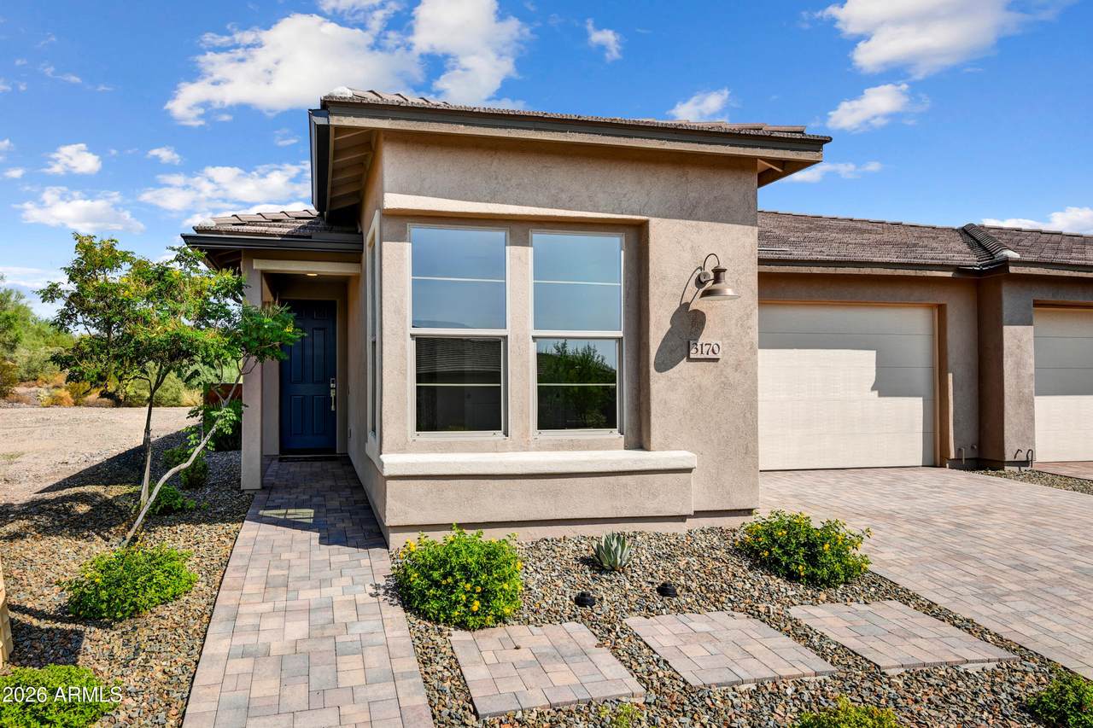
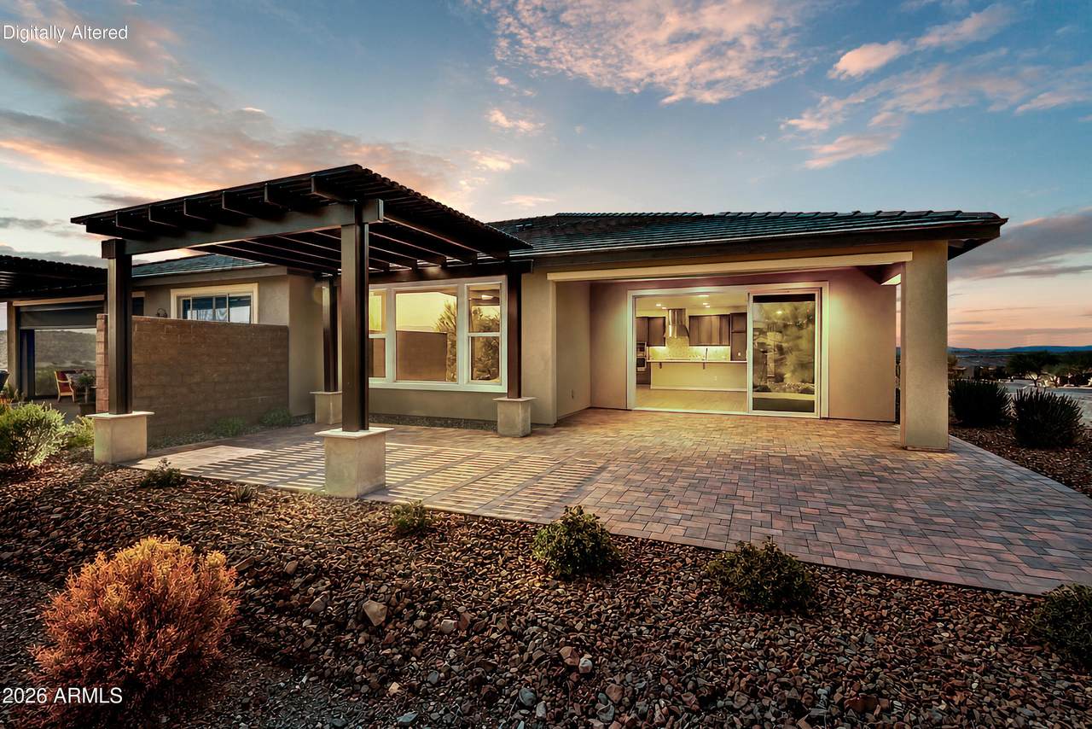
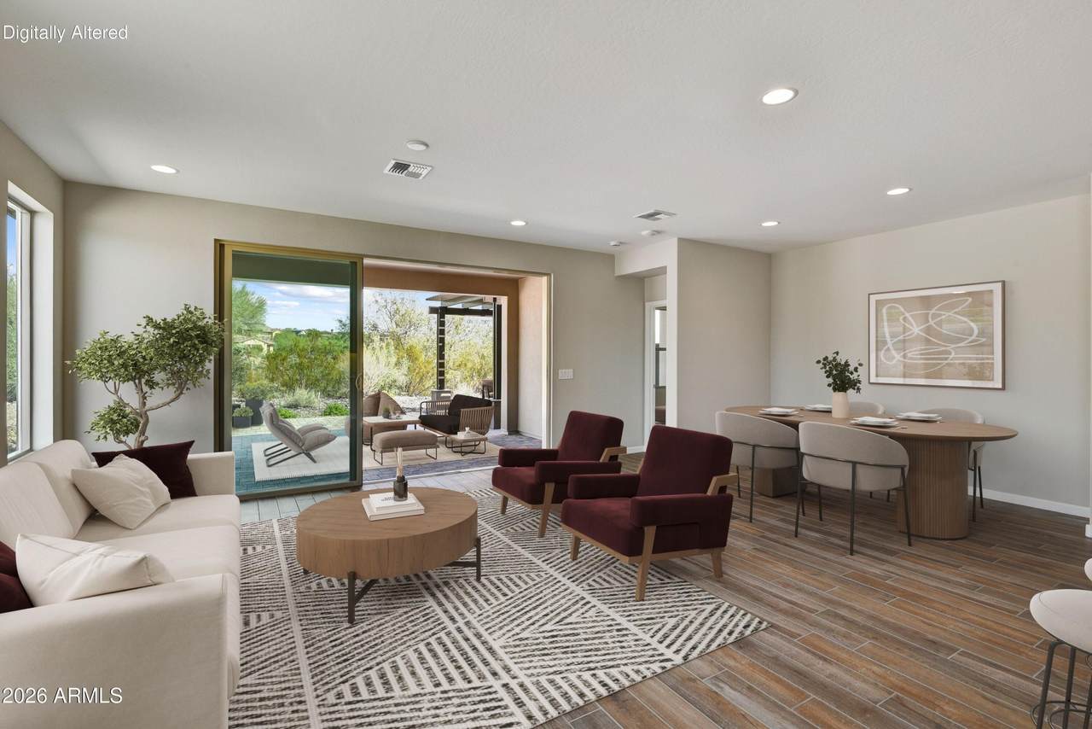
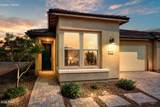
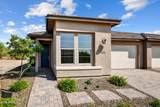
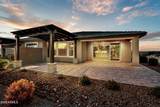
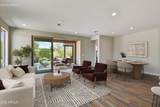
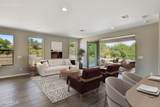
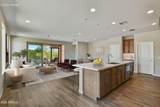
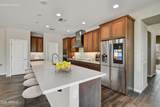
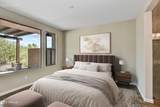
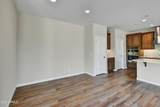
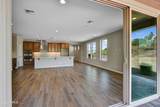
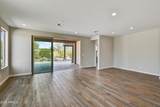
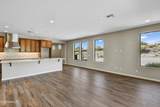
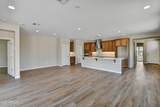
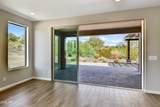
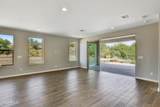
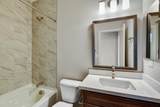
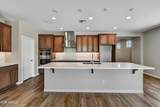
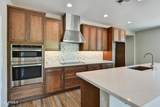
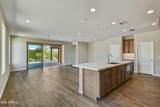
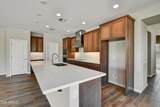
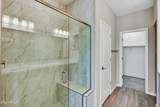
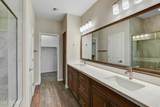
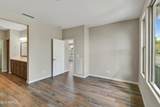
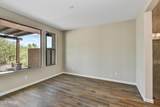
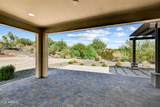
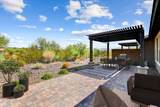
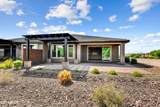
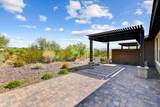
Partial golf-course and desert views frame this highly upgraded Shea Evia Duet in Palomino. Approx. 1,552 sq. ft., the open design features a 12-foot multi-slide door connecting the great room to an extended paver patio and stucco-finished pergola. The kitchen showcases mocha maple cabinetry with black glaze, 42-inch uppers, New Venatino Beige quartz, custom backsplash, Profile stainless induction appliances, LED under-cabinet lighting and soft-close dovetail drawers. Designer flooring and two-tone paint continue throughout. The primary suite offers a custom-tiled Shea shower with heavy-glass enclosure and quartz vanity. Platinum landscaping completes the retreat. Shea's Duet design features two fully built separate homes joined by a shared, soundproofed wall for added privacy.
-
2BEDS
-
0.1ACRES
-
2BATHS
-
11/2 BATHS
-
1,563SQFT
-
$308$/SQFT
School Information
Description
Partial golf-course and desert views frame this highly upgraded Shea Evia Duet in Palomino. Approx. 1,552 sq. ft., the open design features a 12-foot multi-slide door connecting the great room to an extended paver patio and stucco-finished pergola. The kitchen showcases mocha maple cabinetry with black glaze, 42-inch uppers, New Venatino Beige quartz, custom backsplash, Profile stainless induction appliances, LED under-cabinet lighting and soft-close dovetail drawers. Designer flooring and two-tone paint continue throughout. The primary suite offers a custom-tiled Shea shower with heavy-glass enclosure and quartz vanity. Platinum landscaping completes the retreat. Shea's Duet design features two fully built separate homes joined by a shared, soundproofed wall for added privacy.
 © 2026 Arizona Regional Multiple Listing Service, Inc. All rights reserved. All information should be verified by the recipient and none is guaranteed as accurate by ARMLS. The ARMLS logo indicates a property listed by a real estate brokerage other than West USA Realty. Data last updated 2026-10-14T00:13:06.313.