Skip To Content

3157 E Hazelwood Street

Phoenix, AZ 85016
  • $535,000
  • STATUS: Active
  • ON SITE: 70 Days
  • MLS #: 7060737
Price Reduced
$535,000
  • 2
    BEDS
  • 0.09
    ACRES
  • 2
    BATHS
  • 0
    1/2 BATHS
  • 1,743
    SQFT
  • $307
    $/SQFT
Neighborhood:
Type:
Townhouse
Built:
1969
County:
Area:

School Information

Elementary School:
Middle School:
High School:

Description

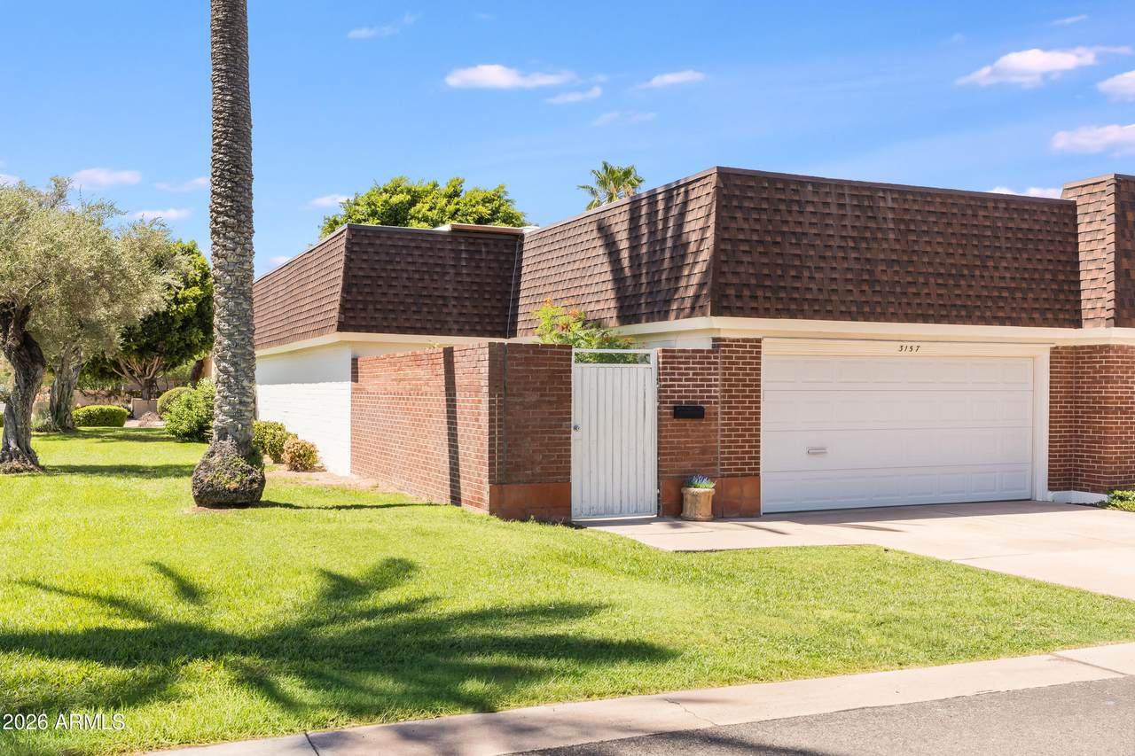
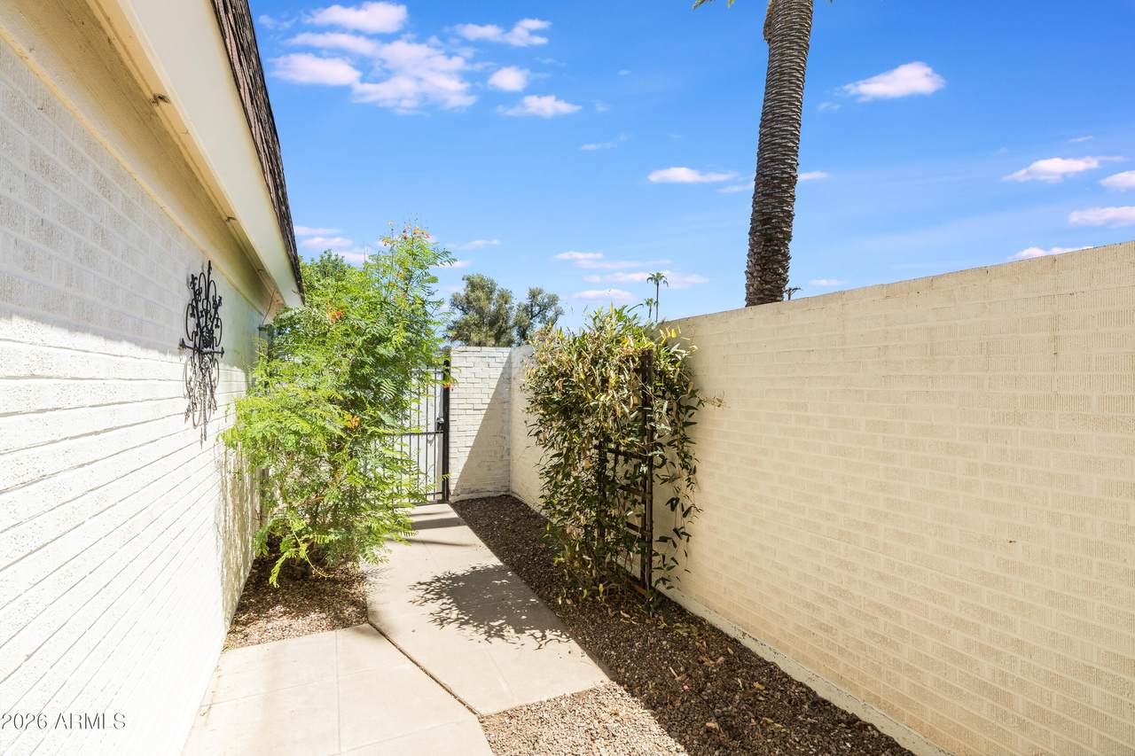
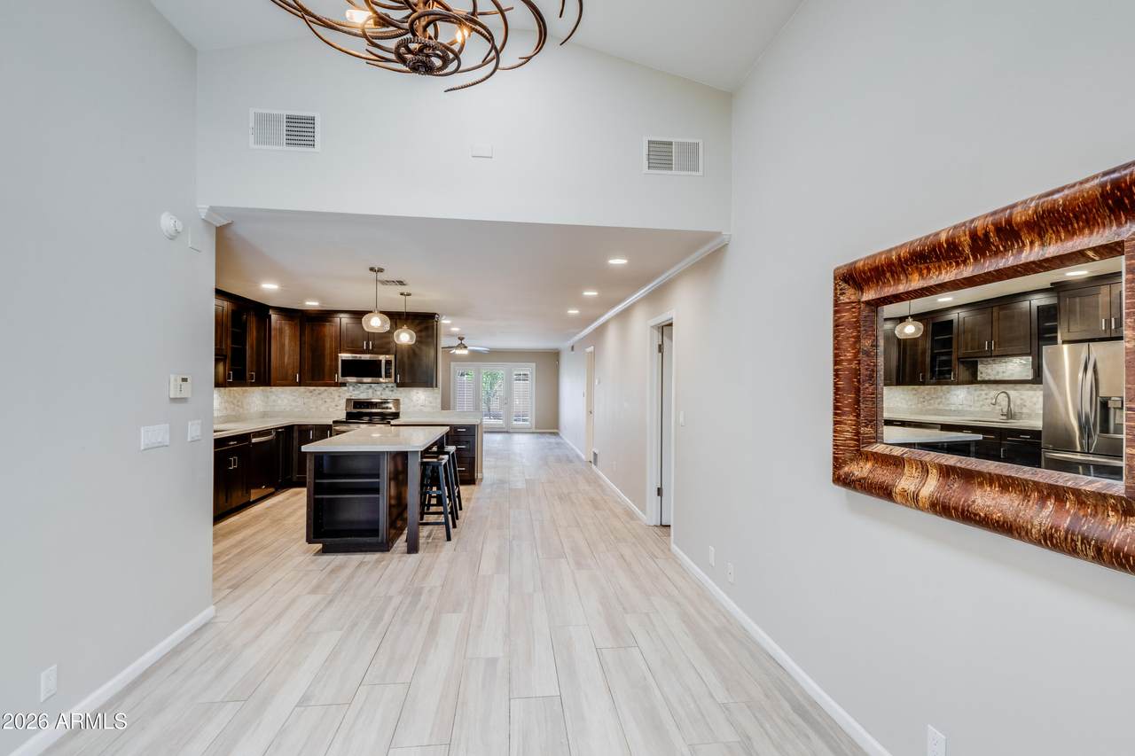
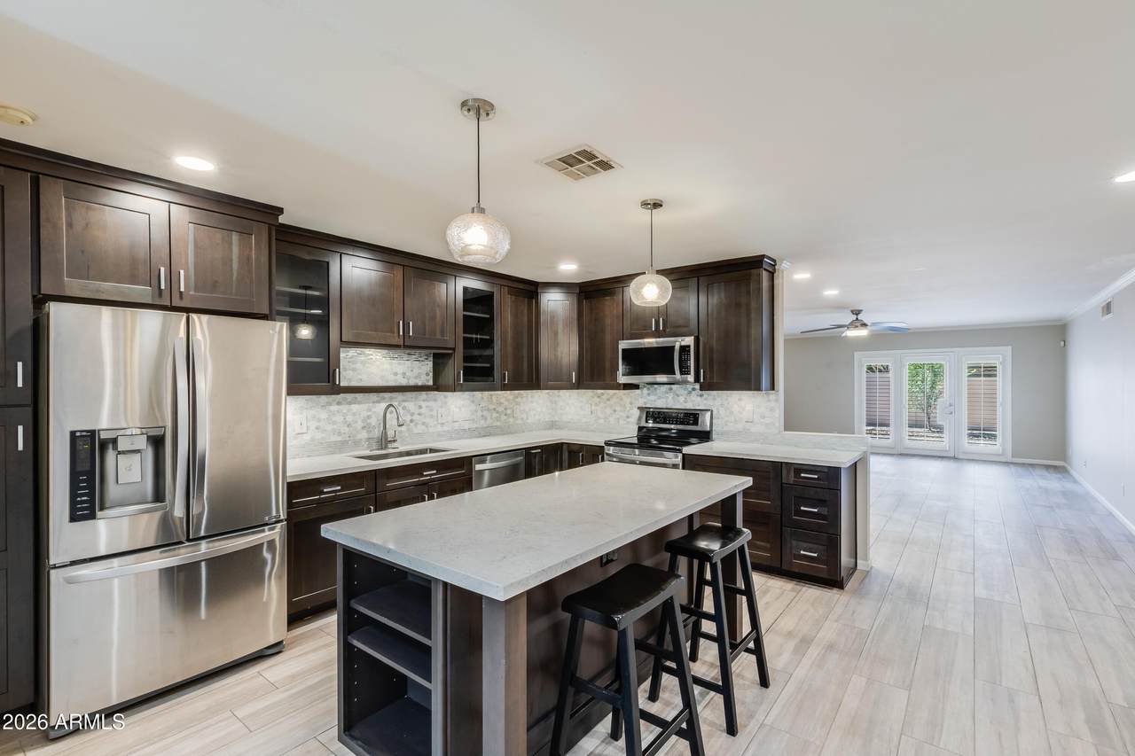
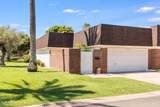
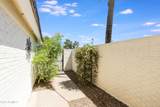
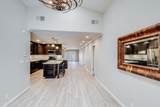
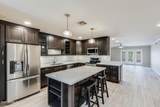
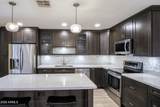
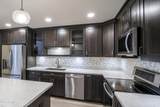
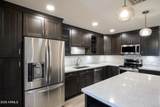
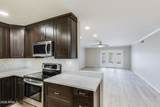
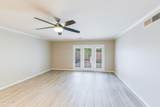
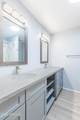
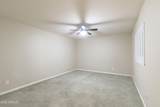
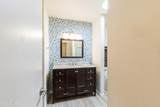
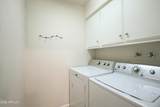
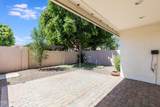
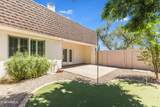
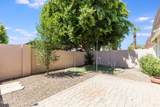
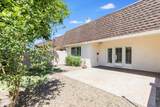
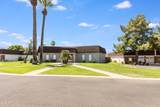
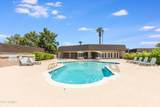
Welcome to Woodland Park - a charming community ideally nestled between the Biltmore and Arcadia neighborhoods. This updated single-level townhome offers 2 spacious bedrooms w/ walk-in closets, updated bathrooms, a 2-car garage and private backyard featuring a putting green & lemon tree. A gated courtyard welcomes you to the foyer entry, leading to a beautifully remodeled kitchen w/ an island, stainless-steel appliances, abundant cabinetry, and generous workspace. The spacious living room features French doors that open to the covered patio. The primary suite offers an updated ensuite bathroom w/ a dual-sink vanity & ample counter space. The secondary bedroom wing offers two closets & bathroom w/ updated vanity. Additional features include wood-look tile flooring, recessed lighting, ceiling fans, crown molding, separate laundry & storage rooms and storage shelving & workbench in the garage. Major improvements include an HVAC system approx. 3-years old & Roof re-coated in July 2026. Community Amenities include a clubhouse, pool, spa & bathrooms - all just steps away!

Monthly Payment Calculator


Arizona Regional MLS logo© 2026 Arizona Regional Multiple Listing Service, Inc. All rights reserved. All information should be verified by the recipient and none is guaranteed as accurate by ARMLS. The ARMLS logo indicates a property listed by a real estate brokerage other than West USA Realty. Data last updated 2026-10-10T00:14:27.26.
www.househelpersaz.com/homes/179482655
Print Image

3157 E Hazelwood Street Phoenix, AZ 85016

  • Price: $535,000
  • Status: Active
  • On Site: 70 Days
  • MLS #: 7060737
2
Beds
2
Baths
0
½ Baths
0.09
Acres
1,743
SQFT
$307
$/SQFT
1969
Built
Neighborhood:
Woodland Park
County:
Maricopa
Area:
Phoenix
Elementary School:
Madison Camelview Elementary
Middle School:
Madison Park School
High School:
Camelback High School
Property Description
Welcome to Woodland Park - a charming community ideally nestled between the Biltmore and Arcadia neighborhoods. This updated single-level townhome offers 2 spacious bedrooms w/ walk-in closets, updated bathrooms, a 2-car garage and private backyard featuring a putting green & lemon tree. A gated courtyard welcomes you to the foyer entry, leading to a beautifully remodeled kitchen w/ an island, stainless-steel appliances, abundant cabinetry, and generous workspace. The spacious living room features French doors that open to the covered patio. The primary suite offers an updated ensuite bathroom w/ a dual-sink vanity & ample counter space. The secondary bedroom wing offers two closets & bathroom w/ updated vanity. Additional features include wood-look tile flooring, recessed lighting, ceiling fans, crown molding, separate laundry & storage rooms and storage shelving & workbench in the garage. Major improvements include an HVAC system approx. 3-years old & Roof re-coated in July 2026. Community Amenities include a clubhouse, pool, spa & bathrooms - all just steps away!
Exterior Features

Architectural Style [] Attached Garage YN No Carport Spaces 0 Construction Materials Brick VeneerPaintedBlock Covered Spaces 2 Exterior Features Private Yard Fencing Front YardBack YardBlock Horse Amenities [] Horse YN No Lot Features Borders Common AreaNorth/South ExposureCorner LotGravel/Stone BackGrass FrontSynthetic Grass BackAuto Timer H2O FrontAuto Timer H2O Back Open Parking Spaces 2 Other Structures [] Parking Features Attached GarageGarage Door Opener Pool Features [] Pool Private YN No Road Responsibility Private Maintained Road Road Surface Type Asphalt Roof CompositionFoam Spa Features Heated View []

Interior Features

Additional Bedroom Walk In Closet Yes Basement [] Basement YN No Bedrooms Plus 2 Common Walls 1 Common WallEnd Unit Cooling Central AirCeiling Fan(s)Programmable Thmstat Cooling YN Yes Family Room Yes Fireplace Features [] Fireplace YN No Heating ElectricCeiling Heating YN Yes Interior Features Quartz CountertopsDouble VanityEat-in KitchenBreakfast BarNo Interior StepsKitchen Island3/4 Bath Master Bdrm Laundry Features Inside Master Bedroom Split Yes Master Bedroom Walk In Closet Yes Plumbing Electric Hot Water Heater Yes Separate Den Office YN No Window Features Skylight(s)

Property Features

Accessibility Features [] Association Fee 1165.85 Association Fee Frequency Quarterly Association Fee Includes InsurancePest ControlMaintenance GroundsStreet MaintFront Yard Maint Association YN Yes Auction No Borders Common Area Yes Builder Name Allied Homes Capmprovement Impact Fee 2500 Community Features PoolCommunity Spa Htd Community Pool YN Yes Current Financing [] Disclosures Agency Discl ReqSeller Discl Avail Flooring CarpetTile Green Energy Efficient [] Green Water Conservation [] Land Lease YN No Listing Terms CashConventionalVA Loan North South Exposure Yes Other Fees HOA 0 Ownership Fee Simple Ownership Fractional YN No PADFee YN2 No Possible Use [] Prepaid Association Fees HOA 1165.85 Property Attached YN Yes Property Condition [] Property Sub Type Townhouse Rec Center Fee YN No Security Features [] Sewer Public Sewer Special Assessment HOA No Special Listing Conditions N/A Special Listing Conditions None Yes Tax Annual Amount 3405 Tax Year 2025 Total Monthly Fee 388.62 Unit Style All On One Level Yes Unit Style End Unit Yes Unit Style One Common Wall Yes Utilities [] Water Source Public

Arizona Regional MLS logo Listing provided by The Brokery: . .


Arizona Regional MLS logo© 2026 Arizona Regional Multiple Listing Service, Inc. All rights reserved. All information should be verified by the recipient and none is guaranteed as accurate by ARMLS. The ARMLS logo indicates a property listed by a real estate brokerage other than West USA Realty. Data last updated 2026-10-10T00:14:27.26.
 
https://bt-photos.global.ssl.fastly.net/armls/1280_boomver_1_7060737-2.jpg https://bt-photos.global.ssl.fastly.net/armls/1280_boomver_1_7060737-2.jpg https://bt-photos.global.ssl.fastly.net/armls/1280_boomver_1_7060737-2.jpg
Logo
West USA Realty
2340 E. Beardsley Rd. #110
Phoenix AZ, 85024