Skip To Content

3113 E Danbury Road , #11

Phoenix, AZ 85032
  • $400,000
  • STATUS: Active
  • ON SITE: 13 Days
  • MLS #: 7087046
UPDATED: 23 min ago
$400,000
  • 3
    BEDS
  • 0.04
    ACRES
  • 2
    BATHS
  • 1
    1/2 BATHS
  • 1,618
    SQFT
  • $247
    $/SQFT
Type:
Townhouse
Built:
2014
County:
Area:

School Information

Description

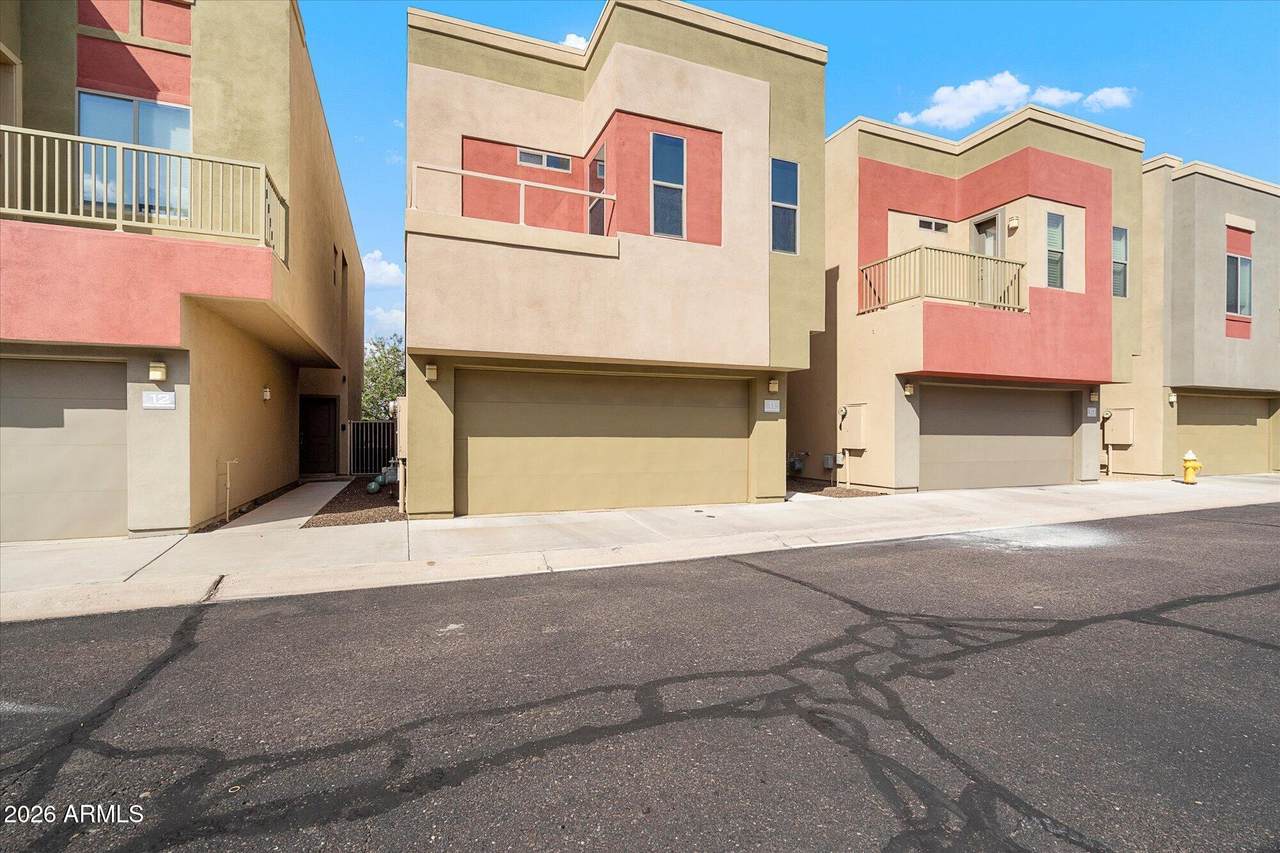
NO SHARED WALLS, a private backyard, no carpet, and an attached 2-car garage make this stand-alone unit a rare find! Located in the gated Danbury Place community, this move-in ready home has been thoughtfully updated with new flooring throughout, updated bathroom countertops, newer stainless steel kitchen appliances, window tint, and a kitchen ceiling fan. Major improvements include a NEW A/C system in 2026, whole-home water filtration with reverse osmosis, new front and back security doors, exterior paint, and epoxy garage flooring. The interior was painted in 2023, and the private backyard features updated low-maintenance landscaping plus a convenient doggy door. Enjoy the privacy and feel of a detached home with the benefits of a gated community and community pool, all in a convenient North Phoenix location near shopping, dining and easy freeway access.

Monthly Payment Calculator


Arizona Regional MLS logo© 2026 Arizona Regional Multiple Listing Service, Inc. All rights reserved. All information should be verified by the recipient and none is guaranteed as accurate by ARMLS. The ARMLS logo indicates a property listed by a real estate brokerage other than West USA Realty. Data last updated 2026-10-14T09:12:45.687.
www.househelpersaz.com/homes/181675205
Print Image

3113 E Danbury Road , #11 Phoenix, AZ 85032

  • Price: $400,000
  • Status: Active
  • On Site: 13 Days
  • Updated: 23 min ago
  • MLS #: 7087046
3
Beds
2
Baths
1
½ Baths
0.04
Acres
1,618
SQFT
$247
$/SQFT
2014
Built
Neighborhood:
Danbury Place Condominiums Amd
County:
Maricopa
Area:
Phoenix
Elementary School:
Campo Bello Elementary School
Middle School:
Vista Verde Middle School
High School:
Paradise Valley High School
Property Description
NO SHARED WALLS, a private backyard, no carpet, and an attached 2-car garage make this stand-alone unit a rare find! Located in the gated Danbury Place community, this move-in ready home has been thoughtfully updated with new flooring throughout, updated bathroom countertops, newer stainless steel kitchen appliances, window tint, and a kitchen ceiling fan. Major improvements include a NEW A/C system in 2026, whole-home water filtration with reverse osmosis, new front and back security doors, exterior paint, and epoxy garage flooring. The interior was painted in 2023, and the private backyard features updated low-maintenance landscaping plus a convenient doggy door. Enjoy the privacy and feel of a detached home with the benefits of a gated community and community pool, all in a convenient North Phoenix location near shopping, dining and easy freeway access.
Exterior Features

Architectural Style [] Attached Garage YN No Carport Spaces 0 Construction Materials StuccoWood FramePainted Covered Spaces 2 Exterior Features Private Street(s) Fencing Block Horse Amenities [] Horse YN No Lot Features Borders Common AreaNorth/South ExposureDesert BackDesert FrontSynthetic Grass Back Open Parking Spaces 0 Other Structures [] Parking Features Attached GarageGarage Door OpenerDirect Access Pool Features [] Pool Private YN No Road Responsibility [] Road Surface Type [] Roof Built-Up Spa Features None View Mountain(s)

Interior Features

Basement [] Basement YN No Bedrooms Plus 3 Common Walls No Common Walls Cooling Central AirCeiling Fan(s) Cooling YN Yes Fireplace Features [] Fireplace YN No Heating Natural Gas Heating YN Yes Interior Features Quartz CountertopsDouble VanityUpstairsEat-in KitchenBreakfast BarVaulted Ceiling(s)Kitchen Island3/4 Bath Master Bdrm Laundry Features Inside Master Bedroom Upstairs Yes Master Bedroom Walk In Closet Yes Plumbing Gas Hot Water Heater Yes Separate Den Office YN No Window Features Dual PaneTinted Windows

Property Features

Accessibility Features [] Association Fee 170 Association Fee Frequency Monthly Association Fee Includes SewerMaintenance GroundsStreet MaintTrashWater Association YN Yes Auction No Borders Common Area Yes Builder Name GRANITE CREST HOMES Capmprovement Impact Fee 0 Community Features PoolGatedNear Bus Stop Community Pool YN Yes Current Financing [] Disclosures Agency Discl ReqSeller Discl Avail Flooring Vinyl Green Energy Efficient [] Green Water Conservation [] Land Lease YN No Listing Terms VA LoanCashConventional1031 ExchangeFHA North South Exposure Yes Other Fees HOA 0 Ownership Fee Simple Ownership Fractional YN No PADFee YN2 No Possible Use [] Prepaid Association Fees HOA 340 Property Attached YN No Property Condition [] Property Sub Type Townhouse Rec Center Fee YN No Rec Center Fee2 YN No Security Features Security System Owned Sewer Public Sewer Special Assessment HOA No Special Listing Conditions N/A Special Listing Conditions None Yes Tax Annual Amount 2032 Tax Year 2026 Total Monthly Fee 170 Unit Style No Common Walls Yes Unit Style Two Levels Yes Utilities [] Water Source Public

Arizona Regional MLS logo Listing provided by Realty ONE Group: 602-953-4000. .


Arizona Regional MLS logo© 2026 Arizona Regional Multiple Listing Service, Inc. All rights reserved. All information should be verified by the recipient and none is guaranteed as accurate by ARMLS. The ARMLS logo indicates a property listed by a real estate brokerage other than West USA Realty. Data last updated 2026-10-14T09:12:45.687.
 
https://bt-photos.global.ssl.fastly.net/armls/1280_boomver_1_7087046-2.jpg https://bt-photos.global.ssl.fastly.net/armls/1280_boomver_1_7087046-2.jpg https://bt-photos.global.ssl.fastly.net/armls/1280_boomver_1_7087046-2.jpg
Logo
West USA Realty
2340 E. Beardsley Rd. #110
Phoenix AZ, 85024