


Skip To Content

3109 W Harmont Drive

Phoenix, AZ 85051
  • $243,000
  • STATUS: Active
  • ON SITE: 210 Days
  • MLS #: 6997293
UPDATED: 70 min ago
$243,000
  • 3
    BEDS
  • 0.05
    ACRES
  • 2
    BATHS
  • 1
    1/2 BATHS
  • 1,686
    SQFT
  • $144
    $/SQFT
Neighborhood:
Type:
Townhouse
Built:
1979
County:
Area:

School Information

Elementary School:
Middle School:
High School:

Description

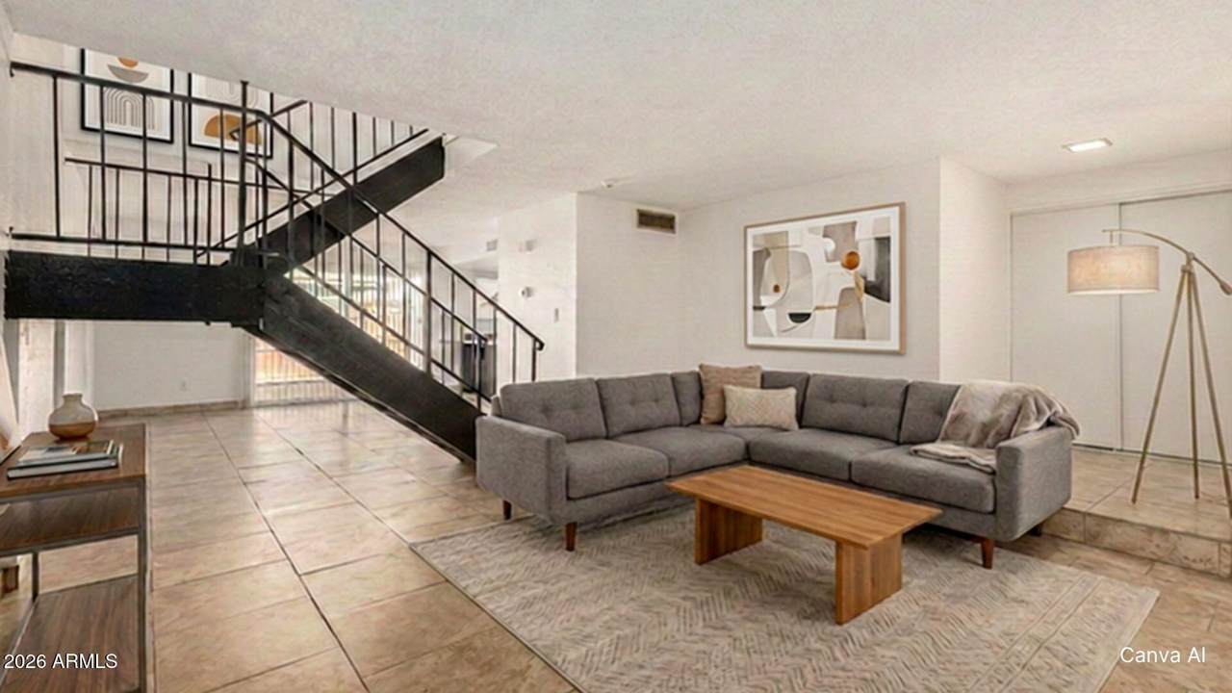
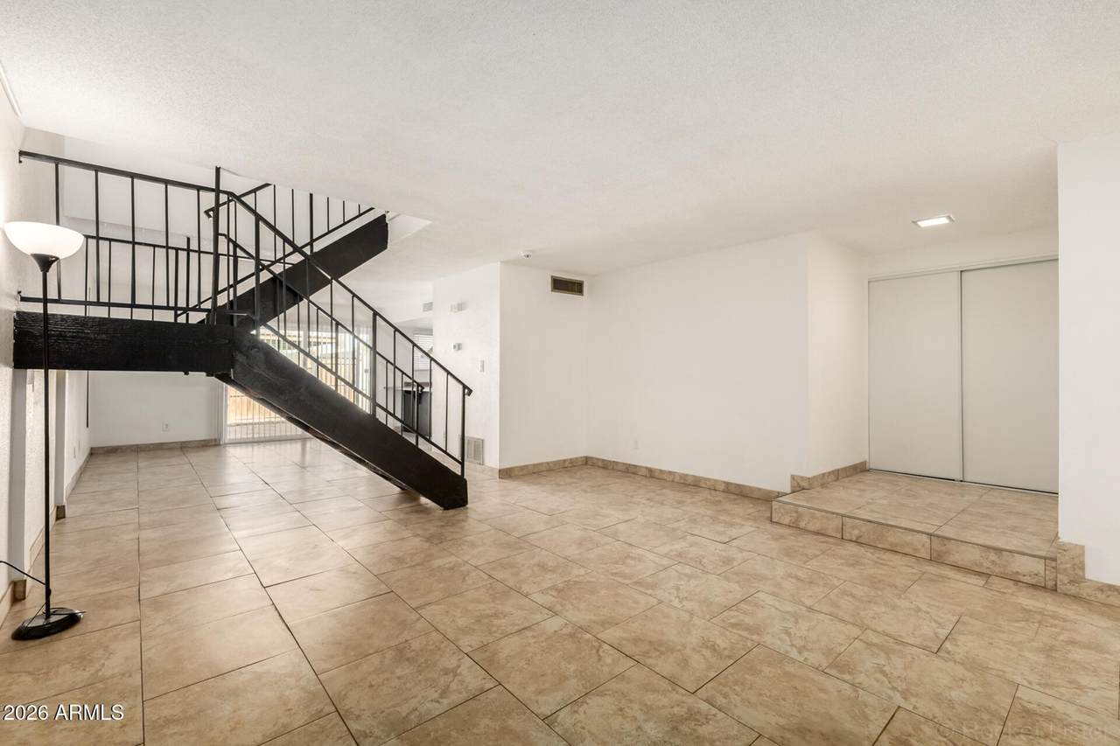
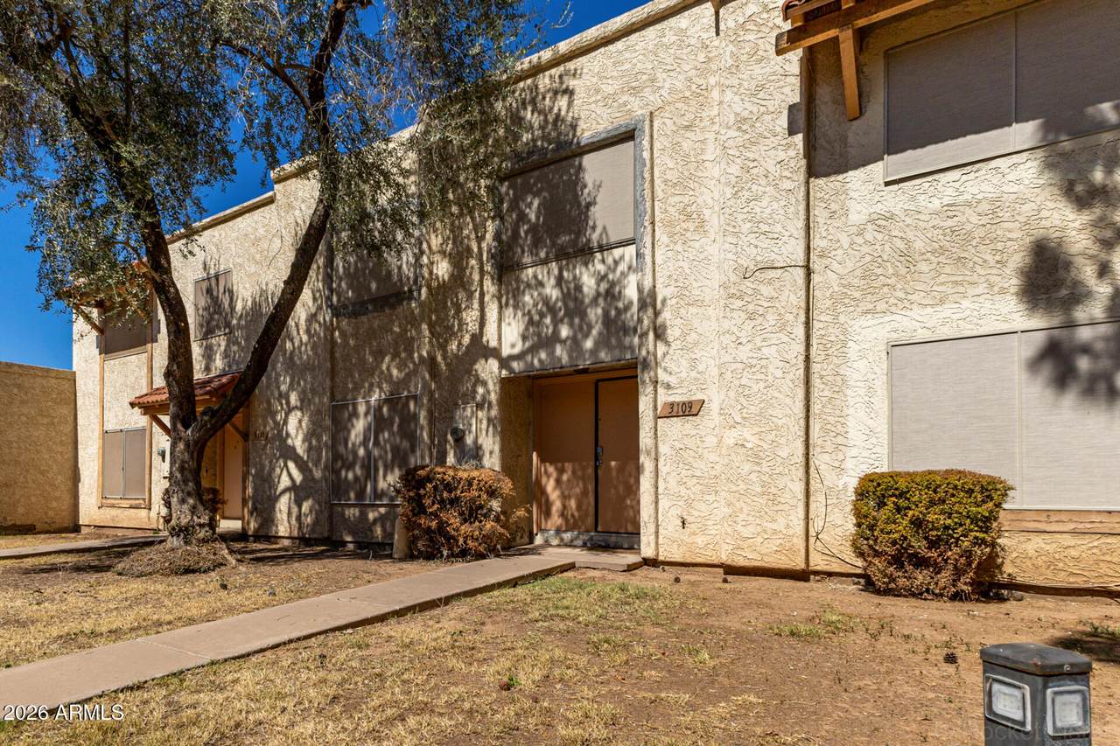
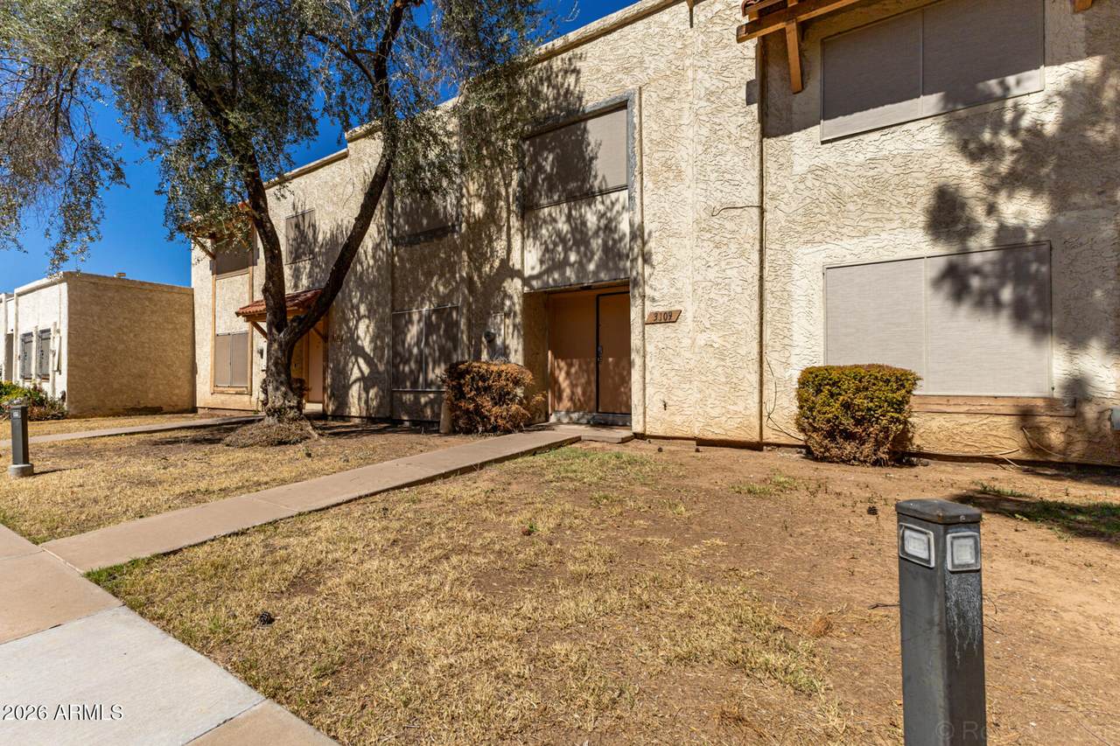
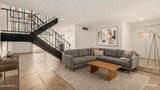
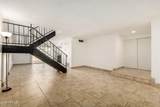
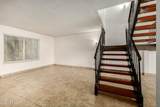
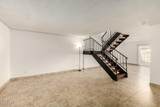
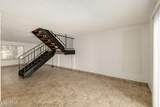
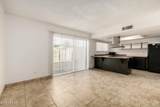
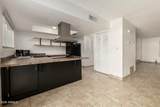
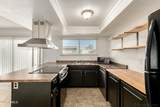
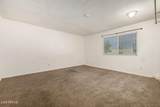
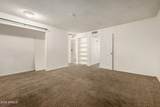
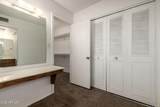
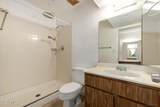
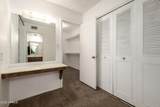
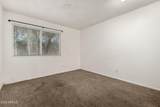
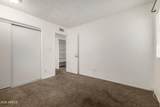
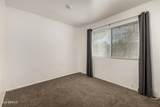
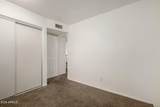
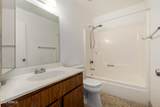
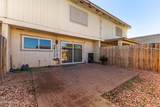
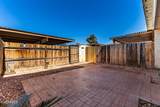
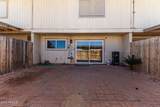
NEW AC and ENERGY STAR WINDOWS! This beautiful 3 bed, 2.5 bath two-story townhome is located in a desirable central location. The bright open floor plan features neutral tones and tile flooring throughout the main level. The kitchen offers floating shelves, ample cabinetry, generous counter space, and a peninsula with bar seating that opens to the living and dining areas. All three bedrooms are upstairs, including the spacious primary suite with a private bath and large closet. Sliding glass doors lead to a private patio with new fencing. Covered parking and additional storage included. Conveniently just 15 minutes from downtown Phoenix, near shopping, dining, and major freeways. Motivated Seller!

Monthly Payment Calculator


Arizona Regional MLS logo© 2026 Arizona Regional Multiple Listing Service, Inc. All rights reserved. All information should be verified by the recipient and none is guaranteed as accurate by ARMLS. The ARMLS logo indicates a property listed by a real estate brokerage other than West USA Realty. Data last updated 2026-10-09T12:14:10.333.
www.househelpersaz.com/homes/174019407
Print Image

3109 W Harmont Drive Phoenix, AZ 85051

  • Price: $243,000
  • Status: Active
  • On Site: 210 Days
  • Updated: 70 min ago
  • MLS #: 6997293
3
Beds
2
Baths
1
½ Baths
0.05
Acres
1,686
SQFT
$144
$/SQFT
1979
Built
Neighborhood:
Northern Manor
County:
Maricopa
Area:
Phoenix
Elementary School:
Alta Vista Elementary School
Middle School:
Palo Verde Middle School
High School:
Cortez High School
Property Description
NEW AC and ENERGY STAR WINDOWS! This beautiful 3 bed, 2.5 bath two-story townhome is located in a desirable central location. The bright open floor plan features neutral tones and tile flooring throughout the main level. The kitchen offers floating shelves, ample cabinetry, generous counter space, and a peninsula with bar seating that opens to the living and dining areas. All three bedrooms are upstairs, including the spacious primary suite with a private bath and large closet. Sliding glass doors lead to a private patio with new fencing. Covered parking and additional storage included. Conveniently just 15 minutes from downtown Phoenix, near shopping, dining, and major freeways. Motivated Seller!
Exterior Features

Architectural Style [] Attached Garage YN No Building Style String Yes Carport Spaces 2 Construction Materials StuccoWood FramePainted Covered Spaces 2 Exterior Features Private YardStorage Fencing Wood Horse Amenities [] Horse YN No Lot Features Gravel/Stone BackGrass Front Open Parking Spaces 0 Other Structures [] Parking Features Assigned Pool Features [] Pool Private YN No Road Responsibility Private Maintained Road Road Surface Type [] Roof Tile Spa Features None View []

Interior Features

Basement [] Basement YN No Bedrooms Plus 3 Common Walls [] Cooling Central Air Cooling YN Yes Family Room Yes Fireplace Features [] Fireplace YN No Heating Electric Heating YN Yes Interior Features High Speed InternetUpstairs3/4 Bath Master BdrmLaminate Counters Laundry Features Inside Master Bedroom Upstairs Yes Master Bedroom Walk In Closet Yes Plumbing Electric Hot Water Heater Yes Separate Den Office YN No Window Features Dual PaneENERGY STAR Qualified Windows

Property Features

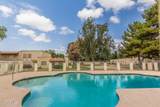
Accessibility Features [] Association Fee 279.13 Association Fee Frequency Monthly Association Fee Includes Roof RepairInsuranceMaintenance GroundsStreet MaintFront Yard MaintTrashRoof Replacement Association YN Yes Auction No Builder Name UNKNOWN Capmprovement Impact Fee 0 City Services Yes Community Features Pool Community Pool YN Yes Current Financing Non Assumable Disclosures Agency Discl ReqSeller Discl Avail Flooring CarpetTile Green Energy Efficient [] Green Water Conservation [] Land Lease YN No Listing Terms CashConventionalFHAVA Loan Other Fees Description Processing Fee Other Fees HOA 20 Ownership Fee Simple Ownership Fractional YN No PADFee YN2 No Possible Use [] Prepaid Association Fees HOA 558.26 Property Attached YN Yes Property Condition [] Property Sub Type Townhouse Rec Center Fee YN No Rec Center Fee2 YN No Security Features [] Sewer Public Sewer Special Assessment HOA No Special Listing Conditions N/A Special Listing Conditions None Yes Tax Annual Amount 482 Tax Year 2025 Total Monthly Fee 279.13 Unit Style Two Levels Yes Utilities [] Water Source Public

Arizona Regional MLS logo Listing provided by West USA Realty: 602-942-4200. .


Arizona Regional MLS logo© 2026 Arizona Regional Multiple Listing Service, Inc. All rights reserved. All information should be verified by the recipient and none is guaranteed as accurate by ARMLS. The ARMLS logo indicates a property listed by a real estate brokerage other than West USA Realty. Data last updated 2026-10-09T12:14:10.333.
 
https://bt-photos.global.ssl.fastly.net/armls/1280_boomver_1_6997293-2.jpg https://bt-photos.global.ssl.fastly.net/armls/1280_boomver_1_6997293-2.jpg https://bt-photos.global.ssl.fastly.net/armls/1280_boomver_1_6997293-2.jpg
Logo
West USA Realty
2340 E. Beardsley Rd. #110
Phoenix AZ, 85024