Skip To Content

3033 W Potter Drive

Phoenix, AZ 85027
  • $265,000
  • STATUS: Pending
  • ON SITE: 209 Days
  • MLS #: 6998188
Pending
UPDATED: 65 min ago
$265,000
  • 2
    BEDS
  • 0.09
    ACRES
  • 1
    BATHS
  • 0
    1/2 BATHS
  • 830
    SQFT
  • $319
    $/SQFT
Neighborhood:
Type:
Townhouse
Built:
1982
County:
Area:

School Information

Elementary School:
Middle School:

Description

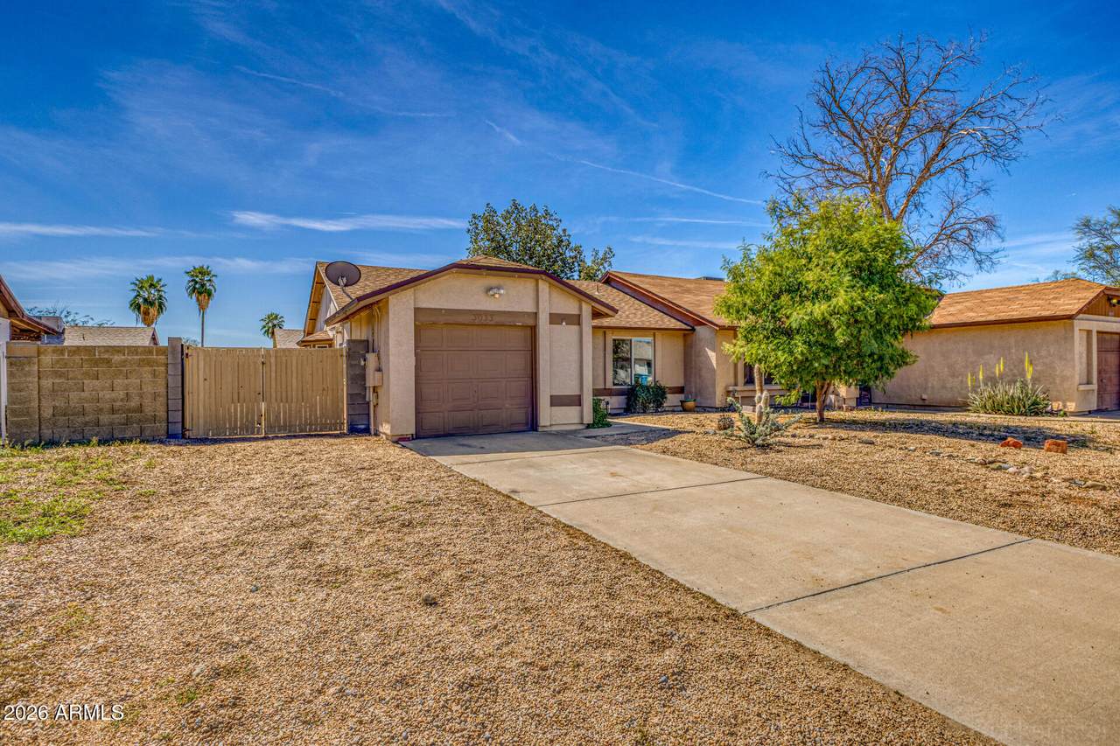
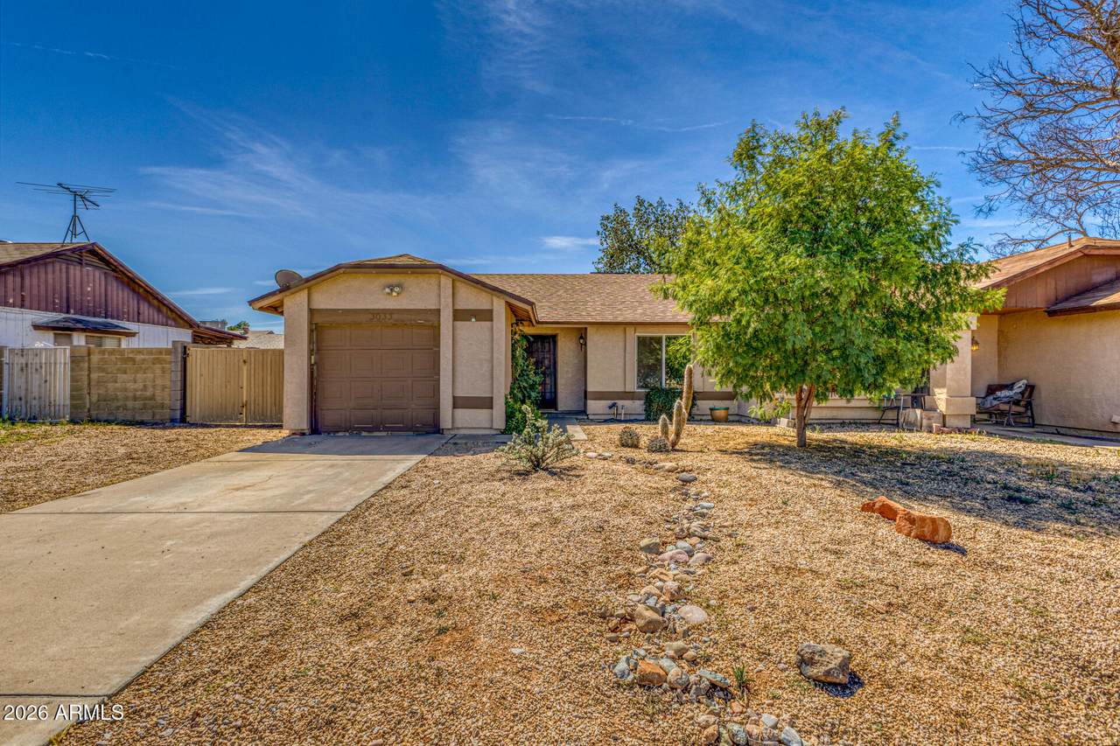
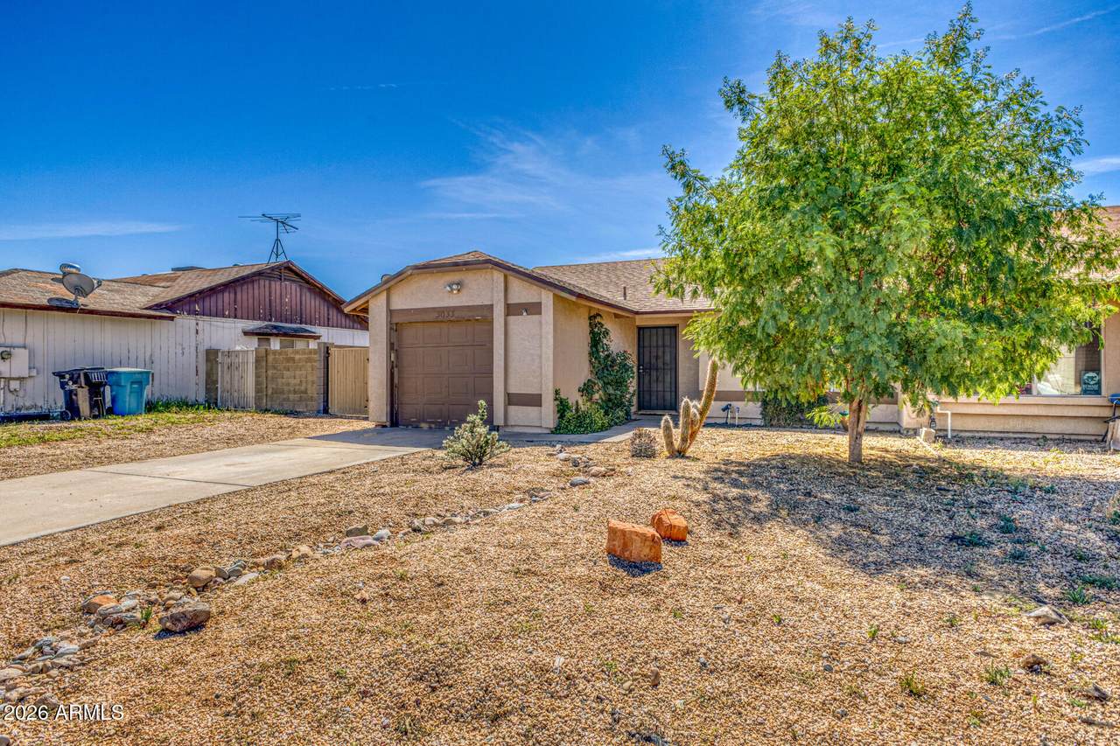
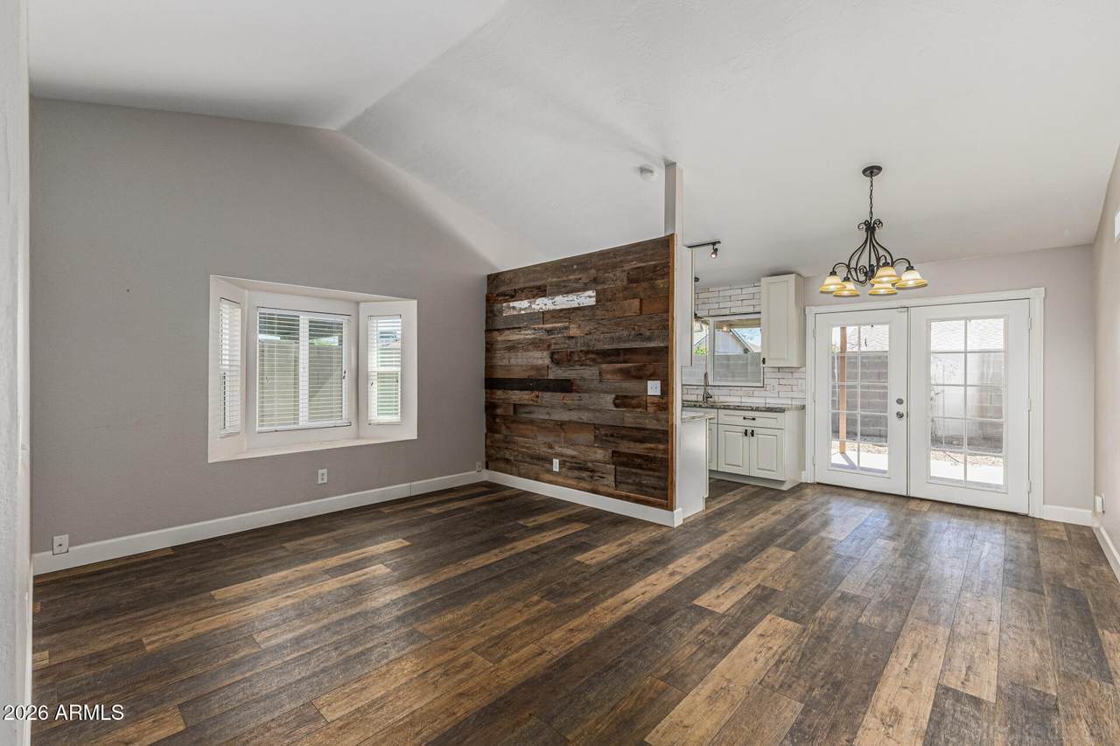
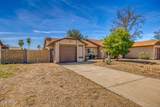
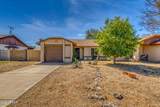
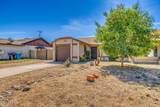
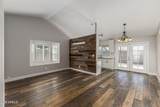
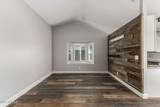
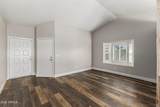
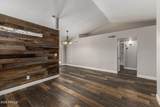
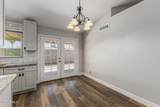
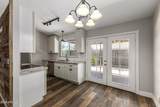
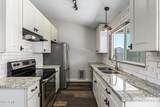
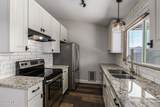
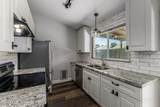
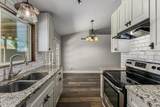
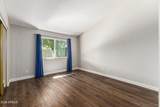
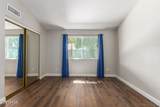
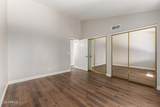
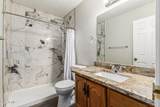
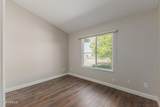
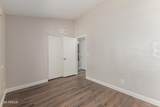
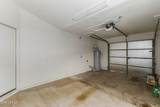
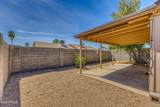
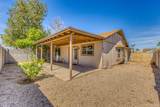
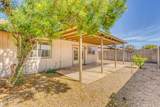
*BACK ON MARKET* Buyer had lending issue. Many repairs completed on inspection report. Home has met value in appraisal. Fully remodeled kitchen boasting GRANITE countertops with custom backsplash, brand new 42'' CUSTOM CABINETS with soft close doors, new dishwasher and new garbage disposal. Soaring VAULTED CEILINGS, custom flooring throughout with 5'' baseboards, & new DUAL PANE energy efficient windows. Dual closets in master bedroom. Mini split in garage. New added insulation above garage and garage walls. Big covered patio, RV GATE! This home is perfect!!!

Monthly Payment Calculator


Arizona Regional MLS logo© 2026 Arizona Regional Multiple Listing Service, Inc. All rights reserved. All information should be verified by the recipient and none is guaranteed as accurate by ARMLS. The ARMLS logo indicates a property listed by a real estate brokerage other than West USA Realty. Data last updated 2026-10-09T12:14:10.333.
www.househelpersaz.com/homes/174081125
Print Image

3033 W Potter Drive Phoenix, AZ 85027

  • Price: $265,000
  • Status: Pending
  • On Site: 209 Days
  • Updated: 65 min ago
  • MLS #: 6998188
2
Beds
1
Baths
0
½ Baths
0.09
Acres
830
SQFT
$319
$/SQFT
1982
Built
Neighborhood:
Suncrest Villas Unit 2
County:
Maricopa
Area:
Phoenix
Elementary School:
Esperanza Elementary School
Middle School:
Deer Valley Middle School
High School:
Deer Valley High School
Property Description
*BACK ON MARKET* Buyer had lending issue. Many repairs completed on inspection report. Home has met value in appraisal. Fully remodeled kitchen boasting GRANITE countertops with custom backsplash, brand new 42'' CUSTOM CABINETS with soft close doors, new dishwasher and new garbage disposal. Soaring VAULTED CEILINGS, custom flooring throughout with 5'' baseboards, & new DUAL PANE energy efficient windows. Dual closets in master bedroom. Mini split in garage. New added insulation above garage and garage walls. Big covered patio, RV GATE! This home is perfect!!!
Exterior Features

Architectural Style Ranch Attached Garage YN No Carport Spaces 0 Construction Materials StuccoWood SidingWood FramePainted Covered Spaces 1 Exterior Features [] Fencing Block Horse Amenities [] Horse YN No Lot Features North/South ExposureDesert FrontGravel/Stone FrontGravel/Stone Back Open Parking Spaces 1 Other Structures [] Parking Features RV GatedGarage Door OpenerDirect AccessTemp Controlled Pool Features [] Pool Private YN No Road Responsibility [] Road Surface Type Asphalt Roof Composition Spa Features None View []

Interior Features

Basement [] Basement YN No Bedrooms Plus 2 Common Walls [] Cooling Central AirCeiling Fan(s)Ductless Cooling YN Yes Fireplace Features [] Fireplace YN No Heating DuctlessElectric Heating YN Yes Interior Features Granite CountersEat-in KitchenNo Interior StepsVaulted Ceiling(s) Laundry Features In GarageWshr/Dry HookUp Only Separate Den Office YN No Window Features []

Property Features

Accessibility Features [] Association Fee Includes No Fees Association YN No Auction No Builder Name Estes Homes Building Area Total 830 City Services Yes Community Features [] Community Pool YN No Current Financing FHA Disclosures Agency Discl ReqSeller Discl Avail Flooring LaminateTile Green Energy Efficient [] Green Water Conservation [] Land Lease YN No Listing Terms VA LoanCashConventionalFHA North South Exposure Yes Ownership Fee Simple Ownership Fractional YN No PADFee YN2 No Possible Use [] Property Attached YN Yes Property Condition [] Property Sub Type Gemini/Twin Home Security Features [] Sewer Public Sewer Special Listing Conditions N/A Special Listing Conditions None Yes Tax Annual Amount 584 Tax Year 2025 Total Monthly Fee 0 Unit Style All On One Level Yes Utilities [] Water Source Public

Arizona Regional MLS logo Listing provided by Barnett Realty: . .


Arizona Regional MLS logo© 2026 Arizona Regional Multiple Listing Service, Inc. All rights reserved. All information should be verified by the recipient and none is guaranteed as accurate by ARMLS. The ARMLS logo indicates a property listed by a real estate brokerage other than West USA Realty. Data last updated 2026-10-09T12:14:10.333.
 
https://bt-photos.global.ssl.fastly.net/armls/1280_boomver_1_6998188-2.jpg https://bt-photos.global.ssl.fastly.net/armls/1280_boomver_1_6998188-2.jpg https://bt-photos.global.ssl.fastly.net/armls/1280_boomver_1_6998188-2.jpg
Logo
West USA Realty
2340 E. Beardsley Rd. #110
Phoenix AZ, 85024