
Skip To Content

3030 N 38TH Street , #108

Phoenix, AZ 85018
  • $550,000
  • STATUS: Active
  • ON SITE: 146 Days
  • MLS #: 7028830
UPDATED: 71 min ago
$550,000
  • 3
    BEDS
  • 0.03
    ACRES
  • 2
    BATHS
  • 1
    1/2 BATHS
  • 1,787
    SQFT
  • $308
    $/SQFT
Neighborhood:
Type:
Townhouse
Built:
2017
County:
Area:

School Information

Elementary School:
Middle School:
High School:

Description

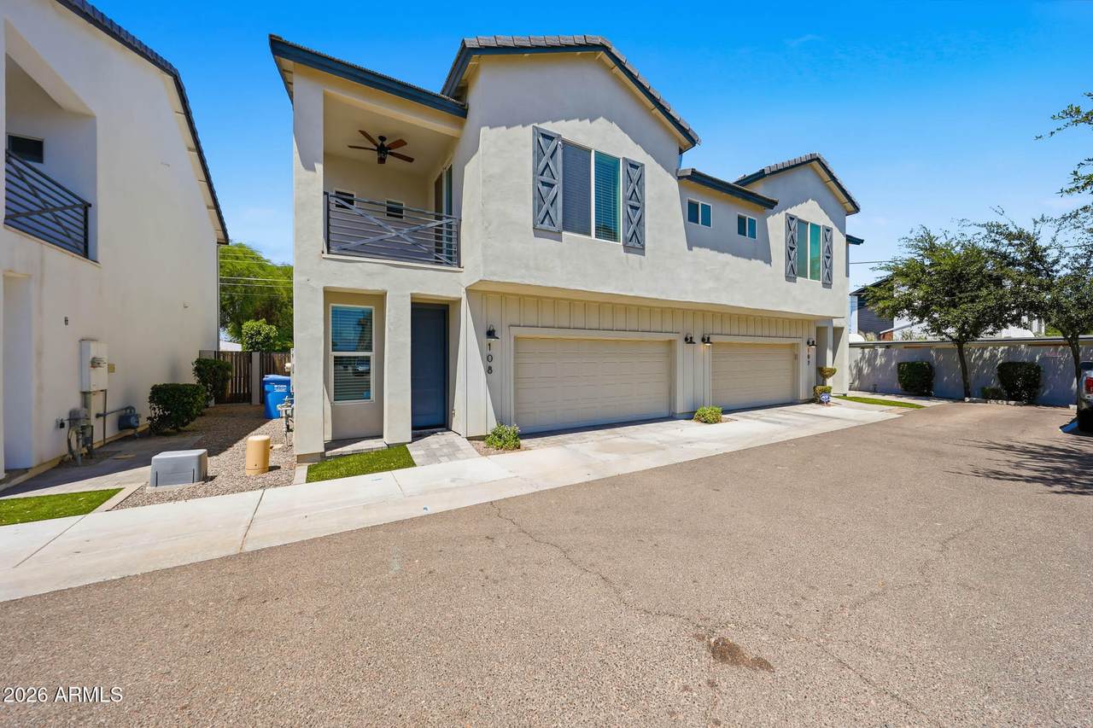
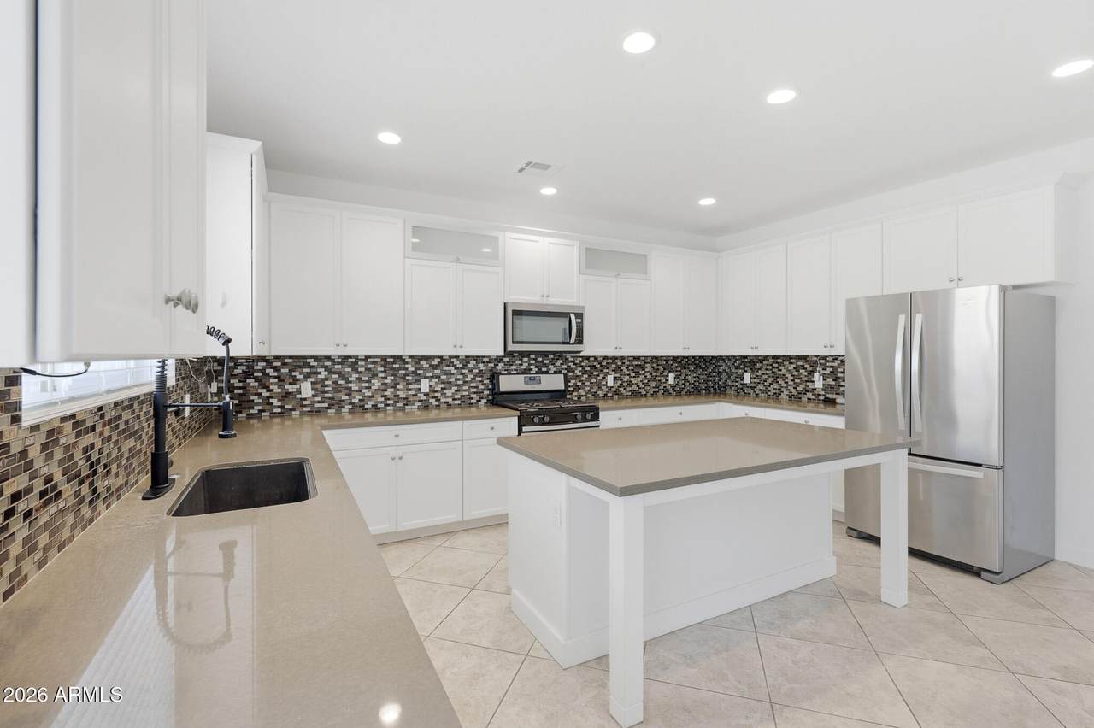
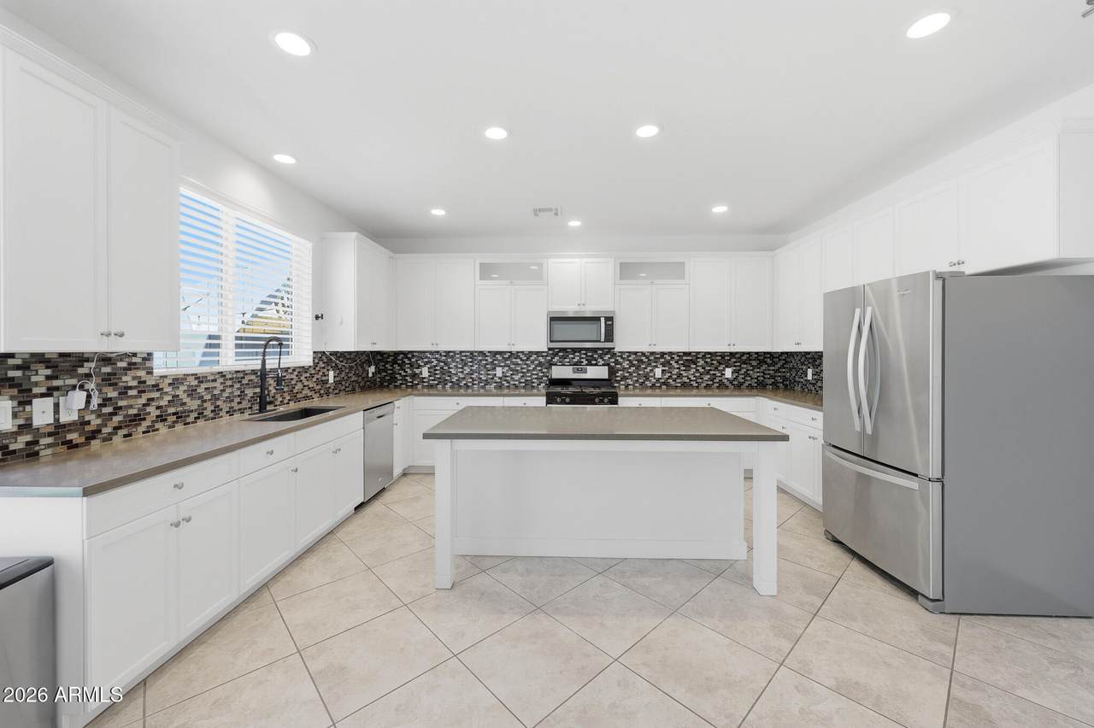
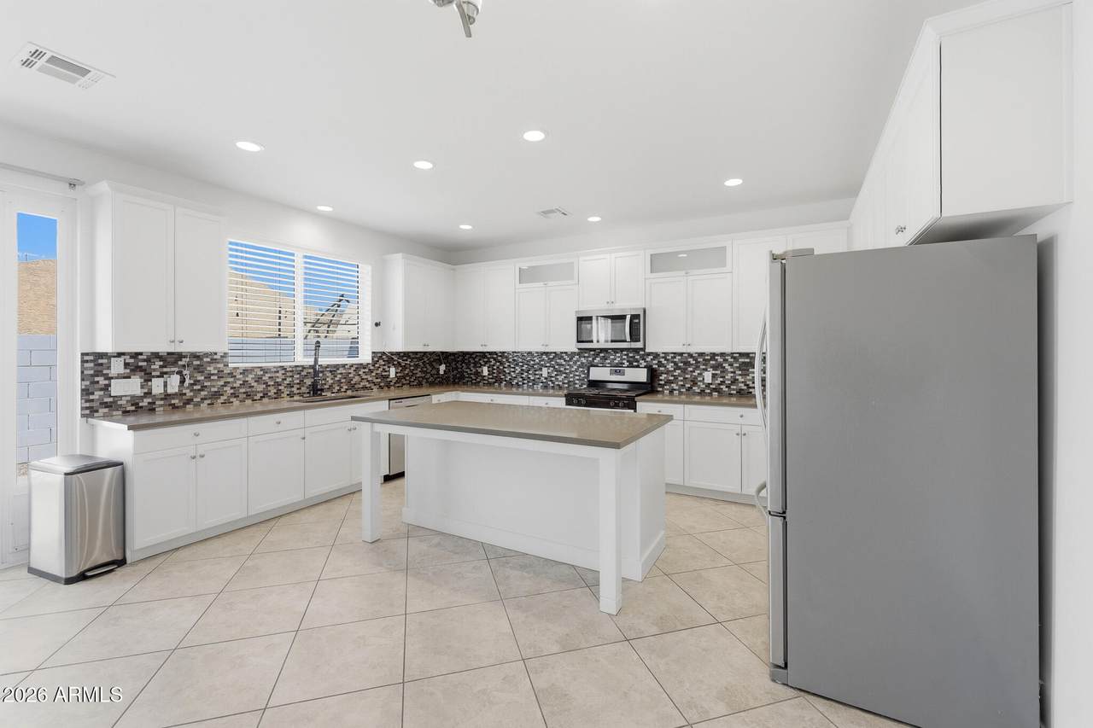
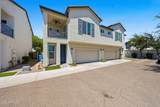
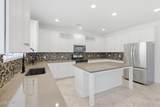
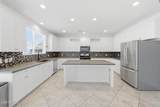
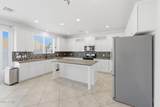
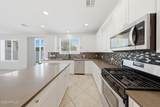
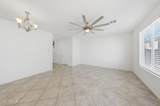
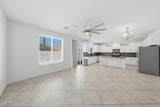
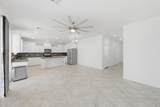
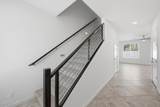
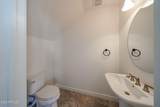
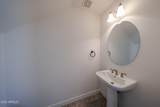
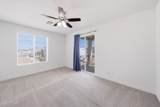
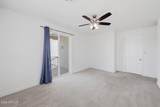
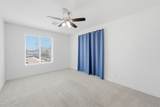
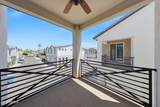
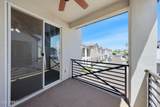
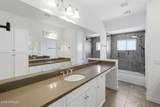
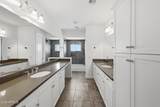
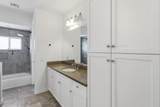
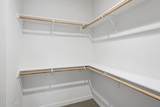
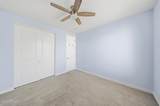
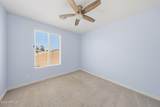
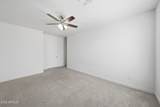
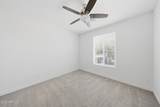
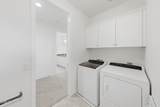
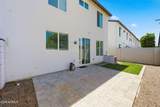
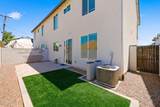
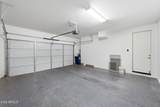
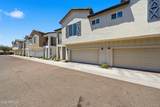
LIVE THE FUN LIFE in ARCADIA LITE! Highly upgraded Contemporary Townhome in an exculsive Gated Neighborhood of only 22 homes. Ideally located at the back of the Community and End unit. Stylish 3 bedroom home with attached 2 Car Garage, features Stunning Kitchen that is sure to Thrill the Chef in you! All Stainless Steel appliances including the Fridge and GAS Cooking. Oversized Island with Quartz Countertops and Tile Backsplash. Shaker Cabinets in Crisp White accented with opaqued glass inserts. Upstairs has 3 bedrooms and the Laundry Room with Great Storage. Primary Suite is spacious and has it's own private Balcony. Oversized Walk In closet as well as Ensuite Bath. Private Backyard with easy care Synthetic Turf and Pavers. Location has Close Access to Biltmore, Arcadia, Old Town Scottsdale, Scottsdale Fashion Square and the Airport!

Monthly Payment Calculator


Arizona Regional MLS logo© 2026 Arizona Regional Multiple Listing Service, Inc. All rights reserved. All information should be verified by the recipient and none is guaranteed as accurate by ARMLS. The ARMLS logo indicates a property listed by a real estate brokerage other than West USA Realty. Data last updated 2026-10-09T12:14:10.333.
www.househelpersaz.com/homes/176558169
Print Image

3030 N 38TH Street , #108 Phoenix, AZ 85018

  • Price: $550,000
  • Status: Active
  • On Site: 146 Days
  • Updated: 71 min ago
  • MLS #: 7028830
3
Beds
2
Baths
1
½ Baths
0.03
Acres
1,787
SQFT
$308
$/SQFT
2017
Built
Neighborhood:
38 NORTH CONDOMINIUM
County:
Maricopa
Area:
Phoenix
Elementary School:
Monte Vista Elementary School
Middle School:
The Creighton Academy
High School:
Camelback High School
Property Description
LIVE THE FUN LIFE in ARCADIA LITE! Highly upgraded Contemporary Townhome in an exculsive Gated Neighborhood of only 22 homes. Ideally located at the back of the Community and End unit. Stylish 3 bedroom home with attached 2 Car Garage, features Stunning Kitchen that is sure to Thrill the Chef in you! All Stainless Steel appliances including the Fridge and GAS Cooking. Oversized Island with Quartz Countertops and Tile Backsplash. Shaker Cabinets in Crisp White accented with opaqued glass inserts. Upstairs has 3 bedrooms and the Laundry Room with Great Storage. Primary Suite is spacious and has it's own private Balcony. Oversized Walk In closet as well as Ensuite Bath. Private Backyard with easy care Synthetic Turf and Pavers. Location has Close Access to Biltmore, Arcadia, Old Town Scottsdale, Scottsdale Fashion Square and the Airport!
Exterior Features

Architectural Style Contemporary Attached Garage YN No Carport Spaces 0 Construction Materials StuccoWood FramePainted Covered Spaces 2 Exterior Features BalconyPrivate Yard Fencing Back YardBlock Horse Amenities [] Horse YN No Lot Features Gravel/Stone FrontGravel/Stone BackSynthetic Grass BackAuto Timer H2O FrontAuto Timer H2O Back Open Parking Spaces 2 Other Structures [] Parking Features Attached GarageDirect Access Pool Features [] Pool Private YN No Road Responsibility City Maintained Road Road Surface Type Paved Roof Tile Spa Features None View []

Interior Features

Basement [] Basement YN No Bedrooms Plus 3 Common Walls [] Cooling Central AirCeiling Fan(s) Cooling YN Yes Fireplace Features [] Fireplace YN No Heating Natural Gas Heating YN Yes Interior Features Non-laminate CounterQuartz CountertopsHigh Speed InternetDouble VanityUpstairsEat-in Kitchen9+ Flat CeilingsKitchen IslandPantryFull Bth Master Bdrm Laundry Features Upstairs LaundryInside Master Bedroom Upstairs Yes Master Bedroom Walk In Closet Yes Pantry Yes Plumbing Gas Hot Water Tankless Yes Plumbing Tankless Hot Water Heat Yes Separate Den Office YN No Window Features Dual Pane

Property Features

Accessibility Features [] Association Fee 356.95 Association Fee Frequency Monthly Association Fee Includes Roof RepairInsuranceSewerMaintenance GroundsTrashWaterRoof ReplacementMaintenance Exterior Association YN Yes Auction No Builder Name UNKNOWN Capmprovement Impact Fee 0 City Services Yes Community Features Gated Community Pool YN No Current Financing Non Assumable Disclosures Agency Discl ReqSeller Discl Avail Flooring CarpetTile Green Energy Efficient [] Green Water Conservation Tankless Ht Wtr Heat Land Lease YN No Listing Terms CashConventionalFHAVA Loan Other Fees HOA 0 Ownership Fee Simple Ownership Fractional YN No PADFee YN2 No Possible Use None Prepaid Association Fees HOA 0 Property Attached YN Yes Property Condition [] Property Sub Type Townhouse Rec Center Fee YN No Security Features [] Sewer Public Sewer Special Assessment HOA No Special Listing Conditions N/A Special Listing Conditions None Yes Tax Annual Amount 3835 Tax Year 2025 Total Monthly Fee 356.95 Utilities [] Water Source City Water

Arizona Regional MLS logo Listing provided by Realty ONE Group: 480-777-4500. .


Arizona Regional MLS logo© 2026 Arizona Regional Multiple Listing Service, Inc. All rights reserved. All information should be verified by the recipient and none is guaranteed as accurate by ARMLS. The ARMLS logo indicates a property listed by a real estate brokerage other than West USA Realty. Data last updated 2026-10-09T12:14:10.333.
 
https://bt-photos.global.ssl.fastly.net/armls/1280_boomver_1_7028830-2.jpg https://bt-photos.global.ssl.fastly.net/armls/1280_boomver_1_7028830-2.jpg https://bt-photos.global.ssl.fastly.net/armls/1280_boomver_1_7028830-2.jpg
Logo
West USA Realty
2340 E. Beardsley Rd. #110
Phoenix AZ, 85024