

Skip To Content

2869 S Highland Mesa Road

Flagstaff, AZ 86001
  • $499,999
  • STATUS: Active
  • ON SITE: 16 Days
  • MLS #: 7083614
UPDATED: 29 min ago
$499,999
  • 3
    BEDS
  • 0.07
    ACRES
  • 2
    BATHS
  • 1
    1/2 BATHS
  • 1,322
    SQFT
  • $378
    $/SQFT
Neighborhood:
Type:
Townhouse
Built:
1997
County:
Area:

School Information

Description

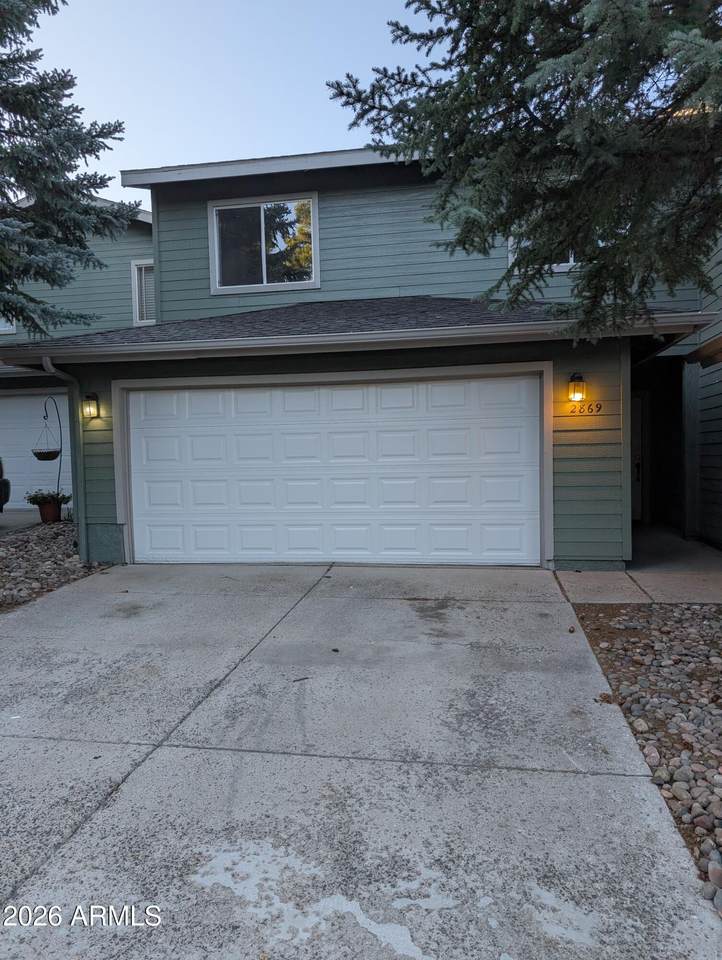
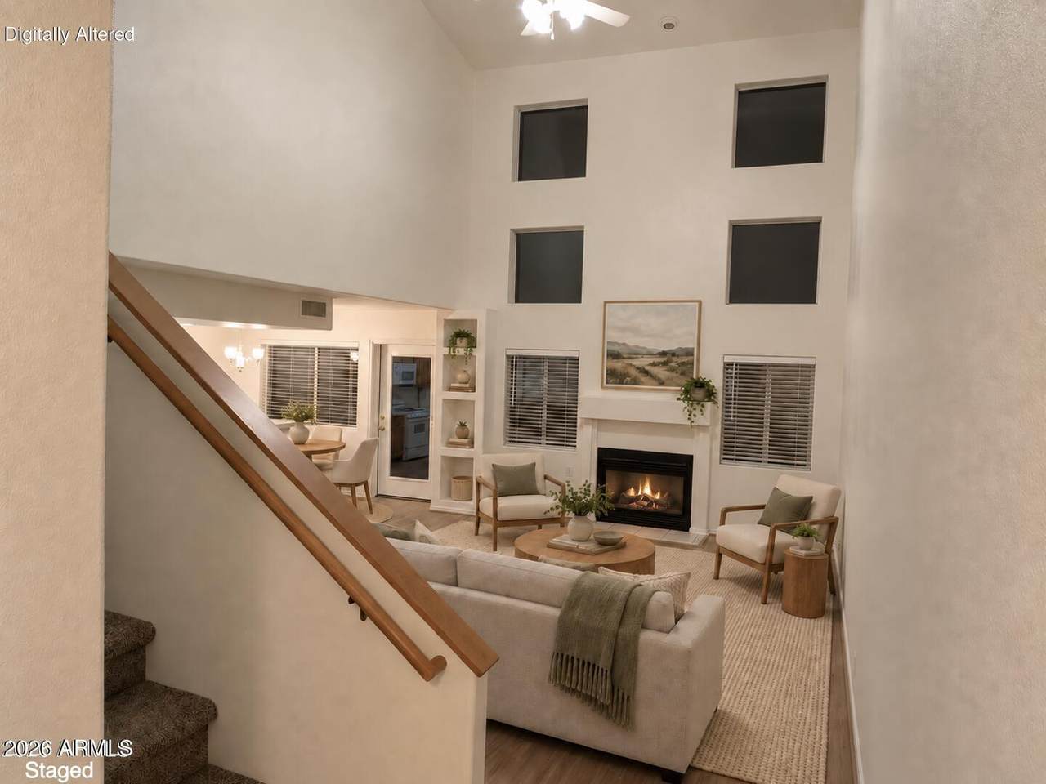
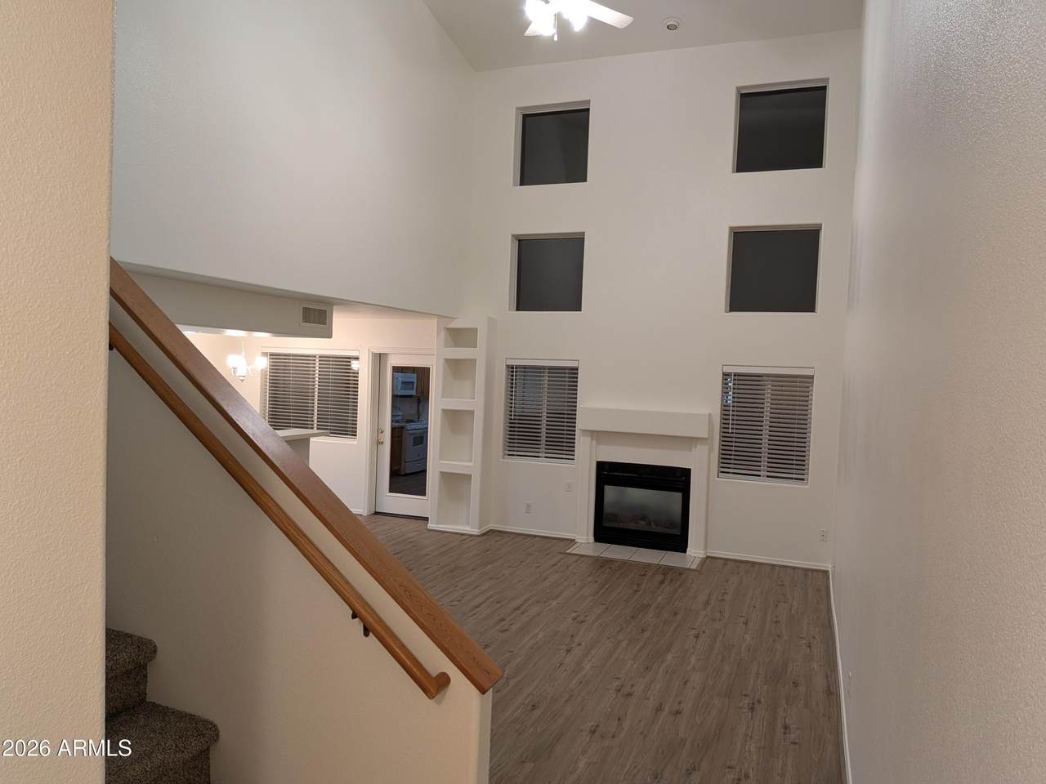
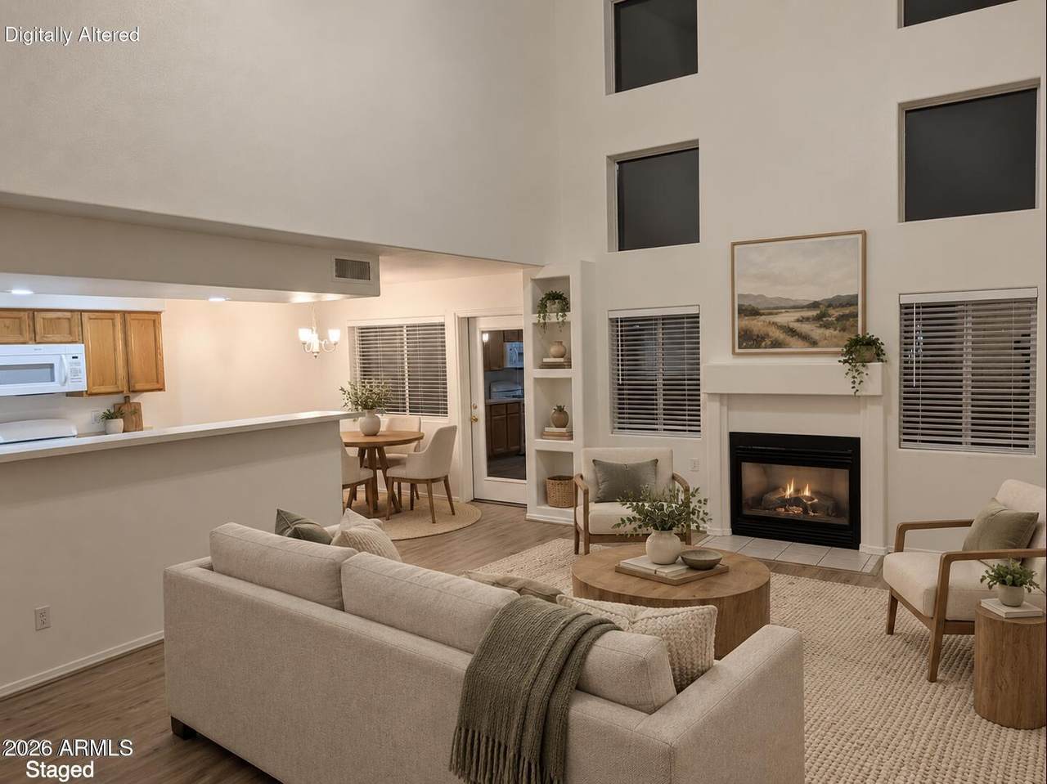
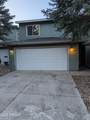
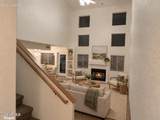
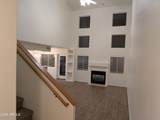
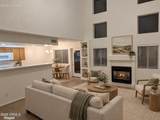
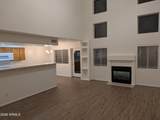
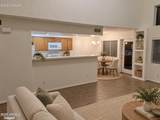
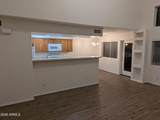
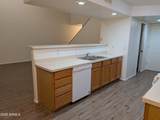
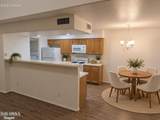
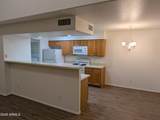
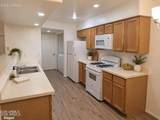
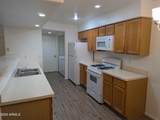
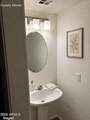
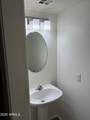
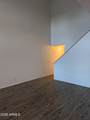
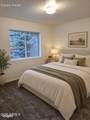
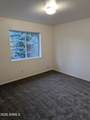
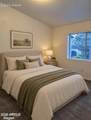
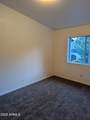
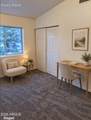
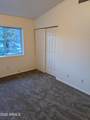
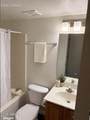
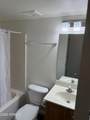
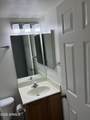
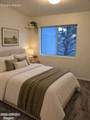
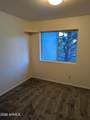
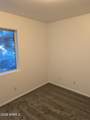
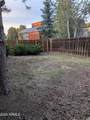
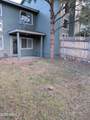
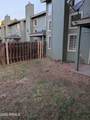
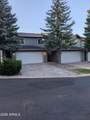
Seller is a licensed agent. Terrific 3-bedroom, 2.5 bath townhouse in Woodlands Village. Close to so many opportunities in this 24-townhome complex with mature Blue Spruce and Ponderosa Pines. Owner has had this as an investment property for 22 years. New Hotpoint Washer/Dryer, and 2 Maytag refrigerators convey. New carpet, fresh paint, vinyl plank flooring in the main living area, and recent updates allow this townhouse to be an opportunity for a home or continue to be an investment property for a new owner. Open and bright main living with kitchen looking out into the main living area, all bedrooms are upstairs, fence backyard with gate. Some photos in this listing have been virtually staged or digitally altered to show property potential.

Monthly Payment Calculator


Arizona Regional MLS logo© 2026 Arizona Regional Multiple Listing Service, Inc. All rights reserved. All information should be verified by the recipient and none is guaranteed as accurate by ARMLS. The ARMLS logo indicates a property listed by a real estate brokerage other than West USA Realty. Data last updated 2026-10-09T13:15:04.753.
www.househelpersaz.com/homes/181452495
Print Image

2869 S Highland Mesa Road Flagstaff, AZ 86001

  • Price: $499,999
  • Status: Active
  • On Site: 16 Days
  • Updated: 29 min ago
  • MLS #: 7083614
3
Beds
2
Baths
1
½ Baths
0.07
Acres
1,322
SQFT
$378
$/SQFT
1997
Built
Neighborhood:
Woodlands Village
County:
Coconino
Area:
Flagstaff
Elementary School:
Manuel Demiguel Elementary School
Middle School:
Mount Elden Middle School
High School:
Flagstaff High School
Property Description
Seller is a licensed agent. Terrific 3-bedroom, 2.5 bath townhouse in Woodlands Village. Close to so many opportunities in this 24-townhome complex with mature Blue Spruce and Ponderosa Pines. Owner has had this as an investment property for 22 years. New Hotpoint Washer/Dryer, and 2 Maytag refrigerators convey. New carpet, fresh paint, vinyl plank flooring in the main living area, and recent updates allow this townhouse to be an opportunity for a home or continue to be an investment property for a new owner. Open and bright main living with kitchen looking out into the main living area, all bedrooms are upstairs, fence backyard with gate. Some photos in this listing have been virtually staged or digitally altered to show property potential.
Exterior Features

Architectural Style Contemporary Attached Garage YN No Carport Spaces 0 Construction Materials Cement SidingWood Frame Covered Spaces 2 Exterior Features [] Fencing Back YardPartialWood Horse Amenities [] Horse YN No Lot Features North/South ExposureCul-De-SacDirt FrontDirt BackGravel/Stone FrontGravel/Stone Back Open Parking Spaces 2 Other Structures [] Parking Features Attached GarageGarage Door Opener Pool Features [] Pool Private YN No Road Responsibility Private Maintained Road Road Surface Type Asphalt Roof Composition Spa Features None View PanoramicTrees/Woods

Interior Features

Basement [] Basement YN No Bedrooms Plus 3 Common Walls 2+ Common Walls Cooling Ceiling Fan(s) Cooling YN Yes Fireplace Features Living RoomGas Fireplace YN Yes Heating Forced AirNatural Gas Heating YN Yes Interior Features High Speed InternetUpstairsBreakfast BarVaulted Ceiling(s)Full Bth Master BdrmLaminate Counters Laundry Features [] Master Bedroom Upstairs Yes Plumbing Gas Hot Water Heater Yes Separate Den Office YN No Window Features ScreensDual Pane

Property Features

Accessibility Features [] Association Fee 227.48 Association Fee Frequency Monthly Association Fee Includes InsuranceMaintenance Grounds Association YN Yes Auction No Builder Name Shorlin Building Area Total 1322 Capmprovement Impact Fee 0 City Services Yes Community Features [] Community Pool YN No Current Financing [] Disclosures Seller Discl Avail Flood Zone No Flooring CarpetLaminateTile Green Energy Efficient [] Green Water Conservation [] Land Lease YN No Listing Terms VA LoanCashConventionalFHA North South Exposure Yes Other Fees HOA 0 Ownership Fee Simple Ownership Fractional YN No PADFee YN2 No Possible Use [] Prepaid Association Fees HOA 454.98 Property Attached YN Yes Property Condition [] Property Sub Type Townhouse Rec Center Fee YN No Security Features [] Sewer Public Sewer Special Assessment HOA No Special Listing Conditions N/A Special Listing Conditions None Yes Tax Annual Amount 2062.54 Tax Year 2026 Total Monthly Fee 227.48 Unit Style Two Common Walls Yes Utilities Phone AvailableNatural Gas ConnectedNatural Gas Available Water Source Public

Arizona Regional MLS logo Listing provided by Michael Koester Realty: . .


Arizona Regional MLS logo© 2026 Arizona Regional Multiple Listing Service, Inc. All rights reserved. All information should be verified by the recipient and none is guaranteed as accurate by ARMLS. The ARMLS logo indicates a property listed by a real estate brokerage other than West USA Realty. Data last updated 2026-10-09T13:15:04.753.
 
https://bt-photos.global.ssl.fastly.net/armls/1280_boomver_2_7083614-2.jpg https://bt-photos.global.ssl.fastly.net/armls/1280_boomver_2_7083614-2.jpg https://bt-photos.global.ssl.fastly.net/armls/1280_boomver_2_7083614-2.jpg
Logo
West USA Realty
2340 E. Beardsley Rd. #110
Phoenix AZ, 85024