

Skip To Content

280 S Evergreen Road , #1230

Tempe, AZ 85288
  • $354,900
  • STATUS: Active
  • ON SITE: 58 Days
  • MLS #: 7065212
Open House
UPDATED: 49 min ago
$354,900
  • 2
    BEDS
  • 0.02
    ACRES
  • 2
    BATHS
  • 0
    1/2 BATHS
  • 1,184
    SQFT
  • $300
    $/SQFT
Type:
Townhouse
Built:
2007
County:
Area:

School Information

Elementary School:
Middle School:
High School:

Description

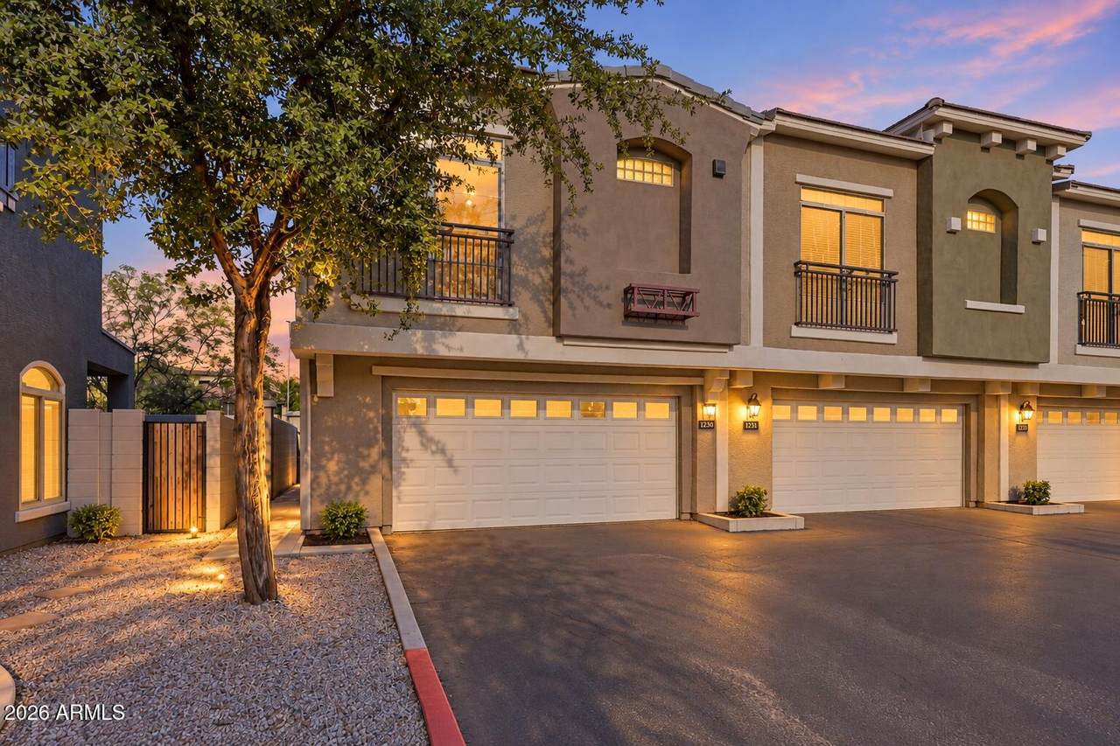
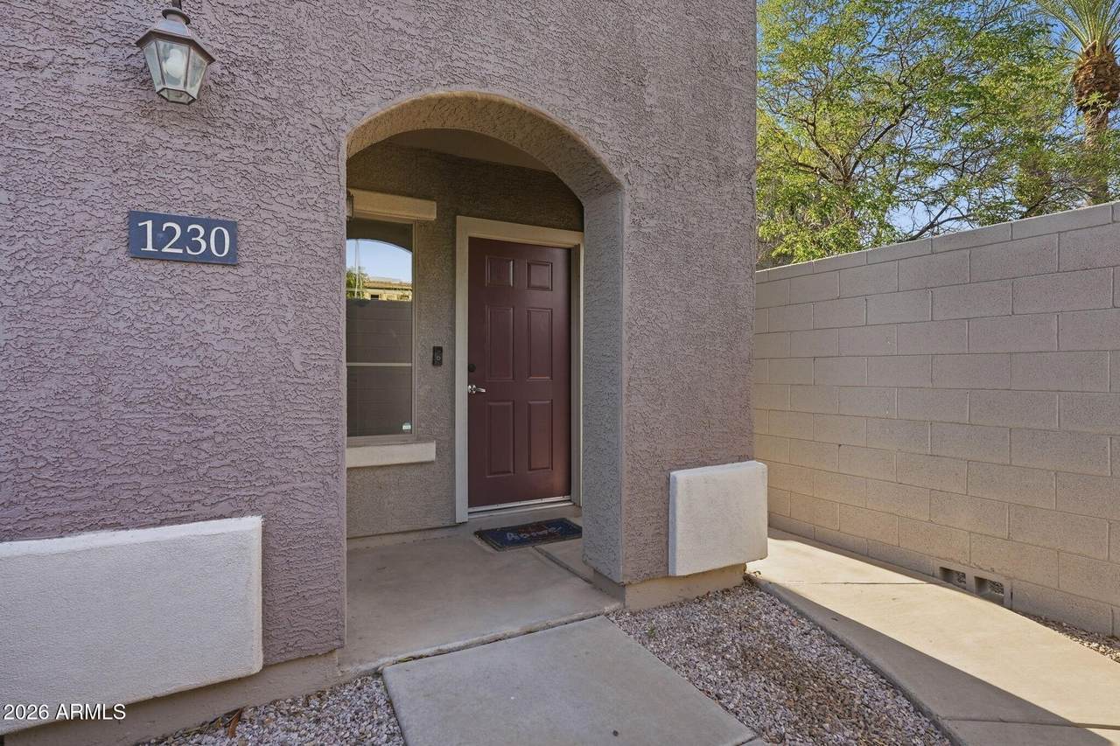
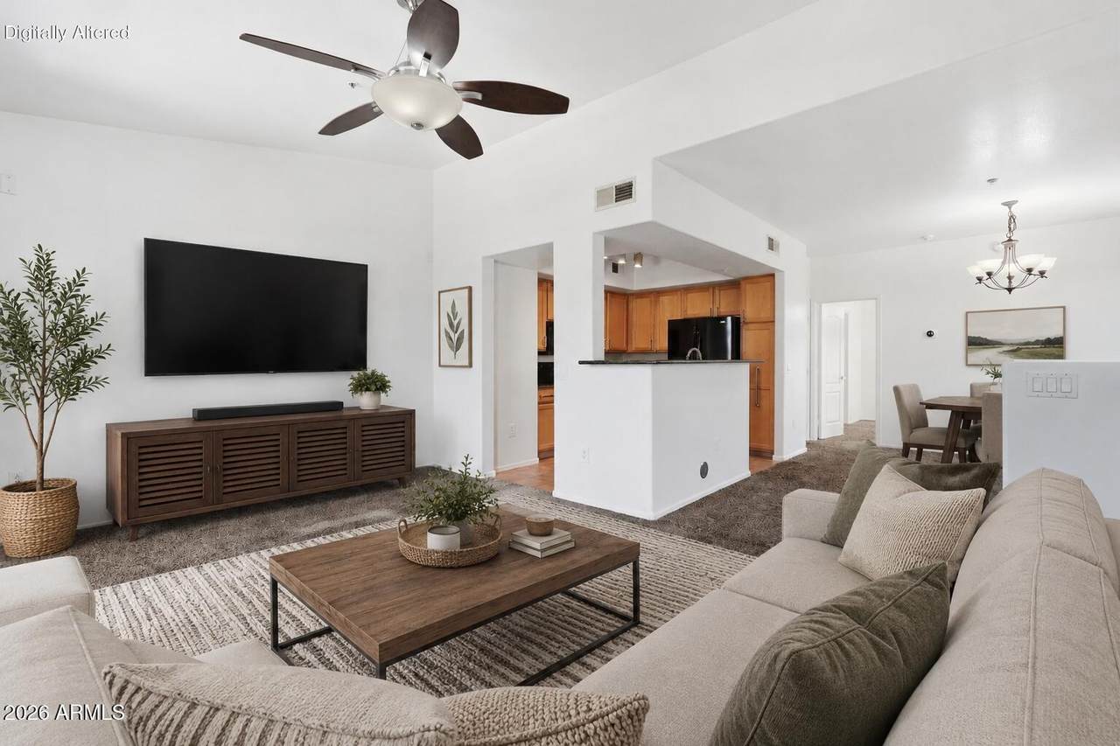
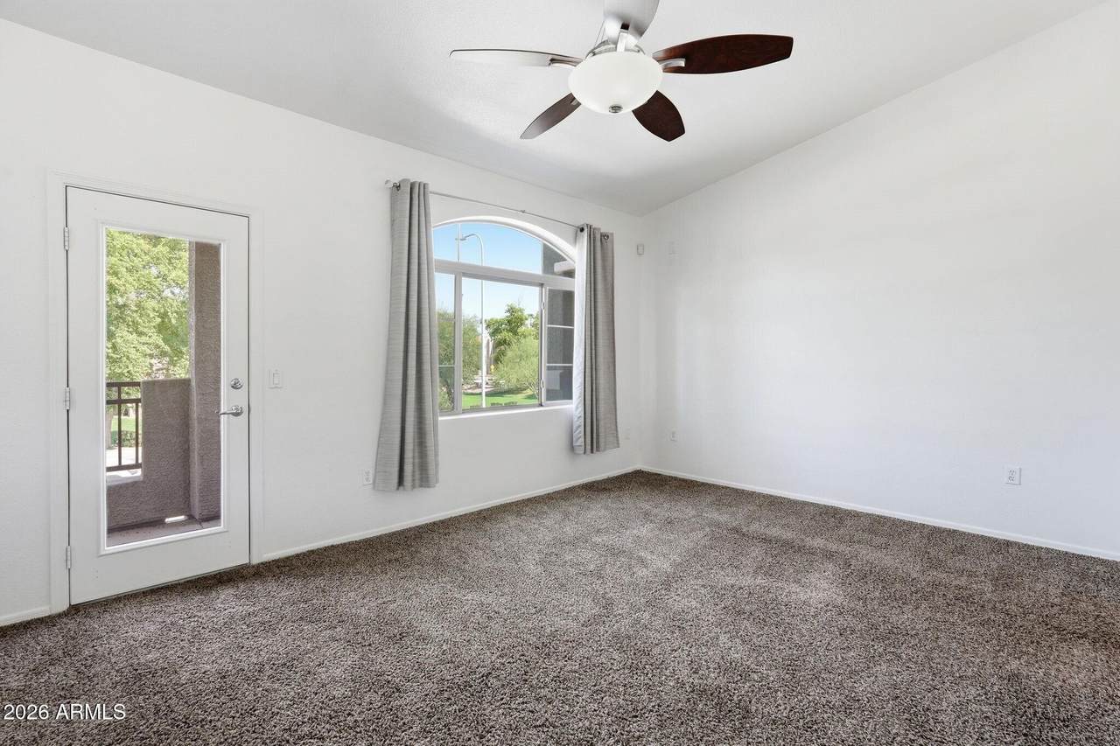
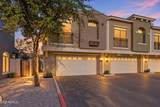
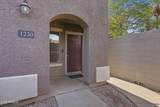
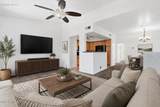
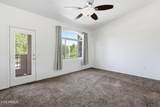
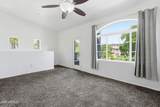
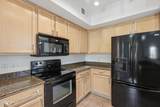
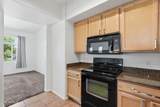
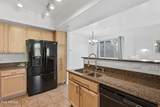
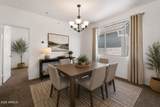
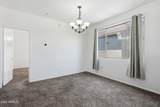
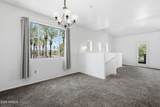
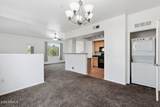
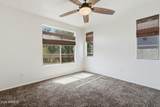
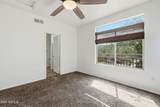
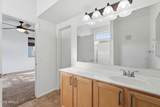
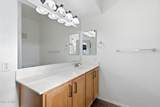
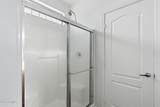
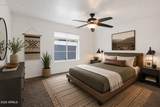
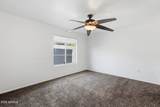
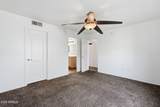
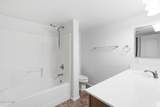
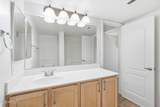
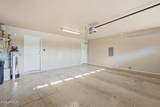
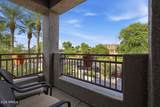
Rare end-unit opportunity! One of approx 21 units. Highly sought-after floor plan in Villagio featuring 2 bedrooms, 2 baths, 2 stories and an oversized 2-car garage. Move-in ready with fresh interior paint, private entrance and no neighbors above or below. Enjoy exceptional privacy with a peaceful balcony setting and no buildings behind the unit. Split dual primary suites each feature a private ensuite bath and walk-in closet. Spacious living room offers vaulted ceilings, separate dining area and kitchen with granite counters and 3-door refrigerator. Washer and dryer included! Plus pre-wired surround sound, ceiling fans, epoxy garage floors and extra storage. Community pool just steps away. Walking distance to Cubs Spring Training and minutes to ASU, Tempe Marketplace and Loops 101/202

Monthly Payment Calculator


Arizona Regional MLS logo© 2026 Arizona Regional Multiple Listing Service, Inc. All rights reserved. All information should be verified by the recipient and none is guaranteed as accurate by ARMLS. The ARMLS logo indicates a property listed by a real estate brokerage other than West USA Realty. Data last updated 2026-10-09T12:14:10.333.
www.househelpersaz.com/homes/180043582
Print Image

280 S Evergreen Road , #1230 Tempe, AZ 85288

  • Price: $354,900
  • Status: Active
  • On Site: 58 Days
  • Updated: 49 min ago
  • MLS #: 7065212
2
Beds
2
Baths
0
½ Baths
0.02
Acres
1,184
SQFT
$300
$/SQFT
2007
Built
Neighborhood:
Villagio At Tempe Condominium Amd
County:
Maricopa
Area:
Tempe
Elementary School:
Cecil Shamley School
Middle School:
Connolly Middle School
High School:
Mcclintock High School
Property Description
Rare end-unit opportunity! One of approx 21 units. Highly sought-after floor plan in Villagio featuring 2 bedrooms, 2 baths, 2 stories and an oversized 2-car garage. Move-in ready with fresh interior paint, private entrance and no neighbors above or below. Enjoy exceptional privacy with a peaceful balcony setting and no buildings behind the unit. Split dual primary suites each feature a private ensuite bath and walk-in closet. Spacious living room offers vaulted ceilings, separate dining area and kitchen with granite counters and 3-door refrigerator. Washer and dryer included! Plus pre-wired surround sound, ceiling fans, epoxy garage floors and extra storage. Community pool just steps away. Walking distance to Cubs Spring Training and minutes to ASU, Tempe Marketplace and Loops 101/202
Exterior Features

Architectural Style [] Attached Garage YN No Carport Spaces 0 Construction Materials StuccoWood Frame Covered Spaces 2 Exterior Features BalconyPrivate Street(s) Fencing Block Horse Amenities [] Horse YN No Lot Features Borders Common AreaEast/West ExposureCorner LotDesert BackDesert Front Open Parking Spaces 0 Other Structures [] Parking Features Attached GarageGarage Door OpenerDirect AccessCommon Pool Features [] Pool Private YN No Road Responsibility [] Road Surface Type [] Roof Tile Spa Features HeatedPrivate View City

Interior Features

Basement [] Basement YN No Bedrooms Plus 2 Common Walls 1 Common WallEnd Unit Cooling Central AirCeiling Fan(s)Programmable Thmstat Cooling YN Yes Fireplace Features [] Fireplace YN No Formal Dining Yes Heating Electric Heating YN Yes Interior Features High Speed InternetGranite CountersMaster DownstairsUpstairsBreakfast BarVaulted Ceiling(s)Pantry2 Master Baths3/4 Bath Master Bdrm Laundry Features Upstairs LaundryInside Master Bedroom Downstairs Yes Master Bedroom Split Yes Master Bedroom Upstairs Yes Pantry Yes Plumbing Electric Hot Water Heater Yes Separate Den Office YN No Window Features Dual Pane

Property Features

Accessibility Features [] Association Fee 248 Association Fee Frequency Monthly Association Fee Includes Roof RepairPest ControlMaintenance GroundsStreet MaintFront Yard MaintTrashRoof ReplacementMaintenance Exterior Association YN Yes Auction No Borders Common Area Yes Builder Name DR Horton Homes Building Area Total 1184 Cap Improvement Impact Fee2 496 Capmprovement Impact Fee 744 Community Features PoolGatedCommunity SpaCommunity Spa HtdNear Light Rail StopNear Bus StopPlaygroundBiking/Walking Path Community Pool YN Yes Current Financing Conventional Disclosures Agency Discl ReqSeller Discl AvailVicinity of an Airport Flooring CarpetTile Green Energy Efficient [] Green Water Conservation [] Land Lease YN No Listing Terms VA LoanCashConventionalFHA Other Fees Description Utility Set-up Fee Other Fees HOA 60 Ownership Fee Simple Ownership Fractional YN No PADFee YN2 No Possible Use [] Prepaid Association Fees HOA 496 Property Attached YN Yes Property Condition [] Property Sub Type Townhouse Rec Center Fee YN No Security Features Fire Sprinkler System Sewer Public Sewer Special Assessment HOA No Special Listing Conditions N/A Special Listing Conditions None Yes Tax Annual Amount 2390 Tax Year 2025 Total Monthly Fee 248 Unit Style End Unit Yes Unit Style One Common Wall Yes Unit Style Street Facing Yes Unit Style Two Levels Yes Utilities [] Water Source Public

Arizona Regional MLS logo Listing provided by Patterson Real Estate Group: 623-476-5005. .


Arizona Regional MLS logo© 2026 Arizona Regional Multiple Listing Service, Inc. All rights reserved. All information should be verified by the recipient and none is guaranteed as accurate by ARMLS. The ARMLS logo indicates a property listed by a real estate brokerage other than West USA Realty. Data last updated 2026-10-09T12:14:10.333.
 
https://bt-photos.global.ssl.fastly.net/armls/1280_boomver_2_7065212-2.jpg https://bt-photos.global.ssl.fastly.net/armls/1280_boomver_2_7065212-2.jpg https://bt-photos.global.ssl.fastly.net/armls/1280_boomver_2_7065212-2.jpg
Logo
West USA Realty
2340 E. Beardsley Rd. #110
Phoenix AZ, 85024