











Skip To Content

27587 W Yukon Drive

Buckeye, AZ 85396
  • $625,000
  • STATUS: Active
  • ON SITE: 1 Day
  • MLS #: 7089147
New On Site 1 Day Ago
UPDATED: 32 min ago
$625,000
  • 2
    BEDS
  • 0.17
    ACRES
  • 2
    BATHS
  • 1
    1/2 BATHS
  • 2,519
    SQFT
  • $248
    $/SQFT
Type:
Single-Family Home
Built:
2018
County:
Area:

School Information

Elementary School:
Middle School:
High School:

Description

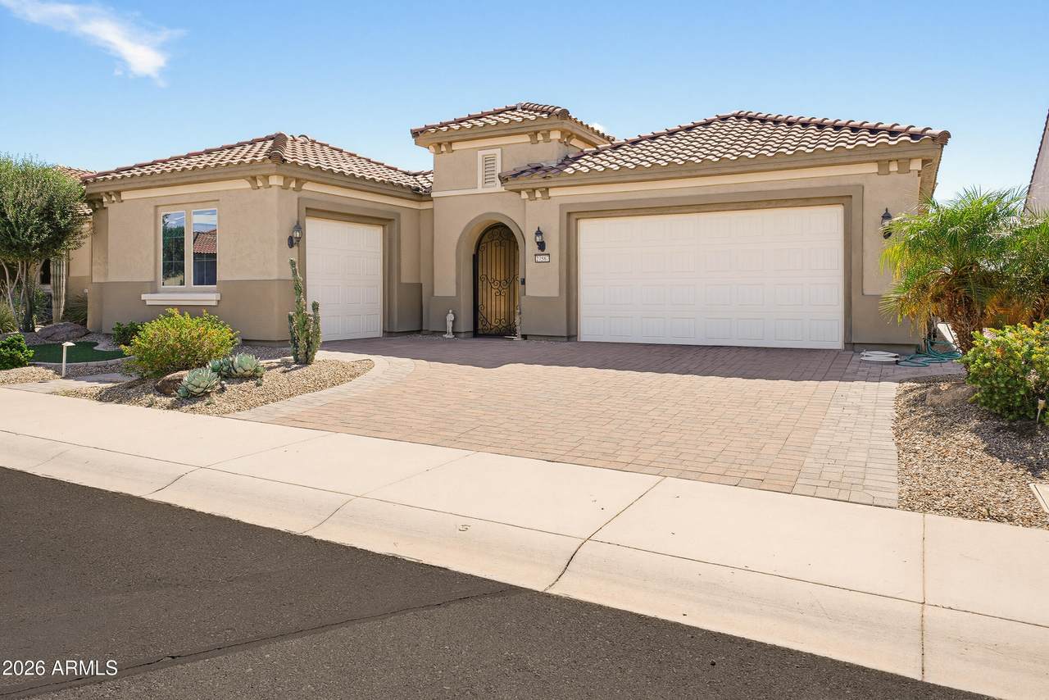
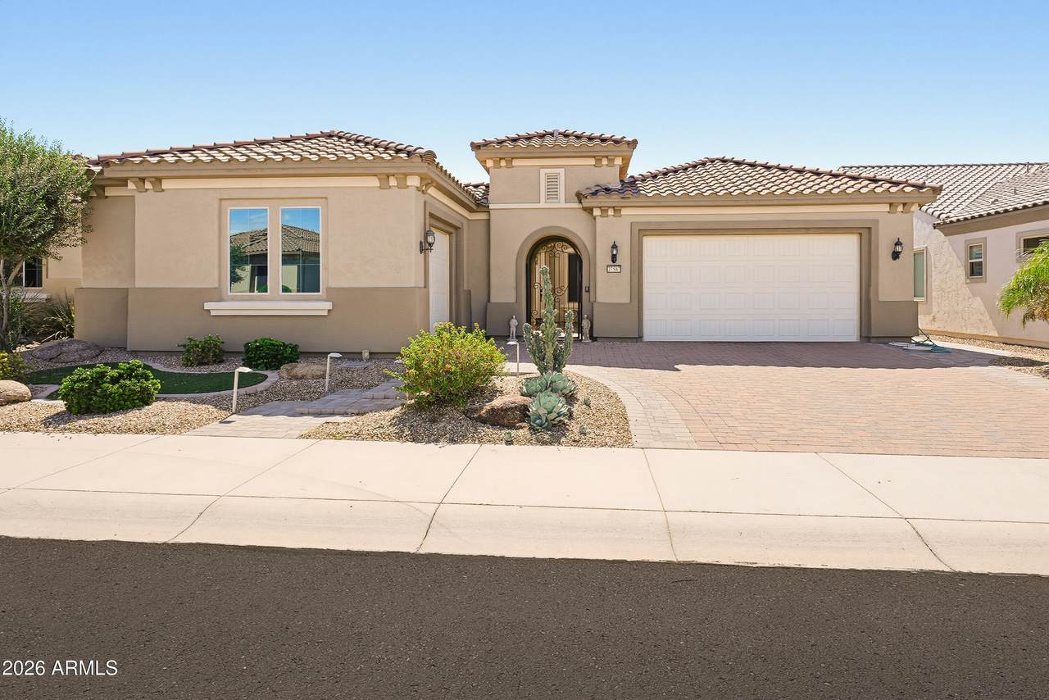
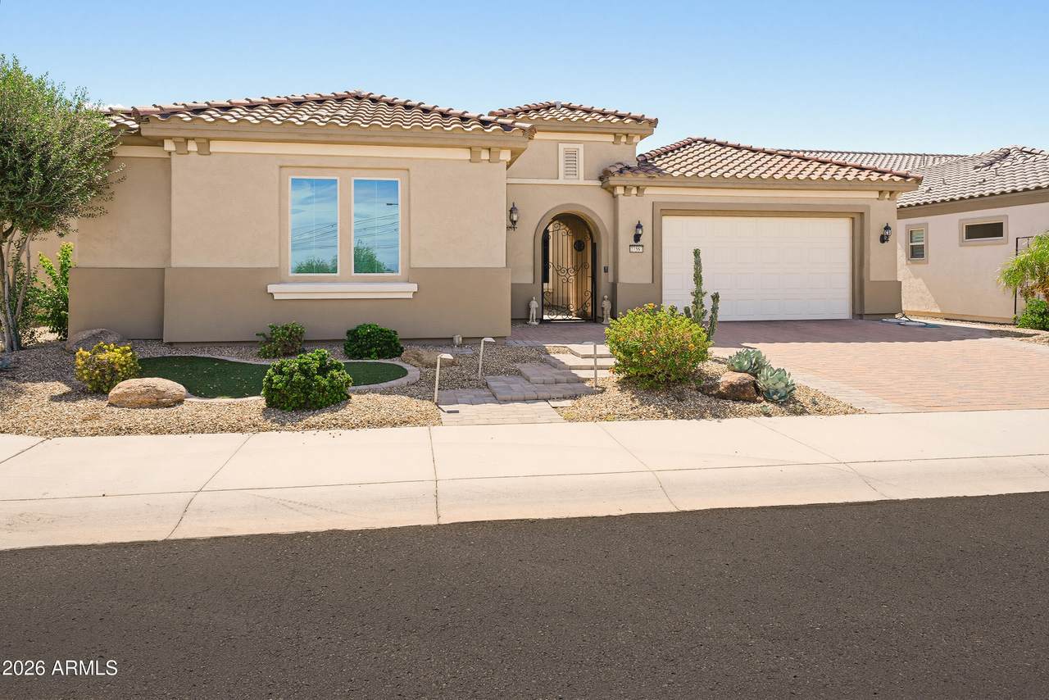
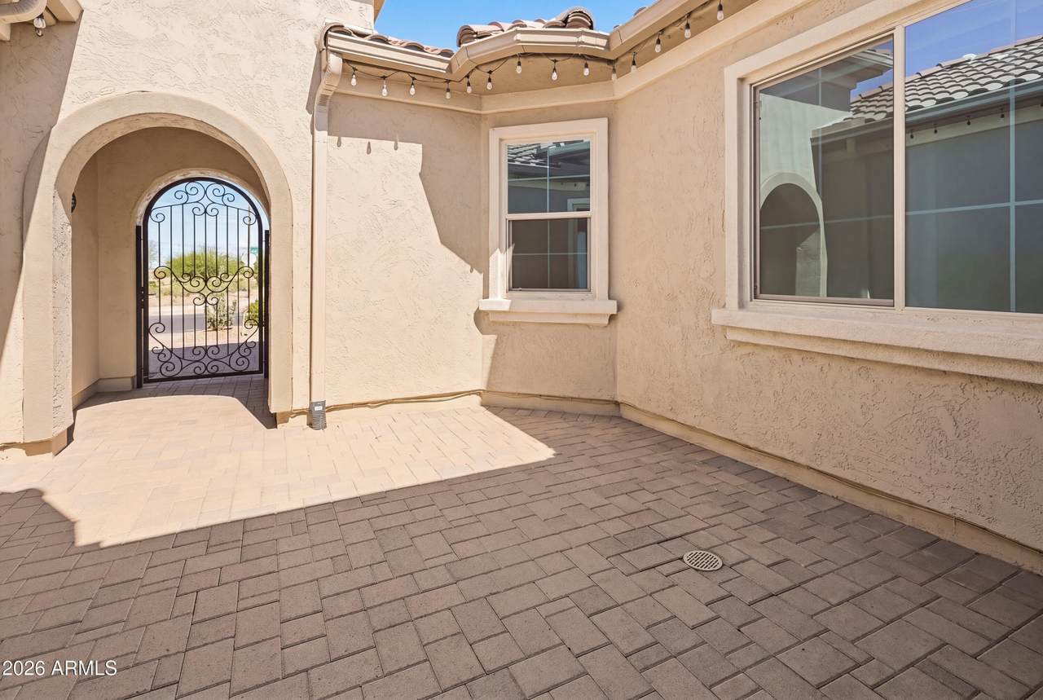
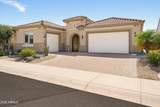
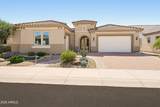
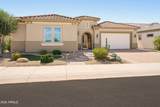
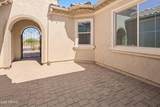
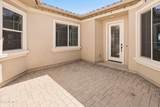
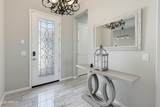
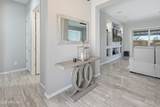
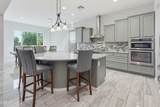
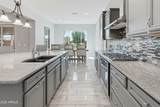
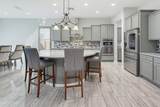
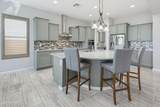
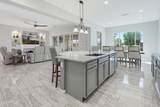
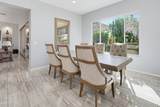
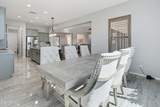
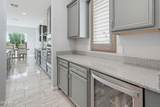
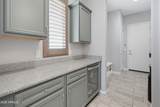
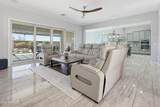
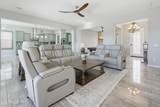
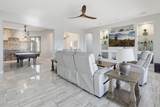
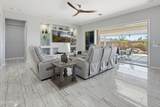
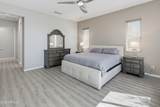
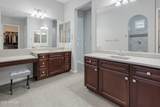
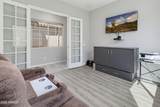
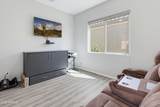
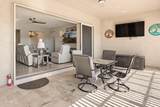
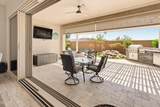
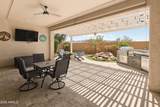
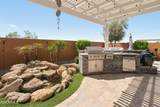
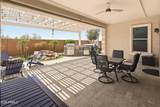
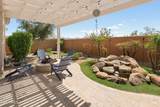
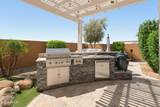
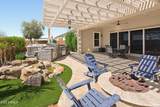
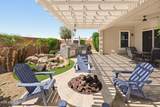
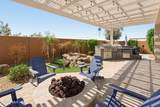
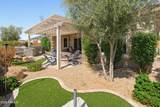
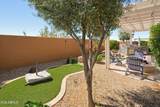
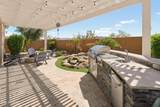
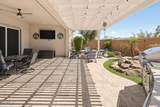
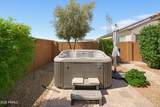
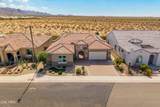
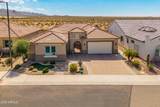
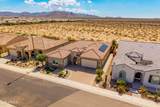
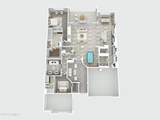
Beautiful Journey model welcomes you with an inviting front courtyard and offers 2 bedrooms + a private den with double doors, 2.5 baths and a spacious 3-car garage! Gorgeous ceramic tile flooring and custom touches throughout. The executive kitchen is an entertainer's dream with double ovens, gas cooktop, abundant cabinetry and a huge walk-in pantry. Guests will love the private en-suite bedroom with its own bath. Step outside to a gorgeous, fully block-walled backyard designed for entertaining, featuring a built-in BBQ & tranquil waterfall,the perfect place to relax or gather with friends. Thoughtful upgrades and beautiful finishes are found throughout this exceptional home. Too many upgrades to list! Come enjoy the resort-style amenities and lifestyle Sun City Festival has to offer.

Monthly Payment Calculator


Arizona Regional MLS logo© 2026 Arizona Regional Multiple Listing Service, Inc. All rights reserved. All information should be verified by the recipient and none is guaranteed as accurate by ARMLS. The ARMLS logo indicates a property listed by a real estate brokerage other than West USA Realty. Data last updated 2026-10-06T20:13:50.423.
www.househelpersaz.com/homes/181801676
Print Image

27587 W Yukon Drive Buckeye, AZ 85396

  • Price: $625,000
  • Status: Active
  • On Site: 1 Day
  • Updated: 32 min ago
  • MLS #: 7089147
2
Beds
2
Baths
1
½ Baths
0.17
Acres
2,519
SQFT
$248
$/SQFT
2018
Built
Neighborhood:
Sun City Festival Parcel S1
County:
Maricopa
Area:
Buckeye
Elementary School:
Adult
Middle School:
Adult
High School:
Adult
Property Description
Beautiful Journey model welcomes you with an inviting front courtyard and offers 2 bedrooms + a private den with double doors, 2.5 baths and a spacious 3-car garage! Gorgeous ceramic tile flooring and custom touches throughout. The executive kitchen is an entertainer's dream with double ovens, gas cooktop, abundant cabinetry and a huge walk-in pantry. Guests will love the private en-suite bedroom with its own bath. Step outside to a gorgeous, fully block-walled backyard designed for entertaining, featuring a built-in BBQ & tranquil waterfall,the perfect place to relax or gather with friends. Thoughtful upgrades and beautiful finishes are found throughout this exceptional home. Too many upgrades to list! Come enjoy the resort-style amenities and lifestyle Sun City Festival has to offer.
Exterior Features

Architectural Style [] Attached Garage YN No Carport Spaces 0 Construction Materials StuccoWood FramePainted Covered Spaces 3 Exterior Features Rain GuttersPrivate YardBuilt-in Barbecue Fencing Block Horse Amenities [] Horse YN No Lot Features North/South ExposureSprinklers In RearSprinklers In FrontDesert BackDesert FrontSynthetic Grass BackAuto Timer H2O FrontAuto Timer H2O Back Open Parking Spaces 2 Other Structures [] Parking Features Garage Door Opener Pool Features [] Pool Private YN No Road Responsibility [] Road Surface Type [] Roof Tile Spa Features None View DesertMountain(s)

Interior Features

Additional Bedroom Walk In Closet Yes Basement [] Basement YN No Bedrooms Plus 3 Common Walls [] Cooling Central AirCeiling Fan(s) Cooling YN Yes Family Room Yes Fireplace Features [] Fireplace YN No Formal Dining Yes Great Room Yes Heating Natural Gas Heating YN Yes Interior Features Walk-in PantryHigh Speed InternetGranite CountersDouble VanityEat-in Kitchen9+ Flat CeilingsNo Interior StepsPantryFull Bth Master Bdrm Laundry Features Inside Master Bedroom Split Yes Master Bedroom Walk In Closet Yes Pantry Yes Plumbing Gas Hot Water Tankless Yes Separate Den Office YN Yes Walk In Pantry Yes Window Features ScreensLow-Emissivity Windows

Property Features

Accessibility Features [] Association Fee 540 Association Fee Frequency Quarterly Association Fee Includes Maintenance Grounds Association YN Yes Auction No Builder Name PULTE HOMES Capmprovement Impact Fee 1080 City Services Yes Community Features PoolGolfPickleballCommunity SpaCommunity Spa HtdCommunity Media RoomBiking/Walking PathFitness Center Community Pool YN Yes Current Financing [] Disclosures Agency Discl ReqSeller Discl Avail Flooring CarpetLaminateTile Green Energy Efficient Solar Panels Green Water Conservation [] Land Lease YN No Listing Terms VA LoanCashConventionalFHA Model Journey North South Exposure Yes Other Fees Description .0025 x sale price (community enhancement fee) Other Fees HOA 50 Ownership Fee Simple Ownership Fractional YN No PADFee YN2 No Possible Use [] Prepaid Association Fees HOA 540 Property Attached YN No Property Condition [] Property Sub Type Single Family Residence Rec Center Fee YN No Security Features [] Sewer Public Sewer Special Assessment HOA No Special Listing Conditions Age Restricted (See Remarks) Special Listing Conditions Age Restricted Yes Tax Annual Amount 3264 Tax Year 2025 Total Monthly Fee 180 Utilities [] Water Source Public

Arizona Regional MLS logo Listing provided by HomeSmart: 602-230-7600. .


Arizona Regional MLS logo© 2026 Arizona Regional Multiple Listing Service, Inc. All rights reserved. All information should be verified by the recipient and none is guaranteed as accurate by ARMLS. The ARMLS logo indicates a property listed by a real estate brokerage other than West USA Realty. Data last updated 2026-10-06T20:13:50.423.
 
https://bt-photos.global.ssl.fastly.net/armls/1280_boomver_1_7089147-2.jpg https://bt-photos.global.ssl.fastly.net/armls/1280_boomver_1_7089147-2.jpg https://bt-photos.global.ssl.fastly.net/armls/1280_boomver_1_7089147-2.jpg
Logo
West USA Realty
2340 E. Beardsley Rd. #110
Phoenix AZ, 85024