Skip To Content

27171 N 121 Street , -

Scottsdale, AZ 85262
  • $1,950,000
  • STATUS: Active
  • ON SITE: 27 Days
  • MLS #: 7079013
UPDATED: 75 min ago
$1,950,000
  • 0
    BEDS
  • 5.41
    ACRES
  • 0
    BATHS
  • 0
    1/2 BATHS
Type:
Vacant Land / Lots
County:
Area:

School Ratings & Info

Description

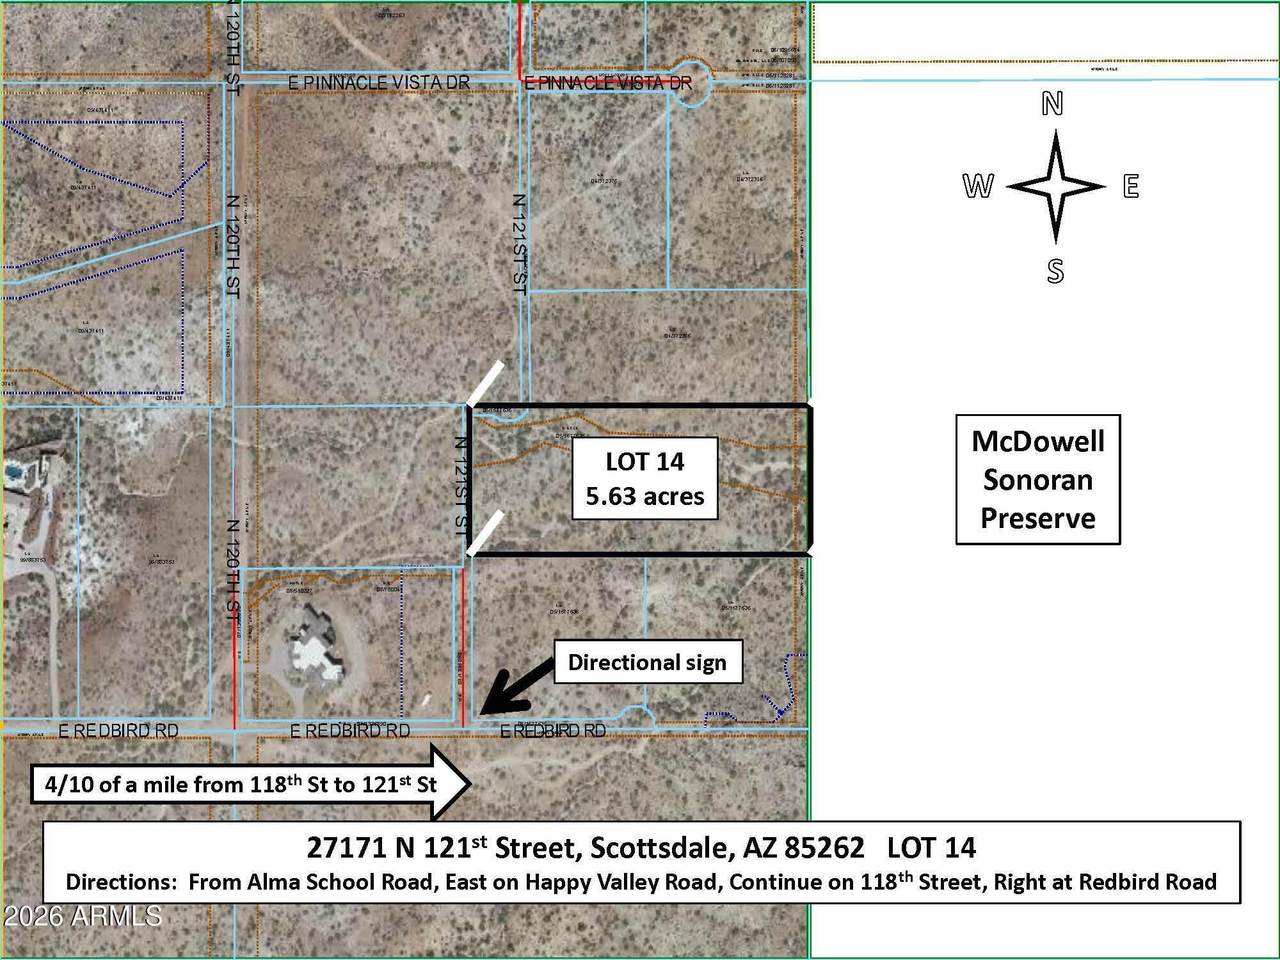
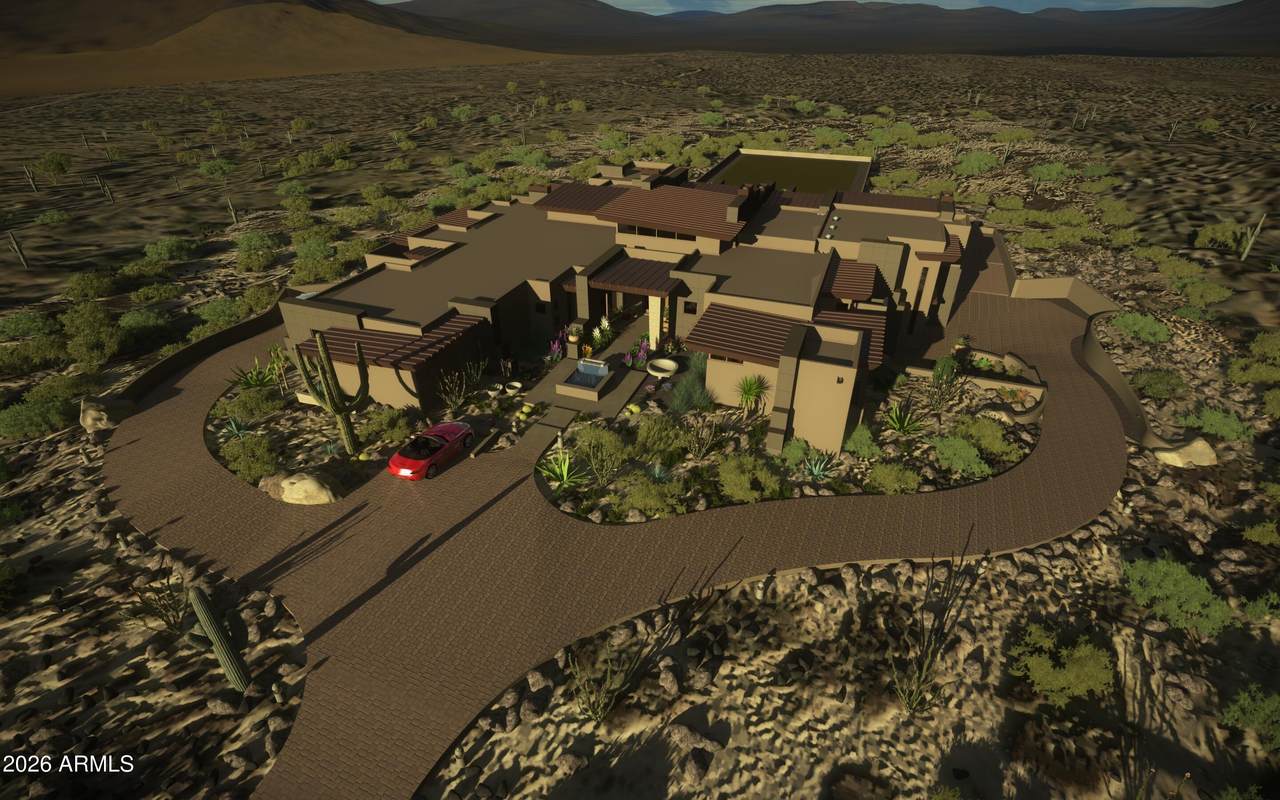
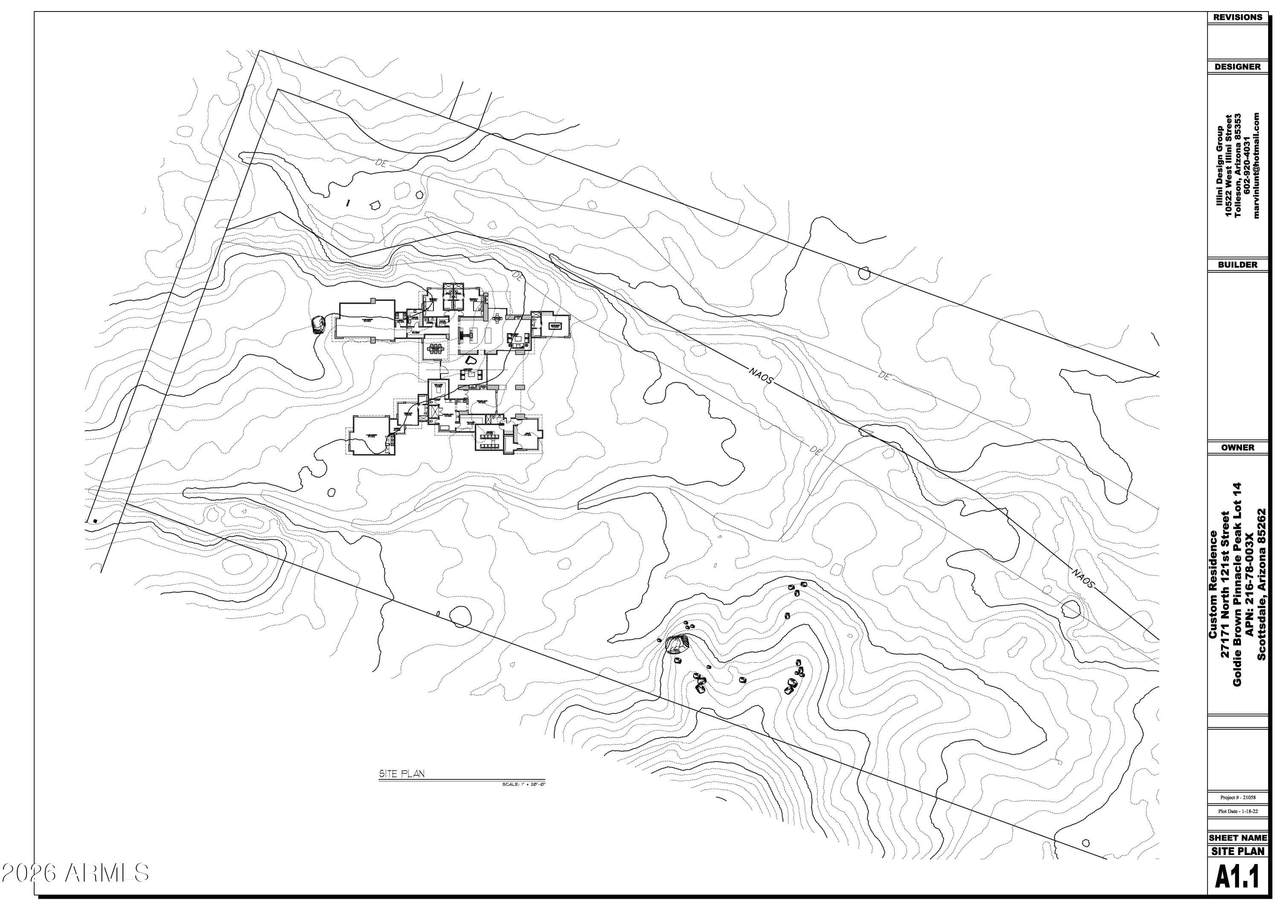
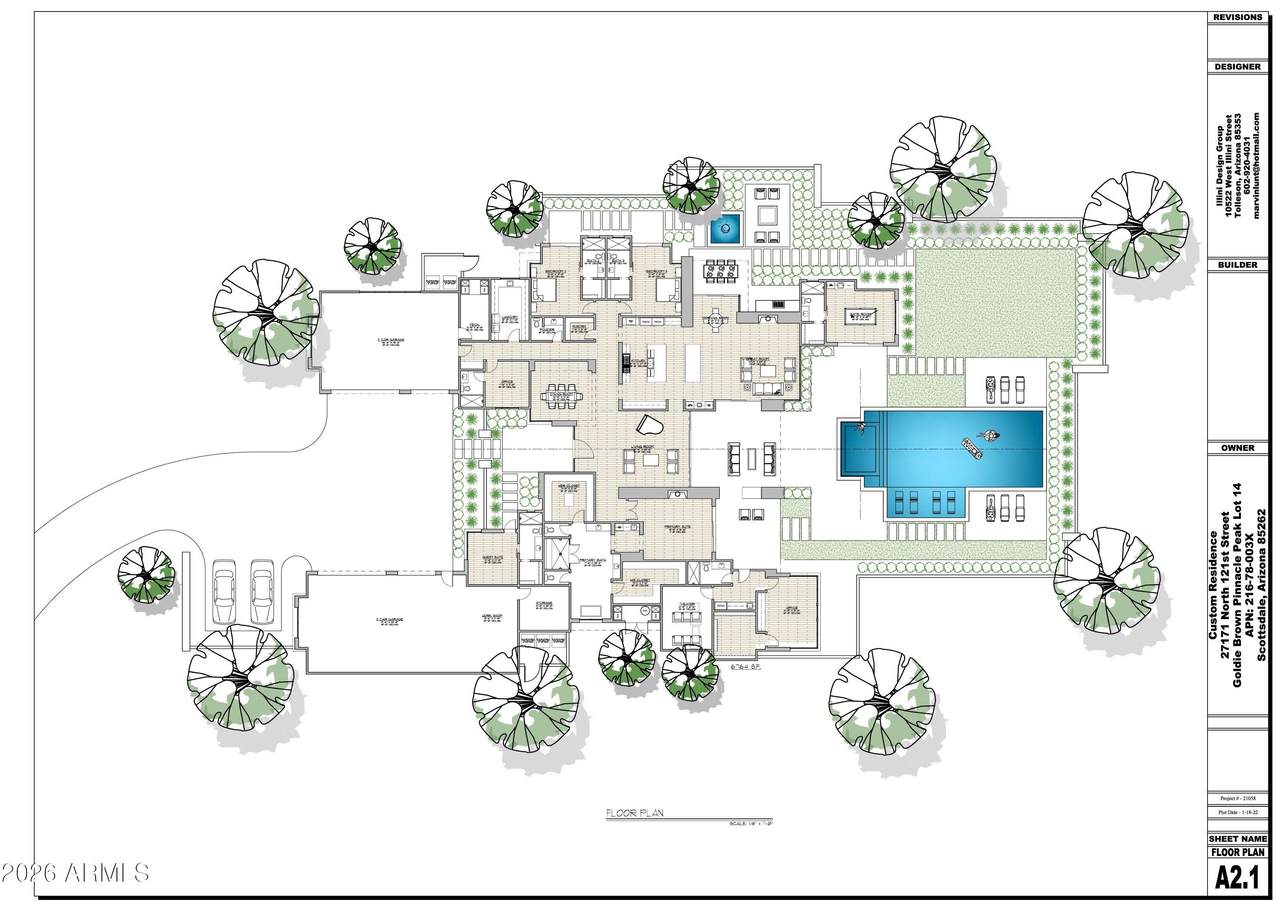
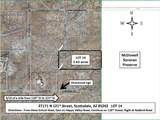
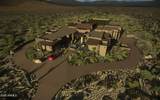
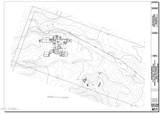
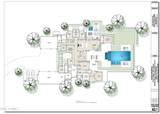
Awesome 5.46 acre parcel with NO HOA in the Goldie Brown Ranch backing directly to the Scottsdale McDowell Mountain Preserve assuring no homes or buildings behind you to the east. Uninterrupted views of the 4 Peaks and the Superstitions Mtns to the east, Scottsdale Golf Club to the north, and McDowell Mountains with endless hiking to the south. Completed and Scottsdale approved and ready to pull a completed set of plans for a 7000 SF Custom home. NO HOA to deal with. Owner Broker. Home photo shown is rendering of initial house plan but may be changed to accommodate a purchasers final preference.

Monthly Payment Calculator


Arizona Regional MLS logo© 2026 Arizona Regional Multiple Listing Service, Inc. All rights reserved. All information should be verified by the recipient and none is guaranteed as accurate by ARMLS. The ARMLS logo indicates a property listed by a real estate brokerage other than West USA Realty. Data last updated 2026-10-09T00:14:32.743.
www.househelpersaz.com/homes/181113738
Print Image

27171 N 121 Street , - Scottsdale, AZ 85262

  • Price: $1,950,000
  • Status: Active
  • On Site: 27 Days
  • Updated: 75 min ago
  • MLS #: 7079013
0
Beds
0
Baths
0
½ Baths
5.41
Acres
Neighborhood:
Goldie Brown Pinnacle Peak Ranch Unit 2
County:
Maricopa
Area:
Scottsdale
Property Description
Awesome 5.46 acre parcel with NO HOA in the Goldie Brown Ranch backing directly to the Scottsdale McDowell Mountain Preserve assuring no homes or buildings behind you to the east. Uninterrupted views of the 4 Peaks and the Superstitions Mtns to the east, Scottsdale Golf Club to the north, and McDowell Mountains with endless hiking to the south. Completed and Scottsdale approved and ready to pull a completed set of plans for a 7000 SF Custom home. NO HOA to deal with. Owner Broker. Home photo shown is rendering of initial house plan but may be changed to accommodate a purchasers final preference.
Exterior Features

Fencing None Horse Amenities [] Horse YN Yes Lot Features East/West ExposureCorner LotBorders Pres/Pub Lnd Other Structures None Road Responsibility [] Road Surface Type Asphalt Topography Existing Wash(s)Gentle Sloping Vegetation Natural VegetationHigh Desert View Mountain(s)Panoramic

Property Features

Association YN No Auction No Disclosures Soil TestPercolation TestSeller Prop Disc Stm Flood Zone Yes Listing Terms CashConventional Possible Use Single FamilyRanchRural Sewer None Special Listing Conditions Owner/Agent Tax Annual Amount 2246 Tax Other Annual Assessment Amount 0 Tax Year 2025 Water Source City Franchise Zoning Res

Arizona Regional MLS logo Listing provided by Centurion Realty Corp: 480-216-9111. .


Arizona Regional MLS logo© 2026 Arizona Regional Multiple Listing Service, Inc. All rights reserved. All information should be verified by the recipient and none is guaranteed as accurate by ARMLS. The ARMLS logo indicates a property listed by a real estate brokerage other than West USA Realty. Data last updated 2026-10-09T00:14:32.743.
 
https://bt-photos.global.ssl.fastly.net/armls/1280_boomver_1_7079013-2.jpg https://bt-photos.global.ssl.fastly.net/armls/1280_boomver_1_7079013-2.jpg https://bt-photos.global.ssl.fastly.net/armls/1280_boomver_1_7079013-2.jpg
Logo
West USA Realty
2340 E. Beardsley Rd. #110
Phoenix AZ, 85024