Skip To Content

2642 N El Dorado Place

Chandler, AZ 85224
  • $450,000
  • STATUS: Active
  • ON SITE: 110 Days
  • MLS #: 7042778
UPDATED: 33 min ago
$450,000
  • 3
    BEDS
  • 0.09
    ACRES
  • 2
    BATHS
  • 1
    1/2 BATHS
  • 1,708
    SQFT
  • $263
    $/SQFT
Type:
Townhouse
Built:
1987
County:
Area:

School Information

Elementary School:
Middle School:
High School:

Description

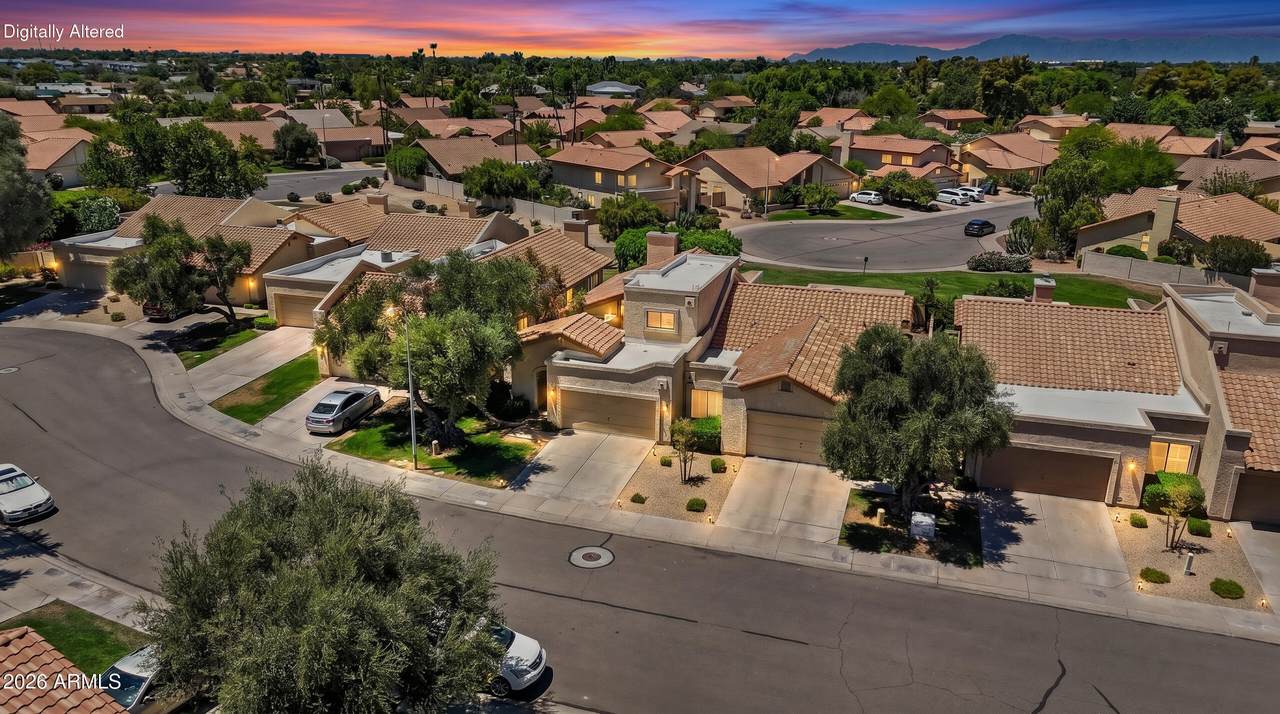
Two Primary Suites • 3rd Bedroom with 3/4 Bath • Same Family Since 1987. Heatherbrook Square, Chandler. Loved by one family since it was built in 1987, this 1,708 SF home shares just a single sound-barrier wall, it lives more like a detached property. Vaulted ceilings, a wood-burning fireplace, and the original plantation shutters give it real character, while dual primary suites on separate levels, each with a private bath, make it endlessly flexible for guests, multigenerational living, or easy lock-and-leave. A 3rd bedroom with double doors adds a versatile home office, gym, or guest space, with its own 3/4 bath. The big-ticket items are already handled: new LVT flooring and interior paint (2022), roof (2022), HVAC (2019), water heater (2021), kitchen appliances (2022-2024), and a plumbing refresh (2022). Outside, a fully enclosed backyard with a brick paver patio, mature trees, and a storage shed keeps things private and low-maintenance, HOA handles the front yard. Community pool, spa, pickleball, tennis, and basketball courts are steps away, with Loop 101 under half a mile out.

Monthly Payment Calculator


Arizona Regional MLS logo© 2026 Arizona Regional Multiple Listing Service, Inc. All rights reserved. All information should be verified by the recipient and none is guaranteed as accurate by ARMLS. The ARMLS logo indicates a property listed by a real estate brokerage other than West USA Realty. Data last updated 2026-10-05T13:13:28.803.
www.househelpersaz.com/homes/177781471
Print Image

2642 N El Dorado Place Chandler, AZ 85224

  • Price: $450,000
  • Status: Active
  • On Site: 110 Days
  • Updated: 33 min ago
  • MLS #: 7042778
3
Beds
2
Baths
1
½ Baths
0.09
Acres
1,708
SQFT
$263
$/SQFT
1987
Built
Neighborhood:
Heatherbrook Square Lt 1-180 Tr Aa-Gg
County:
Maricopa
Area:
Chandler
Elementary School:
Pomeroy Elementary School
Middle School:
Summit Academy
High School:
Dobson High School
Property Description
Two Primary Suites • 3rd Bedroom with 3/4 Bath • Same Family Since 1987. Heatherbrook Square, Chandler. Loved by one family since it was built in 1987, this 1,708 SF home shares just a single sound-barrier wall, it lives more like a detached property. Vaulted ceilings, a wood-burning fireplace, and the original plantation shutters give it real character, while dual primary suites on separate levels, each with a private bath, make it endlessly flexible for guests, multigenerational living, or easy lock-and-leave. A 3rd bedroom with double doors adds a versatile home office, gym, or guest space, with its own 3/4 bath. The big-ticket items are already handled: new LVT flooring and interior paint (2022), roof (2022), HVAC (2019), water heater (2021), kitchen appliances (2022-2024), and a plumbing refresh (2022). Outside, a fully enclosed backyard with a brick paver patio, mature trees, and a storage shed keeps things private and low-maintenance, HOA handles the front yard. Community pool, spa, pickleball, tennis, and basketball courts are steps away, with Loop 101 under half a mile out.
Exterior Features

Architectural Style [] Attached Garage YN No Carport Spaces 0 Construction Materials StuccoWood Frame Covered Spaces 2 Exterior Features Private YardStorage Fencing Back YardBlock Horse Amenities [] Horse YN No Lot Features Borders Common AreaSprinklers In RearSprinklers In FrontGrass Front Open Parking Spaces 2 Other Structures [] Parking Features Off StreetAttached GarageGarage Door Opener Pool Features [] Pool Private YN No Road Responsibility City Maintained Road Road Surface Type Paved Roof Tile Spa Features None View []

Interior Features

Basement [] Basement YN No Bedroom Downstairs Yes Bedrooms Plus 3 Common Walls [] Cooling Central AirCeiling Fan(s) Cooling YN Yes Fireplace Features Wood BurningLiving Room Fireplace YN Yes Heating Electric Heating YN Yes Interior Features High Speed InternetDouble VanityMaster DownstairsUpstairsEat-in KitchenVaulted Ceiling(s)Pantry2 Master BathsFull Bth Master BdrmLaminate Counters Laundry Features InsideWshr/Dry HookUp Only Master Bedroom Downstairs Yes Master Bedroom Split Yes Master Bedroom Upstairs Yes Pantry Yes Plumbing Electric Hot Water Heater Yes Separate Bedroom Exit Yes Separate Den Office YN No Window Features Screens

Property Features

Accessibility Features [] Association Fee 378 Association Fee Frequency Semi-Annually Association Fee Includes Maintenance GroundsFront Yard Maint Association Fee2 504 Association Fee2 Frequency Semi-Annually Association YN Yes Auction No Borders Common Area Yes Builder Name UDC Homes Cap Improvement Impact Fee2 352.63 Capmprovement Impact Fee 244.66 City Services Yes Community Features PoolPickleballCommunity SpaCommunity Spa HtdNear Bus StopTennis Court(s)Biking/Walking Path Community Pool YN Yes Current Financing FHA Disclosures Agency Discl ReqSeller Discl Avail Flooring Vinyl Green Energy Efficient [] Green Water Conservation [] Land Lease YN No Listing Terms VA LoanCashConventionalFHA Other Fees Description Title HOA Demand processing fee (both HOA's) Other Fees HOA 62 Ownership Fee Simple Ownership Fractional YN No PADFee YN2 No Possible Use None Prepaid Association Fees HOA 0 Property Attached YN Yes Property Condition [] Property Sub Type Townhouse Rec Center Fee YN No Rec Center Fee2 YN No Security Features [] Sewer Public Sewer Special Assessment HOA No Special Listing Conditions N/A Special Listing Conditions None Yes Tax Annual Amount 2057 Tax Year 2025 Total Monthly Fee 147 Unit Style Two Levels Yes Utilities [] Water Source Public

Arizona Regional MLS logo Listing provided by RE/MAX Fine Properties: 480-792-9500. .


Arizona Regional MLS logo© 2026 Arizona Regional Multiple Listing Service, Inc. All rights reserved. All information should be verified by the recipient and none is guaranteed as accurate by ARMLS. The ARMLS logo indicates a property listed by a real estate brokerage other than West USA Realty. Data last updated 2026-10-05T13:13:28.803.
 
https://bt-photos.global.ssl.fastly.net/armls/1280_boomver_2_7042778-2.jpg https://bt-photos.global.ssl.fastly.net/armls/1280_boomver_2_7042778-2.jpg https://bt-photos.global.ssl.fastly.net/armls/1280_boomver_2_7042778-2.jpg
Logo
West USA Realty
2340 E. Beardsley Rd. #110
Phoenix AZ, 85024