Skip To Content

2626 S Sulley Drive , #109

Gilbert, AZ 85295
  • $450,000
  • STATUS: Active
  • ON SITE: 88 Days
  • MLS #: 7069947
UPDATED: 32 min ago
$450,000
  • 3
    BEDS
  • 0.03
    ACRES
  • 2
    BATHS
  • 1
    1/2 BATHS
  • 1,811
    SQFT
  • $248
    $/SQFT
Type:
Condo
Built:
2023
County:
Area:

School Information

Elementary School:
Middle School:

Description

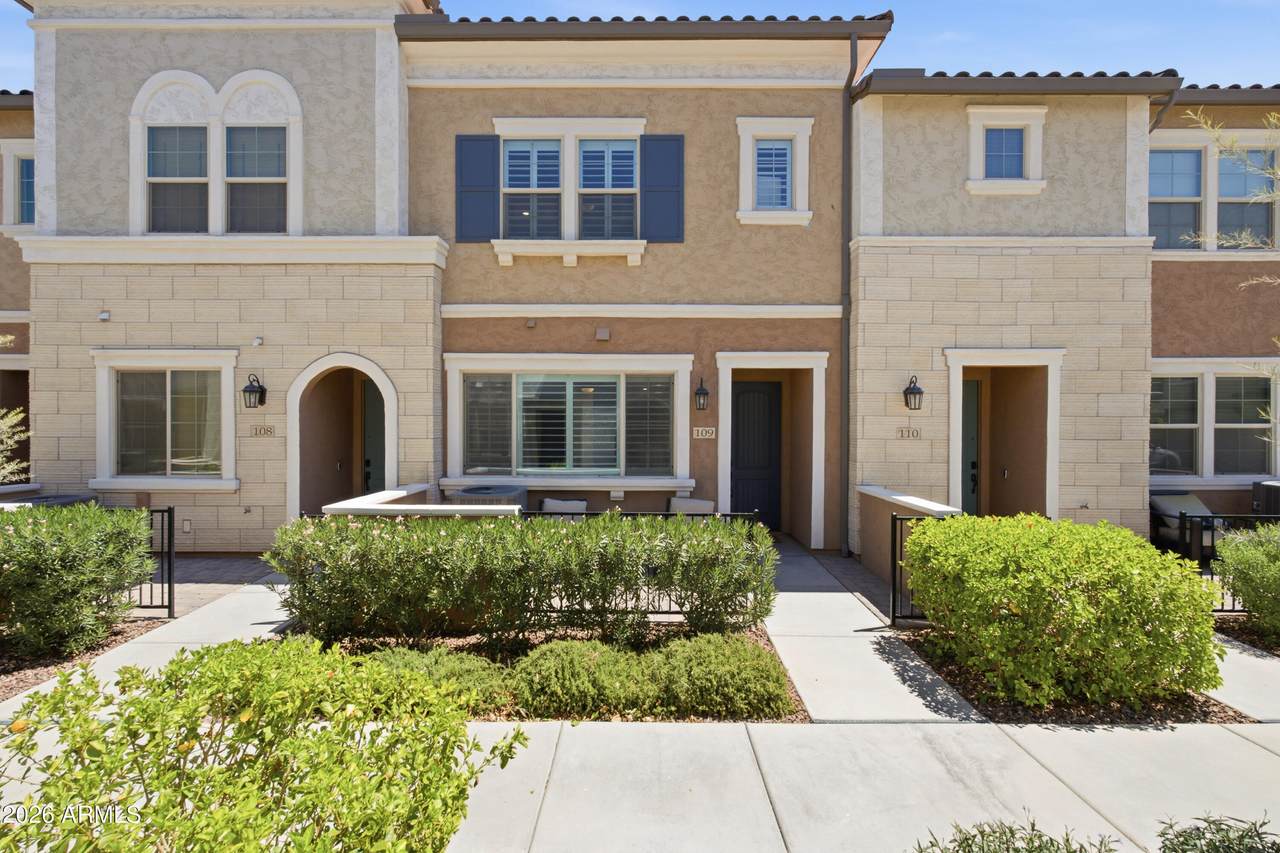
This move-in-ready home at Sulley Drive offers a modern, low-maintenance lifestyle in a prime Gilbert location! Inside, you'll find an open layout featuring popular wood-plank tile flooring throughout the main living areas and beautiful quartz countertops in the kitchen, perfect for effortless daily living and entertaining. Additional upgrades include an owned whole-house water softener and RO system , Smart Home features throughout, plantation shutters, and garage cabinets. Enjoy ultimate convenience with top-rated schools, parks, and vibrant shopping and dining options within easy walking distance. Easy freeway access makes commuting a breeze, putting the very best of Gilbert right at your fingertips.

Monthly Payment Calculator


Arizona Regional MLS logo© 2026 Arizona Regional Multiple Listing Service, Inc. All rights reserved. All information should be verified by the recipient and none is guaranteed as accurate by ARMLS. The ARMLS logo indicates a property listed by a real estate brokerage other than West USA Realty. Data last updated 2026-11-18T12:13:50.37.
www.househelpersaz.com/homes/180387852
Print Image

2626 S Sulley Drive , #109 Gilbert, AZ 85295

  • Price: $450,000
  • Status: Active
  • On Site: 88 Days
  • Updated: 32 min ago
  • MLS #: 7069947
3
Beds
2
Baths
1
½ Baths
0.03
Acres
1,811
SQFT
$248
$/SQFT
2023
Built
Neighborhood:
Lakes At Annecy Parcel 3 A Block Condominium Plat
County:
Maricopa
Area:
Gilbert
Elementary School:
Spectrum Elementary
Middle School:
South Valley Jr. High
High School:
Campo Verde High School
Property Description
This move-in-ready home at Sulley Drive offers a modern, low-maintenance lifestyle in a prime Gilbert location! Inside, you'll find an open layout featuring popular wood-plank tile flooring throughout the main living areas and beautiful quartz countertops in the kitchen, perfect for effortless daily living and entertaining. Additional upgrades include an owned whole-house water softener and RO system , Smart Home features throughout, plantation shutters, and garage cabinets. Enjoy ultimate convenience with top-rated schools, parks, and vibrant shopping and dining options within easy walking distance. Easy freeway access makes commuting a breeze, putting the very best of Gilbert right at your fingertips.
Exterior Features

Architectural Style [] Attached Garage YN No Carport Spaces 0 Construction Materials StuccoWood FramePainted Covered Spaces 2 Exterior Features [] Fencing None Horse Amenities [] Horse YN No Lot Features Gravel/Stone Front Open Parking Spaces 0 Other Structures [] Parking Features Attached GarageGarage Door OpenerDirect AccessAttch'd Gar CabinetsCommon Pool Features [] Pool Private YN No Road Responsibility [] Road Surface Type [] Roof Tile Spa Features None View []

Interior Features

Basement [] Basement YN No Bedrooms Plus 3 Common Walls 2+ Common Walls Cooling Central AirCeiling Fan(s)Programmable Thmstat Cooling YN Yes Family Room Yes Fireplace Features [] Fireplace YN No Great Room Yes Heating Electric Heating YN Yes Interior Features Non-laminate CounterQuartz CountertopsSmart HomeDouble VanityUpstairsEat-in KitchenBreakfast BarKitchen IslandPantryFull Bth Master Bdrm Laundry Features Inside Master Bedroom Upstairs Yes Pantry Yes Separate Den Office YN No Window Features Dual Pane

Property Features

Accessibility Features [] Association Fee 135.31 Association Fee Frequency Monthly Association Fee Includes Street Maint Association Fee2 210 Association Fee2 Frequency Monthly Association YN Yes Auction No Builder Name Tri Pointe Cap Improvement Impact Fee2 630 Capmprovement Impact Fee 124.34 City Services Yes Community Features PoolPickleballGatedTennis Court(s)PlaygroundBiking/Walking Path Community Pool YN Yes Current Financing [] Disclosures Agency Discl ReqSeller Discl Avail Flooring CarpetVinylTile Green Energy Efficient [] Green Water Conservation [] Land Lease YN No Listing Terms VA LoanCashConventionalFHA Other Fees HOA 0 Ownership Condominium Ownership Fractional YN No PADFee YN2 No Possible Use [] Prepaid Association Fees HOA 124.34 Property Attached YN Yes Property Condition [] Property Sub Type Townhouse Rec Center Fee YN No Rec Center Fee2 YN No Security Features Fire Sprinkler System Sewer Public Sewer Special Assessment HOA No Special Listing Conditions N/A Special Listing Conditions None Yes Tax Annual Amount 1912 Tax Year 2025 Total Monthly Fee 345.31 Unit Style Two Common Walls Yes Unit Style Two Levels Yes Utilities [] Water Source Public

Arizona Regional MLS logo Listing provided by Keller Williams Integrity First Realty: (480) 867-6670. .


Arizona Regional MLS logo© 2026 Arizona Regional Multiple Listing Service, Inc. All rights reserved. All information should be verified by the recipient and none is guaranteed as accurate by ARMLS. The ARMLS logo indicates a property listed by a real estate brokerage other than West USA Realty. Data last updated 2026-11-18T12:13:50.37.
 
https://bt-photos.global.ssl.fastly.net/armls/1280_boomver_1_7069947-2.jpg https://bt-photos.global.ssl.fastly.net/armls/1280_boomver_1_7069947-2.jpg https://bt-photos.global.ssl.fastly.net/armls/1280_boomver_1_7069947-2.jpg
Logo
West USA Realty
2340 E. Beardsley Rd. #110
Phoenix AZ, 85024