Skip To Content

2601 E Clarendon Avenue , #19

Phoenix, AZ 85016
  • $669,000
  • STATUS: Active
  • ON SITE: 58 Days
  • MLS #: 7065331
UPDATED: 71 min ago
$669,000
  • 2
    BEDS
  • 0.03
    ACRES
  • 2
    BATHS
  • 1
    1/2 BATHS
  • 1,996
    SQFT
  • $335
    $/SQFT
Neighborhood:
Type:
Townhouse
Built:
2026
County:
Area:

School Information

Elementary School:
Middle School:
High School:

Description

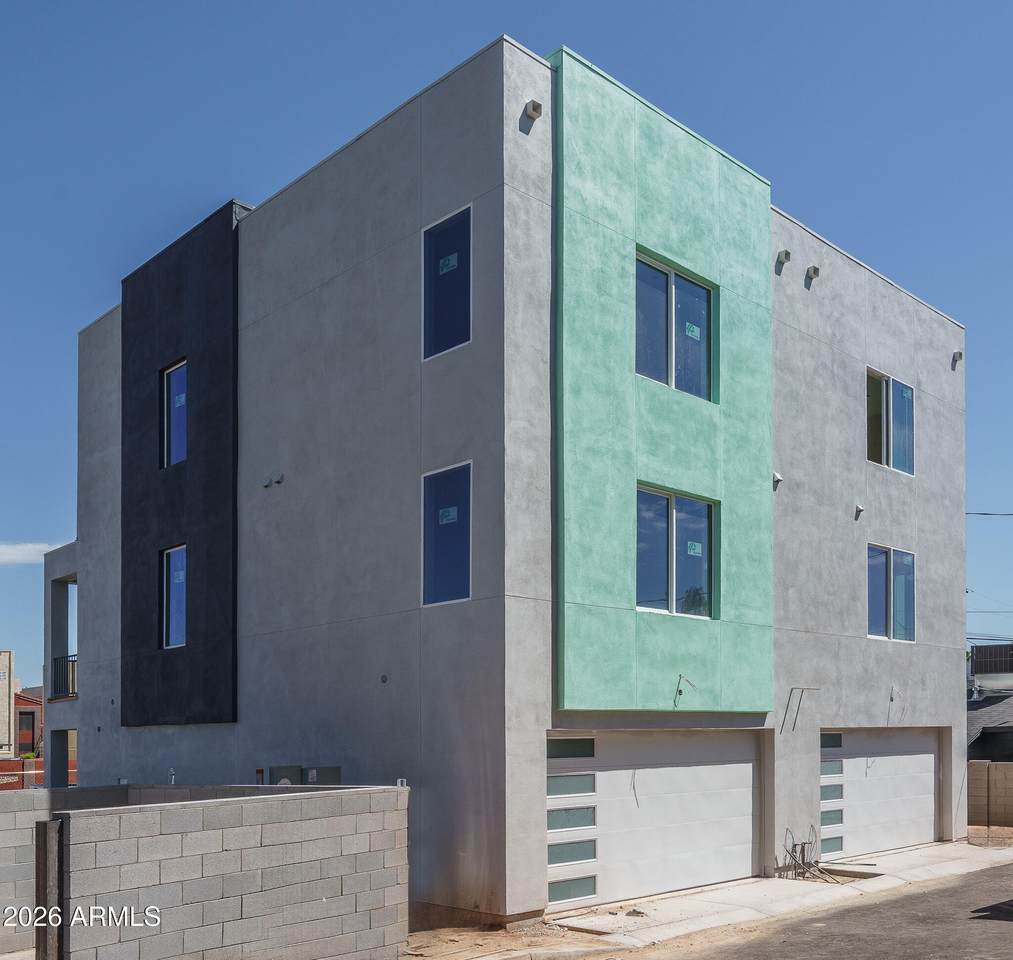
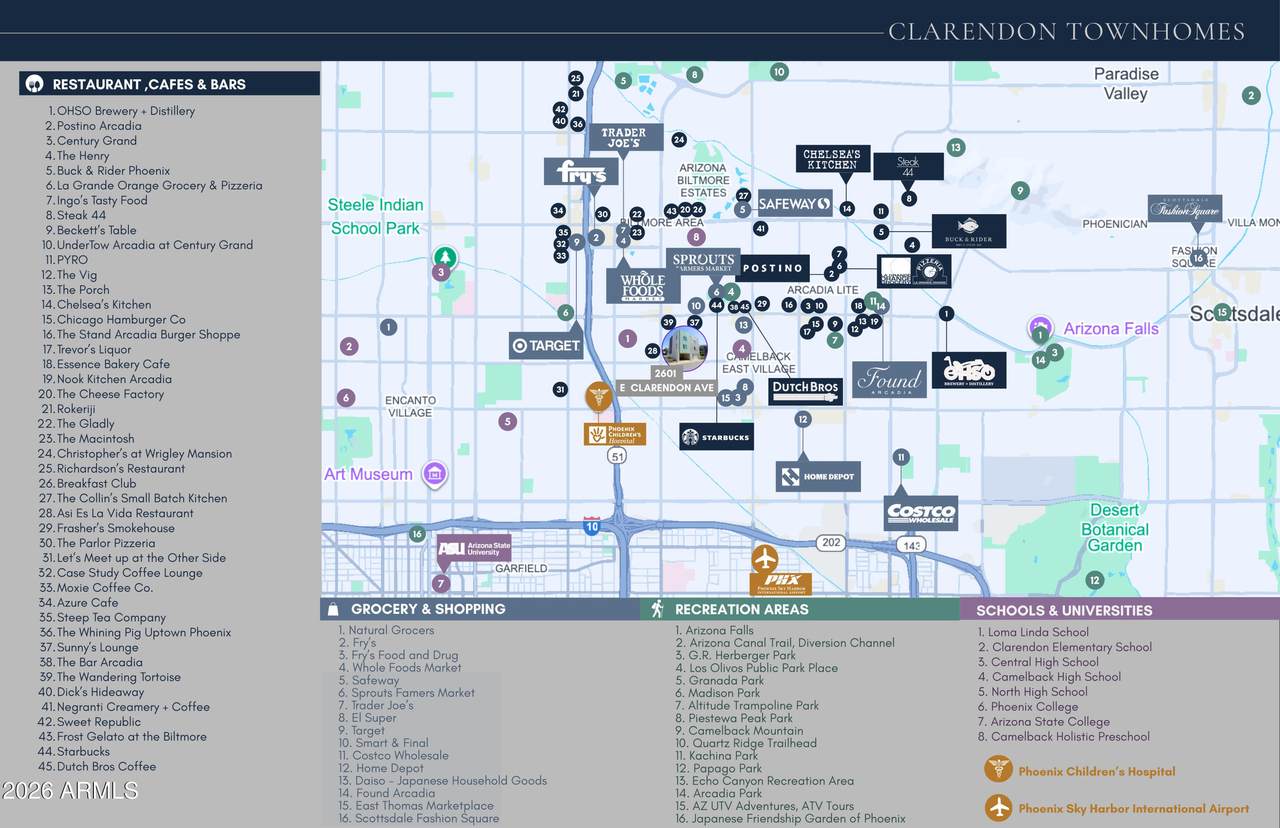
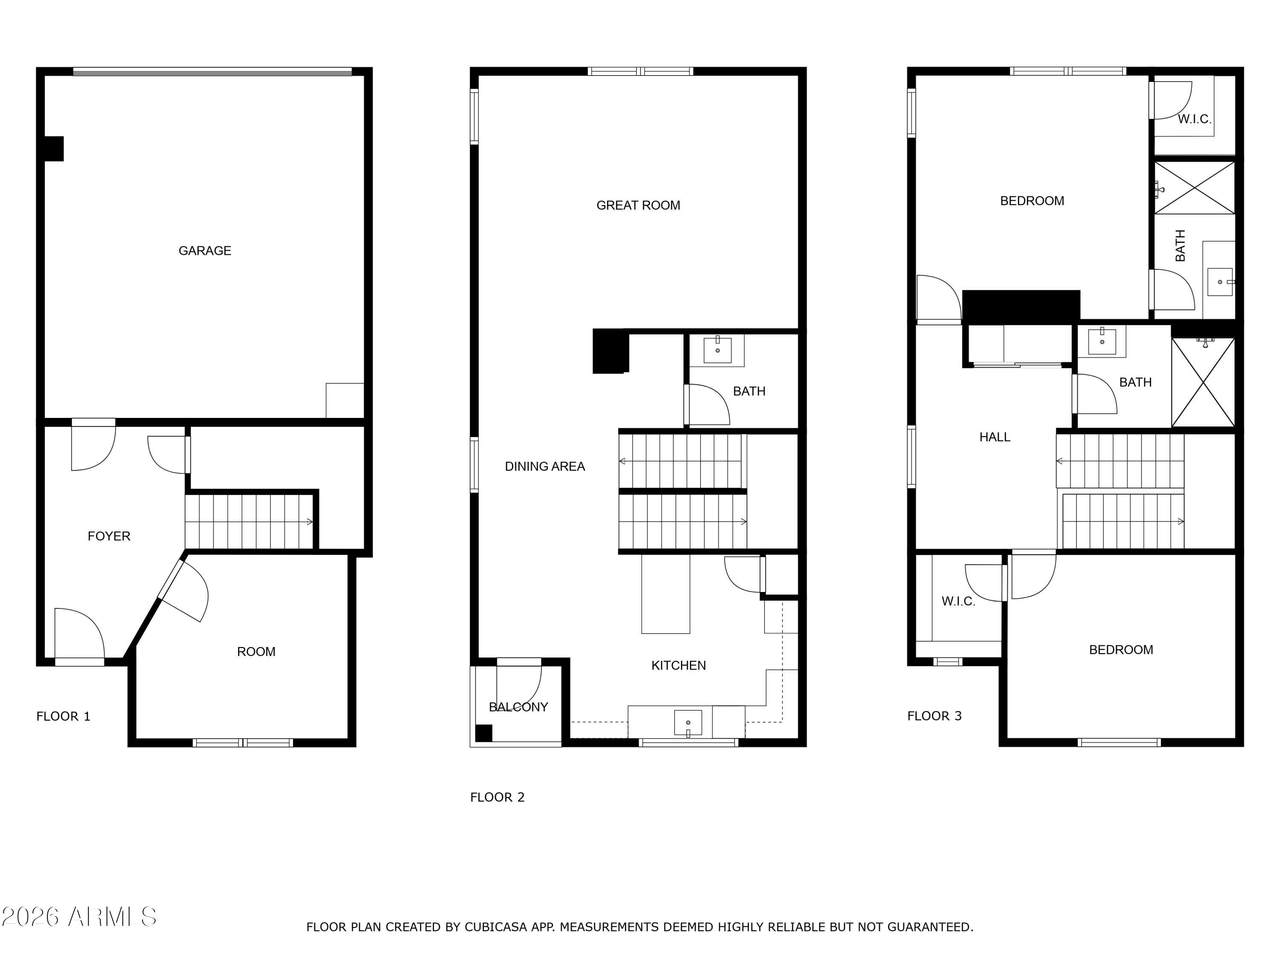
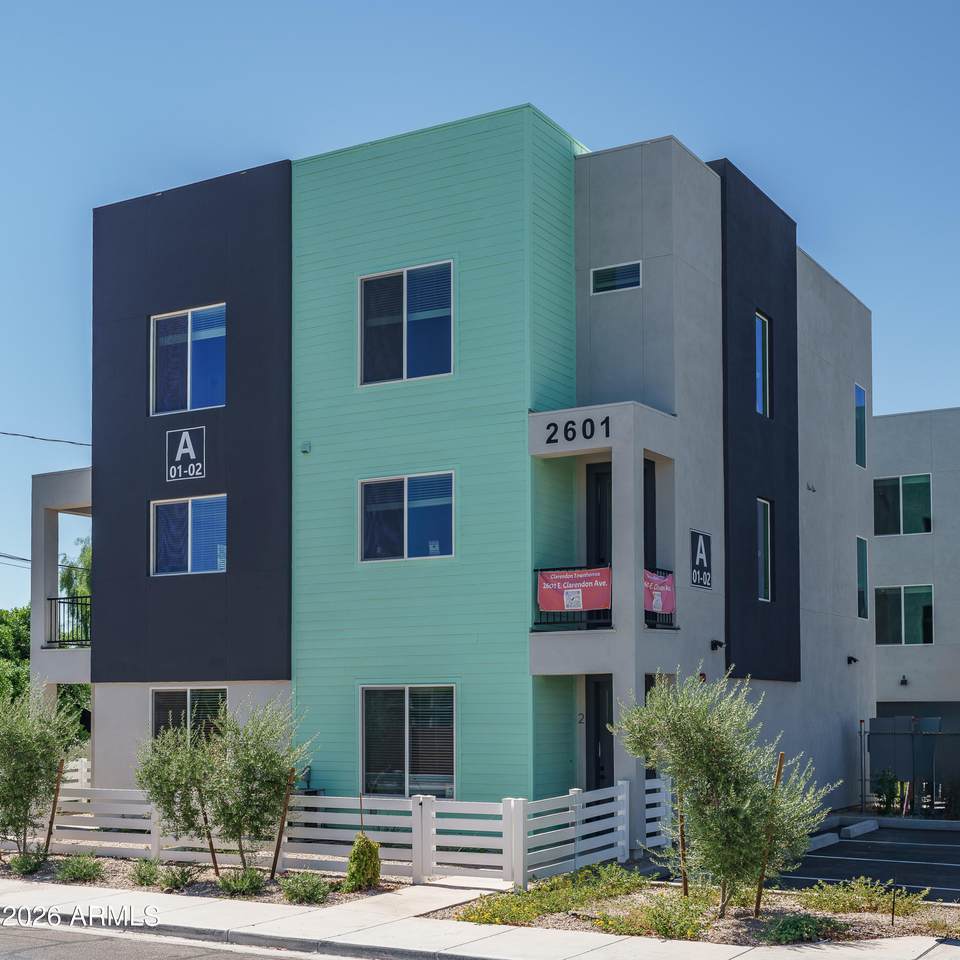
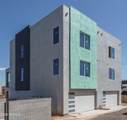
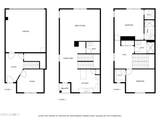
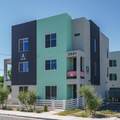
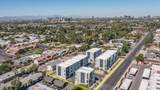
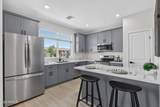
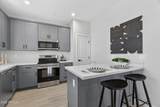
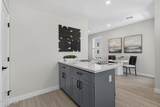
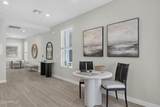
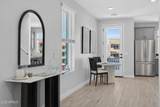
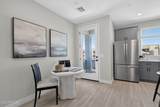
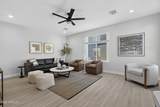
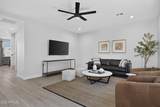
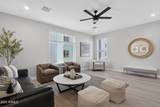
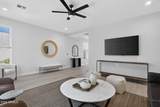
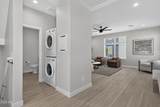
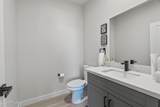
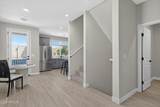
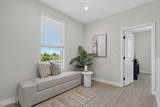
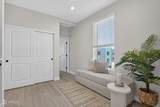
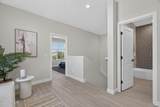
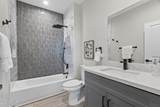
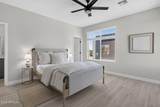
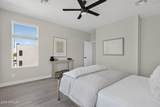
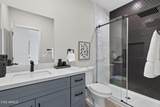
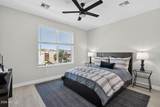
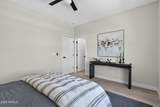
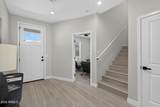
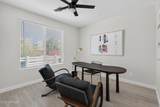
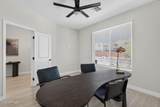
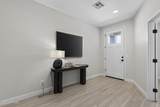
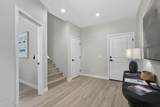
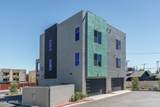
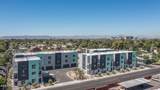
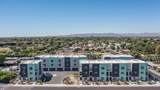
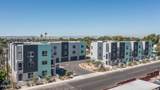
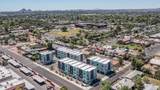
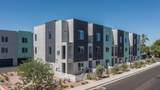
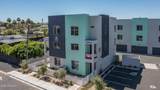
BUILDER FINANCING INCENTIVE AVAILABLE! Welcome to Clarendon 20 Townhomes, a boutique collection of 20 brand-new residences in Phoenix's Camelback East village. Built in 2026, this three-level home offers 2 bedrooms, 2.5 baths, a separate office/den, and an upstairs loft across approximately 1,996 sq ft per builder. A private entry opens to 10-foot ceilings, expansive windows, and wood-look plank flooring. The kitchen showcases quartz countertops, stainless steel appliances, a quartz slab backsplash, a peninsula breakfast bar, and a pantry, finished with white shaker cabinetry and brushed gold fixtures. The dining area opens to a private balcony. The primary suite features a walk-in closet with built-in shelving and a spa-inspired ensuite with a tiled walk-in shower, rain shower head, and quartz vanity. Additional highlights include a 2-car garage with direct access, inside laundry, ceiling fans, and a covered patio. Residents enjoy low-maintenance, HOA-managed landscaping and common areas, with Biltmore Fashion Park, the Camelback Corridor, Arcadia, downtown Phoenix, and Sky Harbor all minutes away. Do not miss out on this brand-new home!

Monthly Payment Calculator


Arizona Regional MLS logo© 2026 Arizona Regional Multiple Listing Service, Inc. All rights reserved. All information should be verified by the recipient and none is guaranteed as accurate by ARMLS. The ARMLS logo indicates a property listed by a real estate brokerage other than West USA Realty. Data last updated 2026-10-09T12:14:10.333.
www.househelpersaz.com/homes/180052645
Print Image

2601 E Clarendon Avenue , #19 Phoenix, AZ 85016

  • Price: $669,000
  • Status: Active
  • On Site: 58 Days
  • Updated: 71 min ago
  • MLS #: 7065331
2
Beds
2
Baths
1
½ Baths
0.03
Acres
1,996
SQFT
$335
$/SQFT
2026
Built
Neighborhood:
Clarendon Townhomes
County:
Maricopa
Area:
Phoenix
Elementary School:
Larry C Kennedy School
Middle School:
Larry C Kennedy School
High School:
Camelback High School
Property Description
BUILDER FINANCING INCENTIVE AVAILABLE! Welcome to Clarendon 20 Townhomes, a boutique collection of 20 brand-new residences in Phoenix's Camelback East village. Built in 2026, this three-level home offers 2 bedrooms, 2.5 baths, a separate office/den, and an upstairs loft across approximately 1,996 sq ft per builder. A private entry opens to 10-foot ceilings, expansive windows, and wood-look plank flooring. The kitchen showcases quartz countertops, stainless steel appliances, a quartz slab backsplash, a peninsula breakfast bar, and a pantry, finished with white shaker cabinetry and brushed gold fixtures. The dining area opens to a private balcony. The primary suite features a walk-in closet with built-in shelving and a spa-inspired ensuite with a tiled walk-in shower, rain shower head, and quartz vanity. Additional highlights include a 2-car garage with direct access, inside laundry, ceiling fans, and a covered patio. Residents enjoy low-maintenance, HOA-managed landscaping and common areas, with Biltmore Fashion Park, the Camelback Corridor, Arcadia, downtown Phoenix, and Sky Harbor all minutes away. Do not miss out on this brand-new home!
Exterior Features

Architectural Style [] Attached Garage YN No Carport Spaces 0 Construction Materials StuccoWood FramePainted Covered Spaces 2 Exterior Features [] Fencing Block Horse Amenities [] Horse YN No Lot Features None Open Parking Spaces 0 Other Structures [] Parking Features Garage Door OpenerDirect Access Pool Features [] Pool Private YN No Road Responsibility [] Road Surface Type [] Roof Tile Spa Features None View []

Interior Features

Basement [] Basement YN No Bedrooms Plus 4 Common Walls [] Cooling Central AirCeiling Fan(s) Cooling YN Yes Fireplace Features [] Fireplace YN No Great Room Yes Heating Other Heating YN Yes Interior Features Quartz CountertopsHigh Speed InternetBreakfast BarPantry3/4 Bath Master Bdrm Laundry Features Inside Loft Yes Pantry Yes Separate Den Office YN Yes Window Features []

Property Features

Accessibility Features [] Association Fee 275 Association Fee Frequency Monthly Association Fee Includes Maintenance Grounds Association YN Yes Auction No Builder Name Clarendon Building Area Total 1996 Capmprovement Impact Fee 0 Community Features [] Community Pool YN No Current Financing [] Disclosures Agency Discl ReqSeller Discl Avail Flooring Laminate Green Energy Efficient [] Green Water Conservation [] Land Lease YN No Listing Terms VA LoanCashConventional1031 ExchangeFHA New Construction YN Yes Other Fees HOA 0 Ownership Fee Simple Ownership Fractional YN No PADFee YN2 No Possible Use [] Prepaid Association Fees HOA 550 Property Attached YN Yes Property Condition New Construction Property Sub Type Townhouse Rec Center Fee YN No Security Features [] Sewer Public Sewer Special Assessment HOA No Special Listing Conditions N/A Special Listing Conditions None Yes Tax Annual Amount 279 Tax Year 2025 Total Monthly Fee 275 Utilities [] Water Source Public

Arizona Regional MLS logo Listing provided by Keller Williams Arizona Realty: 480-767-3000. .


Arizona Regional MLS logo© 2026 Arizona Regional Multiple Listing Service, Inc. All rights reserved. All information should be verified by the recipient and none is guaranteed as accurate by ARMLS. The ARMLS logo indicates a property listed by a real estate brokerage other than West USA Realty. Data last updated 2026-10-09T12:14:10.333.
 
https://bt-photos.global.ssl.fastly.net/armls/1280_boomver_1_7065331-2.jpg https://bt-photos.global.ssl.fastly.net/armls/1280_boomver_1_7065331-2.jpg https://bt-photos.global.ssl.fastly.net/armls/1280_boomver_1_7065331-2.jpg
Logo
West USA Realty
2340 E. Beardsley Rd. #110
Phoenix AZ, 85024