




Skip To Content

26007 N 53 Drive

Phoenix, AZ 85083
  • $450,000
  • STATUS: Active
  • ON SITE: 132 Days
  • MLS #: 7036872
UPDATED: 24 min ago
$450,000
  • 4
    BEDS
  • 0.04
    ACRES
  • 2
    BATHS
  • 1
    1/2 BATHS
  • 2,297
    SQFT
  • $196
    $/SQFT
Type:
Townhouse
Built:
2006
County:
Area:

School Information

Elementary School:
Middle School:

Description

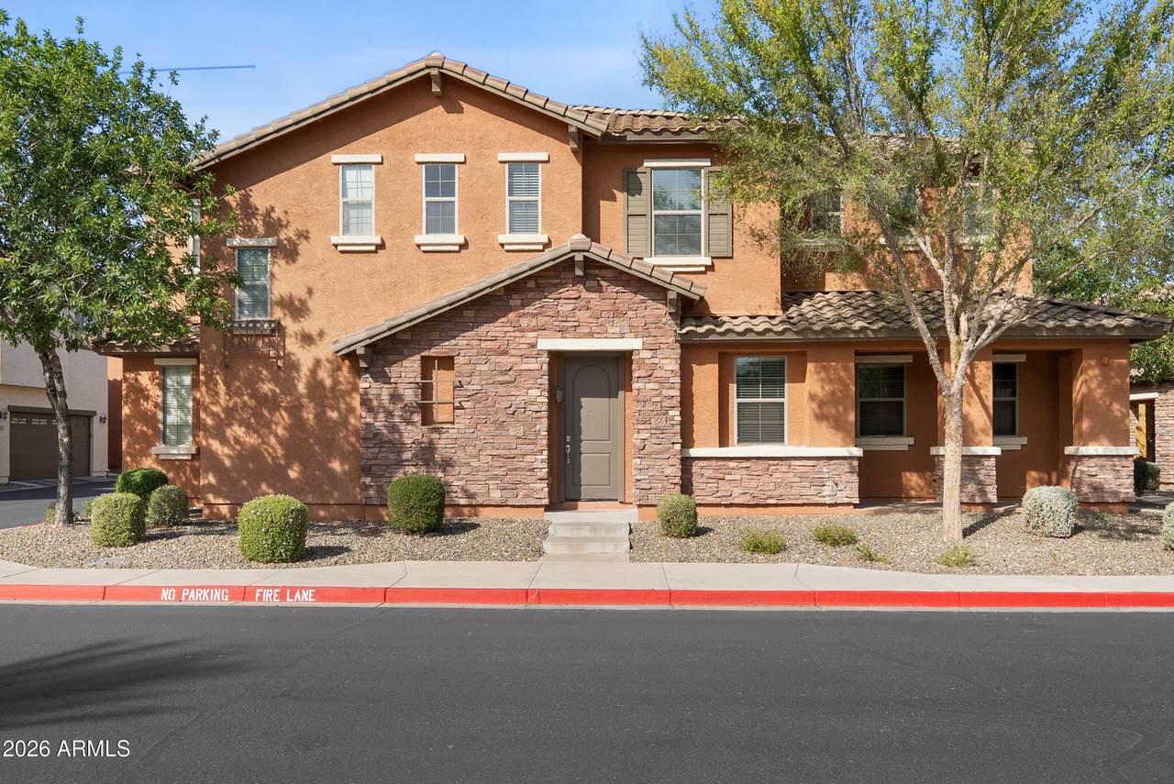
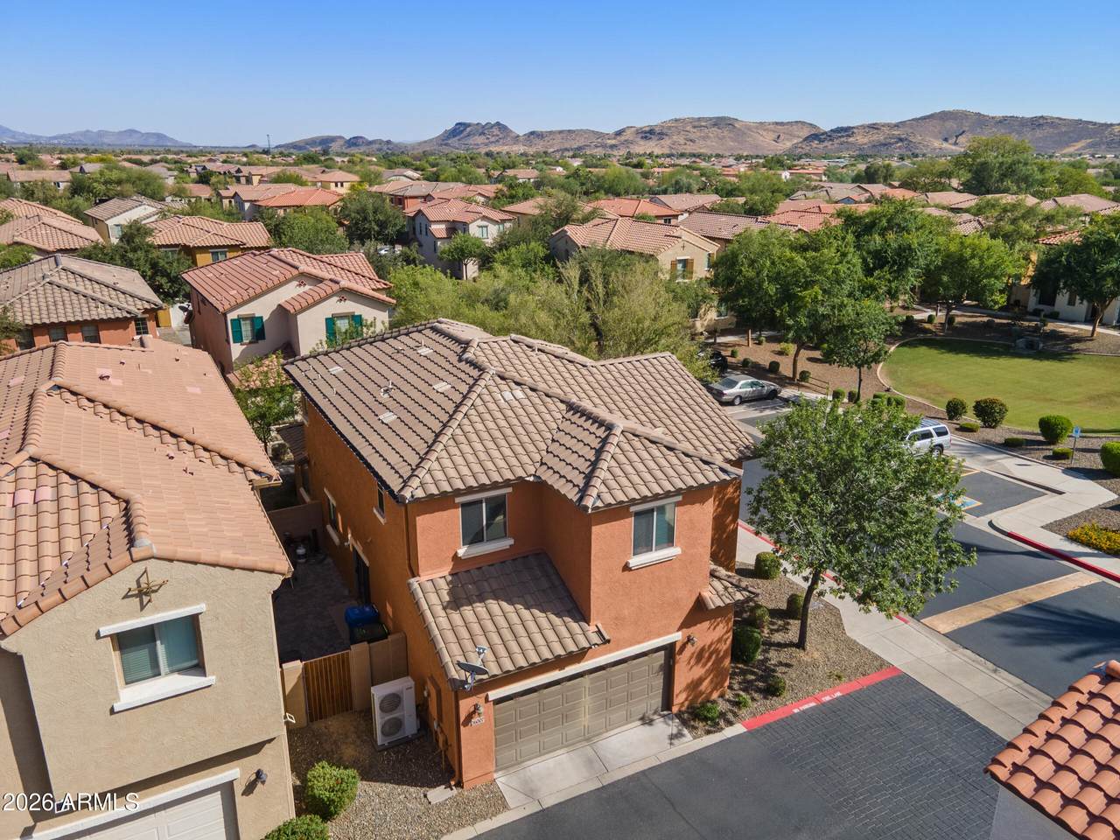
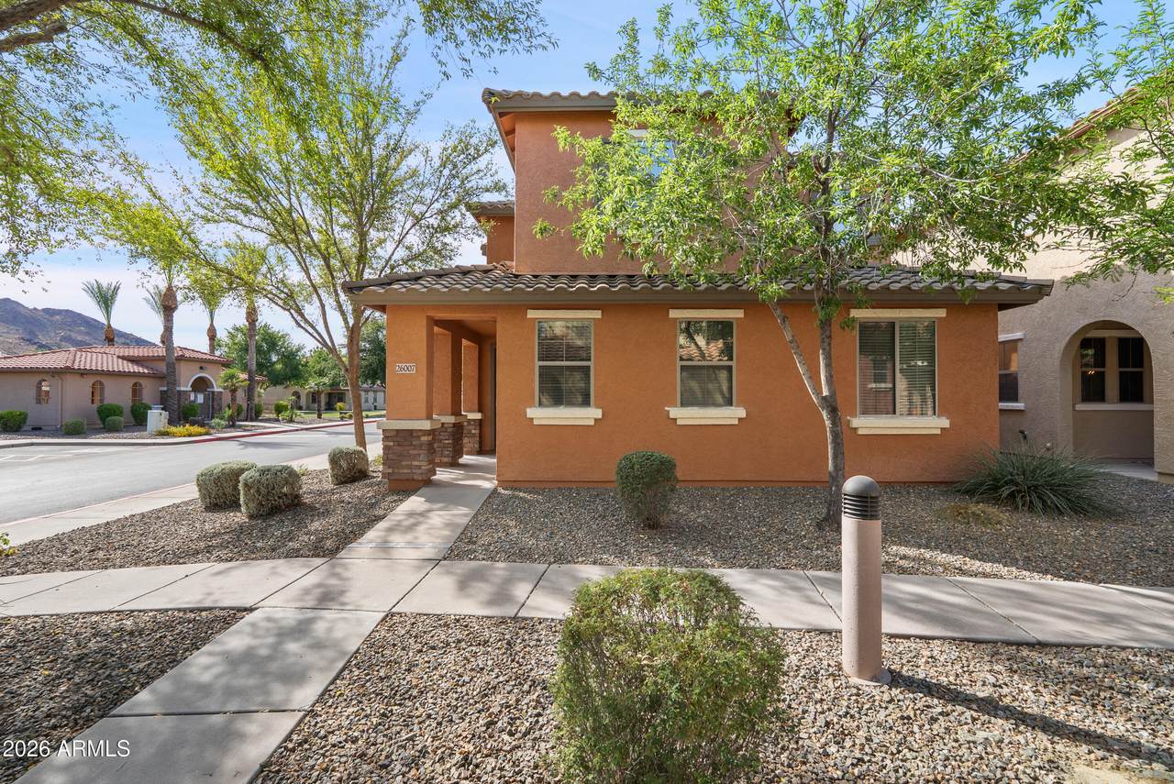
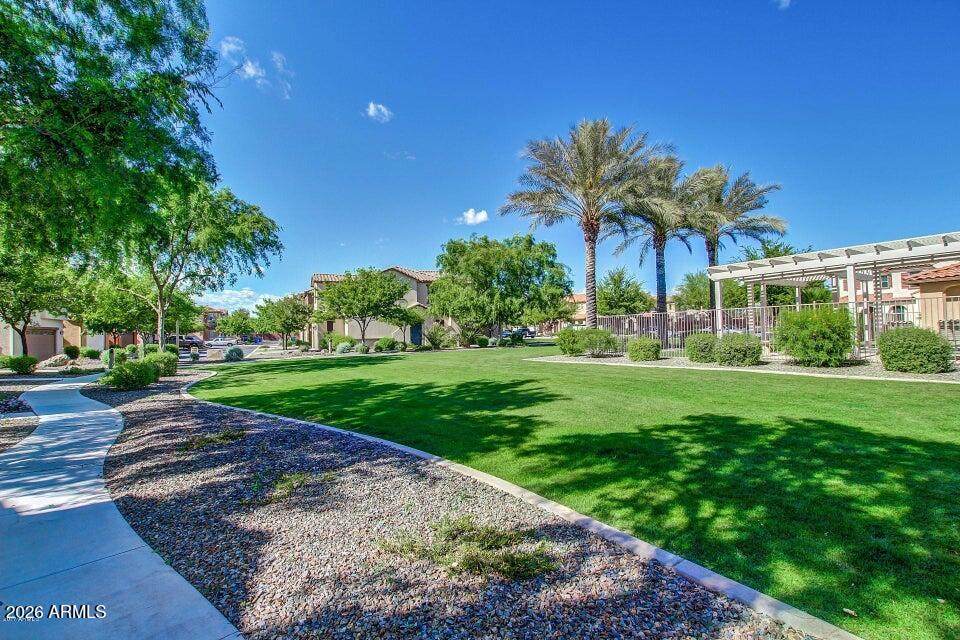
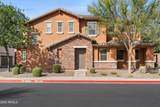
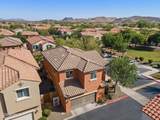
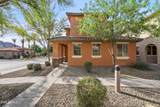
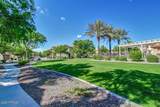
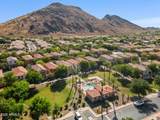
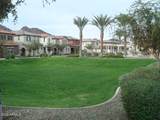
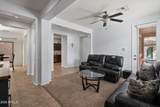
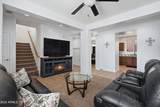
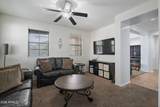
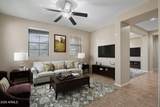
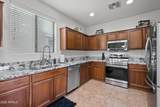
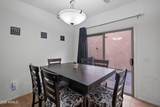
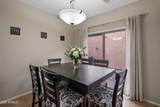
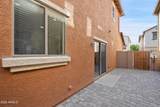
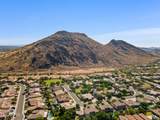
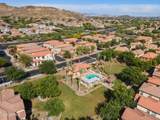
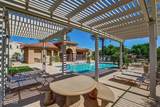
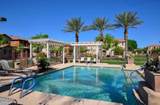
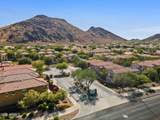
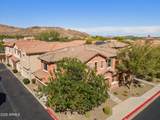
Experience the perfect blend of prime location, safety, community, convenience AND the lender is offering buydown rates, 2% in Year 1 and 1% in Year 2, lender covers the cost. Imagine all this nestled within an exceptionally private, child-safe, zero-through street within a top-rated school district. A Spanish Revival gem w/ the largest and most popular layout in the community. 2,297 sq. ft. of meticulously maintained living space. Delivering a grand scale lifestyle, abundant storage of a traditional single-family home without any of the weekend maintenance & headaches. Embrace a true community vibe! Luxury living meets lock-and-leave convenience. The well managed HOA covers your ext maintenance, front landscaping, pristine community pool,common area parks, water and trash.

Monthly Payment Calculator


Arizona Regional MLS logo© 2026 Arizona Regional Multiple Listing Service, Inc. All rights reserved. All information should be verified by the recipient and none is guaranteed as accurate by ARMLS. The ARMLS logo indicates a property listed by a real estate brokerage other than West USA Realty. Data last updated 2026-10-14T10:13:22.97.
www.househelpersaz.com/homes/177232588
Print Image

26007 N 53 Drive Phoenix, AZ 85083

  • Price: $450,000
  • Status: Active
  • On Site: 132 Days
  • Updated: 24 min ago
  • MLS #: 7036872
4
Beds
2
Baths
1
½ Baths
0.04
Acres
2,297
SQFT
$196
$/SQFT
2006
Built
Neighborhood:
Inspiration At Stetson Valley
County:
Maricopa
Area:
Phoenix
Elementary School:
Stetson Hills School
Middle School:
Deer Valley High School
High School:
Sandra Day O'connor High School
Property Description
Experience the perfect blend of prime location, safety, community, convenience AND the lender is offering buydown rates, 2% in Year 1 and 1% in Year 2, lender covers the cost. Imagine all this nestled within an exceptionally private, child-safe, zero-through street within a top-rated school district. A Spanish Revival gem w/ the largest and most popular layout in the community. 2,297 sq. ft. of meticulously maintained living space. Delivering a grand scale lifestyle, abundant storage of a traditional single-family home without any of the weekend maintenance & headaches. Embrace a true community vibe! Luxury living meets lock-and-leave convenience. The well managed HOA covers your ext maintenance, front landscaping, pristine community pool,common area parks, water and trash.
Exterior Features

Architectural Style [] Carport Spaces 0 Construction Materials StuccoStoneBlock Covered Spaces 2 Exterior Features [] Fencing See RemarksBlockPartial Horse Amenities [] Horse YN No Lot Features Desert Front Open Parking Spaces 0 Other Structures [] Parking Features [] Pool Features [] Pool Private YN No Road Responsibility [] Road Surface Type [] Roof TileConcrete Spa Features None View []

Interior Features

Basement [] Basement YN No Bedrooms Plus 5 Common Walls [] Cooling Ceiling Fan(s)ENERGY STAR Qualified Equipment Cooling YN Yes Fireplace Features [] Fireplace YN No Heating Electric Heating YN Yes Interior Features High Speed InternetGranite CountersDouble VanityEat-in KitchenKitchen IslandSeparate Shwr & Tub Laundry Features Wshr/Dry HookUp Only Separate Den Office YN Yes Window Features []

Property Features

Accessibility Features [] Association Fee 310 Association Fee Frequency Monthly Association Fee Includes Maintenance GroundsStreet MaintFront Yard MaintTrashWaterMaintenance Exterior Association Fee2 325 Association Fee2 Frequency Quarterly Association YN Yes Auction No Builder Name Lennar Cap Improvement Impact Fee2 0 Capmprovement Impact Fee 0 Community Features PoolGatedPlaygroundBiking/Walking Path Community Pool YN Yes Current Financing Conventional Disclosures Agency Discl ReqSeller Discl Avail Flooring [] Green Energy Efficient [] Green Water Conservation [] Land Lease YN No Listing Terms VA LoanCash to LoanCashFHA Other Fees HOA 0 Ownership Fee Simple Ownership Fractional YN No PADFee YN2 No Possible Use [] Prepaid Association Fees HOA 0 Property Attached YN No Property Condition [] Property Sub Type Townhouse Rec Center Fee YN No Rec Center Fee2 YN No Security Features [] Sewer Public Sewer Special Assessment HOA No Special Listing Conditions N/A Special Listing Conditions None Yes Tax Annual Amount 1856.06 Tax Year 2025 Total Monthly Fee 418.33 Utilities [] Water Source Public

Arizona Regional MLS logo Listing provided by HomeSmart: 602-889-2135. .


Arizona Regional MLS logo© 2026 Arizona Regional Multiple Listing Service, Inc. All rights reserved. All information should be verified by the recipient and none is guaranteed as accurate by ARMLS. The ARMLS logo indicates a property listed by a real estate brokerage other than West USA Realty. Data last updated 2026-10-14T10:13:22.97.
 
https://bt-photos.global.ssl.fastly.net/armls/1280_boomver_1_7036872-2.jpg https://bt-photos.global.ssl.fastly.net/armls/1280_boomver_1_7036872-2.jpg https://bt-photos.global.ssl.fastly.net/armls/1280_boomver_1_7036872-2.jpg
Logo
West USA Realty
2340 E. Beardsley Rd. #110
Phoenix AZ, 85024