





Skip To Content

25555 N Windy Walk Drive , #24

Scottsdale, AZ 85255
  • $725,000
  • STATUS: Active
  • ON SITE: 39 Days
  • MLS #: 7073867
UPDATED: 38 min ago
$725,000
  • 2
    BEDS
  • 0.07
    ACRES
  • 2
    BATHS
  • 1
    1/2 BATHS
  • 1,623
    SQFT
  • $447
    $/SQFT
Type:
Townhouse
Built:
1988
County:
Area:

School Information

Elementary School:

Description

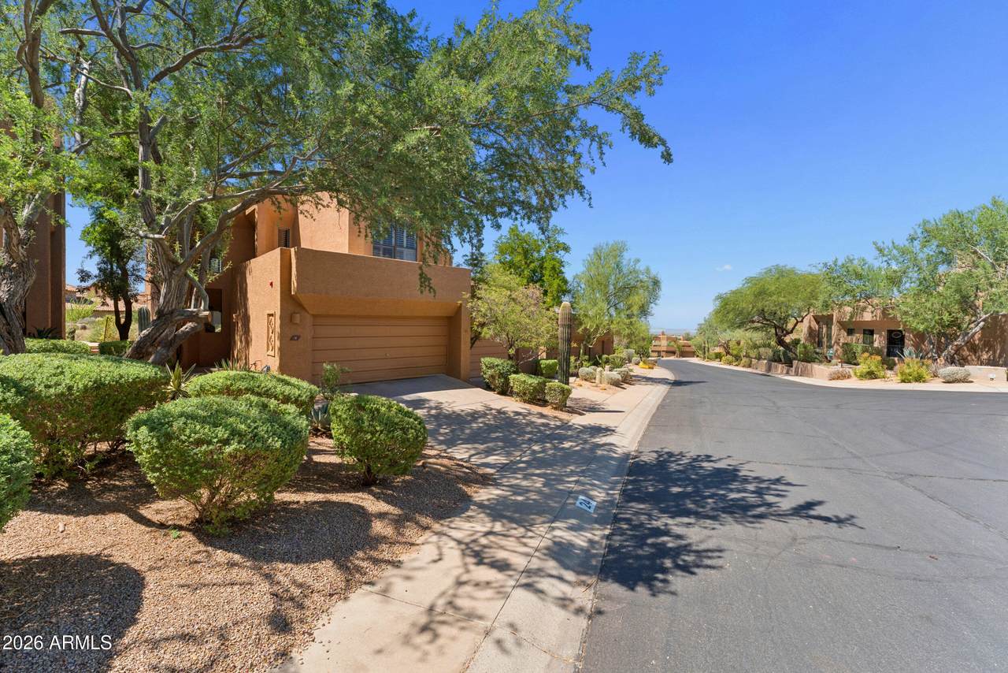
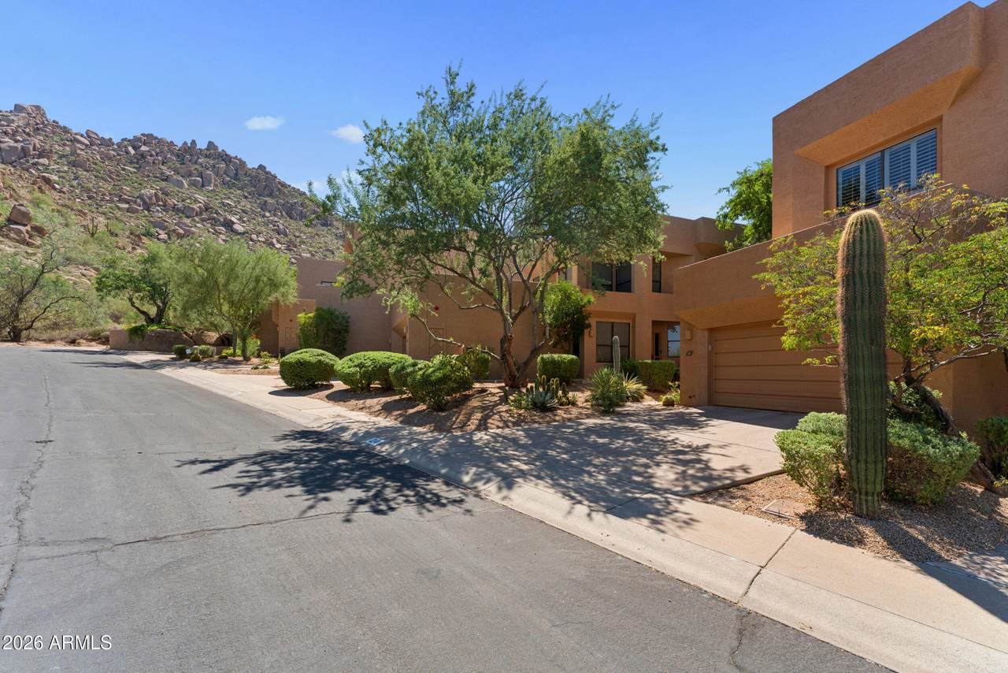
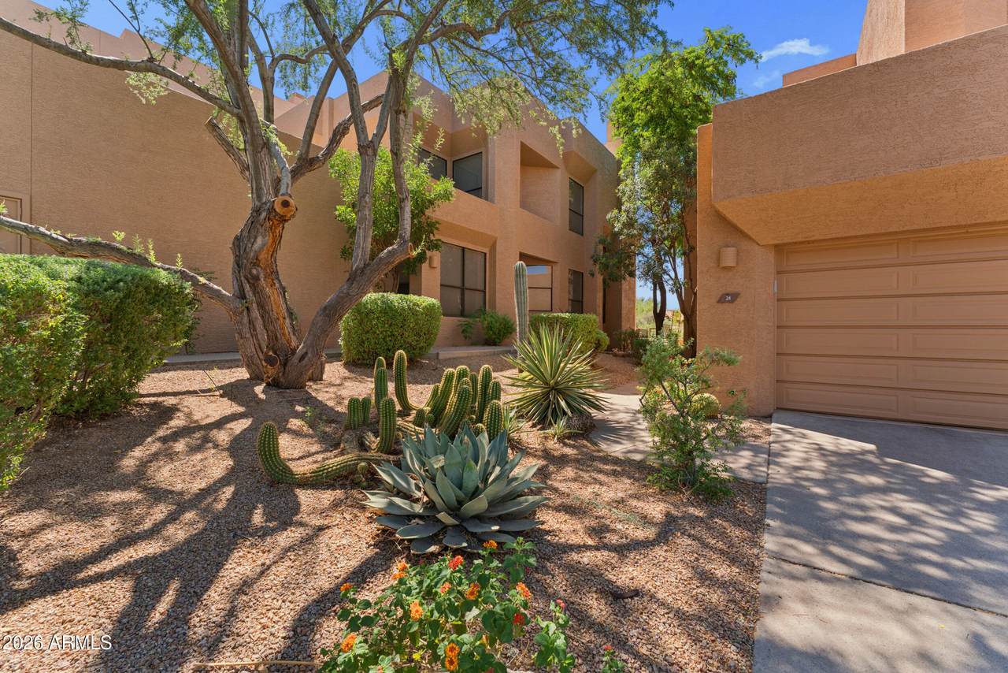
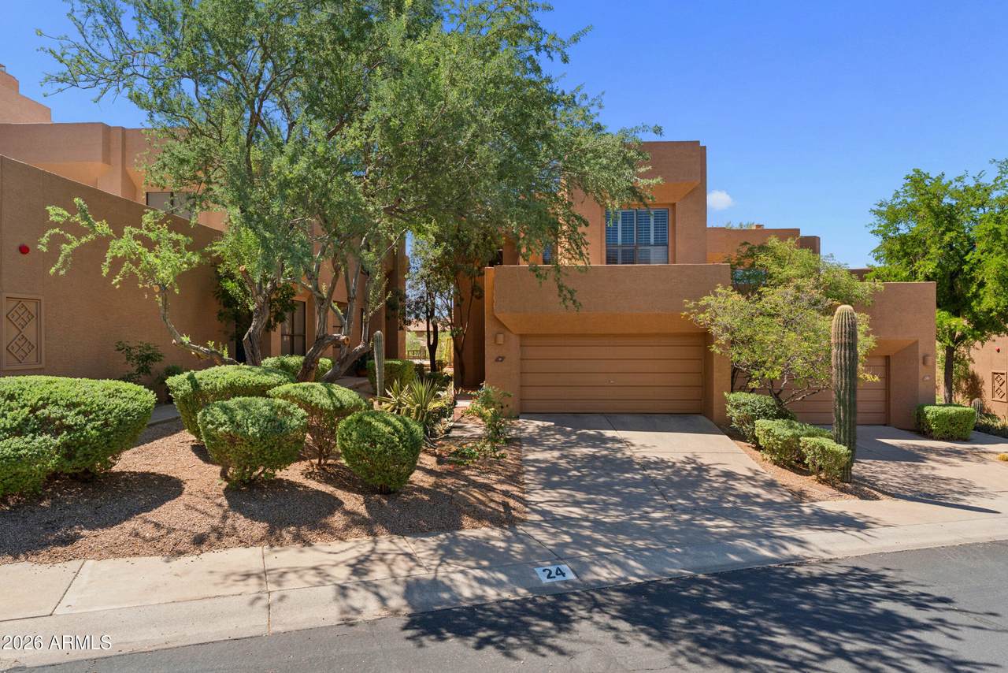
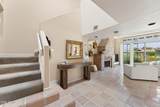
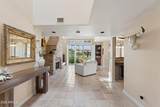
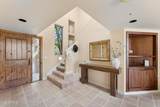
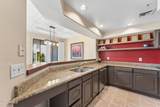
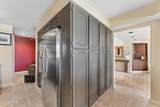
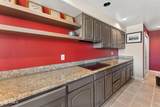
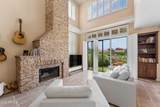
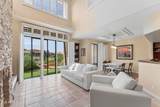
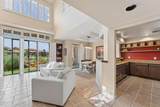
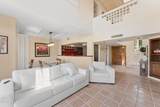
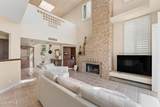
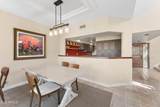
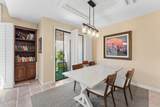
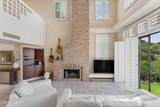
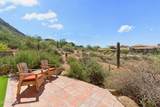
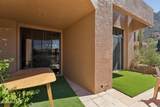
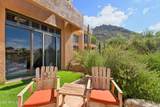
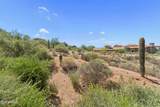
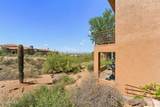
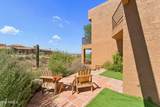
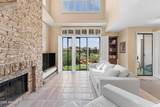
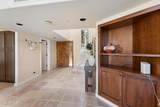
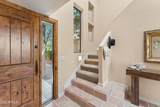
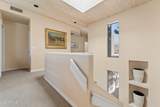
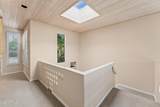
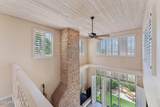
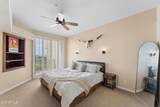
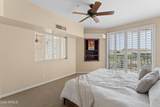
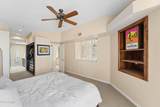
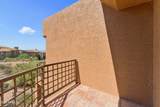
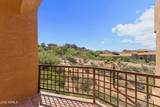
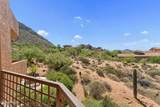
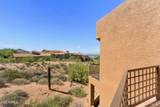
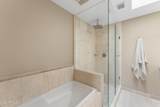
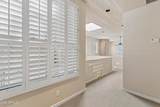
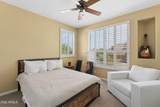
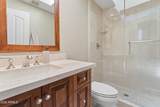
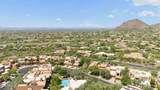
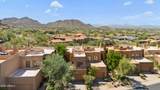
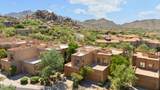
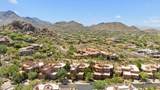
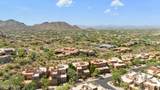
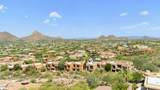
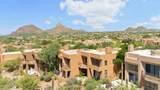
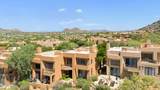
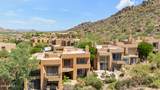
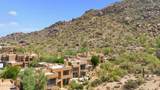
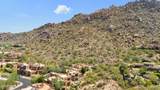
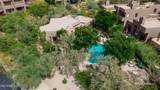
Great opportunity to live in the popular Skye Top at Troon! Beautiful interior boasts earthy palette, Saltillo tile, soaring plank ceilings, beautiful light fixtures, plantation shutters throughout, & a bright living room w/a cladding stone fireplace that opens to the back patio merging the indoor living with the outdoors. The fantastic kitchen features designer paint, upgraded cabinets, granite countertops, stainless steel appliances, recessed lighting, and a breakfast nook. The delightful dining area also has access to the back. The primary bedroom offers soft carpet, tons of natural light, a walk-through closet, and a lavish ensuite w/a dual sinks vanity & a soaking tub. Breathtaking mountain views from the private balcony! Tiled patio is surrounded by colorful vegetation, relax & enjo

Monthly Payment Calculator


Arizona Regional MLS logo© 2026 Arizona Regional Multiple Listing Service, Inc. All rights reserved. All information should be verified by the recipient and none is guaranteed as accurate by ARMLS. The ARMLS logo indicates a property listed by a real estate brokerage other than West USA Realty. Data last updated 2026-10-11T16:12:42.883.
www.househelpersaz.com/homes/180743862
Print Image

25555 N Windy Walk Drive , #24 Scottsdale, AZ 85255

  • Price: $725,000
  • Status: Active
  • On Site: 39 Days
  • Updated: 38 min ago
  • MLS #: 7073867
2
Beds
2
Baths
1
½ Baths
0.07
Acres
1,623
SQFT
$447
$/SQFT
1988
Built
Neighborhood:
Skye Top At Troon Lot 1-96 Tr A-F
County:
Maricopa
Area:
Scottsdale
Elementary School:
Desert Sun Academy
Middle School:
Sonoran Trails Middle School
High School:
Cactus Shadows High School
Property Description
Great opportunity to live in the popular Skye Top at Troon! Beautiful interior boasts earthy palette, Saltillo tile, soaring plank ceilings, beautiful light fixtures, plantation shutters throughout, & a bright living room w/a cladding stone fireplace that opens to the back patio merging the indoor living with the outdoors. The fantastic kitchen features designer paint, upgraded cabinets, granite countertops, stainless steel appliances, recessed lighting, and a breakfast nook. The delightful dining area also has access to the back. The primary bedroom offers soft carpet, tons of natural light, a walk-through closet, and a lavish ensuite w/a dual sinks vanity & a soaking tub. Breathtaking mountain views from the private balcony! Tiled patio is surrounded by colorful vegetation, relax & enjo
Exterior Features

Architectural Style Contemporary Attached Garage YN No Border Pres Pub Land Yes Carport Spaces 0 Construction Materials StuccoWood FramePaintedBlock Covered Spaces 2 Exterior Features BalconyPrivate Street(s)Private Yard Fencing Block Hillside Lot Yes Horse Amenities [] Horse YN No Lot Features Borders Common AreaNorth/South ExposureHillside LotBorders Preserve/Public LandDesert FrontNatural Desert BackAuto Timer H2O Front Open Parking Spaces 2 Other Structures [] Parking Features Garage Door Opener Pool Features [] Pool Private YN No Road Responsibility [] Road Surface Type [] Roof Foam Spa Features None View City Lights

Interior Features

Basement [] Basement YN No Bedroom Split Yes Bedrooms Plus 2 Common Walls End Unit Cooling Central AirCeiling Fan(s) Cooling YN Yes Fireplace Features Living Room Fireplace YN Yes Heating Electric Heating YN Yes Interior Features High Speed InternetGranite CountersDouble VanityUpstairsPantryFull Bth Master BdrmSeparate Shwr & Tub Laundry Features [] Master Bedroom Split Yes Master Bedroom Upstairs Yes Master Bedroom Walk In Closet Yes Pantry Yes Plumbing Electric Hot Water Heater Yes Separate Den Office YN No Window Features Skylight(s)

Property Features

Accessibility Features [] Association Fee 435 Association Fee Frequency Monthly Association Fee Includes InsuranceCable TVMaintenance GroundsFront Yard Maint Association Fee2 120 Association Fee2 Frequency Annually Association YN Yes Auction No Borders Common Area Yes Builder Name Valgroup Cap Improvement Impact Fee2 0 Capmprovement Impact Fee 0 City Services Yes Community Features PoolGatedCommunity SpaCommunity Spa HtdGuarded Entry Community Pool YN Yes Current Financing [] Disclosures Agency Discl ReqSeller Discl Avail Flood Zone TBD Flooring CarpetTile Green Energy Efficient [] Green Water Conservation [] Land Lease YN No Listing Terms CashConventional Model Modified Berwick North South Exposure Yes Other Fees HOA 0 Ownership Fee Simple Ownership Fractional YN No PADFee YN2 No Possible Use [] Prepaid Association Fees HOA 860 Property Attached YN Yes Property Condition [] Property Sub Type Townhouse Rec Center Fee YN No Rec Center Fee2 YN No Security Features Fire Sprinkler System Sewer Sewer in & CnctdPublic Sewer Special Assessment HOA Yes Special Listing Conditions FIRPTA may applyN/A Special Listing Conditions FIRPTA Yes Special Listing Conditions None Yes Tax Annual Amount 1585 Tax Year 2024 Total Monthly Fee 445 Unit Style End Unit Yes Unit Style Street Facing Yes Utilities [] Water Source Public

Arizona Regional MLS logo Listing provided by West USA Realty: 480-893-0600. .


Arizona Regional MLS logo© 2026 Arizona Regional Multiple Listing Service, Inc. All rights reserved. All information should be verified by the recipient and none is guaranteed as accurate by ARMLS. The ARMLS logo indicates a property listed by a real estate brokerage other than West USA Realty. Data last updated 2026-10-11T16:12:42.883.
 
https://bt-photos.global.ssl.fastly.net/armls/1280_boomver_1_7073867-2.jpg https://bt-photos.global.ssl.fastly.net/armls/1280_boomver_1_7073867-2.jpg https://bt-photos.global.ssl.fastly.net/armls/1280_boomver_1_7073867-2.jpg
Logo
West USA Realty
2340 E. Beardsley Rd. #110
Phoenix AZ, 85024