

Skip To Content

2524 S El Paradiso Drive , #99

Mesa, AZ 85202
  • $379,500
  • STATUS: Active
  • ON SITE: 61 Days
  • MLS #: 7064319
Price Reduced
UPDATED: 47 min ago
$379,500
  • 3
    BEDS
  • 0.02
    ACRES
  • 3
    BATHS
  • 0
    1/2 BATHS
  • 1,897
    SQFT
  • $200
    $/SQFT
Type:
Townhouse
Built:
1984
County:
Area:

School Information

Elementary School:
Middle School:
High School:

Description

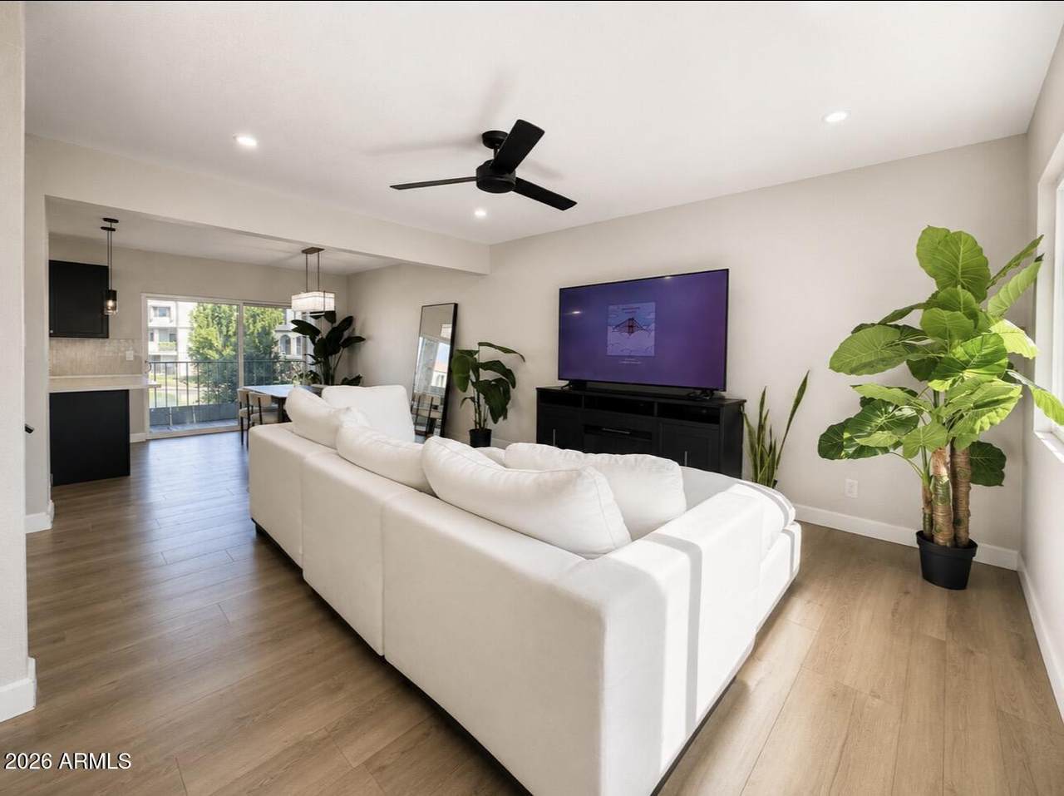
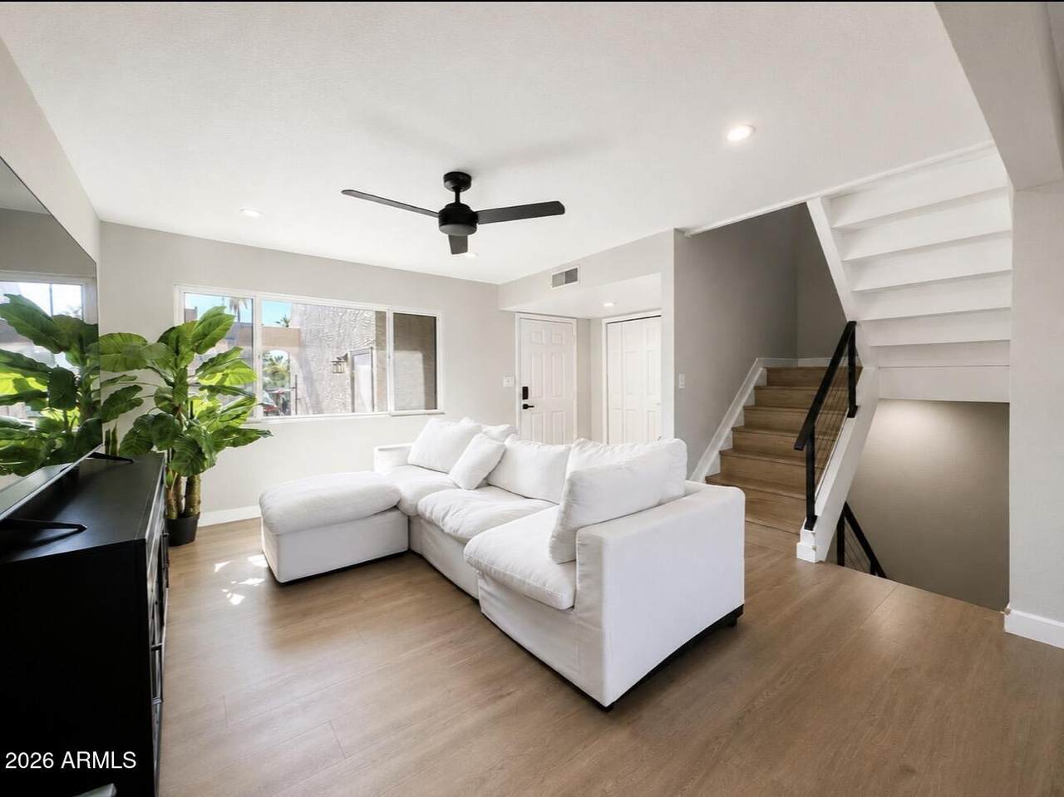
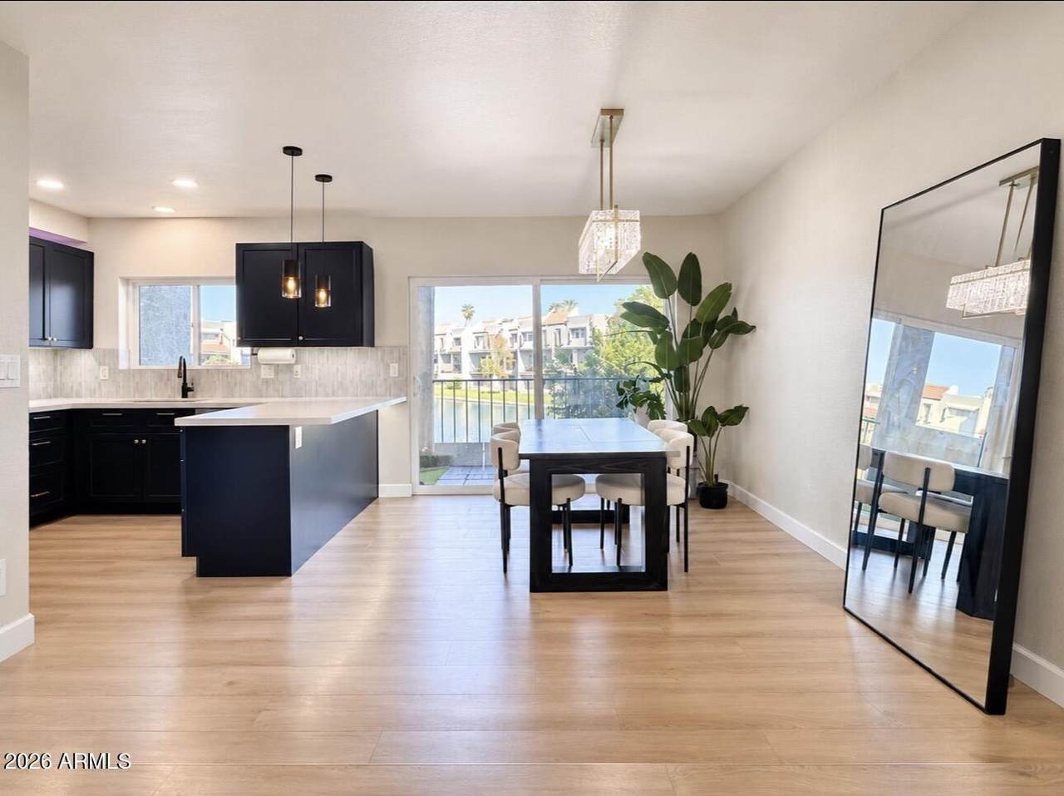
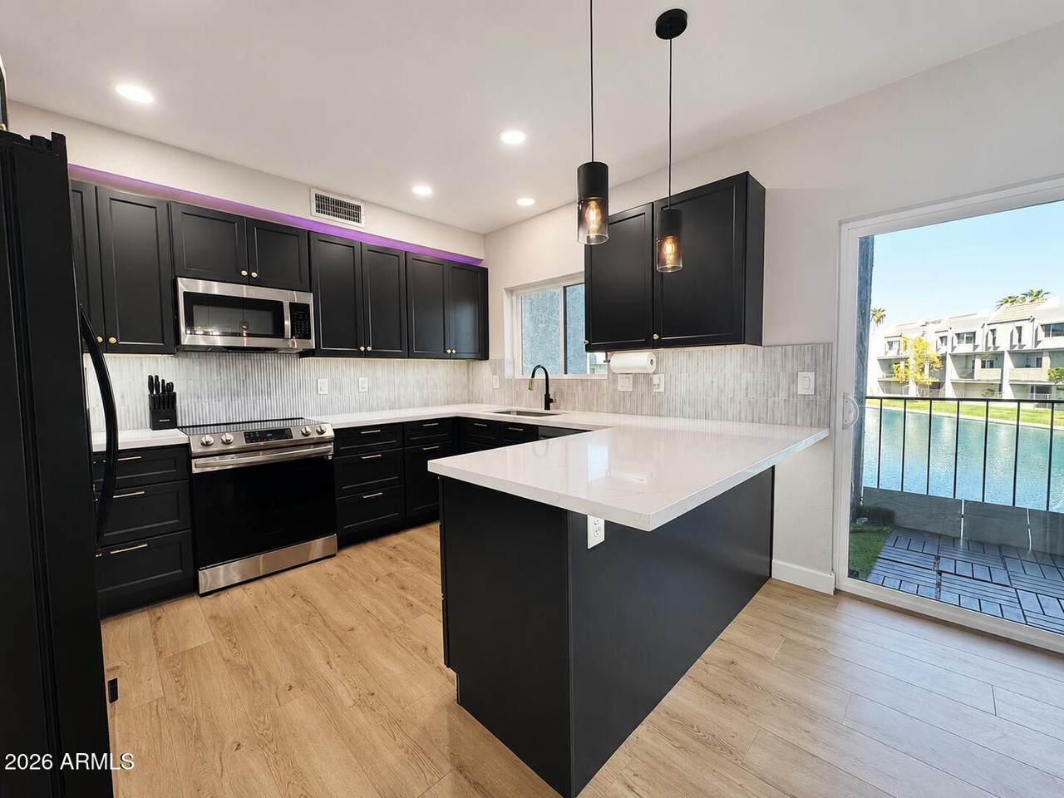
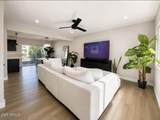
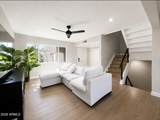
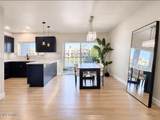
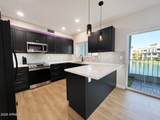
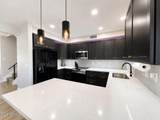
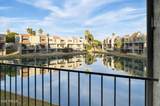
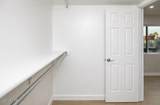
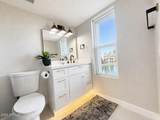
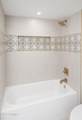
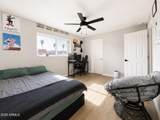
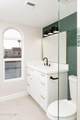
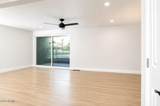
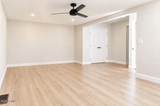
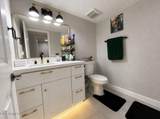
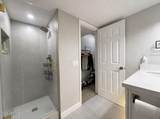
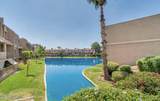
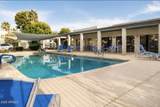
Stunning lakefront townhome in gated Lake Park Villas. 3-bed/3-bath split-bedroom design with en-suite master. Recent comprehensive renovations: new kitchen with custom cabinetry, quartz counters & stainless appliances; remodeled bathrooms with tile showers & quartz vanities; new windows, doors, paint, baseboards, recessed lighting & ceiling fans throughout. Waterfront views from rear patio & balcony overlooking community lake. Excellent storage with walk-in closets, laundry room & garage. 1-car garage plus 2 front parking spaces. Over 1,897 sqft. Gated community with pool, spa, golf course & clubhouse. Short-term rentals allowed. Perfect primary residence or investment property.

Monthly Payment Calculator


Arizona Regional MLS logo© 2026 Arizona Regional Multiple Listing Service, Inc. All rights reserved. All information should be verified by the recipient and none is guaranteed as accurate by ARMLS. The ARMLS logo indicates a property listed by a real estate brokerage other than West USA Realty. Data last updated 2026-10-09T00:14:32.743.
www.househelpersaz.com/homes/179946300
Print Image

2524 S El Paradiso Drive , #99 Mesa, AZ 85202

  • Price: $379,500
  • Status: Active
  • On Site: 61 Days
  • Updated: 47 min ago
  • MLS #: 7064319
3
Beds
3
Baths
0
½ Baths
0.02
Acres
1,897
SQFT
$200
$/SQFT
1984
Built
Neighborhood:
Lake Park Development Unit 1 2nd Amd
County:
Maricopa
Area:
Mesa
Elementary School:
Washington Elementary School
Middle School:
Rhodes Junior High School
High School:
Dobson High School
Property Description
Stunning lakefront townhome in gated Lake Park Villas. 3-bed/3-bath split-bedroom design with en-suite master. Recent comprehensive renovations: new kitchen with custom cabinetry, quartz counters & stainless appliances; remodeled bathrooms with tile showers & quartz vanities; new windows, doors, paint, baseboards, recessed lighting & ceiling fans throughout. Waterfront views from rear patio & balcony overlooking community lake. Excellent storage with walk-in closets, laundry room & garage. 1-car garage plus 2 front parking spaces. Over 1,897 sqft. Gated community with pool, spa, golf course & clubhouse. Short-term rentals allowed. Perfect primary residence or investment property.
Exterior Features

Architectural Style [] Carport Spaces 0 Construction Materials StuccoWood FramePainted Covered Spaces 1 Exterior Features BalconyPrivate Street(s)Storage Fencing BlockWrought Iron Horse Amenities [] Horse YN No Lot Features Borders Common AreaWaterfront LotGrass Back Open Parking Spaces 2 Other Structures [] Parking Features [] Pool Features [] Pool Private YN No Road Responsibility [] Road Surface Type [] Roof Foam Spa Features None View []

Interior Features

Basement [] Basement YN No Bedrooms Plus 3 Common Walls 2+ Common Walls Cooling Central AirCeiling Fan(s)Programmable Thmstat Cooling YN Yes Fireplace Features [] Fireplace YN No Heating Electric Heating YN Yes Interior Features Non-laminate CounterHigh Speed InternetMaster DownstairsUpstairsEat-in Kitchen3/4 Bath Master Bdrm Laundry Features InsideWshr/Dry HookUp Only Master Bedroom Downstairs Yes Master Bedroom Split Yes Master Bedroom Upstairs Yes Master Bedroom Walk In Closet Yes Plumbing Dual Flush Toilet Yes Plumbing Engy Star Hot Water Heater Yes Separate Bedroom Exit Yes Separate Den Office YN No Window Features Dual Pane

Property Features

Accessibility Features [] Association Fee 493 Association Fee Frequency Monthly Association Fee Includes Roof RepairInsuranceSewerMaintenance GroundsFront Yard MaintTrashWaterRoof ReplacementMaintenance Exterior Association Fee2 176 Association Fee2 Frequency Quarterly Association YN Yes Auction No Borders Common Area Yes Builder Name Unknown Cap Improvement Impact Fee2 0 Capmprovement Impact Fee 0 City Services Yes Community Features PoolGolfGatedBiking/Walking Path Community Pool YN Yes Current Financing [] Disclosures Seller Discl Avail Flooring LaminateTile Green Energy Efficient [] Green Water Conservation [] Land Lease YN No Listing Terms VA LoanCashConventionalFHA Other Fees Description $25 Doc fee and $100 Master assoc set up fee Other Fees HOA 120 Ownership Fee Simple Ownership Fractional YN No PADFee YN2 No Possible Use [] Prepaid Association Fees HOA 986 Property Attached YN Yes Property Condition [] Property Sub Type Townhouse Rec Center Fee YN No Rec Center Fee2 YN No Security Features [] Sewer Public SewerSewer in & Cnctd Special Assessment HOA No Special Listing Conditions N/A Special Listing Conditions None Yes Tax Annual Amount 1039 Tax Year 2025 Total Monthly Fee 551.67 Unit Style Three Or More Levels Yes Unit Style Two Common Walls Yes Utilities [] Water Source Public Waterfront YN Yes

Arizona Regional MLS logo Listing provided by Barrett Real Estate: 480-967-1333. .


Arizona Regional MLS logo© 2026 Arizona Regional Multiple Listing Service, Inc. All rights reserved. All information should be verified by the recipient and none is guaranteed as accurate by ARMLS. The ARMLS logo indicates a property listed by a real estate brokerage other than West USA Realty. Data last updated 2026-10-09T00:14:32.743.
 
https://bt-photos.global.ssl.fastly.net/armls/1280_boomver_3_7064319-2.jpg https://bt-photos.global.ssl.fastly.net/armls/1280_boomver_3_7064319-2.jpg https://bt-photos.global.ssl.fastly.net/armls/1280_boomver_3_7064319-2.jpg
Logo
West USA Realty
2340 E. Beardsley Rd. #110
Phoenix AZ, 85024