

Skip To Content

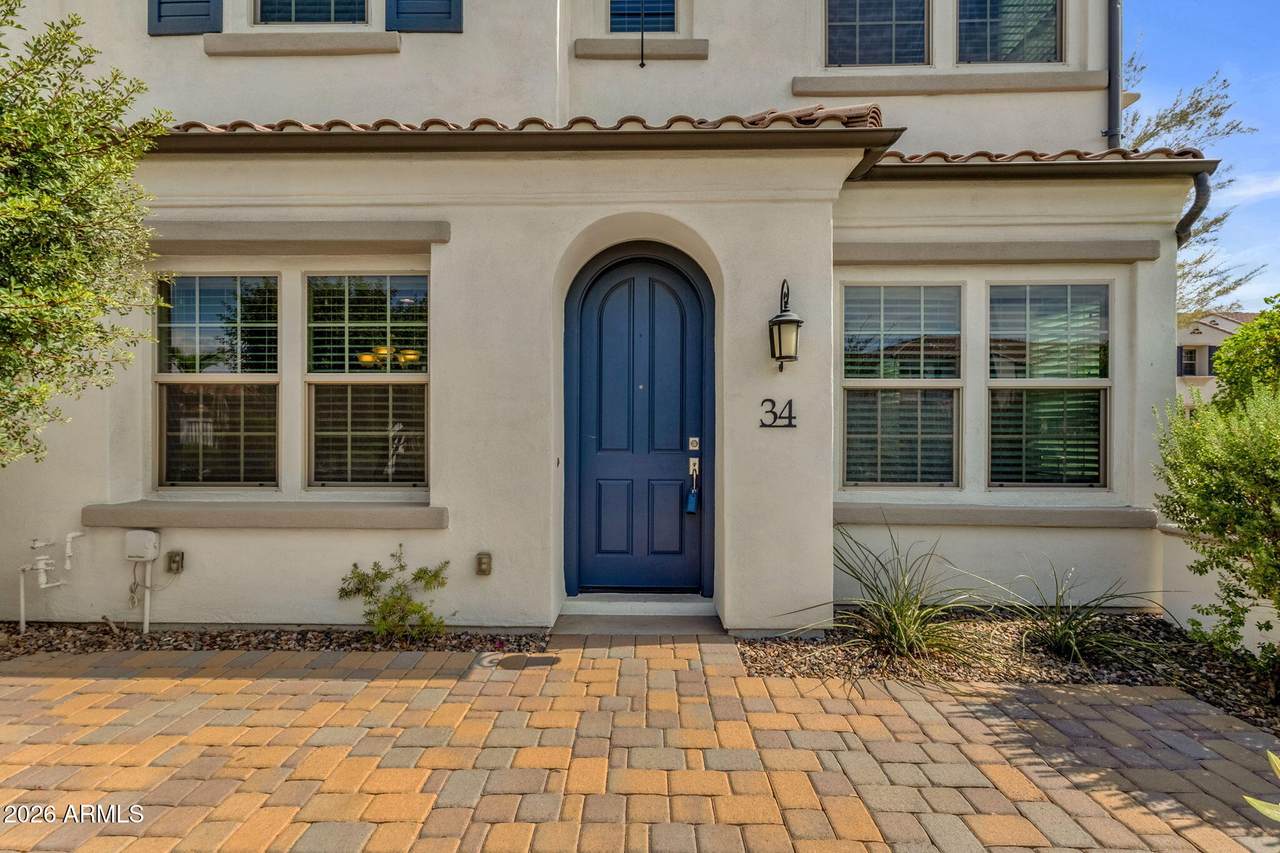
2477 W Market Place , #34

Chandler, AZ 85248
  • $550,000
  • STATUS: Active
  • ON SITE: 77 Days
  • MLS #: 7057534
UPDATED: 75 min ago
$550,000
  • 4
    BEDS
  • 0.04
    ACRES
  • 3
    BATHS
  • 0
    1/2 BATHS
  • 1,859
    SQFT
  • $296
    $/SQFT
Type:
Townhouse
Built:
2018
County:
Area:

School Information

Middle School:
High School:

Description

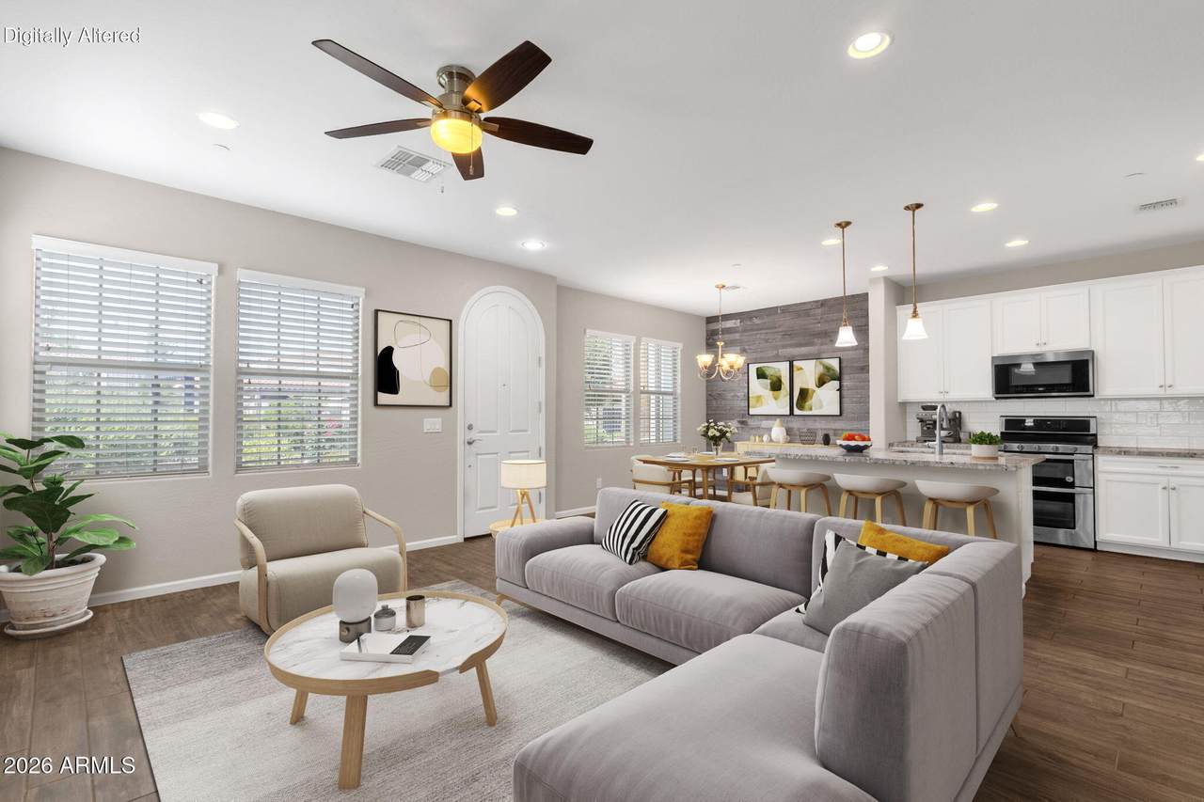
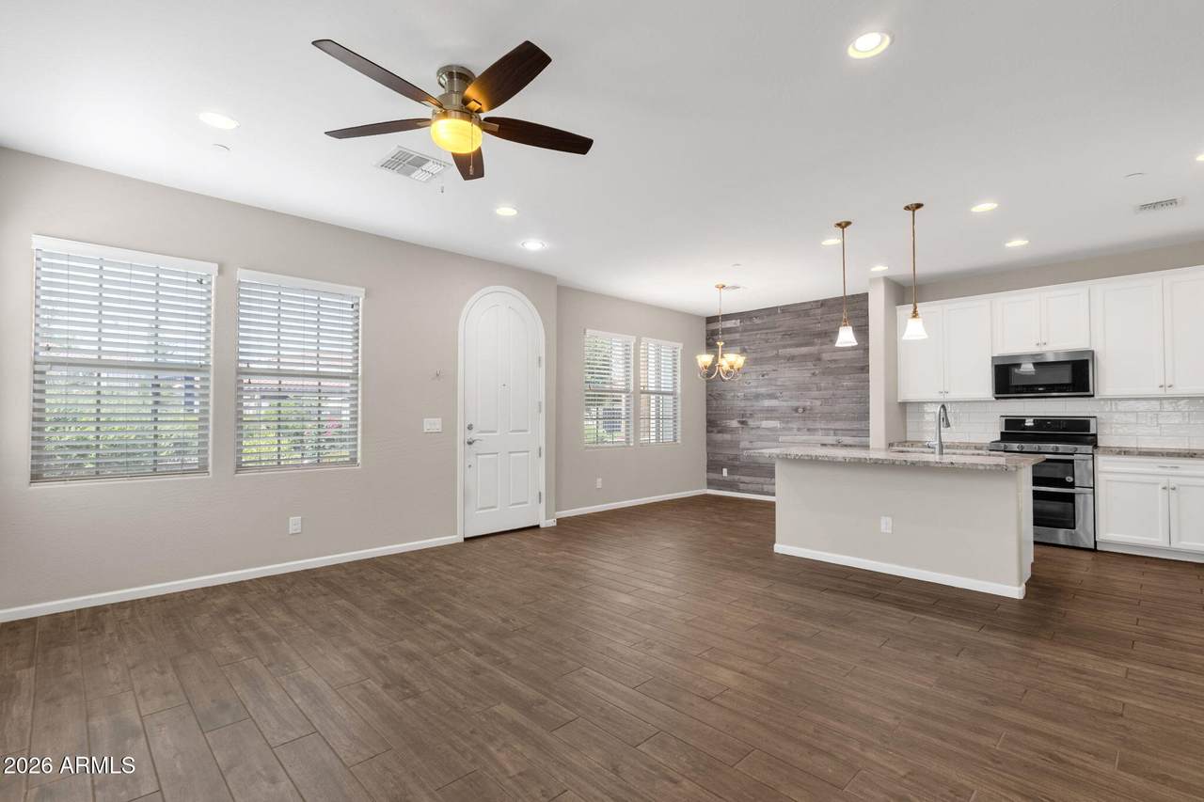
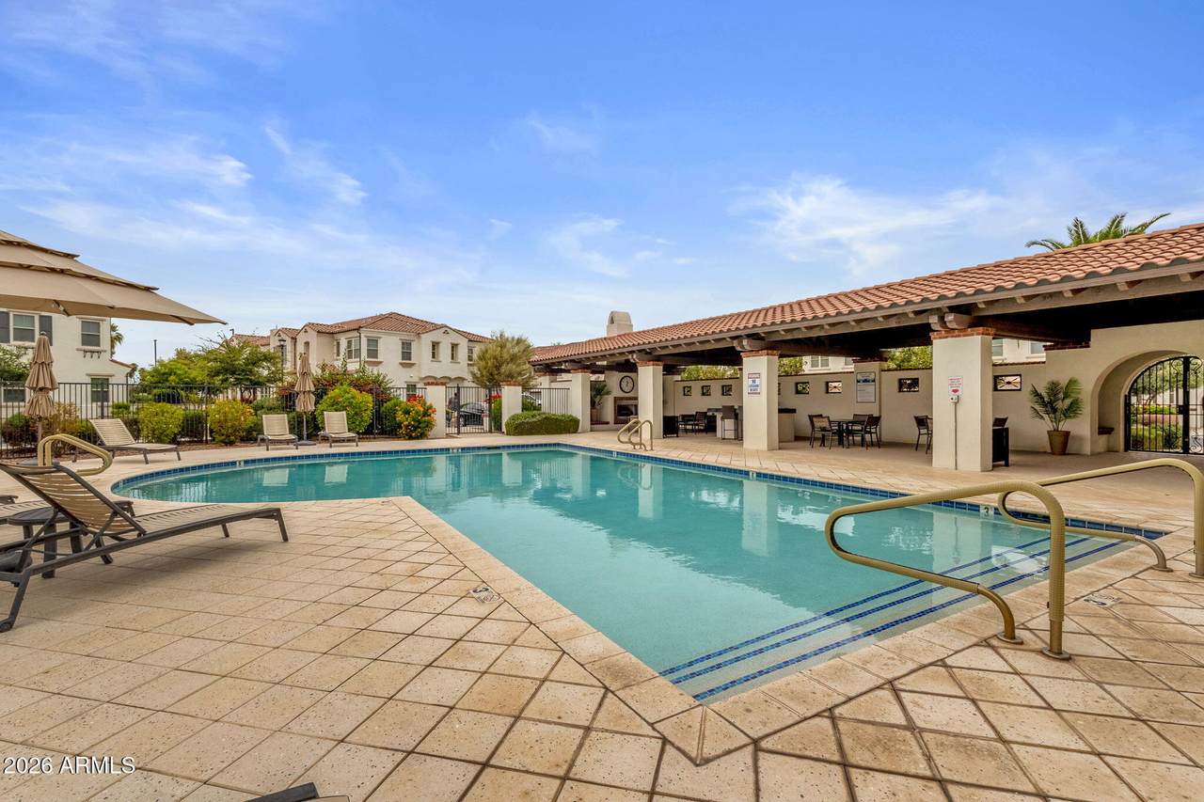
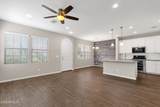
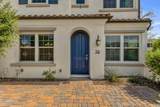
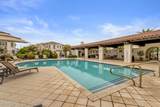
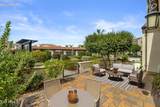
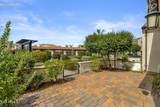
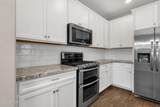
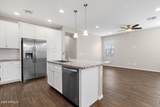
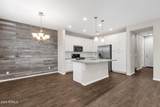
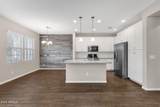
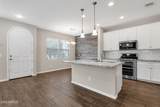
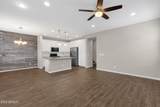
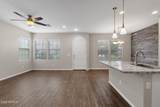
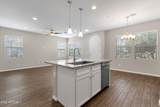
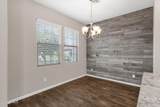
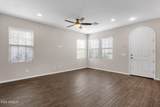
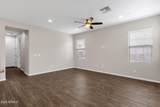
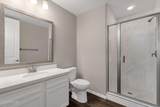
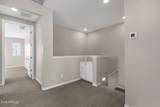
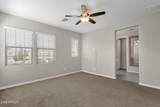
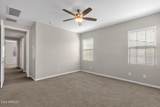
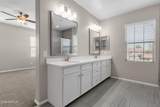
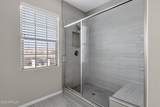
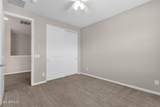
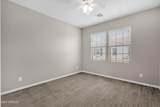
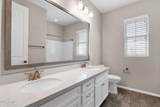
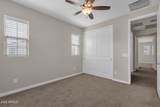
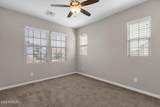
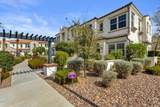
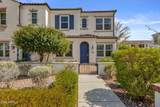
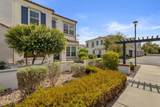
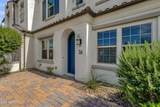
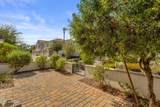
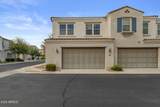
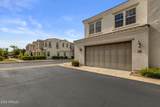
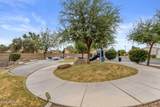
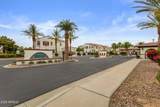
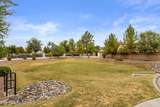
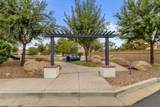
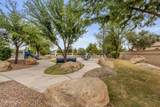
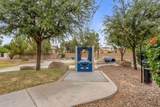
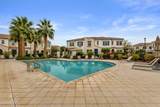
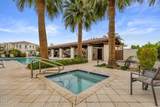
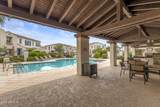
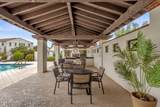
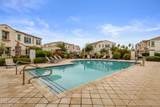
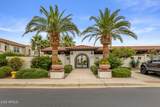
Tucked inside the sought-after Ocotillo area of Chandler, this beautifully updated townhome offers the perfect blend of style, space & convenience. Featuring 4 spacious bedrooms, this home has room for everyone--whether you need extra space for guests, a home office, or both. Beautiful plank flooring , faux wood shutters, white cabinetry, gives this home a modern feel as soon as you walk through the door. One bedroom and full bath downstairs. Enjoy low-maintenance living & take advantage of the community pool just steps from your front door without the maintenance! Located within a gated community, you'll enjoy added privacy & peace of mind. Close to golf, dining, shopping & easy freeway access. You don't want to miss this one!

Monthly Payment Calculator


Arizona Regional MLS logo© 2026 Arizona Regional Multiple Listing Service, Inc. All rights reserved. All information should be verified by the recipient and none is guaranteed as accurate by ARMLS. The ARMLS logo indicates a property listed by a real estate brokerage other than West USA Realty. Data last updated 2026-10-08T23:13:47.703.
www.househelpersaz.com/homes/179143555
Print Image

2477 W Market Place , #34 Chandler, AZ 85248

  • Price: $550,000
  • Status: Active
  • On Site: 77 Days
  • Updated: 75 min ago
  • MLS #: 7057534
4
Beds
3
Baths
0
½ Baths
0.04
Acres
1,859
SQFT
$296
$/SQFT
2018
Built
Neighborhood:
Siena At Ocotillo Condominium
County:
Maricopa
Area:
Chandler
Elementary School:
Anna Marie Jacobson Elementary School
Middle School:
Basha Elementary
High School:
Hamilton High School
Property Description
Tucked inside the sought-after Ocotillo area of Chandler, this beautifully updated townhome offers the perfect blend of style, space & convenience. Featuring 4 spacious bedrooms, this home has room for everyone--whether you need extra space for guests, a home office, or both. Beautiful plank flooring , faux wood shutters, white cabinetry, gives this home a modern feel as soon as you walk through the door. One bedroom and full bath downstairs. Enjoy low-maintenance living & take advantage of the community pool just steps from your front door without the maintenance! Located within a gated community, you'll enjoy added privacy & peace of mind. Close to golf, dining, shopping & easy freeway access. You don't want to miss this one!
Exterior Features

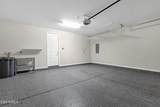
Architectural Style [] Attached Garage YN No Carport Spaces 0 Construction Materials StuccoWood Frame Covered Spaces 2 Exterior Features [] Fencing Front Yard Horse Amenities [] Horse YN No Lot Features NoneBorders Common AreaNorth/South ExposureCorner Lot Open Parking Spaces 0 Other Structures [] Parking Features Attached GarageGarage Door Opener Pool Features [] Pool Private YN No Road Responsibility [] Road Surface Type [] Roof Tile Spa Features None View []

Interior Features

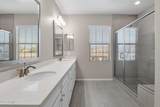
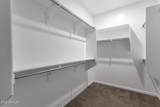
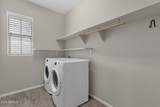
Basement [] Basement YN No Bedroom Downstairs Yes Bedrooms Plus 4 Common Walls End Unit Cooling Central Air Cooling YN Yes Fireplace Features [] Fireplace YN No Heating Heat Pump Heating YN Yes Interior Features Quartz CountertopsDouble VanityEat-in KitchenBreakfast Bar9+ Flat CeilingsKitchen Island3/4 Bath Master Bdrm Laundry Features Wshr/Dry HookUp Only Master Bedroom Walk In Closet Yes Plumbing Tankless Hot Water Heat Yes Separate Den Office YN No Window Features Dual Pane

Property Features

Accessibility Features [] Association Fee 325 Association Fee Frequency Monthly Association Fee Includes Roof RepairInsuranceMaintenance GroundsStreet MaintMaintenance Exterior Association Fee2 297 Association Fee2 Frequency Quarterly Association YN Yes Auction No Borders Common Area Yes Builder Name Standard Pacific Cap Improvement Impact Fee2 650 Capmprovement Impact Fee 650 Community Features PoolGatedCommunity SpaPlayground Community Pool YN Yes Current Financing [] Disclosures Seller Discl Avail Flood Zone TBD Flooring Vinyl Green Energy Efficient [] Green Water Conservation Tankless Ht Wtr Heat Land Lease YN No Listing Terms CashConventionalVA Loan North South Exposure Yes Other Fees HOA 0 Ownership Fee Simple Ownership Fractional YN No PADFee YN2 No Possible Use [] Prepaid Association Fees HOA 650 Property Attached YN Yes Property Condition [] Property Sub Type Townhouse Rec Center Fee YN No Rec Center Fee2 YN No Security Features [] Sewer Sewer in & Cnctd Special Assessment HOA No Special Listing Conditions N/A Special Listing Conditions None Yes Tax Annual Amount 2371 Tax Year 2025 Total Monthly Fee 424 Unit Style Courtyard Facing Yes Unit Style End Unit Yes Unit Style Poolside Yes Unit Style Two Levels Yes Utilities [] Water Source Public

Arizona Regional MLS logo Listing provided by HomeSmart: 602-889-2135. .


Arizona Regional MLS logo© 2026 Arizona Regional Multiple Listing Service, Inc. All rights reserved. All information should be verified by the recipient and none is guaranteed as accurate by ARMLS. The ARMLS logo indicates a property listed by a real estate brokerage other than West USA Realty. Data last updated 2026-10-08T23:13:47.703.
 
https://bt-photos.global.ssl.fastly.net/armls/1280_boomver_1_7057534-2.jpg https://bt-photos.global.ssl.fastly.net/armls/1280_boomver_1_7057534-2.jpg https://bt-photos.global.ssl.fastly.net/armls/1280_boomver_1_7057534-2.jpg
Logo
West USA Realty
2340 E. Beardsley Rd. #110
Phoenix AZ, 85024