



Skip To Content

2425 W Bronco Butte Trail , #2059

Phoenix, AZ 85085
  • $449,000
  • STATUS: Active
  • ON SITE: 30 Days
  • MLS #: 7078173
UPDATED: 19 min ago
$449,000
  • 2
    BEDS
  • 0.04
    ACRES
  • 2
    BATHS
  • 0
    1/2 BATHS
  • 1,662
    SQFT
  • $270
    $/SQFT
Type:
Townhouse
Built:
2018
County:
Area:

School Information

Elementary School:
Middle School:

Description

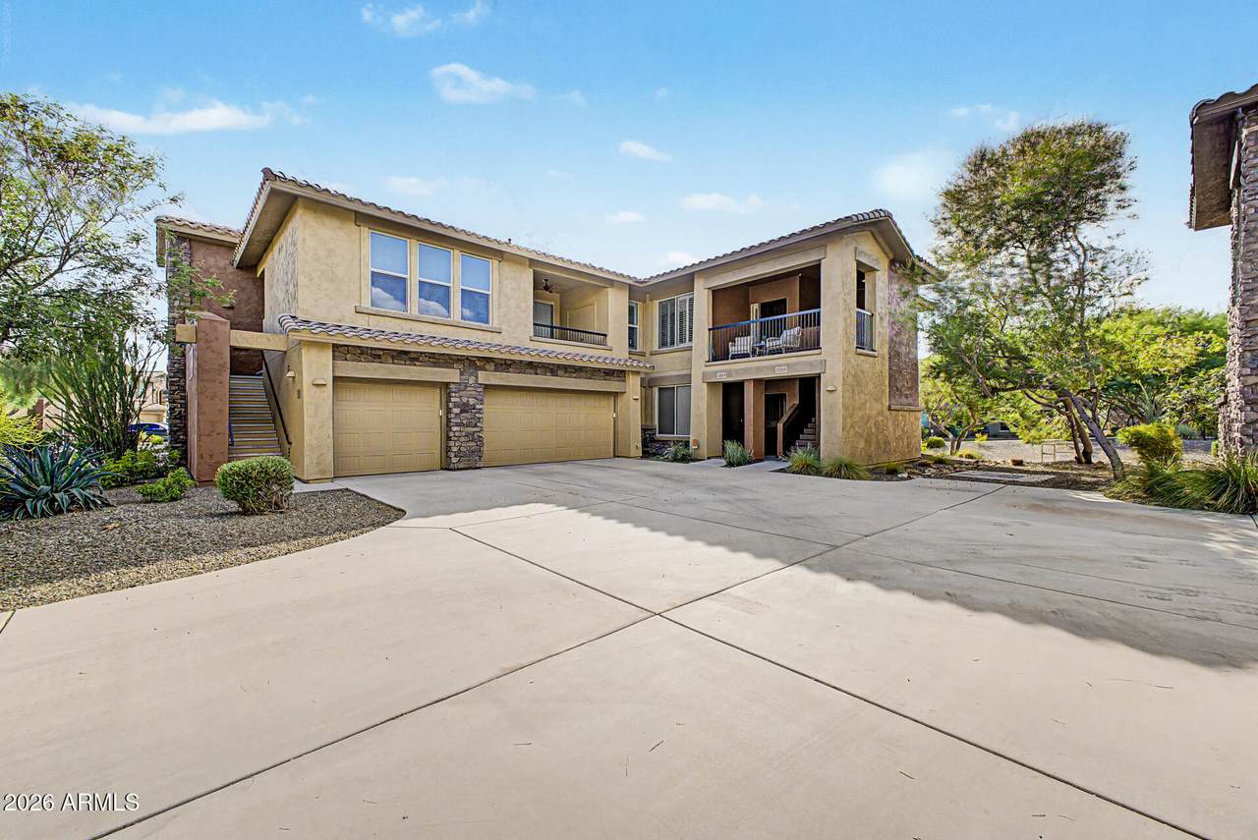
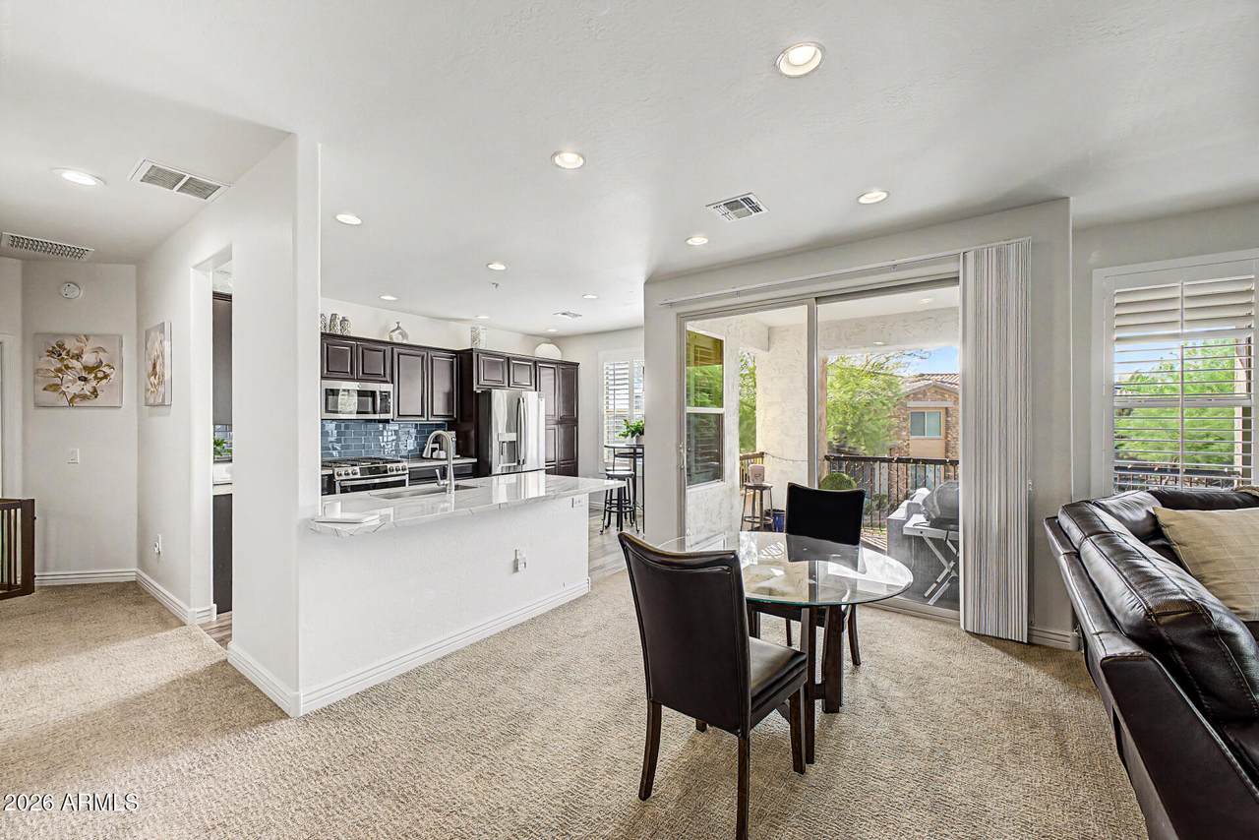
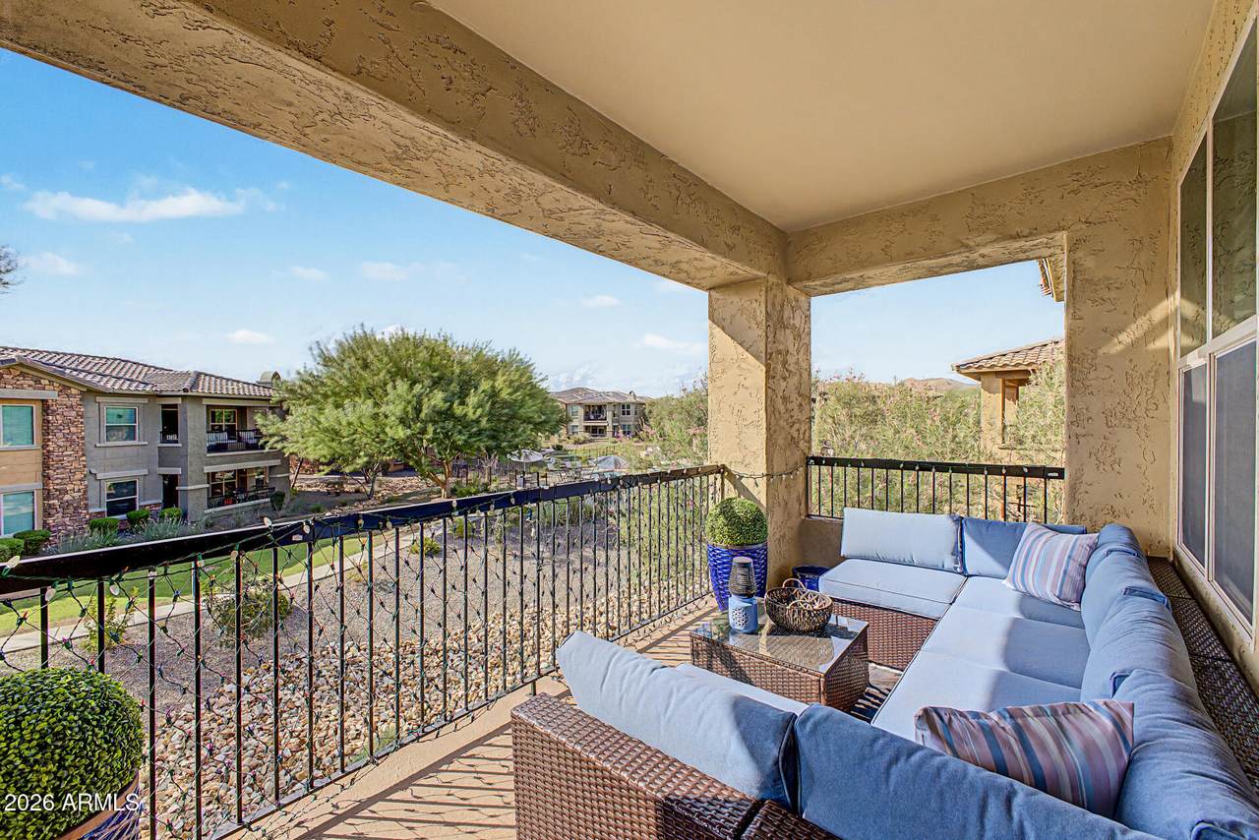
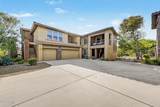
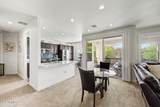
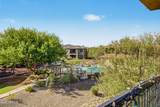
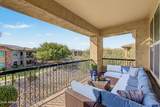
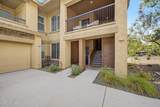
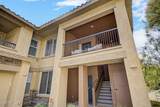
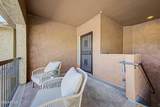
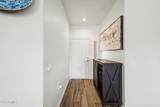
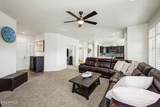
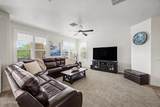
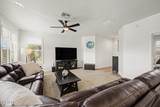
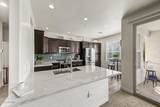
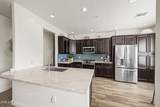
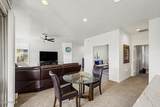
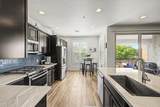
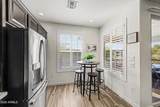
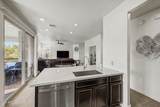
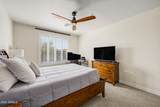
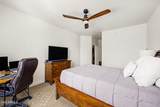
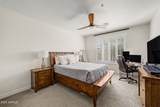
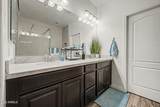
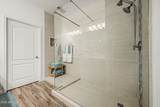
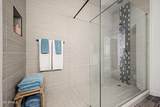
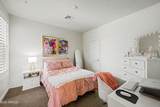
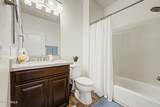
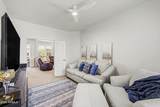
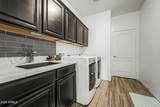
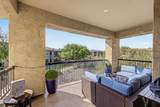
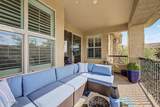
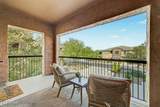
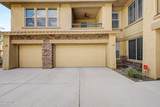
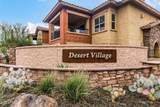
Discover all the charm of this lovely 2-bedroom plus a Den in Desert Village at Sonoran Foothills! Inside, you'll find bright and inviting living areas ready to bring you joy, showcasing a harmonious blend of carpet and wood-look flooring, stylish plantation shutters, abundant natural light, fire sprinklers for added peace of mind, and neutral paint throughout. The impeccable kitchen boasts espresso cabinets, a tile backsplash, granite countertops, and stainless steel appliances. Enjoy a good night's rest in the main retreat, offering a bathroom with double sinks and a practical walk-in closet. The den is perfect for a cozy TV area or an office. Spacious laundry room with a sink and attached cabinets. The balcony is the perfect spot for relaxing with your favorite drink! Truly a must-see.

Monthly Payment Calculator


Arizona Regional MLS logo© 2026 Arizona Regional Multiple Listing Service, Inc. All rights reserved. All information should be verified by the recipient and none is guaranteed as accurate by ARMLS. The ARMLS logo indicates a property listed by a real estate brokerage other than West USA Realty. Data last updated 2026-10-11T17:12:45.953.
www.househelpersaz.com/homes/181051111
Print Image

2425 W Bronco Butte Trail , #2059 Phoenix, AZ 85085

  • Price: $449,000
  • Status: Active
  • On Site: 30 Days
  • Updated: 19 min ago
  • MLS #: 7078173
2
Beds
2
Baths
0
½ Baths
0.04
Acres
1,662
SQFT
$270
$/SQFT
2018
Built
Neighborhood:
Desert Village At Sonoran Foothills Lot 1 Condomin
County:
Maricopa
Area:
Phoenix
Elementary School:
Sonoran Foothills School
Middle School:
Sonoran Foothills School
High School:
Barry Goldwater High School
Property Description
Discover all the charm of this lovely 2-bedroom plus a Den in Desert Village at Sonoran Foothills! Inside, you'll find bright and inviting living areas ready to bring you joy, showcasing a harmonious blend of carpet and wood-look flooring, stylish plantation shutters, abundant natural light, fire sprinklers for added peace of mind, and neutral paint throughout. The impeccable kitchen boasts espresso cabinets, a tile backsplash, granite countertops, and stainless steel appliances. Enjoy a good night's rest in the main retreat, offering a bathroom with double sinks and a practical walk-in closet. The den is perfect for a cozy TV area or an office. Spacious laundry room with a sink and attached cabinets. The balcony is the perfect spot for relaxing with your favorite drink! Truly a must-see.
Exterior Features

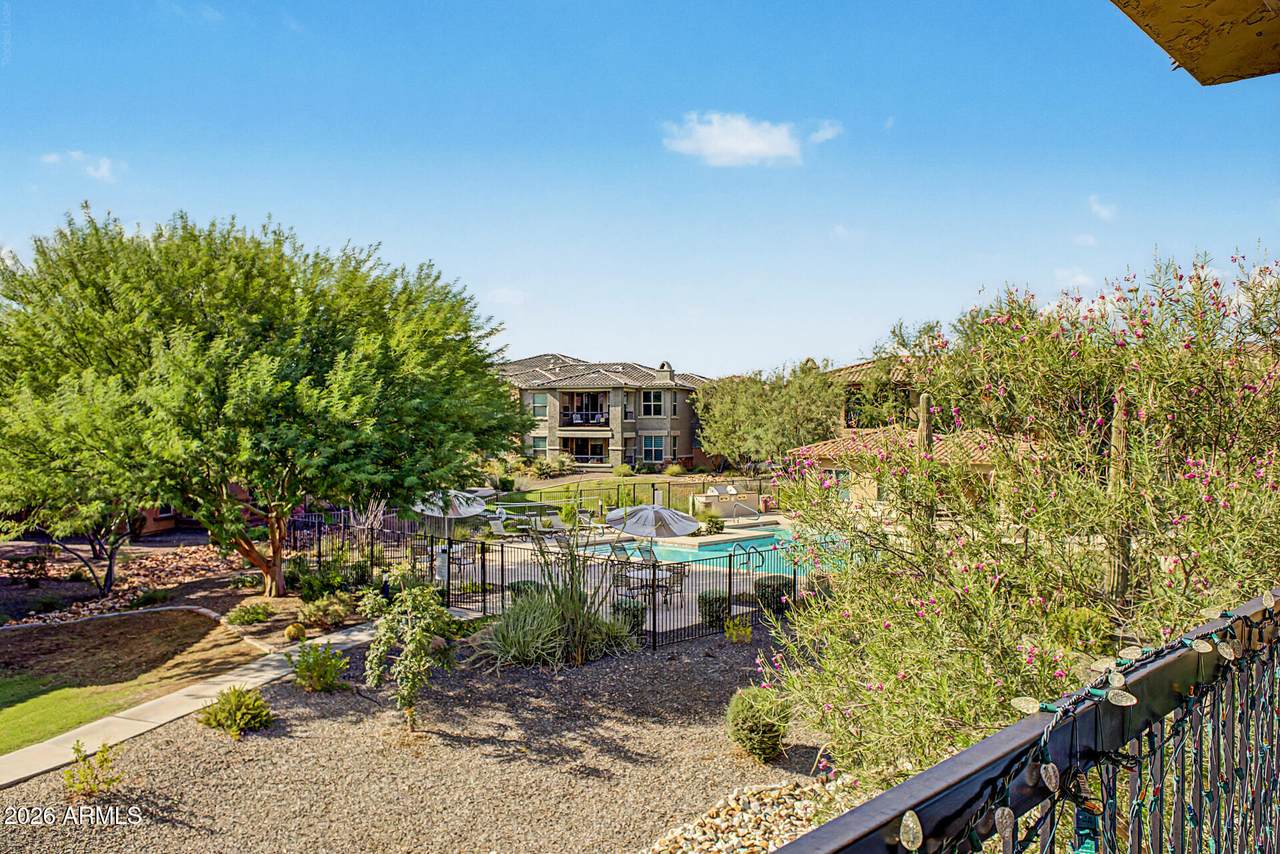
Architectural Style Ranch Attached Garage YN No Carport Spaces 0 Construction Materials StuccoWood FramePaintedStone Covered Spaces 2 Exterior Features Balcony Fencing None Horse Amenities [] Horse YN No Lot Features NoneBorders Common AreaEast/West Exposure Open Parking Spaces 0 Other Structures [] Parking Features UnassignedGarage Door OpenerSeparate Strge Area Pool Features [] Pool Private YN No Road Responsibility Private Maintained Road Road Surface Type Paved Roof Tile Spa Features None View Mountain(s)

Interior Features

Additional Bedroom Walk In Closet Yes Basement [] Basement YN No Bedrooms Plus 3 Common Walls Neighbor BelowEnd Unit Cooling Central AirProgrammable Thmstat Cooling YN Yes Fireplace Features [] Fireplace YN No Great Room Yes Heating Electric Heating YN Yes Interior Features High Speed InternetGranite CountersDouble VanityEat-in KitchenBreakfast Bar9+ Flat CeilingsNo Interior StepsKitchen IslandPantry3/4 Bath Master Bdrm Laundry Features InsideGas Dryer HookupWshr/Dry HookUp Only Master Bedroom Walk In Closet Yes Pantry Yes Plumbing Gas Hot Water Heater Yes Separate Den Office YN Yes Window Features Low-Emissivity WindowsDual PaneENERGY STAR Qualified Windows

Property Features

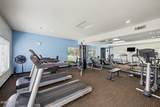
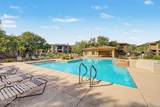
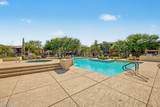
Accessibility Features Lever HandlesBath Lever Faucets Association Fee 307 Association Fee Frequency Monthly Association Fee Includes Roof RepairInsuranceSewerPest ControlMaintenance GroundsStreet MaintFront Yard MaintTrashWaterRoof ReplacementMaintenance Exterior Association Fee2 327 Association Fee2 Frequency Quarterly Association YN Yes Auction No Borders Common Area Yes Builder Name Homes By Towne Cap Improvement Impact Fee2 654 Capmprovement Impact Fee 0 City Services Yes Community Features PoolGatedCommunity SpaCommunity Spa HtdTennis Court(s)Biking/Walking PathFitness Center Community Pool YN Yes Current Financing [] Disclosures Agency Discl ReqSeller Discl Avail Flooring CarpetTile Green Energy Efficient [] Green Water Conservation [] Land Lease YN No Listing Terms VA LoanCashConventional1031 ExchangeFHA Other Fees Description Seller Disclosure Rush Fee-Disclosure Delivery Fee Other Fees HOA 100 Ownership Fee Simple Ownership Fractional YN No PADFee YN2 No Possible Use None Prepaid Association Fees HOA 580 Property Attached YN Yes Property Condition [] Property Sub Type Townhouse Rec Center Fee YN No Rec Center Fee2 YN No Security Features Fire Sprinkler System Sewer Public Sewer Special Assessment HOA No Special Listing Conditions N/A Special Listing Conditions None Yes Tax Annual Amount 2029 Tax Year 2025 Total Monthly Fee 416 Unit Style All On One Level Yes Unit Style Courtyard Facing Yes Unit Style End Unit Yes Unit Style Neighbor Below Yes Unit Style Poolside Yes Utilities [] Water Source Public

Arizona Regional MLS logo Listing provided by HomeSmart: 602-230-7600. .


Arizona Regional MLS logo© 2026 Arizona Regional Multiple Listing Service, Inc. All rights reserved. All information should be verified by the recipient and none is guaranteed as accurate by ARMLS. The ARMLS logo indicates a property listed by a real estate brokerage other than West USA Realty. Data last updated 2026-10-11T17:12:45.953.
 
https://bt-photos.global.ssl.fastly.net/armls/1280_boomver_1_7078173-2.jpg https://bt-photos.global.ssl.fastly.net/armls/1280_boomver_1_7078173-2.jpg https://bt-photos.global.ssl.fastly.net/armls/1280_boomver_1_7078173-2.jpg
Logo
West USA Realty
2340 E. Beardsley Rd. #110
Phoenix AZ, 85024