
Skip To Content

2401 E Rio Salado Parkway , #1003

Tempe, AZ 85288
  • $430,000
  • STATUS: Active
  • ON SITE: 147 Days
  • MLS #: 7026357
UPDATED: 37 min ago
$430,000
  • 3
    BEDS
  • 0.03
    ACRES
  • 2
    BATHS
  • 1
    1/2 BATHS
  • 1,380
    SQFT
  • $312
    $/SQFT
Type:
Townhouse
Built:
2007
County:
Area:

School Information

Elementary School:
Middle School:
High School:

Description

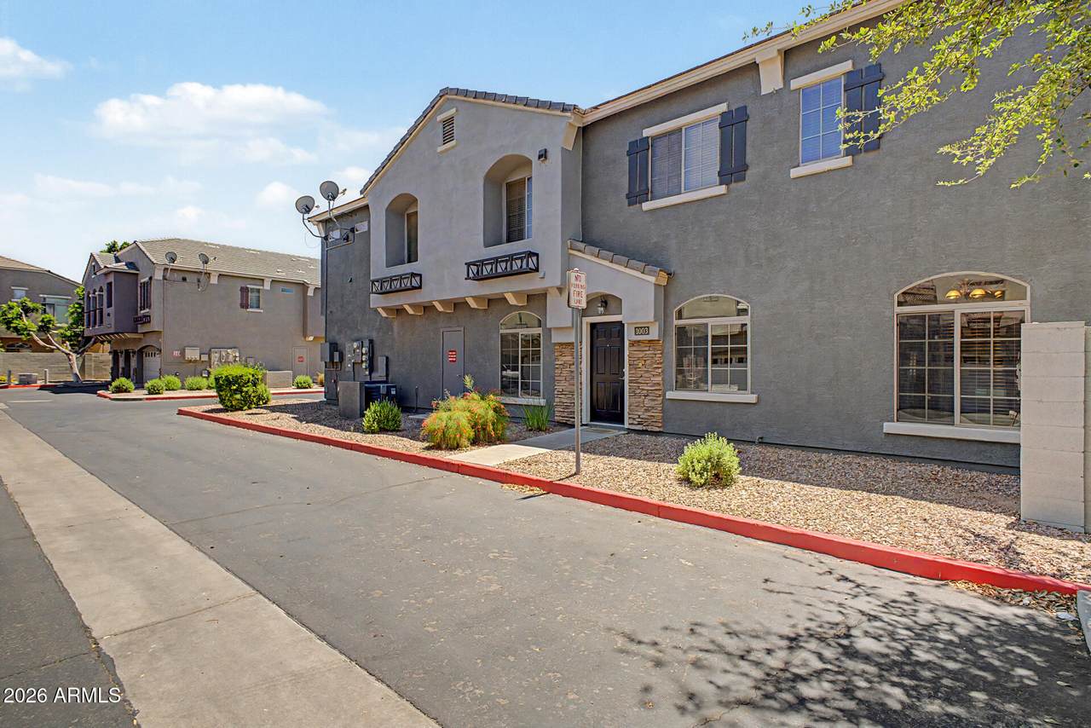
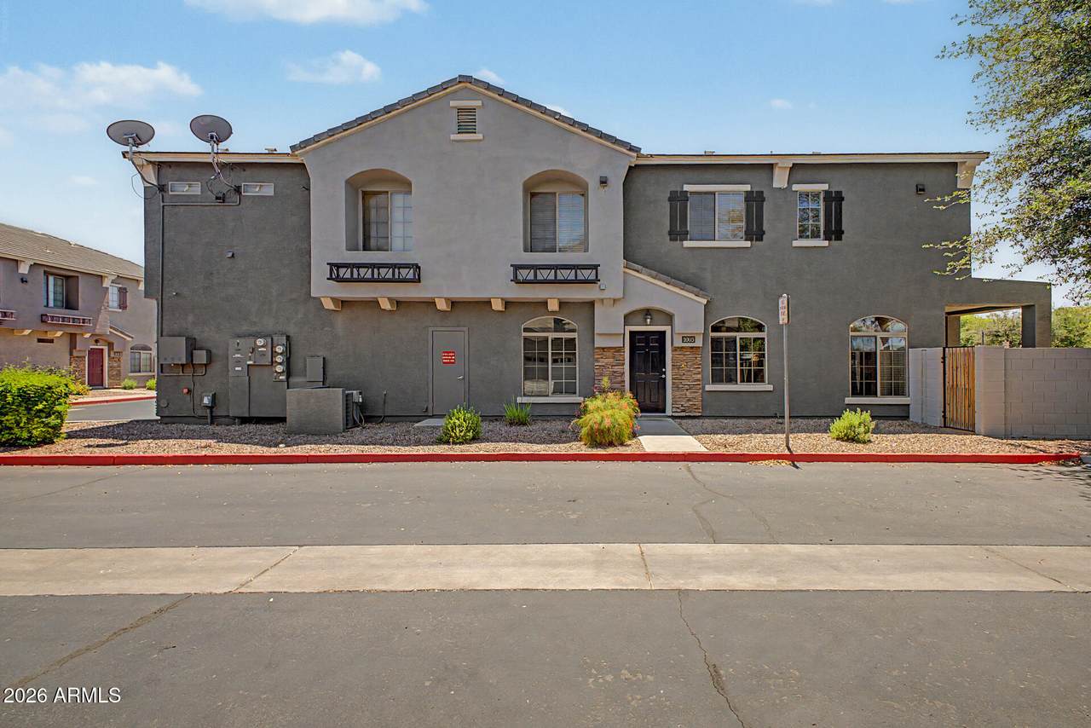
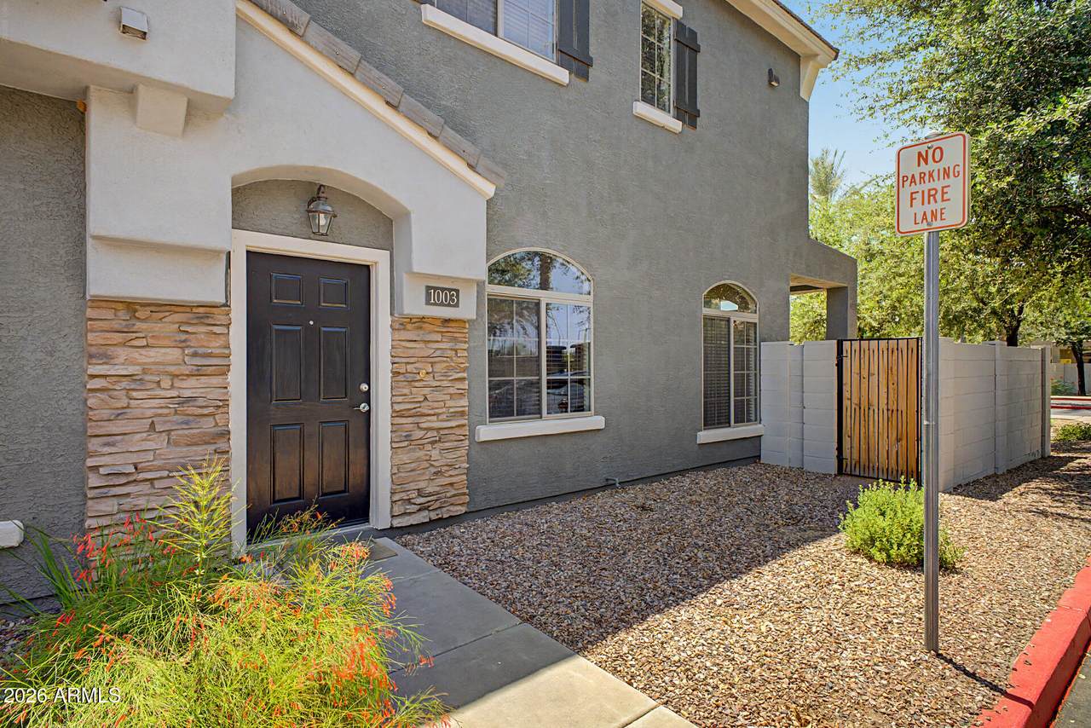
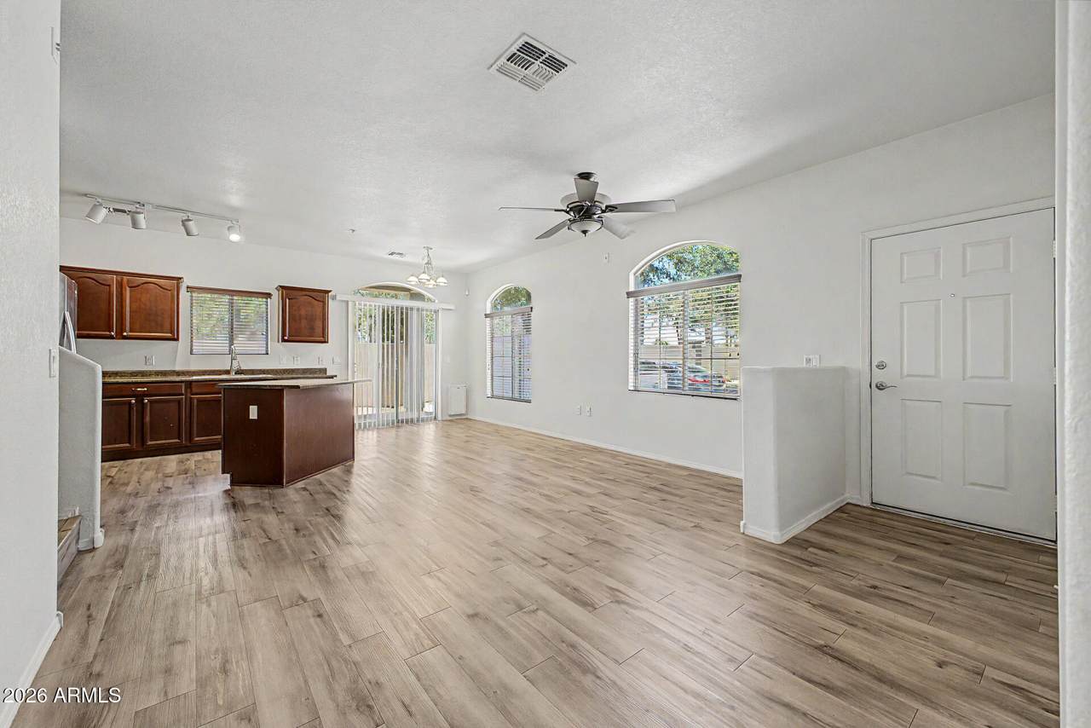
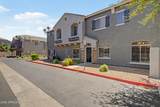
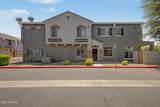
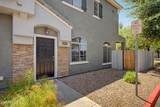
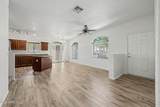
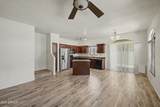
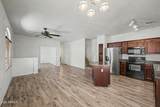
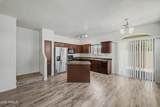
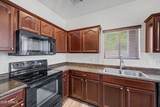
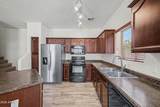
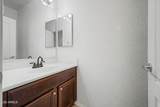
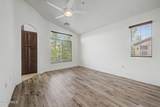
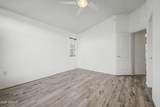
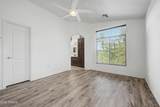
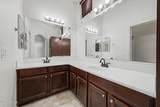
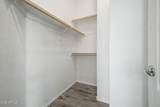
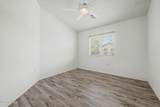
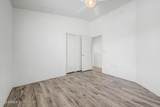
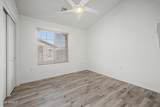
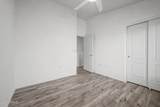
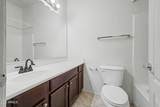
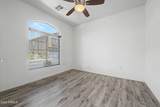
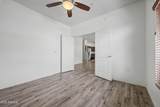
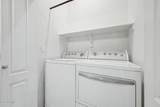
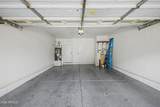
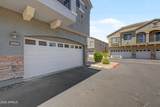
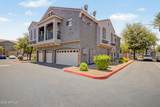
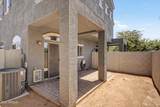
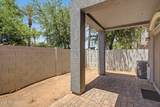
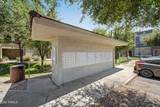
Seize the chance to own this well-maintained townhome, which features 3 bedrooms, a den, & a 2-car garage. Discover an appealing open layout w/ high ceilings, a soothing palette, & wood laminate flooring. The kitchen has wood cabinets w/ crown moulding, track lighting, black/SS appliances, & an island w/ a breakfast bar. The main bedroom includes an ensuite w/ dual sinks & a walk-in closet. All the bedrooms have ceiling fans. The washer/dryer is located upstairs by the bedrooms for convenience. Unwind on the covered patio, ideal for dining al fresco. A brand-new AC has also been installed. Close to the Community entrance & pool. Minutes from freeway & baseball stadium. Close to dining, shopping, & entertainment. Perfect for professionals, students, or anyone seeking low-maintenance living!

Monthly Payment Calculator


Arizona Regional MLS logo© 2026 Arizona Regional Multiple Listing Service, Inc. All rights reserved. All information should be verified by the recipient and none is guaranteed as accurate by ARMLS. The ARMLS logo indicates a property listed by a real estate brokerage other than West USA Realty. Data last updated 2026-10-05T14:14:03.063.
www.househelpersaz.com/homes/176307925
Print Image

2401 E Rio Salado Parkway , #1003 Tempe, AZ 85288

  • Price: $430,000
  • Status: Active
  • On Site: 147 Days
  • Updated: 37 min ago
  • MLS #: 7026357
3
Beds
2
Baths
1
½ Baths
0.03
Acres
1,380
SQFT
$312
$/SQFT
2007
Built
Neighborhood:
Villagio At Tempe Condominium Amd
County:
Maricopa
Area:
Tempe
Elementary School:
Cecil Shamley School
Middle School:
Connolly Middle School
High School:
Mcclintock High School
Property Description
Seize the chance to own this well-maintained townhome, which features 3 bedrooms, a den, & a 2-car garage. Discover an appealing open layout w/ high ceilings, a soothing palette, & wood laminate flooring. The kitchen has wood cabinets w/ crown moulding, track lighting, black/SS appliances, & an island w/ a breakfast bar. The main bedroom includes an ensuite w/ dual sinks & a walk-in closet. All the bedrooms have ceiling fans. The washer/dryer is located upstairs by the bedrooms for convenience. Unwind on the covered patio, ideal for dining al fresco. A brand-new AC has also been installed. Close to the Community entrance & pool. Minutes from freeway & baseball stadium. Close to dining, shopping, & entertainment. Perfect for professionals, students, or anyone seeking low-maintenance living!
Exterior Features

Architectural Style Contemporary Attached Garage YN No Carport Spaces 0 Construction Materials StuccoWood FramePainted Covered Spaces 2 Exterior Features [] Fencing Block Horse Amenities [] Horse YN No Lot Features North/South ExposureSprinklers In RearCorner LotGravel/Stone FrontGravel/Stone BackAuto Timer H2O Back Open Parking Spaces 1 Other Structures [] Parking Features UnassignedGatedGarage Door OpenerDirect AccessOver Height GarageAssignedPermit Required Pool Features [] Pool Private YN No Road Responsibility [] Road Surface Type [] Roof Tile Spa Features None View []

Interior Features

Basement [] Basement YN No Bedrooms Plus 4 Common Walls 1 Common WallEnd Unit Cooling Central AirCeiling Fan(s) Cooling YN Yes Fireplace Features [] Fireplace YN No Formal Dining Yes Great Room Yes Heating Electric Heating YN Yes Interior Features High Speed InternetDouble VanityUpstairsEat-in KitchenBreakfast Bar9+ Flat CeilingsVaulted Ceiling(s)Kitchen IslandPantryFull Bth Master BdrmLaminate Counters Laundry Features Upstairs LaundryInsideEngy Star (See Rmks) Master Bedroom Upstairs Yes Master Bedroom Walk In Closet Yes Pantry Yes Plumbing Electric Hot Water Heater Yes Plumbing Engy Star Hot Water Heater Yes Separate Den Office YN Yes Window Features Low-Emissivity WindowsSolar ScreensDual PaneENERGY STAR Qualified Windows

Property Features

Accessibility Features [] Association Fee 248 Association Fee Frequency Monthly Association Fee Includes Roof RepairInsuranceSewerMaintenance GroundsStreet MaintTrashRoof ReplacementMaintenance Exterior Association YN Yes Auction No Builder Name DR Horton Cap Improvement Impact Fee2 0 Capmprovement Impact Fee 458 City Services Yes Community Features PoolGatedNear Light Rail StopNear Bus StopBiking/Walking Path Community Pool YN Yes Current Financing [] Disclosures Agency Discl ReqSeller Discl Avail Flooring CarpetLaminateTile Green Energy Efficient [] Green Water Conservation [] Land Lease YN No Listing Terms CashConventionalFHAVA Loan Model Bellagio North South Exposure Yes Other Fees Description Utility setup Other Fees HOA 747 Ownership Fee Simple Ownership Fractional YN No PADFee YN2 No Possible Use None Prepaid Association Fees HOA 496 Property Attached YN Yes Property Condition [] Property Sub Type Townhouse Rec Center Fee YN No Rec Center Fee2 YN No Security Features Fire Sprinkler System Sewer Public Sewer Special Assessment HOA No Special Listing Conditions N/A Special Listing Conditions None Yes Tax Annual Amount 2365 Tax Year 2025 Total Monthly Fee 248 Unit Style End Unit Yes Unit Style Ground Level Yes Unit Style One Common Wall Yes Unit Style Two Levels Yes Utilities [] Water Source City Water

Arizona Regional MLS logo Listing provided by HomeSmart: 602-230-7600. .


Arizona Regional MLS logo© 2026 Arizona Regional Multiple Listing Service, Inc. All rights reserved. All information should be verified by the recipient and none is guaranteed as accurate by ARMLS. The ARMLS logo indicates a property listed by a real estate brokerage other than West USA Realty. Data last updated 2026-10-05T14:14:03.063.
 
https://bt-photos.global.ssl.fastly.net/armls/1280_boomver_1_7026357-2.jpg https://bt-photos.global.ssl.fastly.net/armls/1280_boomver_1_7026357-2.jpg https://bt-photos.global.ssl.fastly.net/armls/1280_boomver_1_7026357-2.jpg
Logo
West USA Realty
2340 E. Beardsley Rd. #110
Phoenix AZ, 85024