



Skip To Content

23731 N 125TH Place

Scottsdale, AZ 85255
  • $1,849,000
  • STATUS: Active
  • ON SITE: 25 Days
  • MLS #: 7080584
UPDATED: 9 min ago
$1,849,000
  • 3
    BEDS
  • 0.12
    ACRES
  • 3
    BATHS
  • 1
    1/2 BATHS
  • 2,475
    SQFT
  • $747
    $/SQFT
Type:
Townhouse
Built:
2024
County:
Area:

School Information

Elementary School:

Description

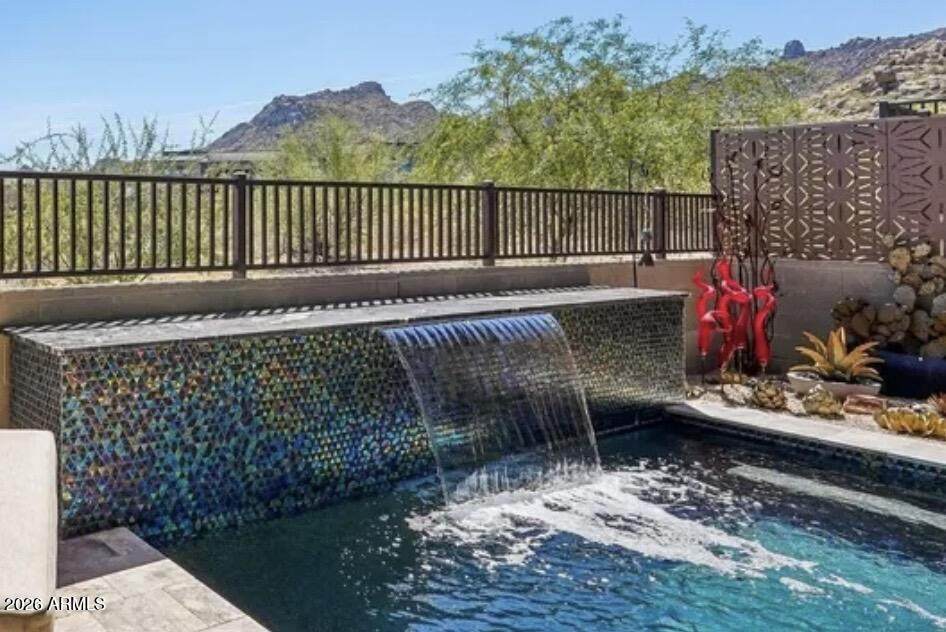
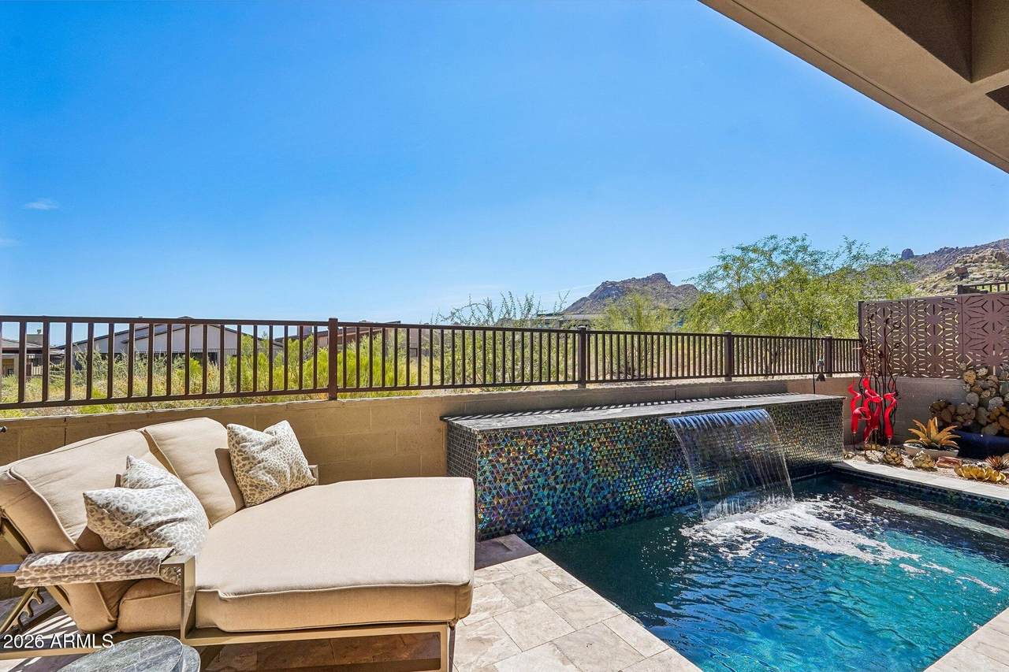
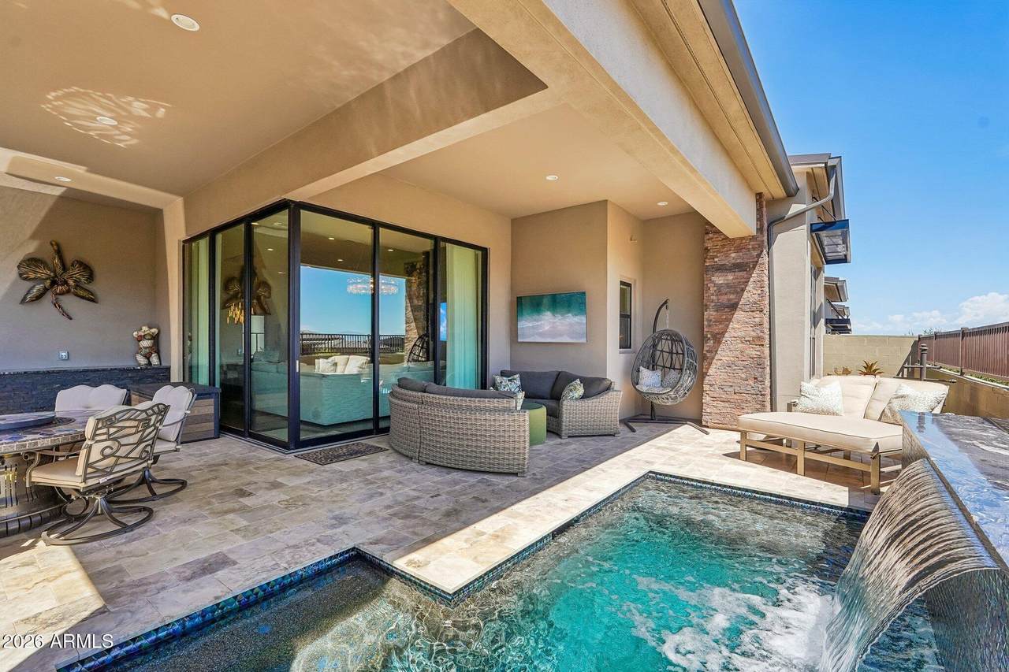
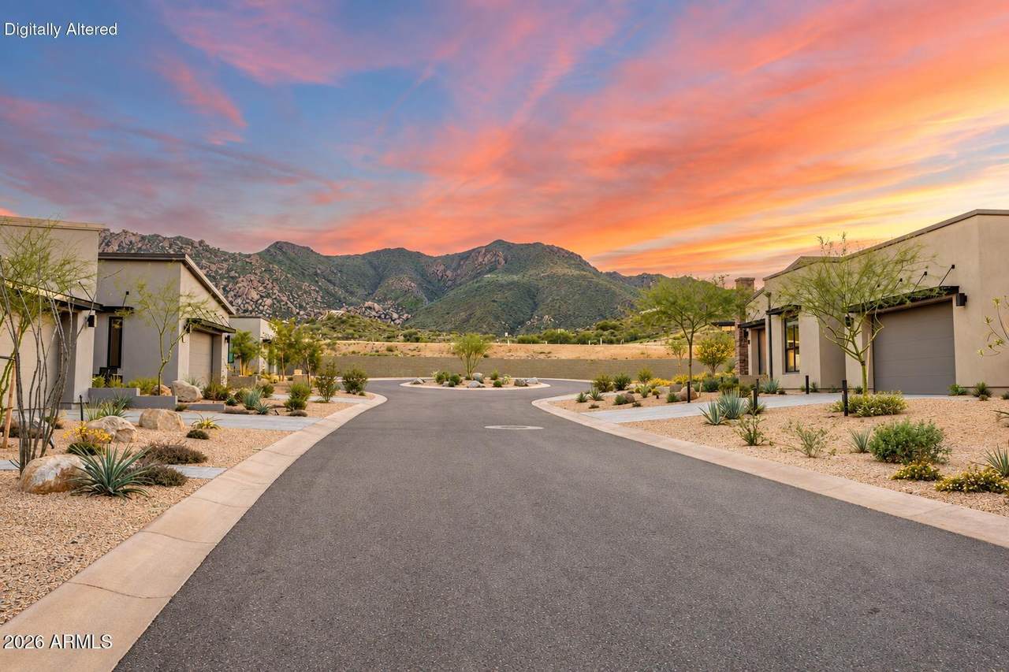
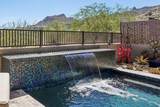
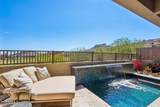
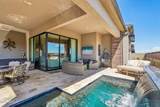
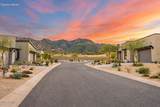
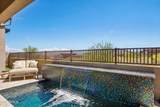
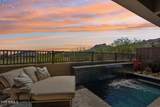
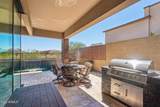
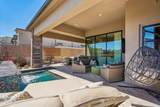
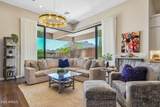
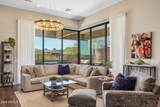
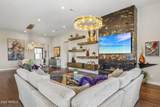
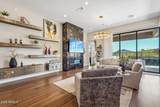
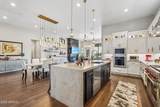
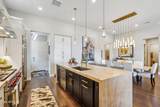
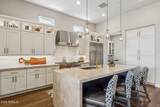
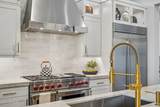
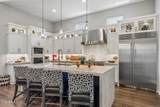
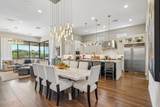
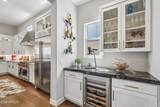
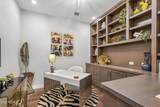
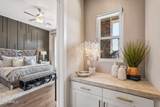
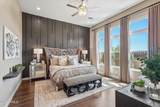
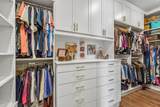
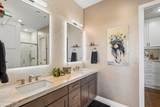
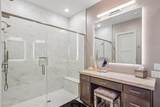
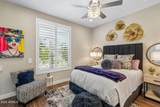
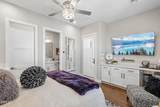
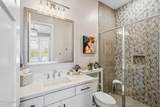
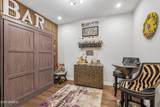
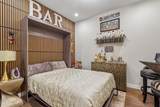
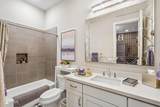
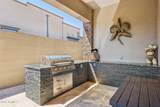
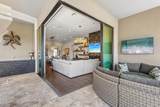
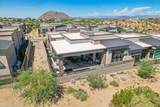
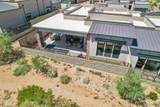
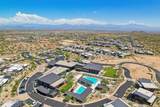
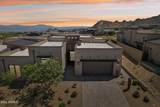
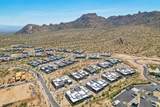
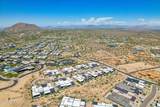
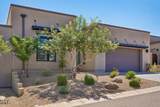
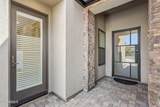
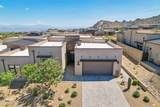
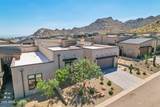
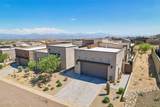
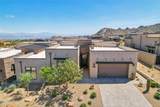
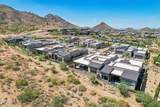
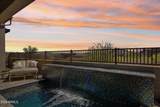
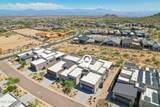
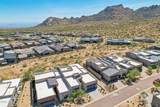
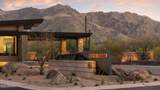
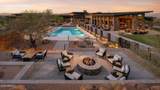
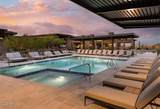
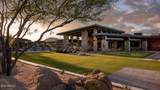
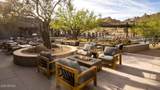
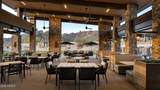
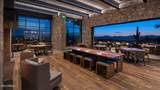
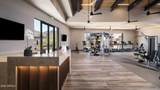
PERFECT LOCK-AND-LEAVE IN N. SCOTTSDALE, exemplifying unforgettable style & class! Nearly new Toll Brothers residence in gated Sereno Canyon offering effortless luxury, exceptional privacy and beautiful desert views. This thoughtfully appointed single-level home features 3 bedrooms (one being a private casita, ideal for guests or a separate retreat), 3.5 baths, and dedicated office. Expansive corner 90 degree sliding glass doors create seamless indoor-outdoor living & frame the surrounding mountains & protected desert landscape. The designer kitchen showcases Taj Mahal quartzite, Wolf & Sub-Zero appliances, classic cabinetry with elevated, artful, custom level, thoughtfully curated finishes throughout. The beautifully completed backyard features a heated spool with waterfall, outdoor built-in BBQ and covered entertaining spaces, all overlooking the Sonoran Desert. Homeowners enjoy access to Sereno Canyon's exclusive Mountain House Lodge amenities which include lobby attendants/concierge services, pools with cabanas, hot tub, fire pits, fitness center, his and hers locker rooms with private steam showers, massage lounge with calming Zen garden, fitness classes, yoga lawn, event terrace and stage, and bocce court, as well as the exquisite Alterra restaurant featuring fireplace, several bar areas, indoor and outdoor seating, all providing fine dining with a view! Welcome to your new slice of paradise, offering the convenience of a finished, move-in-ready home and luxury desert living without the maintenance or inconvenience of waiting for a new build, all in time for the 2026 holiday season!

Monthly Payment Calculator


Arizona Regional MLS logo© 2026 Arizona Regional Multiple Listing Service, Inc. All rights reserved. All information should be verified by the recipient and none is guaranteed as accurate by ARMLS. The ARMLS logo indicates a property listed by a real estate brokerage other than West USA Realty. Data last updated 2026-10-11T17:12:45.953.
www.househelpersaz.com/homes/181224735
Print Image

23731 N 125TH Place Scottsdale, AZ 85255

  • Price: $1,849,000
  • Status: Active
  • On Site: 25 Days
  • Updated: 9 min ago
  • MLS #: 7080584
3
Beds
3
Baths
1
½ Baths
0.12
Acres
2,475
SQFT
$747
$/SQFT
2024
Built
Neighborhood:
Sereno Canyon Parcel J Phase 4 Lots 177-194 Tracts
County:
Maricopa
Area:
Scottsdale
Elementary School:
Desert Sun Academy
Middle School:
Sonoran Trails Middle School
High School:
Cactus Shadows High School
Property Description
PERFECT LOCK-AND-LEAVE IN N. SCOTTSDALE, exemplifying unforgettable style & class! Nearly new Toll Brothers residence in gated Sereno Canyon offering effortless luxury, exceptional privacy and beautiful desert views. This thoughtfully appointed single-level home features 3 bedrooms (one being a private casita, ideal for guests or a separate retreat), 3.5 baths, and dedicated office. Expansive corner 90 degree sliding glass doors create seamless indoor-outdoor living & frame the surrounding mountains & protected desert landscape. The designer kitchen showcases Taj Mahal quartzite, Wolf & Sub-Zero appliances, classic cabinetry with elevated, artful, custom level, thoughtfully curated finishes throughout. The beautifully completed backyard features a heated spool with waterfall, outdoor built-in BBQ and covered entertaining spaces, all overlooking the Sonoran Desert. Homeowners enjoy access to Sereno Canyon's exclusive Mountain House Lodge amenities which include lobby attendants/concierge services, pools with cabanas, hot tub, fire pits, fitness center, his and hers locker rooms with private steam showers, massage lounge with calming Zen garden, fitness classes, yoga lawn, event terrace and stage, and bocce court, as well as the exquisite Alterra restaurant featuring fireplace, several bar areas, indoor and outdoor seating, all providing fine dining with a view! Welcome to your new slice of paradise, offering the convenience of a finished, move-in-ready home and luxury desert living without the maintenance or inconvenience of waiting for a new build, all in time for the 2026 holiday season!
Exterior Features

Architectural Style Contemporary Attached Garage YN No Border Pres Pub Land Yes Carport Spaces 0 Construction Materials Synthetic StuccoStuccoWood FrameStone Covered Spaces 2 Exterior Features Built-in Barbecue Fencing PerimeterBack YardBlockWrought Iron Horse Amenities [] Horse YN No Lot Features Borders Common AreaEast/West ExposureBorders Preserve/Public LandDesert BackDesert FrontSynthetic Grass BackAuto Timer H2O FrontAuto Timer H2O Back Open Parking Spaces 2 Other Structures Guest House Parking Features Attached GarageGarage Door OpenerDirect AccessAttch'd Gar Cabinets Pool Features Variable Speed PumpOutdoorPlay PoolFencedHeated Pool Private YN Yes Road Responsibility [] Road Surface Type Asphalt Roof FoamMetal Spa Features HeatedPrivate View DesertMountain(s)

Interior Features

Additional Bedroom Walk In Closet Yes Basement [] Basement YN No Bedroom Split Yes Bedrooms Plus 4 Common Walls 1 Common Wall Cooling Central AirCeiling Fan(s)Programmable Thmstat Cooling YN Yes Fireplace Features Family RoomGas Fireplace YN Yes Great Room Yes Guest Qtrs Separate Entrance Yes Heating Forced AirENERGY STAR Qualified EquipmentNatural Gas Heating YN Yes Interior Features Non-laminate CounterHigh Speed InternetDouble VanityMaster DownstairsBreakfast Bar9+ Flat CeilingsCentral VacuumNo Interior StepsKitchen IslandPantry3/4 Bath Master Bdrm Laundry Features Inside Master Bedroom Downstairs Yes Master Bedroom Split Yes Master Bedroom Walk In Closet Yes Pantry Yes Plumbing Gas Hot Water Heater Yes Plumbing Gas Hot Water Tankless Yes Separate Bedroom Exit Yes Separate Den Office YN Yes Window Features ScreensDual PaneENERGY STAR Qualified WindowsMechanical Sun Shds

Property Features

Accessibility Features [] Association Fee 720 Association Fee Frequency Quarterly Association Fee Includes Roof RepairMaintenance GroundsStreet MaintFront Yard MaintMaintenance Exterior Association Fee2 2400 Association Fee2 Frequency Quarterly Association YN Yes Auction No Borders Common Area Yes Builder Name Toll Brothers Building Area Total 2475 Cap Improvement Impact Fee2 1600 Capmprovement Impact Fee 921 City Services Yes Community Features PoolGatedCommunity SpaCommunity Spa HtdGuarded EntryConciergeBiking/Walking PathFitness Center Community Pool YN Yes Current Financing [] Disclosures Seller Discl Avail Flood Zone TBD Flooring TileWood Green Energy Efficient Multi-Zones Green Water Conservation [] Land Lease YN No Listing Terms VA LoanCashConventional1031 Exchange Model Palmer Other Fees Description One time buyer fee Mountain House Lodge Other Fees HOA 21842 Ownership Fee Simple Ownership Fractional YN No PADFee YN2 No Possible Use [] Prepaid Association Fees HOA 921 Property Attached YN Yes Property Condition [] Property Sub Type Townhouse Rec Center Fee YN No Rec Center Fee2 YN No Security Features Fire Sprinkler SystemSecurity System OwnedSecurity Guard Sewer Public SewerSewer in & Cnctd Special Assessment HOA No Special Listing Conditions N/A Special Listing Conditions None Yes Tax Annual Amount 2747 Tax Year 2025 Total Monthly Fee 1040 Unit Style All On One Level Yes Unit Style One Common Wall Yes Utilities Natural Gas Available Water Source Public

Arizona Regional MLS logo Listing provided by My Home Group Real Estate: 480-685-2760. .


Arizona Regional MLS logo© 2026 Arizona Regional Multiple Listing Service, Inc. All rights reserved. All information should be verified by the recipient and none is guaranteed as accurate by ARMLS. The ARMLS logo indicates a property listed by a real estate brokerage other than West USA Realty. Data last updated 2026-10-11T17:12:45.953.
 
https://bt-photos.global.ssl.fastly.net/armls/1280_boomver_2_7080584-2.jpg https://bt-photos.global.ssl.fastly.net/armls/1280_boomver_2_7080584-2.jpg https://bt-photos.global.ssl.fastly.net/armls/1280_boomver_2_7080584-2.jpg
Logo
West USA Realty
2340 E. Beardsley Rd. #110
Phoenix AZ, 85024