


Skip To Content

23387 N 73RD Way

Scottsdale, AZ 85255
  • $699,990
  • STATUS: Active
  • ON SITE: 22 Days
  • MLS #: 7082175
UPDATED: 56 min ago
$699,990
  • 3
    BEDS
  • 0.04
    ACRES
  • 2
    BATHS
  • 1
    1/2 BATHS
  • 1,956
    SQFT
  • $358
    $/SQFT
Neighborhood:
Type:
Townhouse
Built:
2019
County:
Area:

School Information

Elementary School:
High School:

Description

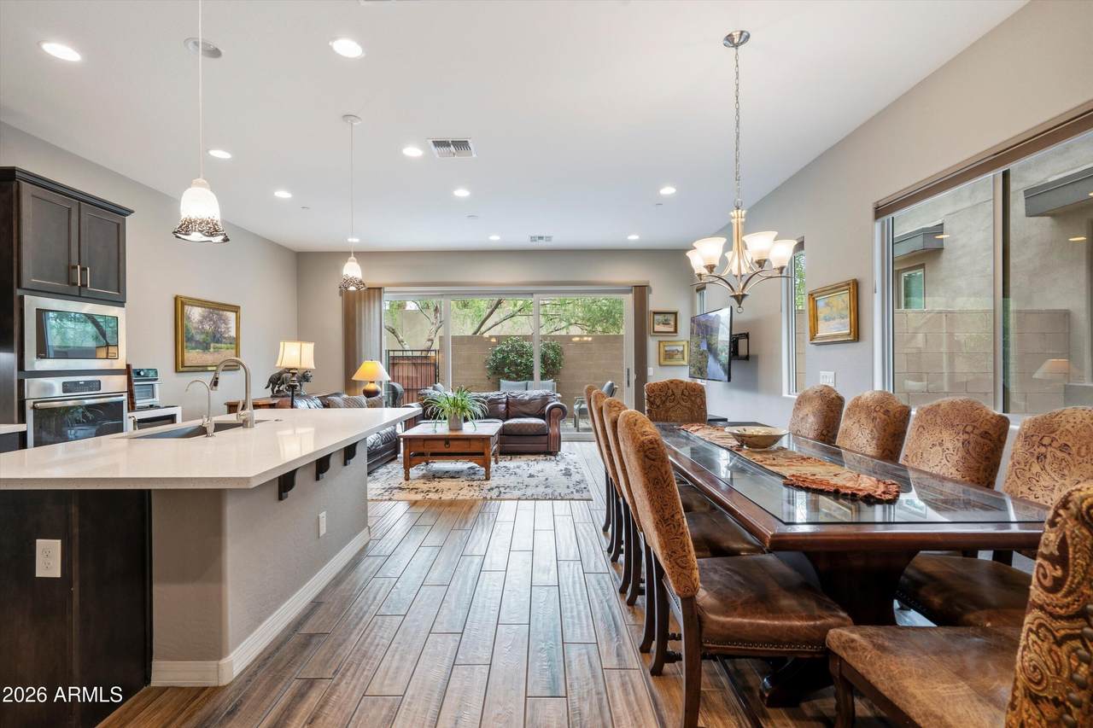
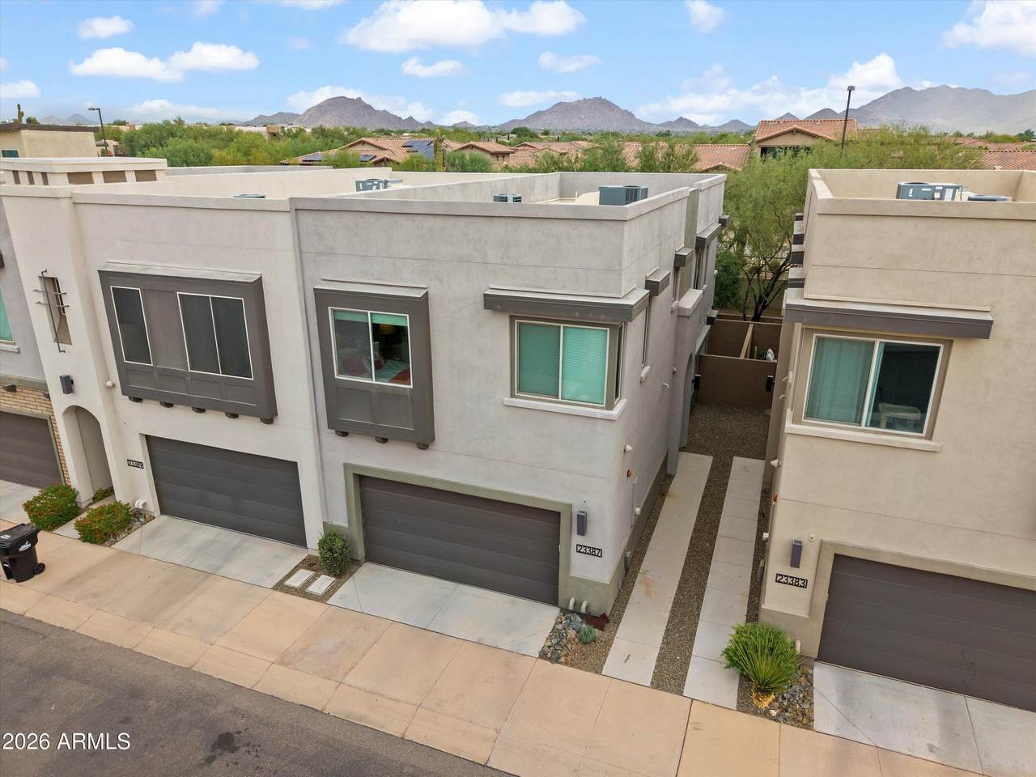
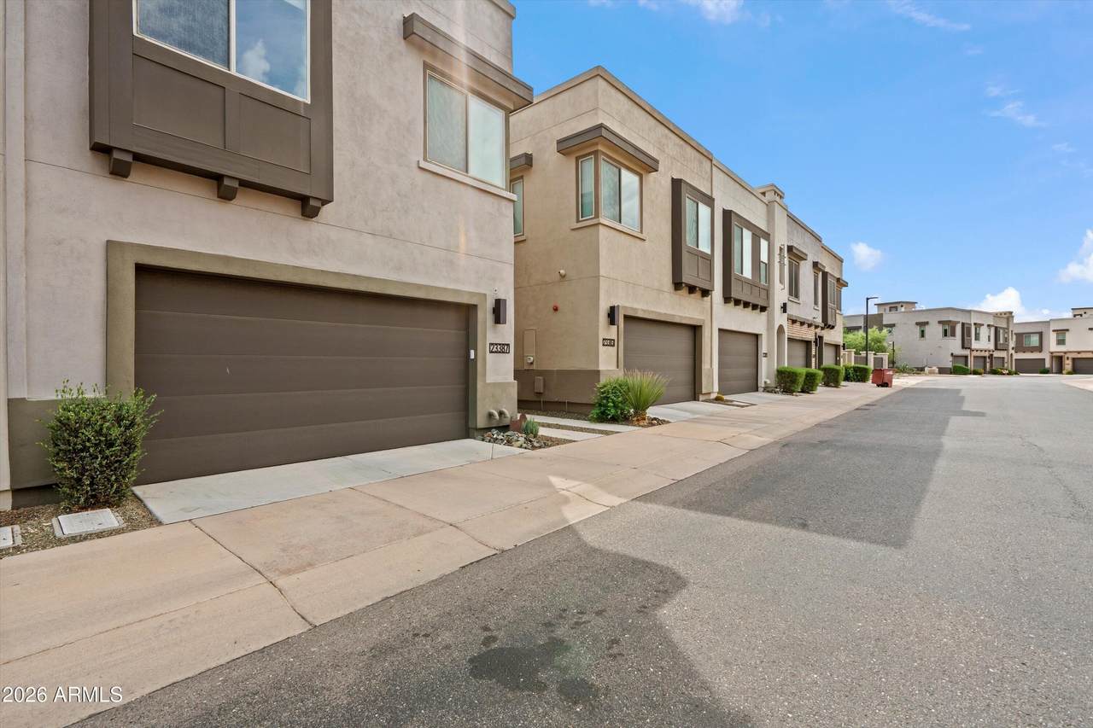
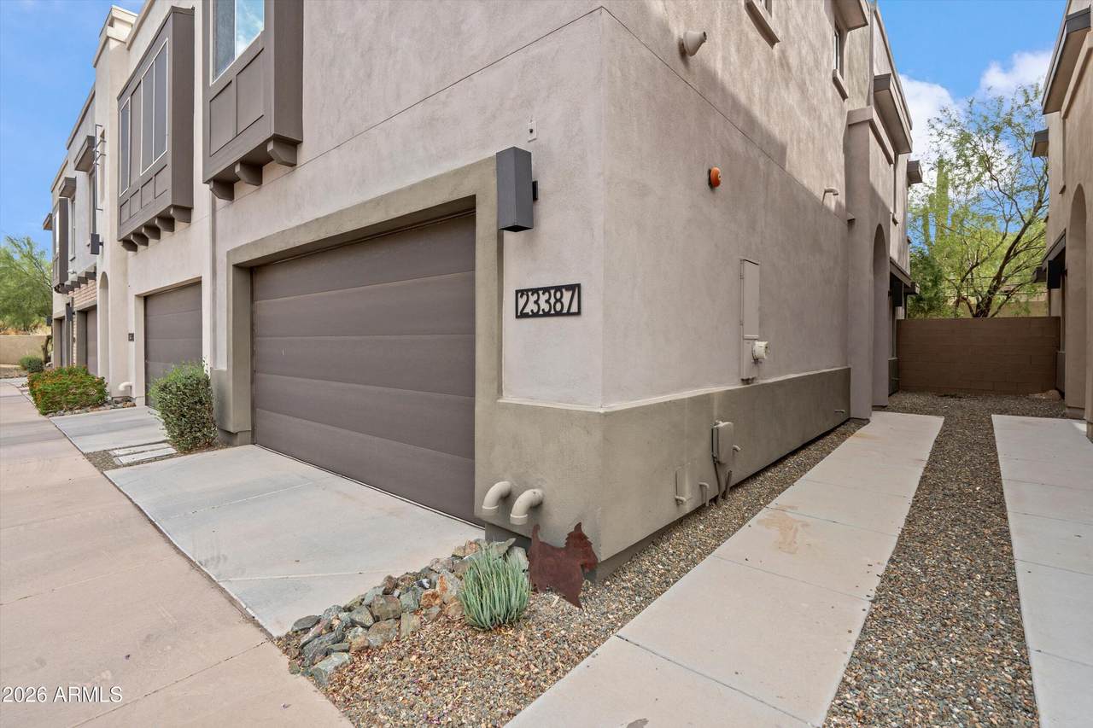
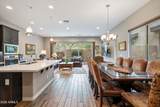
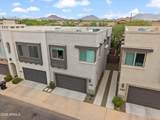
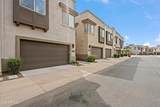
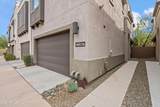
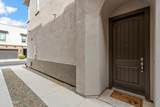
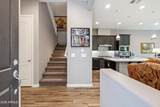
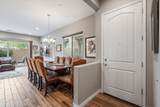
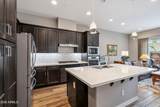
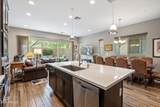
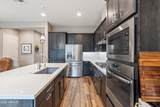
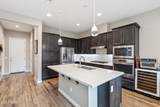
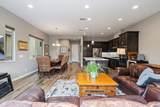
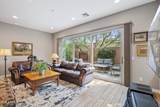
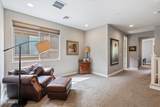
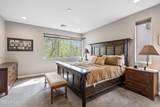
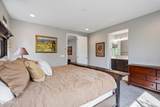
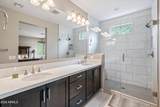
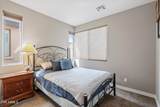
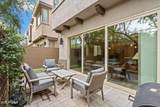
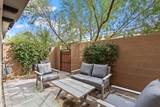
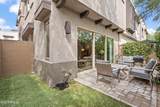
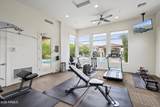
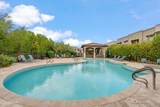
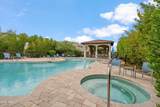
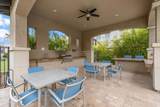
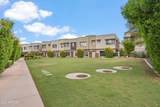
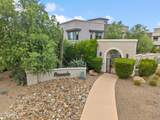
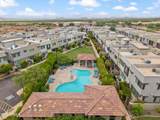
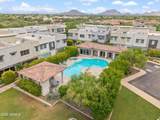
Welcome to this stylish North Scottsdale corner lot townhome with 3 bedrooms, 2.5 baths and a 2-car garage. A spacious great room opens through a 15-foot multi-slide glass door to your private patio. White quartz countertops, a generous island and gas cooking make the kitchen a natural gathering place. Upstairs, a versatile loft and split layout give the expansive primary suite privacy from the two additional bedrooms. Enjoy a beautifully maintained gated community with a heated pool and spa, gym and lush grassy areas. Shopping, dining and golf near Pinnacle Peak and Scottsdale Road are close by. Come see it for yourself! Motivated! Sellers offering 1% concessions (terms apply)

Monthly Payment Calculator


Arizona Regional MLS logo© 2026 Arizona Regional Multiple Listing Service, Inc. All rights reserved. All information should be verified by the recipient and none is guaranteed as accurate by ARMLS. The ARMLS logo indicates a property listed by a real estate brokerage other than West USA Realty. Data last updated 2026-10-11T16:12:42.883.
www.househelpersaz.com/homes/181351016
Print Image

23387 N 73RD Way Scottsdale, AZ 85255

  • Price: $699,990
  • Status: Active
  • On Site: 22 Days
  • Updated: 56 min ago
  • MLS #: 7082175
3
Beds
2
Baths
1
½ Baths
0.04
Acres
1,956
SQFT
$358
$/SQFT
2019
Built
Neighborhood:
Silverstone Parcel F
County:
Maricopa
Area:
Scottsdale
Elementary School:
Pinnacle Peak Preparatory
Middle School:
Mountain Trail Middle School
High School:
Pinnacle High School
Property Description
Welcome to this stylish North Scottsdale corner lot townhome with 3 bedrooms, 2.5 baths and a 2-car garage. A spacious great room opens through a 15-foot multi-slide glass door to your private patio. White quartz countertops, a generous island and gas cooking make the kitchen a natural gathering place. Upstairs, a versatile loft and split layout give the expansive primary suite privacy from the two additional bedrooms. Enjoy a beautifully maintained gated community with a heated pool and spa, gym and lush grassy areas. Shopping, dining and golf near Pinnacle Peak and Scottsdale Road are close by. Come see it for yourself! Motivated! Sellers offering 1% concessions (terms apply)
Exterior Features

Architectural Style Contemporary Attached Garage YN No Carport Spaces 0 Construction Materials StuccoWood FrameLow VOC PaintBlown CellulosePainted Covered Spaces 2 Exterior Features Private Street(s)Private Yard Fencing Block Horse Amenities [] Horse YN No Lot Features Sprinklers In FrontCorner LotDesert FrontDirt Back Open Parking Spaces 0 Other Structures [] Parking Features Attached GarageGarage Door OpenerDirect Access Pool Features [] Pool Private YN No Road Responsibility [] Road Surface Type [] Roof FoamRolled/Hot Mop Spa Features None View []

Interior Features

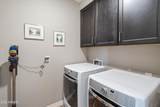
Additional Bedroom Walk In Closet Yes Basement [] Basement YN No Bedroom Split Yes Bedrooms Plus 4 Common Walls [] Cooling HVAC SEER RatingCentral AirProgrammable Thmstat Cooling YN Yes Fireplace Features [] Fireplace YN No Heating Natural Gas Heating YN Yes Interior Features Quartz CountertopsHigh Speed InternetDouble VanityUpstairs9+ Flat CeilingsKitchen IslandPantry3/4 Bath Master Bdrm Laundry Features Upstairs LaundryInsideGas Dryer HookupEngy Star (See Rmks)Wshr/Dry HookUp Only Loft Yes Master Bedroom Split Yes Master Bedroom Upstairs Yes Master Bedroom Walk In Closet Yes Pantry Yes Plumbing Engy Star Hot Water Heater Yes Plumbing Gas Hot Water Tankless Yes Plumbing Low Flow Fixtures Yes Separate Den Office YN No Window Features Low-Emissivity WindowsSolar ScreensDual PaneENERGY STAR Qualified WindowsVinyl Frame

Property Features

Accessibility Features [] Association Fee 274 Association Fee Frequency Monthly Association Fee Includes Roof RepairMaintenance GroundsStreet MaintFront Yard MaintMaintenance Exterior Association YN Yes Auction No Builder Name K. Hovnanian Homes Building Area Total 1956 Cap Improvement Impact Fee2 0 Capmprovement Impact Fee 0 City Services Yes Community Features PoolGatedCommunity Spa HtdFitness Center Community Pool YN Yes Current Financing [] Disclosures Agency Discl Req Flooring CarpetTile Green Energy Efficient [] Green Water Conservation Low-Flow Fixtures Land Lease YN No Listing Terms VA LoanCashConventionalFHA Model Camelback Other Fees HOA 0 Ownership Fee Simple Ownership Fractional YN No PADFee YN2 No Possible Use [] Prepaid Association Fees HOA 0 Property Attached YN Yes Property Condition [] Property Sub Type Townhouse Rec Center Fee YN No Rec Center Fee2 YN No Security Features Fire Sprinkler System Sewer Public Sewer Special Assessment HOA No Special Listing Conditions N/A Special Listing Conditions None Yes Tax Annual Amount 2661 Tax Year 2025 Total Monthly Fee 274 Unit Style Two Levels Yes Utilities [] Water Source Public

Arizona Regional MLS logo Listing provided by HomeSmart: 602-230-7600. .


Arizona Regional MLS logo© 2026 Arizona Regional Multiple Listing Service, Inc. All rights reserved. All information should be verified by the recipient and none is guaranteed as accurate by ARMLS. The ARMLS logo indicates a property listed by a real estate brokerage other than West USA Realty. Data last updated 2026-10-11T16:12:42.883.
 
https://bt-photos.global.ssl.fastly.net/armls/1280_boomver_1_7082175-2.jpg https://bt-photos.global.ssl.fastly.net/armls/1280_boomver_1_7082175-2.jpg https://bt-photos.global.ssl.fastly.net/armls/1280_boomver_1_7082175-2.jpg
Logo
West USA Realty
2340 E. Beardsley Rd. #110
Phoenix AZ, 85024