



Skip To Content

22626 N 80TH Place , #65

Scottsdale, AZ 85255
  • $2,500,000
  • STATUS: Active
  • ON SITE: 12 Days
  • MLS #: 7087322
UPDATED: 59 min ago
$2,500,000
  • 0
    BEDS
  • 1.06
    ACRES
  • 0
    BATHS
  • 0
    1/2 BATHS
Type:
Vacant Land / Lots
County:
Area:

School Information

Description

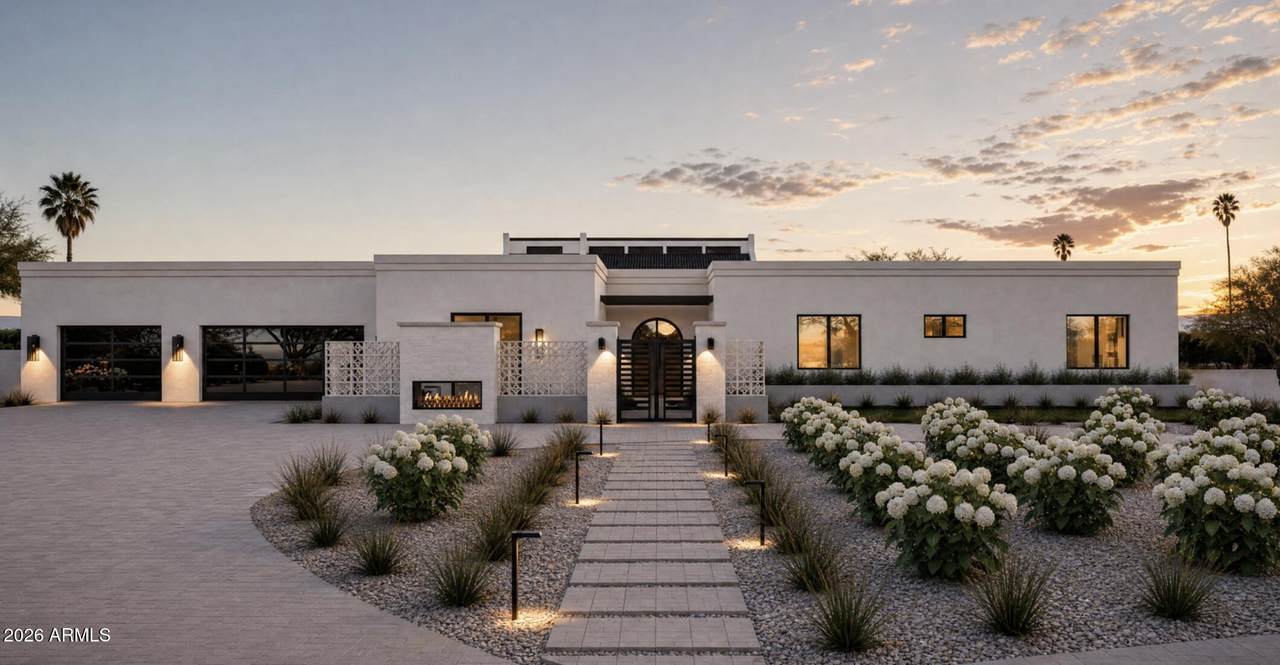
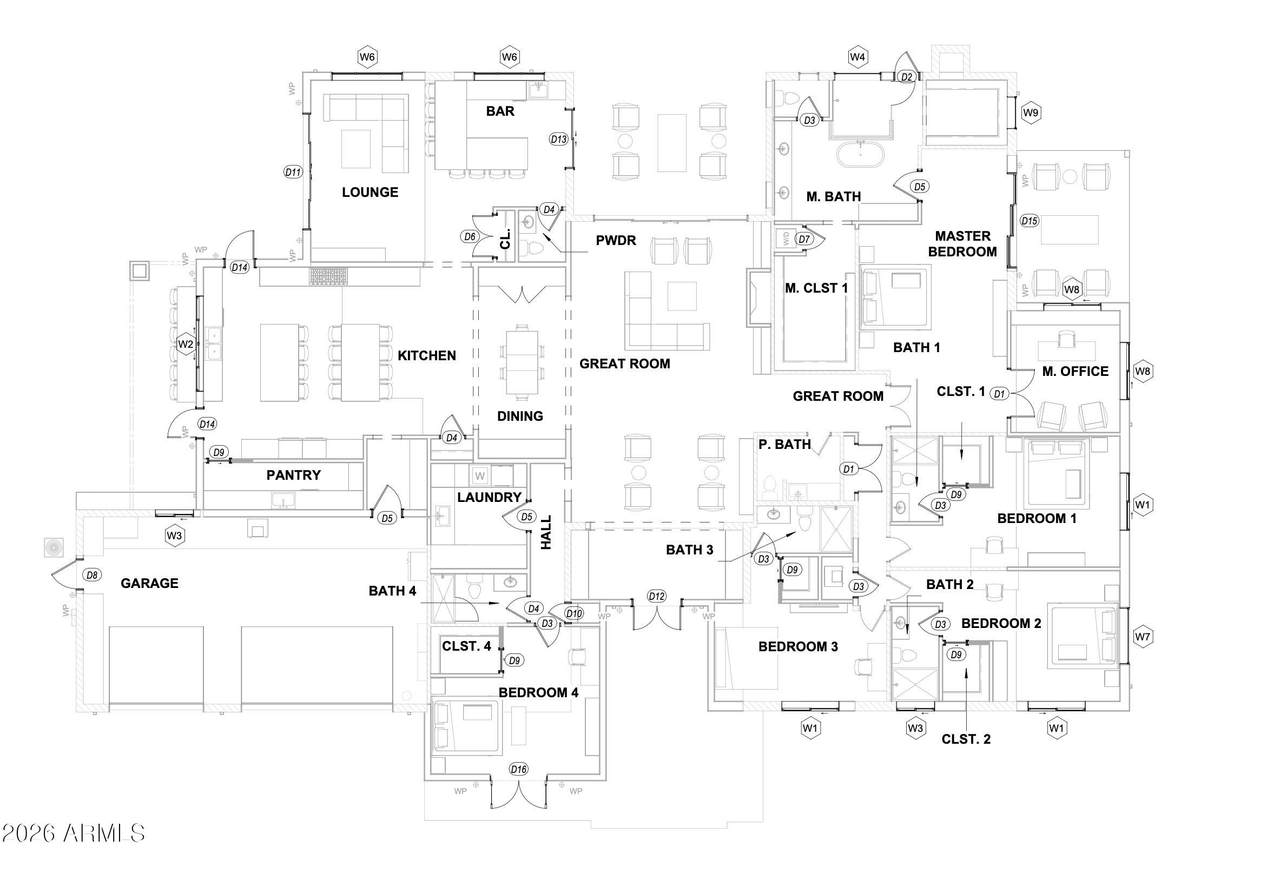
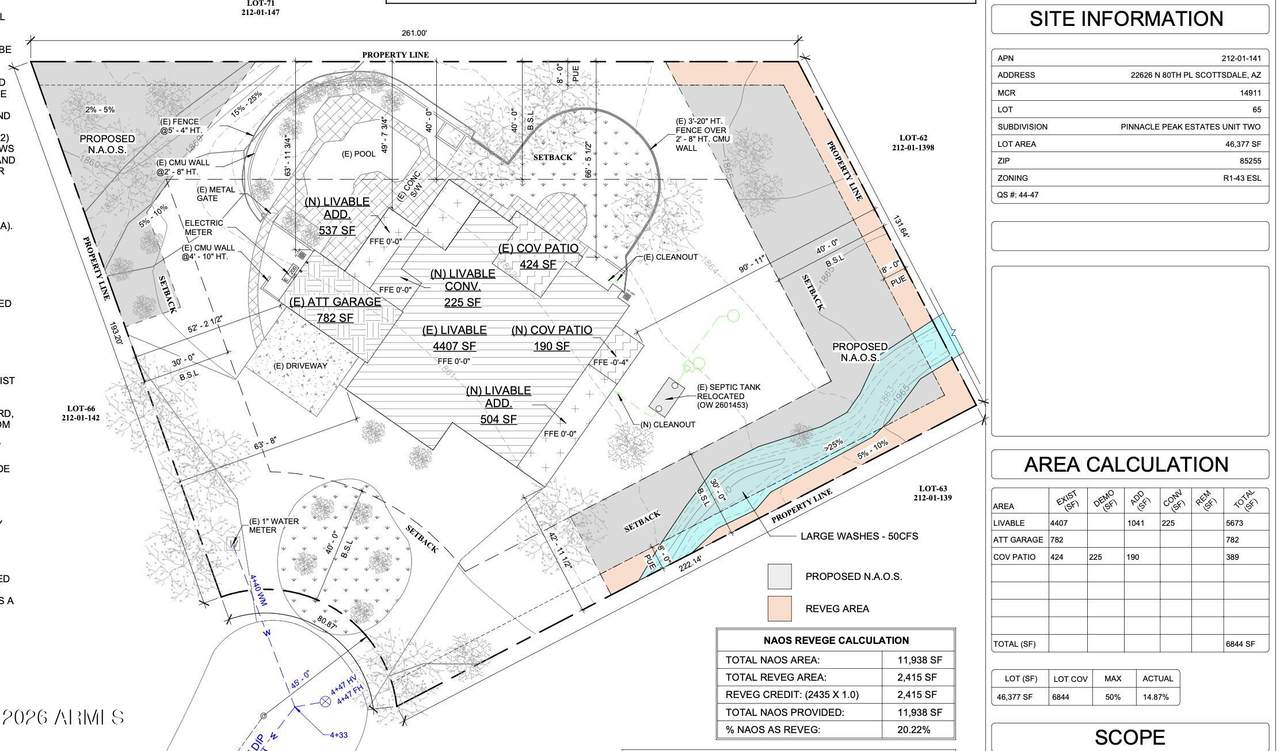
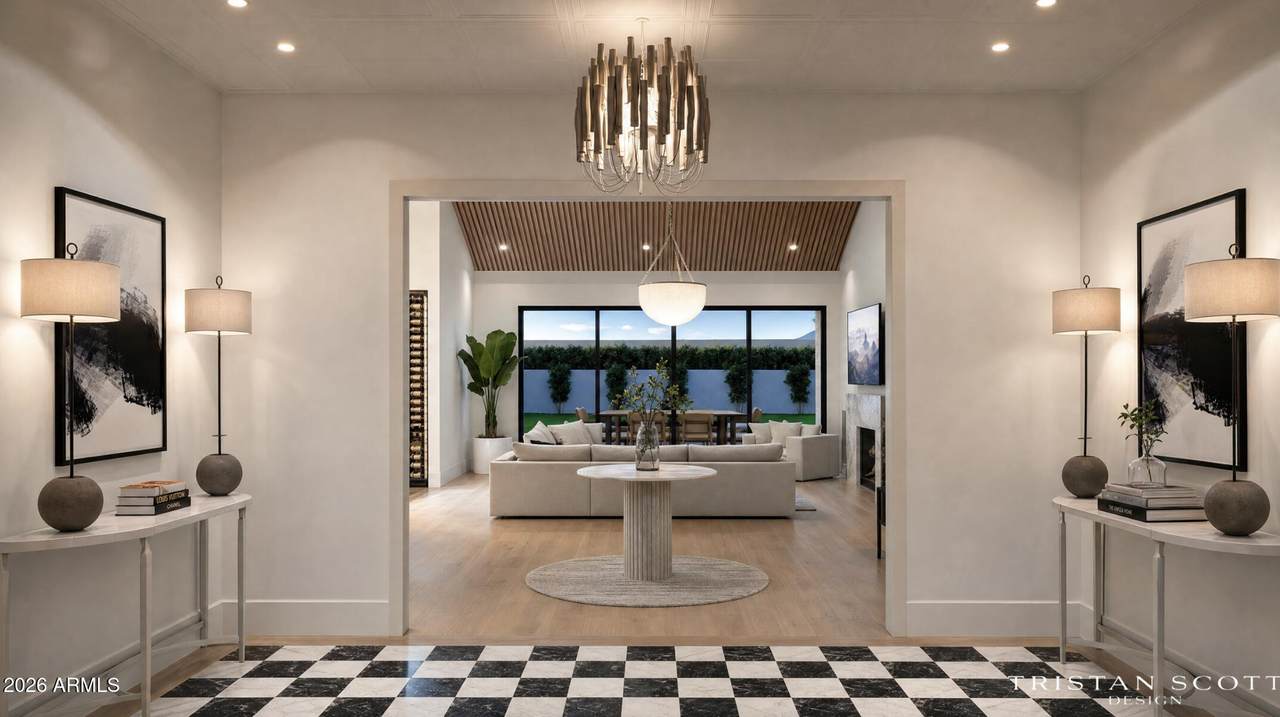
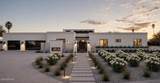
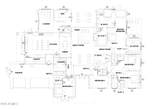
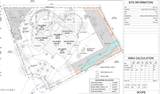
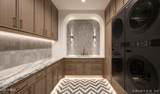
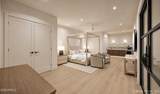
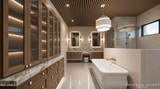
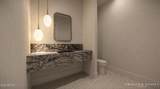
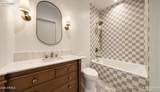
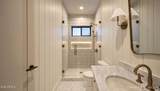
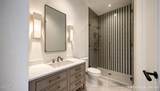
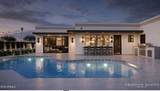
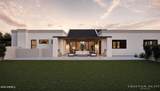
CITY APPROVED PLANS AVAILABLE for over 5,700 sqft home with pool, 5 bed 5 full bath, 2 powder, game room, etc etc !! Current approx 4,000 sqft home has been demoed/shored and ready for large additions. City planning and engineering have approved the building plans, just waiting on NAOS dedication (approx 2 months from listing date to be completed), and HOA approval (MAX 30 days from city approved plans being submitted). Full design plan is included as well. Interior ceilings in flat roof areas will be 10' tall with 14' vaulted ceiling in living room. There have been several very comparable homes selling close to $1,000/sqft in the last 6 months, so buy this, complete the build for around $2M, and you will have $1M in equity.

Monthly Payment Calculator


Arizona Regional MLS logo© 2026 Arizona Regional Multiple Listing Service, Inc. All rights reserved. All information should be verified by the recipient and none is guaranteed as accurate by ARMLS. The ARMLS logo indicates a property listed by a real estate brokerage other than West USA Realty. Data last updated 2026-10-14T09:12:45.687.
www.househelpersaz.com/homes/181692266
Print Image

22626 N 80TH Place , #65 Scottsdale, AZ 85255

  • Price: $2,500,000
  • Status: Active
  • On Site: 12 Days
  • Updated: 59 min ago
  • MLS #: 7087322
0
Beds
0
Baths
0
½ Baths
1.06
Acres
Neighborhood:
Pinnacle Peak Estates Unit Two
County:
Maricopa
Area:
Scottsdale
Elementary School:
Grayhawk Elementary School
Middle School:
Desert Shadows Elementary School
High School:
Pinnacle High School
Property Description
CITY APPROVED PLANS AVAILABLE for over 5,700 sqft home with pool, 5 bed 5 full bath, 2 powder, game room, etc etc !! Current approx 4,000 sqft home has been demoed/shored and ready for large additions. City planning and engineering have approved the building plans, just waiting on NAOS dedication (approx 2 months from listing date to be completed), and HOA approval (MAX 30 days from city approved plans being submitted). Full design plan is included as well. Interior ceilings in flat roof areas will be 10' tall with 14' vaulted ceiling in living room. There have been several very comparable homes selling close to $1,000/sqft in the last 6 months, so buy this, complete the build for around $2M, and you will have $1M in equity.
Exterior Features

Fencing [] Horse Amenities [] Lot Features Cul-De-SacGated Community Other Structures [] Road Responsibility [] Road Surface Type [] Vegetation [] View Mountain(s)

Property Features

Association Fee 450 Association Fee Frequency Annually Association YN Yes Auction No Disclosures None Listing Terms Cash1031 ExchangeConventionalTrade Possible Use [] Sewer Septic-In & ConnectdSeptic Tank Special Listing Conditions Owner/Agent Tax Annual Amount 7766 Tax Other Annual Assessment Amount 0 Tax Year 2025 Water Source Private Zoning R-43

Arizona Regional MLS logo Listing provided by Grayson Real Estate: 602-418-2950. .


Arizona Regional MLS logo© 2026 Arizona Regional Multiple Listing Service, Inc. All rights reserved. All information should be verified by the recipient and none is guaranteed as accurate by ARMLS. The ARMLS logo indicates a property listed by a real estate brokerage other than West USA Realty. Data last updated 2026-10-14T09:12:45.687.
 
https://bt-photos.global.ssl.fastly.net/armls/1280_boomver_1_7087322-2.jpg https://bt-photos.global.ssl.fastly.net/armls/1280_boomver_1_7087322-2.jpg https://bt-photos.global.ssl.fastly.net/armls/1280_boomver_1_7087322-2.jpg
Logo
West USA Realty
2340 E. Beardsley Rd. #110
Phoenix AZ, 85024