



Skip To Content

2231 W Laurie Lane

Phoenix, AZ 85021
  • $345,000
  • STATUS: Active
  • ON SITE: 39 Days
  • MLS #: 7076330
UPDATED: 50 min ago
$345,000
  • 2
    BEDS
  • 0.03
    ACRES
  • 2
    BATHS
  • 1
    1/2 BATHS
  • 1,457
    SQFT
  • $237
    $/SQFT
Neighborhood:
Type:
Townhouse
Built:
2022
County:
Area:

School Information

Elementary School:
Middle School:
High School:

Description

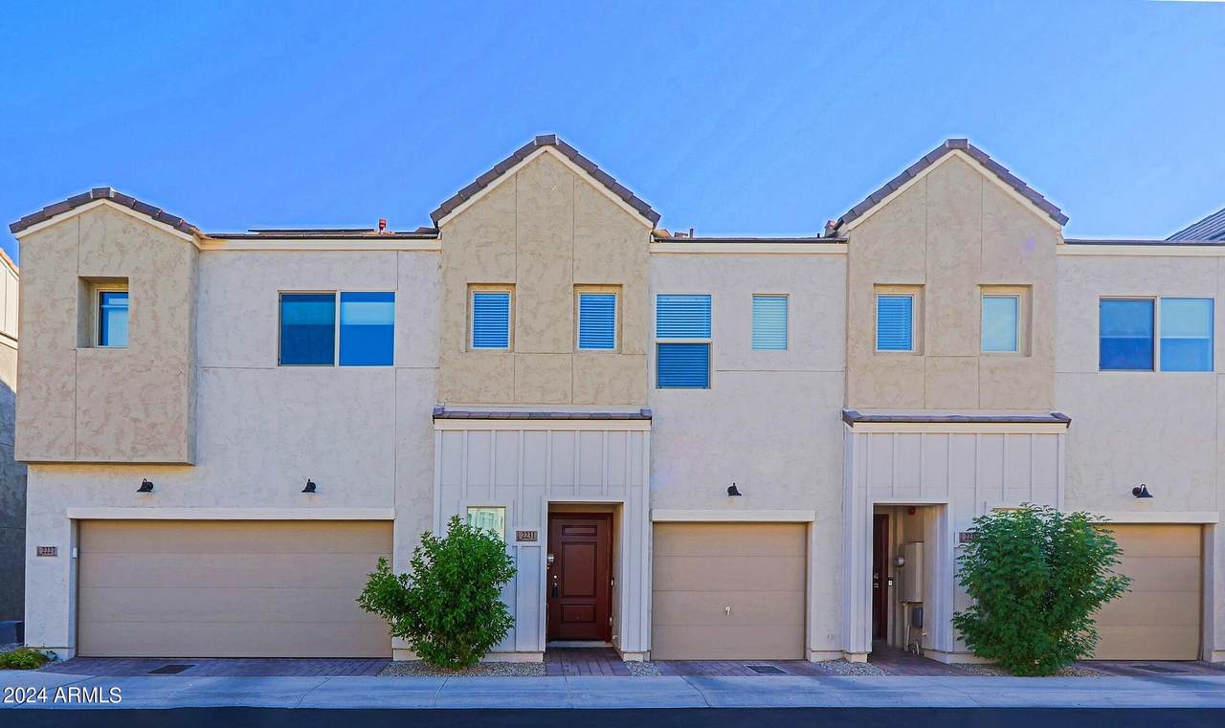
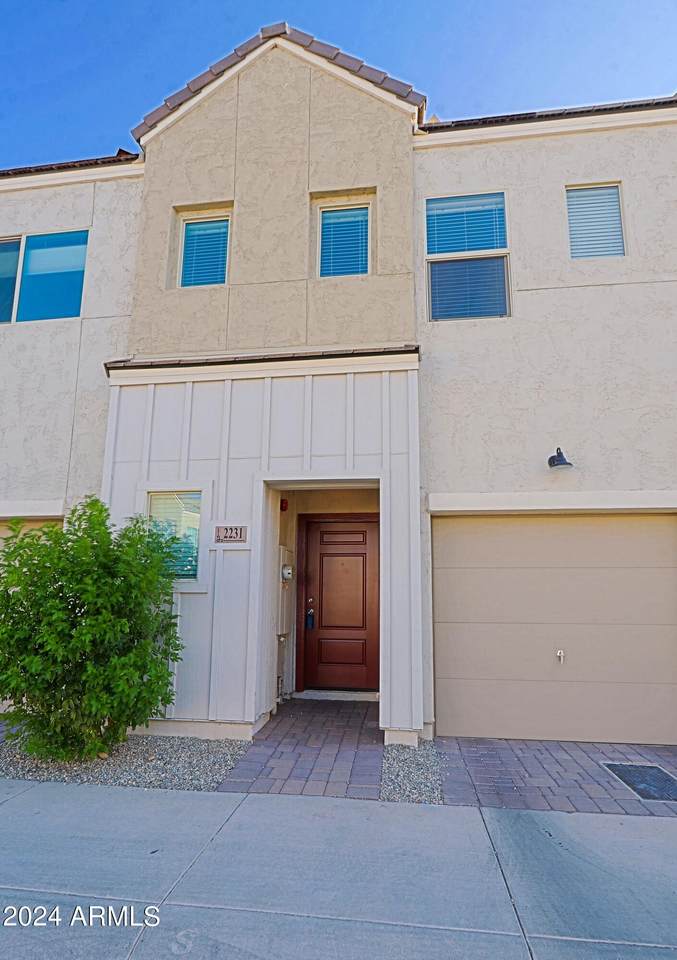
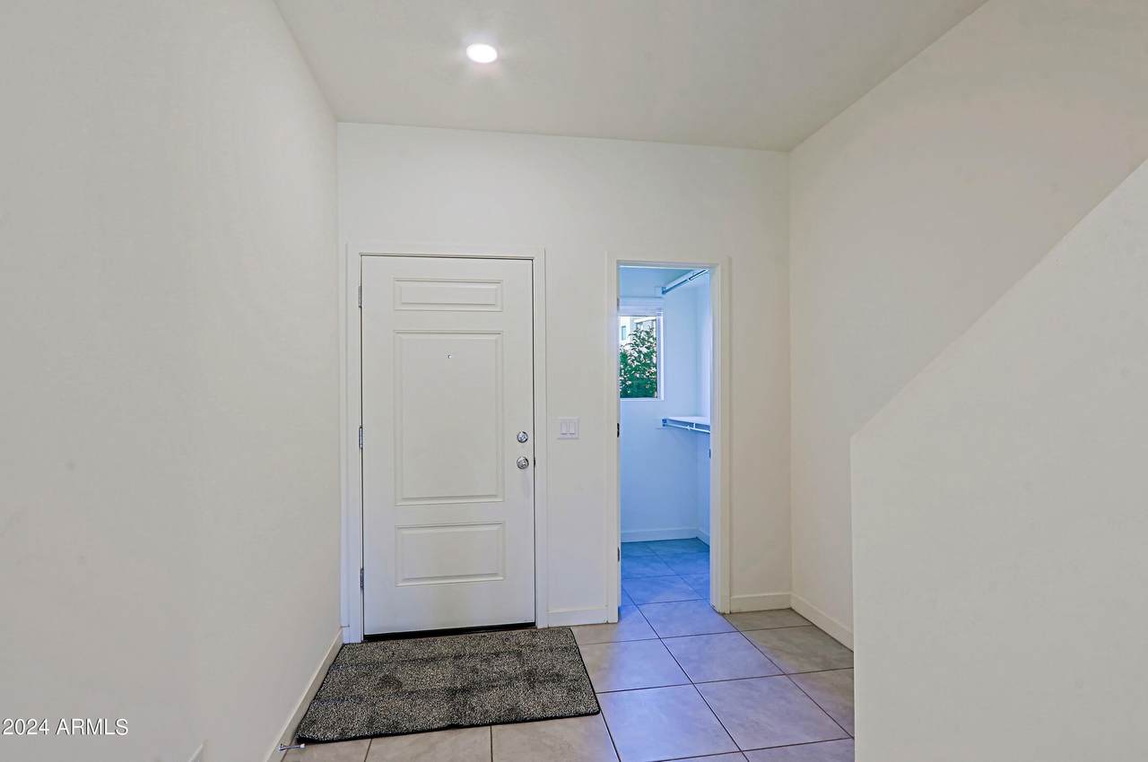
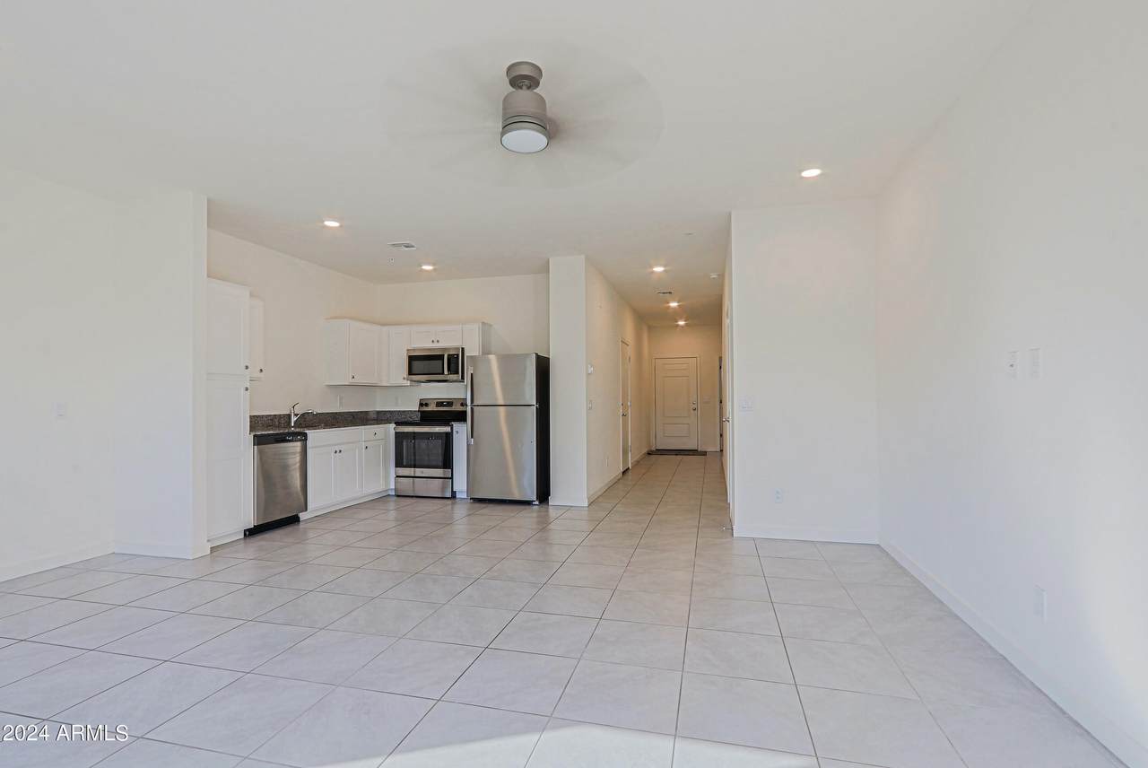
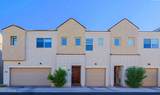
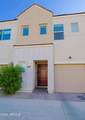
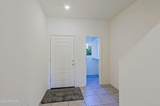
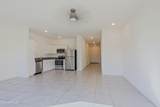
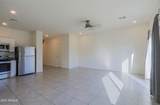
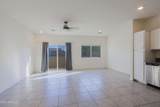
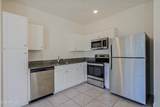
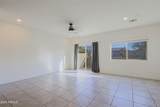
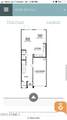
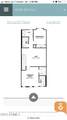
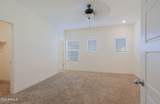
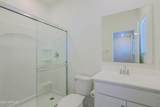
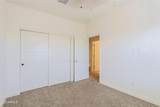
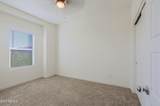
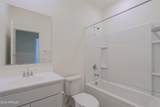
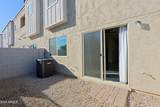
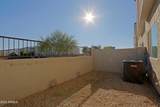
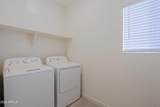
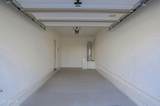
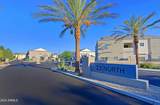
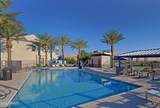
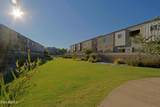
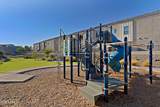
Fabulous 2 BR/2.5 BA + Loft townhome in 23 North, a gate-secured community w/community pool, children's playgrounds, walking/biking path and much more. Desirable open-concept layout - designed with latest energy efficiencies-dual thermostats & technology - pre-wired for fiber optics. Downstairs - all tile - open kitchen connecting to great room and dining area w/door to private backyard access/BBQ area - plus, 1/2 bath & large coat/storage closet. Upstairs - both bedrooms, versatile loft, two-full baths & laundry room. Single-car garage with direct access into home. Low-maintenance and direct access to I-17, near major bus routes and light rail. Minutes away from North Mountain Park preserve for hiking and mountain biking. Location, location, location. Short walk to green belt.

Monthly Payment Calculator


Arizona Regional MLS logo© 2026 Arizona Regional Multiple Listing Service, Inc. All rights reserved. All information should be verified by the recipient and none is guaranteed as accurate by ARMLS. The ARMLS logo indicates a property listed by a real estate brokerage other than West USA Realty. Data last updated 2026-10-14T08:12:59.133.
www.househelpersaz.com/homes/180908280
Print Image

2231 W Laurie Lane Phoenix, AZ 85021

  • Price: $345,000
  • Status: Active
  • On Site: 39 Days
  • Updated: 50 min ago
  • MLS #: 7076330
2
Beds
2
Baths
1
½ Baths
0.03
Acres
1,457
SQFT
$237
$/SQFT
2022
Built
Neighborhood:
23 NORTH
County:
Maricopa
Area:
Phoenix
Elementary School:
Washington Elementary School
Middle School:
Royal Palm Middle School
High School:
Glendale High School
Property Description
Fabulous 2 BR/2.5 BA + Loft townhome in 23 North, a gate-secured community w/community pool, children's playgrounds, walking/biking path and much more. Desirable open-concept layout - designed with latest energy efficiencies-dual thermostats & technology - pre-wired for fiber optics. Downstairs - all tile - open kitchen connecting to great room and dining area w/door to private backyard access/BBQ area - plus, 1/2 bath & large coat/storage closet. Upstairs - both bedrooms, versatile loft, two-full baths & laundry room. Single-car garage with direct access into home. Low-maintenance and direct access to I-17, near major bus routes and light rail. Minutes away from North Mountain Park preserve for hiking and mountain biking. Location, location, location. Short walk to green belt.
Exterior Features

Architectural Style Contemporary Attached Garage YN No Building Style String Yes Carport Spaces 0 Construction Materials StuccoWood FrameLow VOC PaintBlown Cellulose Covered Spaces 1 Exterior Features [] Fencing Block Horse Amenities [] Horse YN No Lot Features North/South ExposureDesert FrontGravel/Stone Back Open Parking Spaces 0 Other Structures [] Parking Features GatedGarage Door OpenerDirect Access Pool Features [] Pool Private YN No Road Responsibility [] Road Surface Type Asphalt Roof TileConcrete Spa Features None View []

Interior Features

Basement [] Basement YN No Bedroom Split Yes Bedrooms Plus 3 Common Walls 2+ Common Walls Cooling HVAC SEER RatingCentral AirProgrammable Thmstat Cooling YN Yes Fireplace Features [] Fireplace YN No Great Room Yes Heating Electric Heating YN Yes Interior Features High Speed InternetGranite CountersUpstairs9+ Flat CeilingsFull Bth Master Bdrm Laundry Features Upstairs LaundryEngy Star (See Rmks) Loft Yes Master Bedroom Split Yes Master Bedroom Upstairs Yes Master Bedroom Walk In Closet Yes Plumbing Electric Hot Water Heater Yes Separate Den Office YN No Window Features Low-Emissivity WindowsDual PaneENERGY STAR Qualified WindowsVinyl Frame

Property Features

Accessibility Features [] Association Fee 196.8 Association Fee Frequency Monthly Association Fee Includes Roof RepairInsuranceMaintenance GroundsStreet MaintFront Yard MaintRoof ReplacementMaintenance Exterior Association YN Yes Auction No Builder Name K Hovnanian Capmprovement Impact Fee 787.2 City Services Yes Community Features PoolGatedNear Light Rail StopNear Bus StopPlaygroundBiking/Walking Path Community Pool YN Yes Current Financing [] Disclosures Agency Discl ReqSeller Discl Avail Flood Zone No Flooring CarpetTile Green Energy Efficient Multi-Zones Green Water Conservation [] Land Lease YN No Listing Terms VA LoanCashConventionalFHA Model Orion North South Exposure Yes Other Fees Description $393.6 Wkg. Cap./$100 New Owner Set Up/$25 Homewis Other Fees HOA 518.6 Ownership Fee Simple Ownership Fractional YN No PADFee YN2 No Possible Use [] Prepaid Association Fees HOA 393.6 Property Attached YN Yes Property Condition [] Property Sub Type Townhouse Rec Center Fee YN No Security Features Fire Sprinkler System Sewer Public SewerSewer in & Cnctd Special Assessment HOA No Special Listing Conditions N/A Special Listing Conditions None Yes Tax Annual Amount 2369 Tax Year 2025 Total Monthly Fee 196.8 Unit Style Two Common Walls Yes Unit Style Two Levels Yes Utilities [] Water Source Public

Arizona Regional MLS logo Listing provided by First Road Property Advisors, LLC: 602-478-4188. .


Arizona Regional MLS logo© 2026 Arizona Regional Multiple Listing Service, Inc. All rights reserved. All information should be verified by the recipient and none is guaranteed as accurate by ARMLS. The ARMLS logo indicates a property listed by a real estate brokerage other than West USA Realty. Data last updated 2026-10-14T08:12:59.133.
 
https://bt-photos.global.ssl.fastly.net/armls/1280_boomver_1_7076330-2.jpg https://bt-photos.global.ssl.fastly.net/armls/1280_boomver_1_7076330-2.jpg https://bt-photos.global.ssl.fastly.net/armls/1280_boomver_1_7076330-2.jpg
Logo
West USA Realty
2340 E. Beardsley Rd. #110
Phoenix AZ, 85024