Skip To Content

21655 N 36TH Avenue , #106

Glendale, AZ 85308
  • $310,000
  • STATUS: Active
  • ON SITE: 71 Days
  • MLS #: 7060343
UPDATED: 238 min ago
$310,000
  • 3
    BEDS
  • 0.02
    ACRES
  • 2
    BATHS
  • 1
    1/2 BATHS
  • 1,457
    SQFT
  • $213
    $/SQFT
Type:
Townhouse
Built:
2015
County:
Area:

School Information

Description

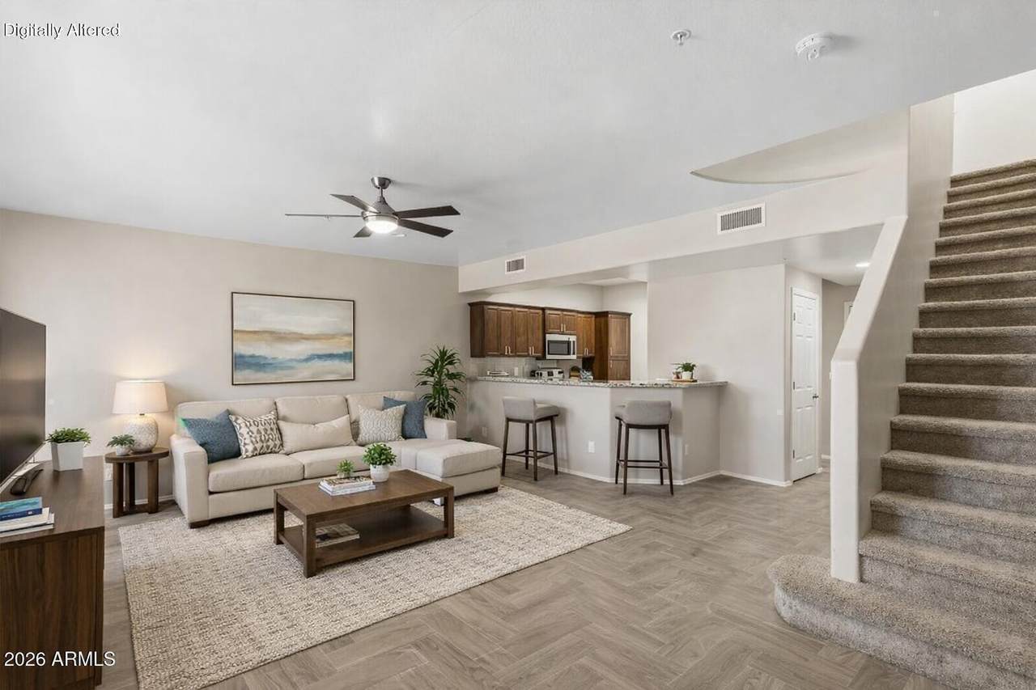
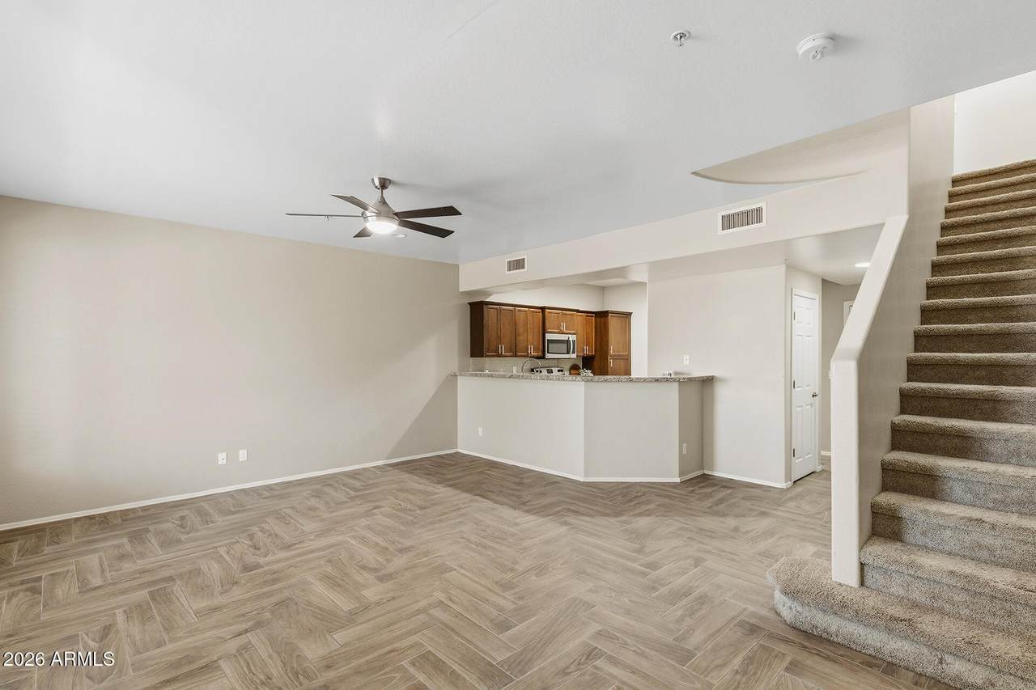
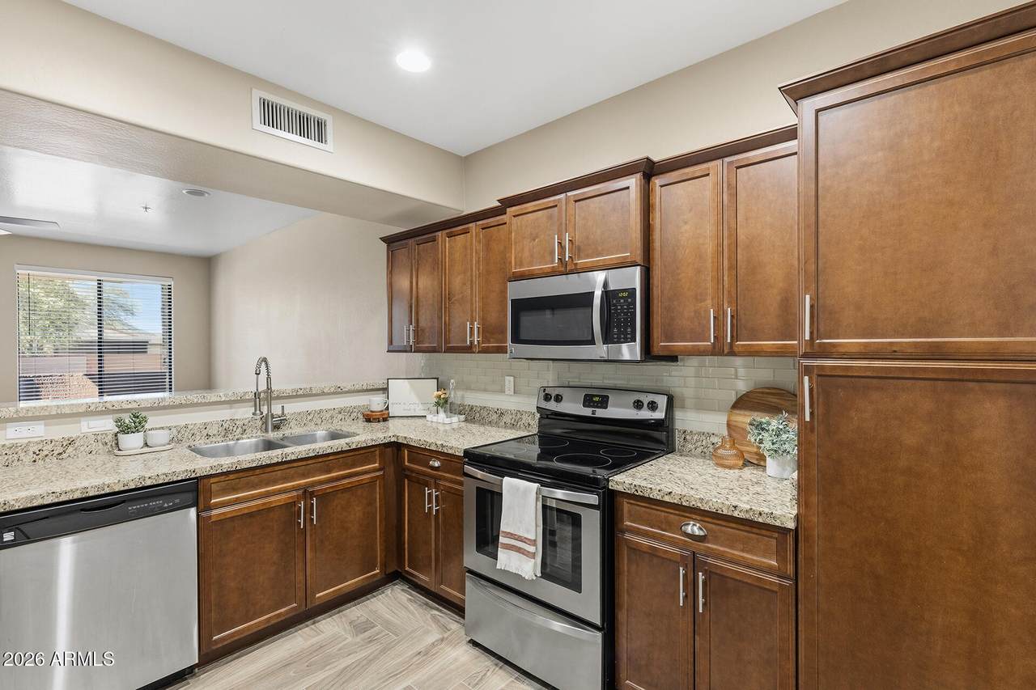
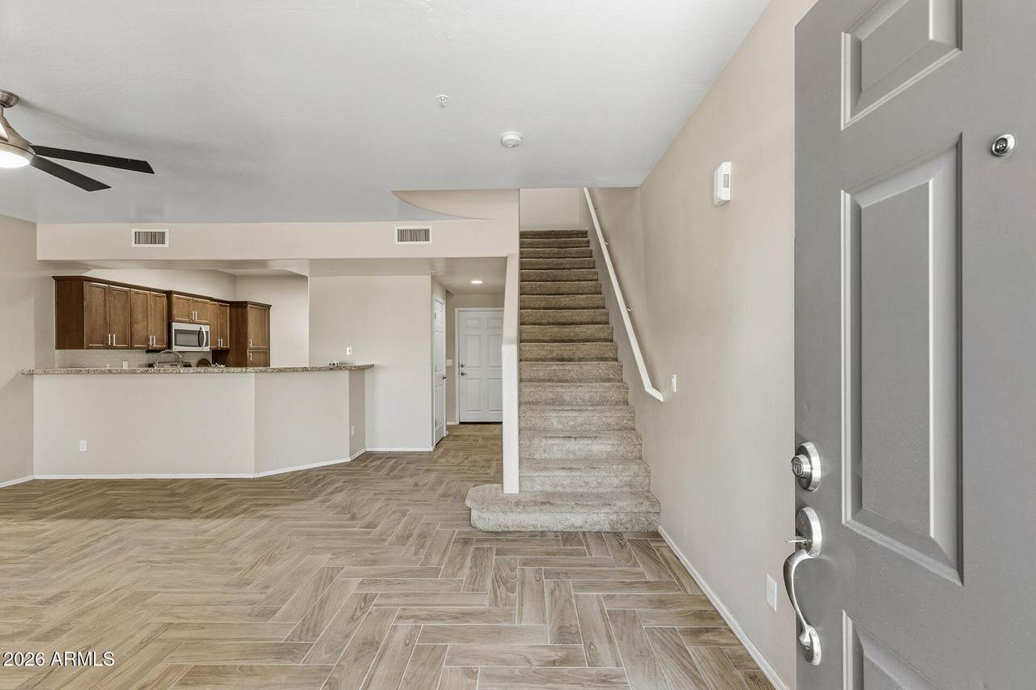
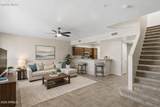
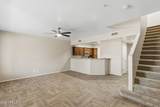
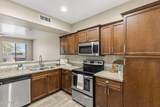
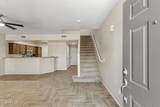
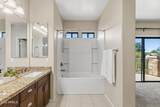
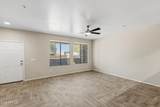
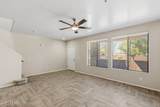
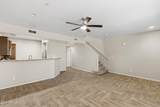
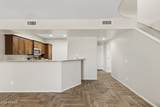
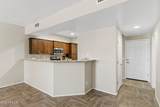
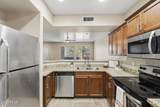
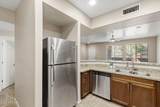
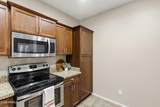
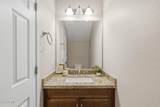
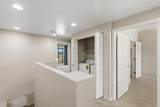
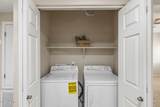
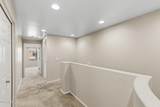
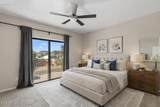
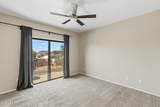
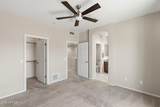
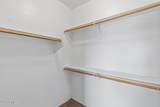
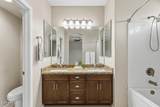
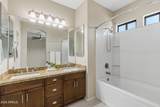
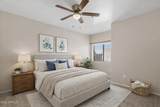
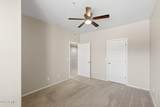
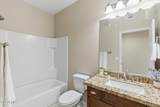
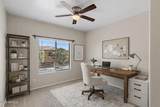
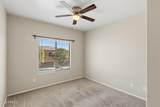
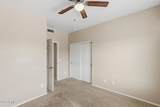
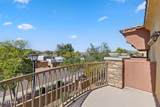
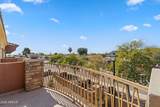
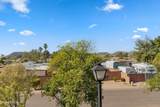
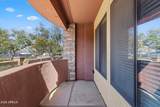
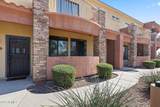
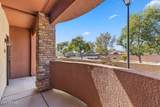
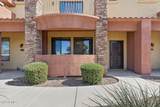
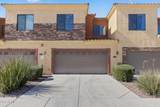
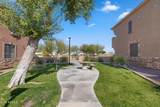
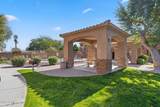
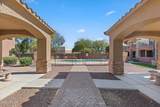
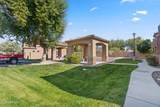
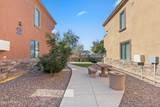
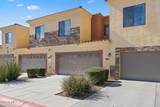
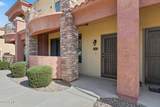
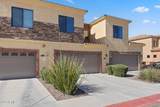
NEW EXTERIOR PAINT - GREAT INVESTMENT OPPORTUNITY-DON'T LET THIS ONE GET AWAY! There is a potential tenant already lined up if you choose to use it as an investment also very close to Midwestern, ASU West & TSMC!! This beautifully maintained 3 bedroom, 2.5 bath townhome is located in an exclusive GATED community with breathtaking mountain views from the primary suite and balcony. Inside, you'll find granite countertops, updated cabinetry, & gorgeous wood-look tile flooring that brings warmth and elegance to the main living areas. All bedrooms and the laundry are conveniently located upstairs, and the second bedroom also includes a walk-in closet. A half bath downstairs makes entertaining easy. Low maintenance MOVE-IN READY TODAY!! COME SEE FOR YOURSELF :) HOA covers water bill as well! buyer incentive to provide immediate savings and enhanced affordability. This is a rare opportunity to own in a highly desirable gated community!

Monthly Payment Calculator


Arizona Regional MLS logo© 2026 Arizona Regional Multiple Listing Service, Inc. All rights reserved. All information should be verified by the recipient and none is guaranteed as accurate by ARMLS. The ARMLS logo indicates a property listed by a real estate brokerage other than West USA Realty. Data last updated 2026-10-10T00:14:27.26.
www.househelpersaz.com/homes/179447607
Print Image

21655 N 36TH Avenue , #106 Glendale, AZ 85308

  • Price: $310,000
  • Status: Active
  • On Site: 71 Days
  • Updated: 238 min ago
  • MLS #: 7060343
3
Beds
2
Baths
1
½ Baths
0.02
Acres
1,457
SQFT
$213
$/SQFT
2015
Built
Neighborhood:
Portales Townhome Condominiums
County:
Maricopa
Area:
Glendale
Elementary School:
Park Meadows Elementary School
Middle School:
Deer Valley Middle School
High School:
Barry Goldwater High School
Property Description
NEW EXTERIOR PAINT - GREAT INVESTMENT OPPORTUNITY-DON'T LET THIS ONE GET AWAY! There is a potential tenant already lined up if you choose to use it as an investment also very close to Midwestern, ASU West & TSMC!! This beautifully maintained 3 bedroom, 2.5 bath townhome is located in an exclusive GATED community with breathtaking mountain views from the primary suite and balcony. Inside, you'll find granite countertops, updated cabinetry, & gorgeous wood-look tile flooring that brings warmth and elegance to the main living areas. All bedrooms and the laundry are conveniently located upstairs, and the second bedroom also includes a walk-in closet. A half bath downstairs makes entertaining easy. Low maintenance MOVE-IN READY TODAY!! COME SEE FOR YOURSELF :) HOA covers water bill as well! buyer incentive to provide immediate savings and enhanced affordability. This is a rare opportunity to own in a highly desirable gated community!
Exterior Features

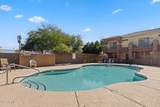
Architectural Style Contemporary Attached Garage YN No Carport Spaces 0 Construction Materials StuccoWood FramePainted Covered Spaces 2 Exterior Features Balcony Fencing Block Horse Amenities [] Horse YN No Lot Features East/West ExposureDesert BackDesert Front Open Parking Spaces 2 Other Structures [] Parking Features Attached GarageGarage Door OpenerDirect Access Pool Features [] Pool Private YN No Road Responsibility [] Road Surface Type [] Roof Tile Spa Features None View []

Interior Features

Additional Bedroom Walk In Closet Yes Basement [] Basement YN No Bedrooms Plus 3 Common Walls 2+ Common Walls Cooling Central AirCeiling Fan(s) Cooling YN Yes Fireplace Features [] Fireplace YN No Heating Electric Heating YN Yes Interior Features High Speed InternetGranite CountersDouble VanityUpstairsBreakfast Bar9+ Flat CeilingsFull Bth Master Bdrm Laundry Features Inside Master Bedroom Upstairs Yes Master Bedroom Walk In Closet Yes Separate Den Office YN No Window Features Dual Pane

Property Features

Accessibility Features [] Association Fee 420 Association Fee Frequency Monthly Association Fee Includes Roof RepairInsuranceMaintenance GroundsStreet MaintFront Yard MaintTrashWaterMaintenance Exterior Association YN Yes Auction No Builder Name CUSTOM Capmprovement Impact Fee 650 City Services Yes Community Features PoolGatedNear Bus Stop Community Pool YN Yes Current Financing [] Disclosures Seller Discl Avail Flooring CarpetTile Green Energy Efficient [] Green Water Conservation [] Land Lease YN No Listing Terms CashConventionalFHAVA Loan Other Fees Description new owner setup fee Other Fees HOA 100 Ownership Fee Simple Ownership Fractional YN No PADFee YN2 No Possible Use [] Prepaid Association Fees HOA 800 Property Attached YN Yes Property Condition [] Property Sub Type Townhouse Rec Center Fee YN No Security Features [] Sewer Public Sewer Special Assessment HOA No Special Listing Conditions N/A Special Listing Conditions None Yes Tax Annual Amount 1498 Tax Year 2025 Total Monthly Fee 420 Unit Style Street Facing Yes Unit Style Two Common Walls Yes Unit Style Two Levels Yes Utilities [] Water Source Public

Arizona Regional MLS logo Listing provided by EveryPlace: . .


Arizona Regional MLS logo© 2026 Arizona Regional Multiple Listing Service, Inc. All rights reserved. All information should be verified by the recipient and none is guaranteed as accurate by ARMLS. The ARMLS logo indicates a property listed by a real estate brokerage other than West USA Realty. Data last updated 2026-10-10T00:14:27.26.
 
https://bt-photos.global.ssl.fastly.net/armls/1280_boomver_1_7060343-2.jpg https://bt-photos.global.ssl.fastly.net/armls/1280_boomver_1_7060343-2.jpg https://bt-photos.global.ssl.fastly.net/armls/1280_boomver_1_7060343-2.jpg
Logo
West USA Realty
2340 E. Beardsley Rd. #110
Phoenix AZ, 85024