Skip To Content

2150 E Bell Road E , #1155

Phoenix, AZ 85022
  • $299,000
  • STATUS: Active
  • ON SITE: 85 Days
  • MLS #: 7055721
Price Reduced
UPDATED: 10 min ago
$299,000
  • 2
    BEDS
  • 0.04
    ACRES
  • 2
    BATHS
  • 0
    1/2 BATHS
  • 1,209
    SQFT
  • $247
    $/SQFT
Neighborhood:
Type:
Townhouse
Built:
2005
County:
Area:

School Information

Description

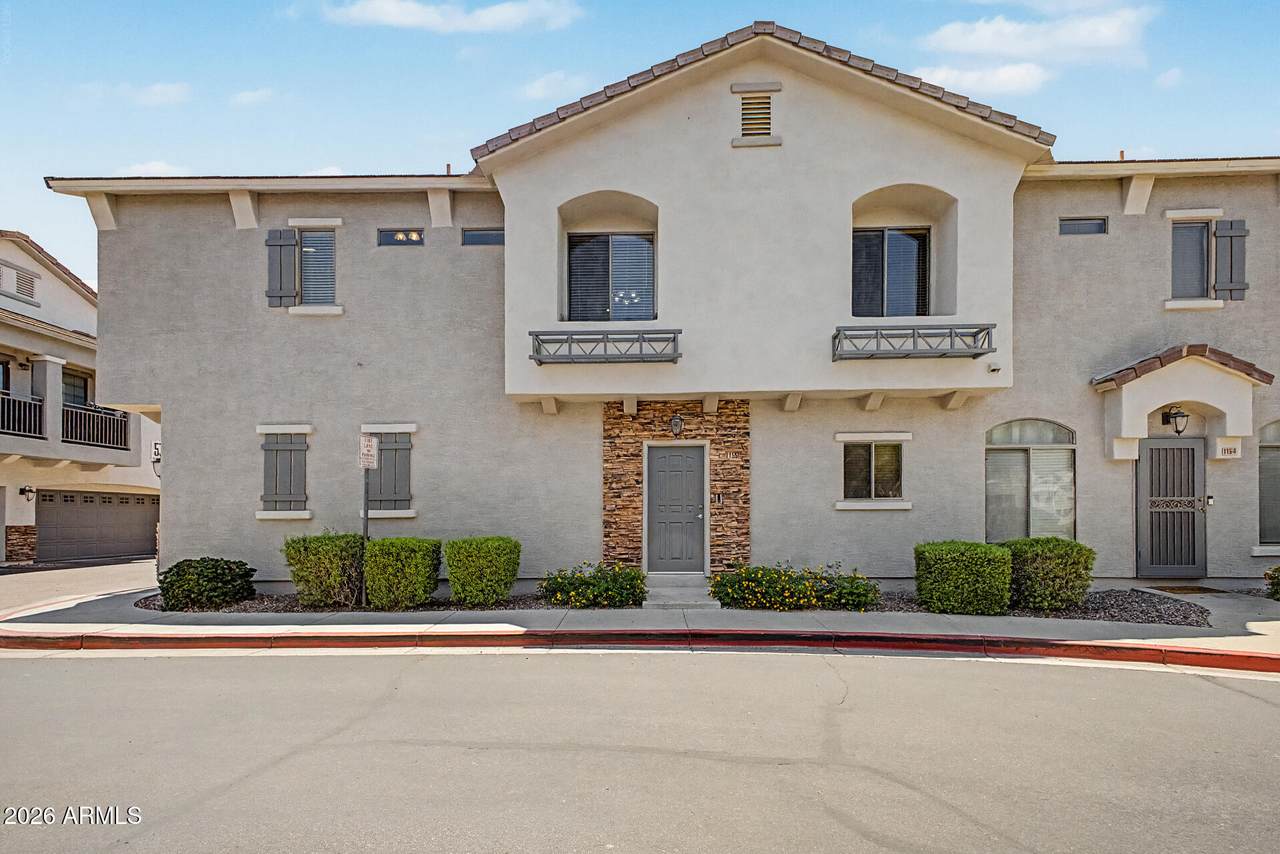
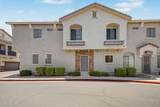
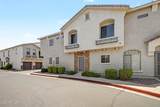
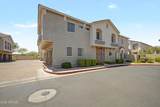
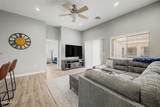
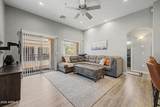
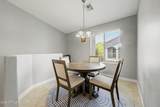
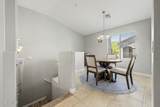
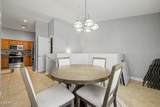
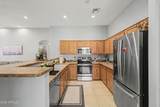
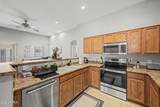
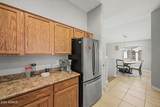
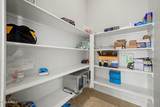
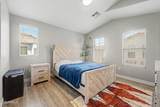
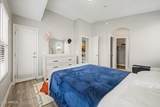
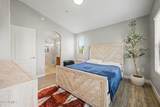
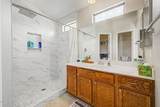
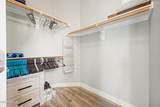
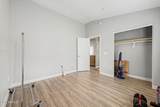
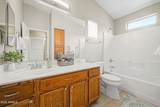
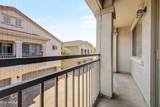
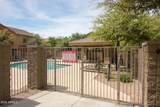
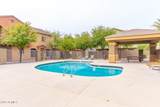
Discover this charming 2-bedroom condo with a desirable location close to restaurants, shopping, parks, and the freeway! The thoughtfully designed interior showcases an inviting layout with tile flooring, contemporary lighting, and a soothing palette that makes you want to stay. The kitchen comes equipped with oak cabinetry for ample storage, a two-tiered peninsula, a walk-in pantry for all your gadgets, and built-in appliances for a seamless cooking experience. Get a good night's sleep in the main suite, complete with a private bathroom, a walk-in closet for easy organization, and easy access to the balcony, where you can enjoy your morning brew in peace. Don't forget to visit the community's pool for a refreshing time! Don't miss out on this gem!

Monthly Payment Calculator


Arizona Regional MLS logo© 2026 Arizona Regional Multiple Listing Service, Inc. All rights reserved. All information should be verified by the recipient and none is guaranteed as accurate by ARMLS. The ARMLS logo indicates a property listed by a real estate brokerage other than West USA Realty. Data last updated 2026-10-11T17:12:45.953.
www.househelpersaz.com/homes/178971200
Print Image

2150 E Bell Road E , #1155 Phoenix, AZ 85022

  • Price: $299,000
  • Status: Active
  • On Site: 85 Days
  • Updated: 10 min ago
  • MLS #: 7055721
2
Beds
2
Baths
0
½ Baths
0.04
Acres
1,209
SQFT
$247
$/SQFT
2005
Built
Neighborhood:
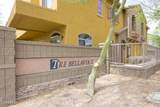
Tre Bellavia Condominium
County:
Maricopa
Area:
Phoenix
Elementary School:
Echo Mountain Intermediate School
Middle School:
Vista Verde Middle School
High School:
North Canyon High School
Property Description
Discover this charming 2-bedroom condo with a desirable location close to restaurants, shopping, parks, and the freeway! The thoughtfully designed interior showcases an inviting layout with tile flooring, contemporary lighting, and a soothing palette that makes you want to stay. The kitchen comes equipped with oak cabinetry for ample storage, a two-tiered peninsula, a walk-in pantry for all your gadgets, and built-in appliances for a seamless cooking experience. Get a good night's sleep in the main suite, complete with a private bathroom, a walk-in closet for easy organization, and easy access to the balcony, where you can enjoy your morning brew in peace. Don't forget to visit the community's pool for a refreshing time! Don't miss out on this gem!
Exterior Features

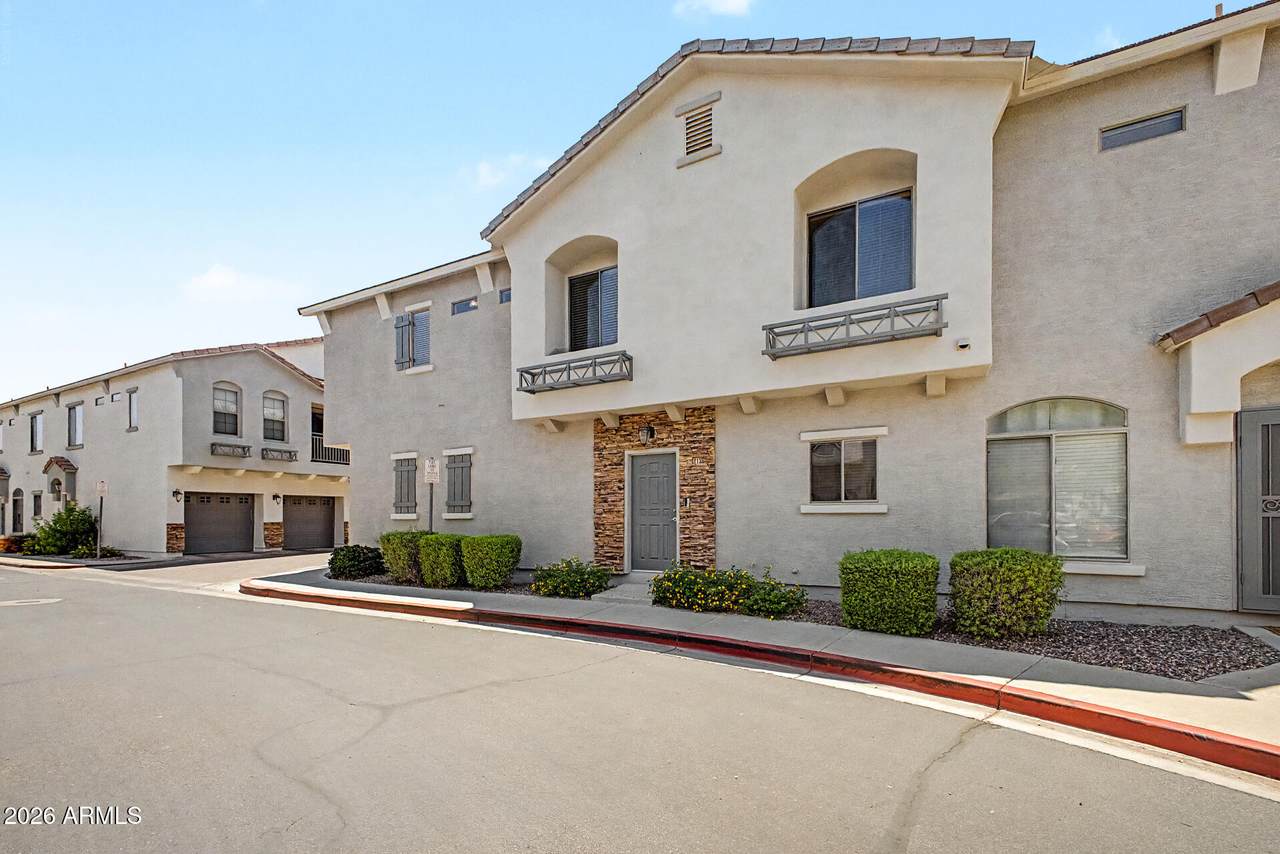
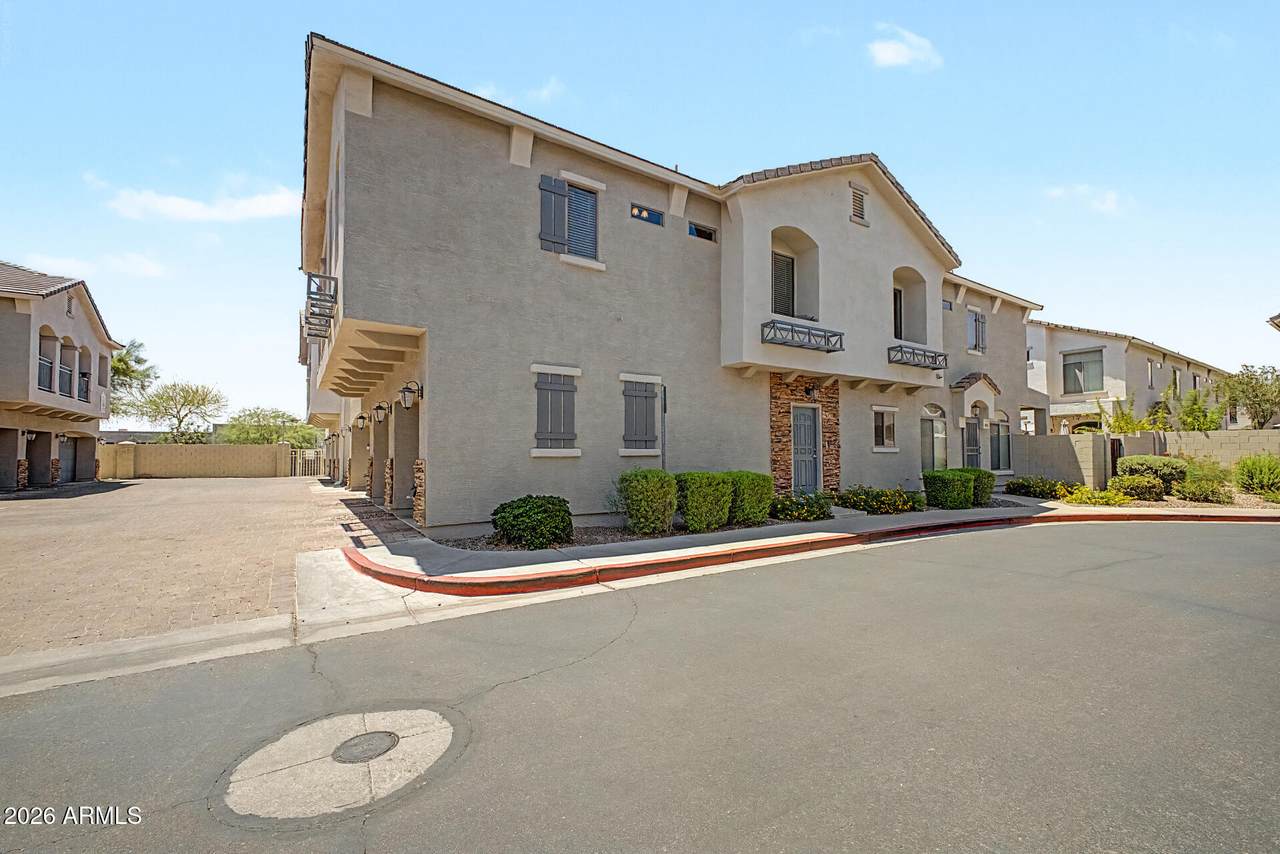
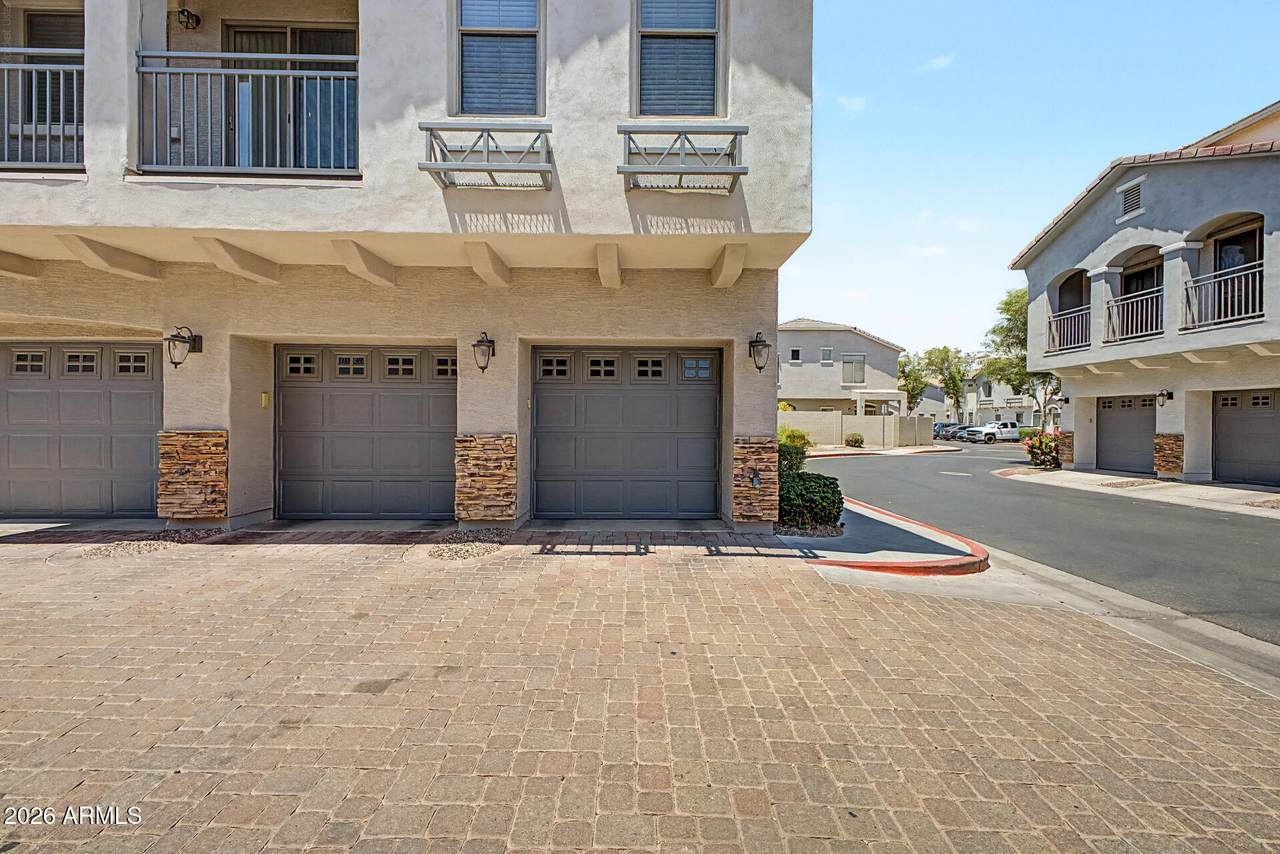
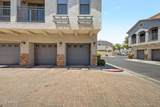
Architectural Style Contemporary Attached Garage YN No Carport Spaces 0 Construction Materials StuccoWood FramePaintedStone Covered Spaces 1 Exterior Features Balcony Fencing None Horse Amenities [] Horse YN No Lot Features NoneNorth/South Exposure Open Parking Spaces 0 Other Structures [] Parking Features Attached GarageGarage Door OpenerDirect AccessShared Driveway Pool Features [] Pool Private YN No Road Responsibility City Maintained Road Road Surface Type Asphalt Roof Tile Spa Features None View []

Interior Features

Basement [] Basement YN No Bedrooms Plus 2 Common Walls 2+ Common WallsEnd Unit Cooling Central AirCeiling Fan(s) Cooling YN Yes Fireplace Features [] Fireplace YN No Great Room Yes Heating Electric Heating YN Yes Interior Features Walk-in PantryHigh Speed InternetUpstairsVaulted Ceiling(s)3/4 Bath Master BdrmLaminate Counters Laundry Features Inside Master Bedroom Upstairs Yes Master Bedroom Walk In Closet Yes Separate Den Office YN No Walk In Pantry Yes Window Features Dual Pane

Property Features

Accessibility Features [] Association Fee 0 Association Fee Frequency Monthly Association Fee Includes SewerMaintenance GroundsTrash Association YN Yes Auction No Builder Name DR Horton Homes Capmprovement Impact Fee 0 City Services Yes Community Features PoolGatedBiking/Walking Path Community Pool YN Yes Current Financing [] Disclosures Agency Discl Req Flooring VinylTile Green Energy Efficient [] Green Water Conservation [] Land Lease YN No Listing Terms CashConventionalFHAVA Loan North South Exposure Yes Other Fees HOA 0 Ownership Fee Simple Ownership Fractional YN No PADFee YN2 No Possible Use None Prepaid Association Fees HOA 0 Property Attached YN Yes Property Condition [] Property Sub Type Townhouse Rec Center Fee YN No Security Features [] Sewer Public Sewer Special Assessment HOA No Special Listing Conditions N/A Special Listing Conditions None Yes Tax Annual Amount 888 Tax Year 2025 Total Monthly Fee 0 Unit Style End Unit Yes Unit Style Two Common Walls Yes Unit Style Two Levels Yes Utilities [] Water Source Public

Arizona Regional MLS logo Listing provided by HomeSmart: 602-230-7600. .


Arizona Regional MLS logo© 2026 Arizona Regional Multiple Listing Service, Inc. All rights reserved. All information should be verified by the recipient and none is guaranteed as accurate by ARMLS. The ARMLS logo indicates a property listed by a real estate brokerage other than West USA Realty. Data last updated 2026-10-11T17:12:45.953.
 
https://bt-photos.global.ssl.fastly.net/armls/1280_boomver_1_7055721-2.jpg https://bt-photos.global.ssl.fastly.net/armls/1280_boomver_1_7055721-2.jpg https://bt-photos.global.ssl.fastly.net/armls/1280_boomver_1_7055721-2.jpg
Logo
West USA Realty
2340 E. Beardsley Rd. #110
Phoenix AZ, 85024