


















Skip To Content

2121 W Sonoran Desert Drive , #3

Phoenix, AZ 85085
  • $664,999
  • STATUS: Active
  • ON SITE: 46 Days
  • MLS #: 7068870
Price Reduced
UPDATED: 63 min ago
$664,999
  • 3
    BEDS
  • 0.05
    ACRES
  • 3
    BATHS
  • 0
    1/2 BATHS
  • 2,236
    SQFT
  • $297
    $/SQFT
Neighborhood:
Type:
Townhouse
Built:
2024
County:
Area:

School Information

Elementary School:
Middle School:

Description

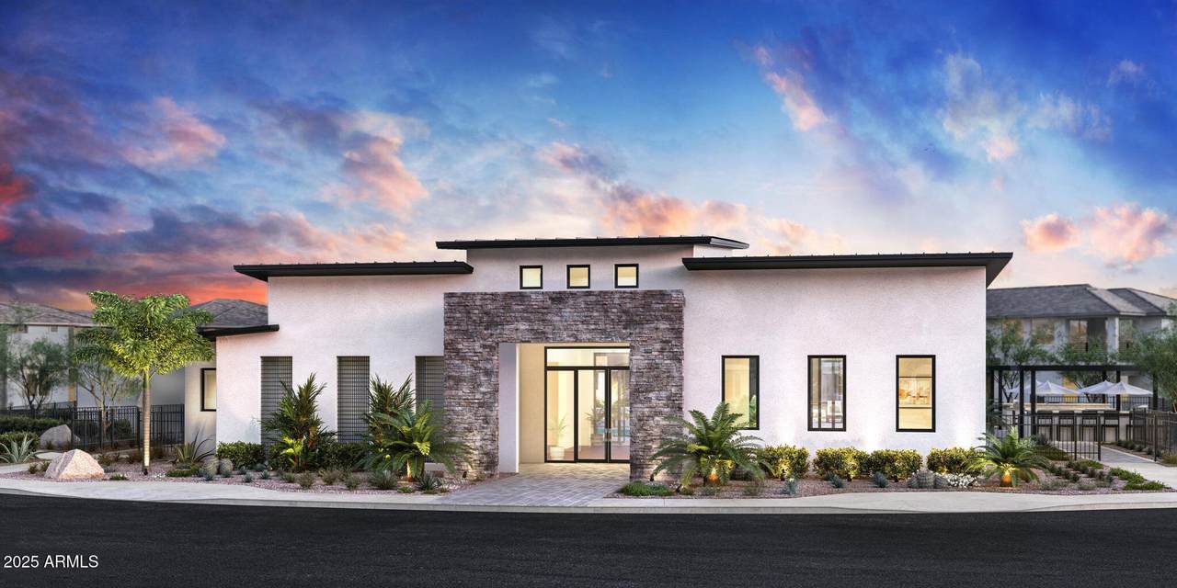
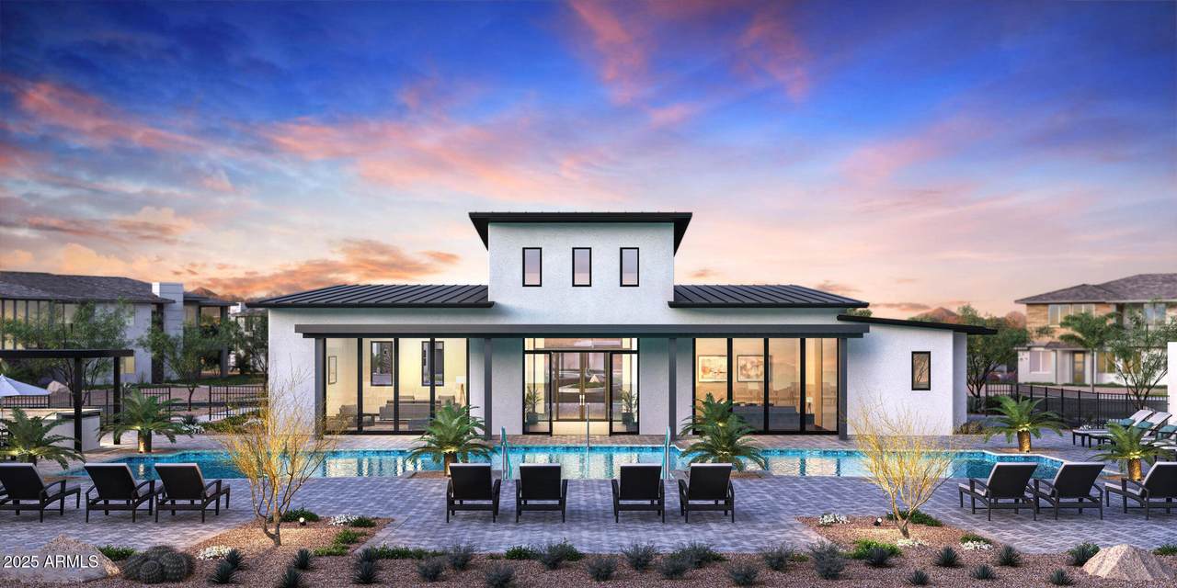
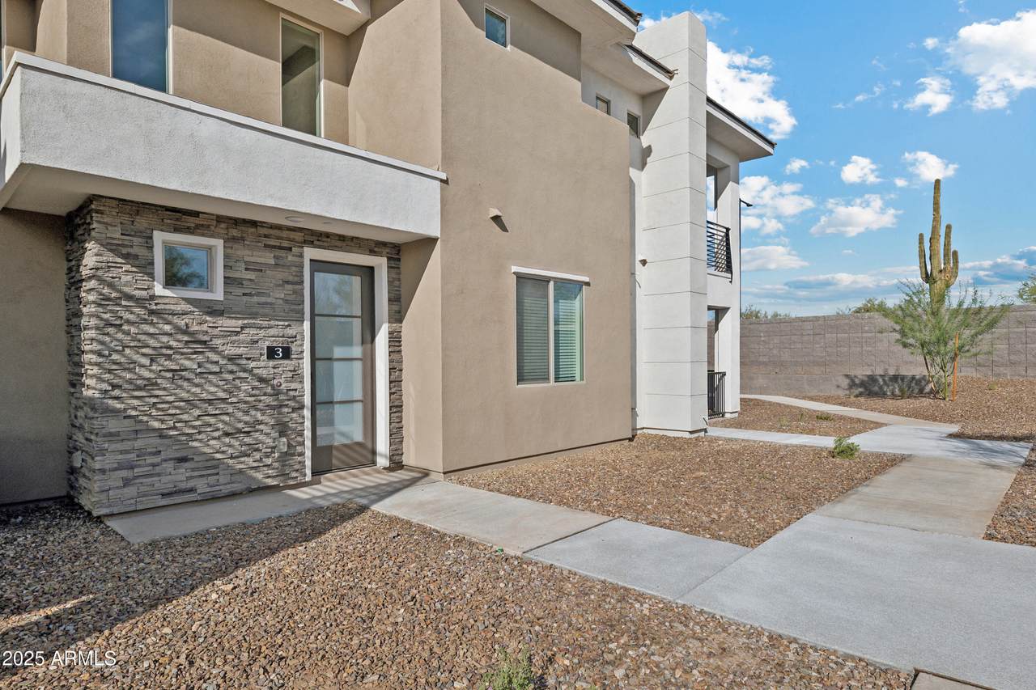
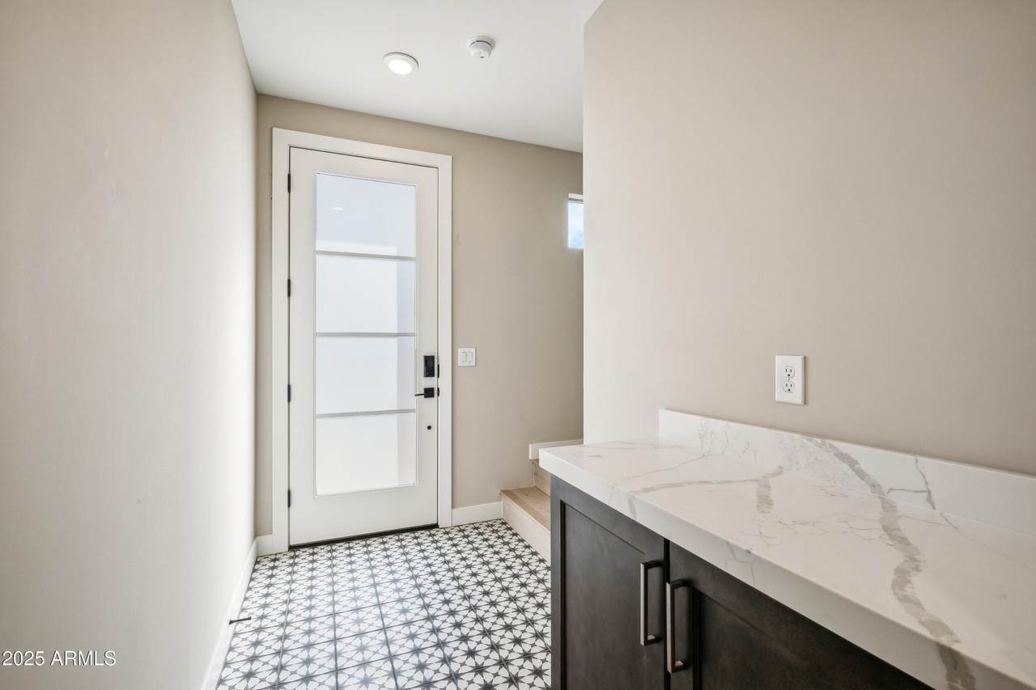
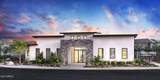
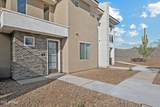
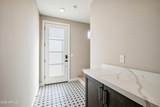
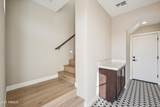
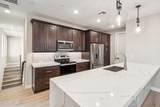
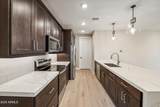
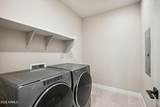
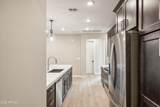
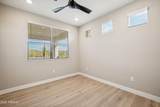
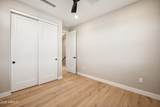
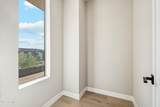
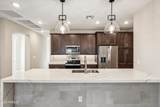
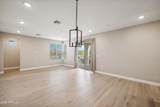
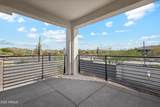
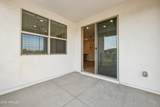
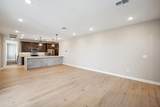
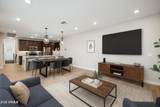
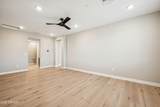
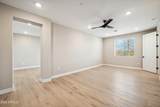
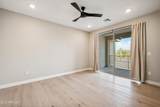
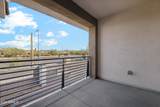
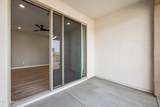
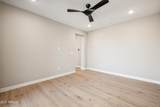
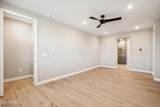
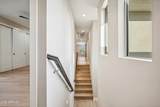
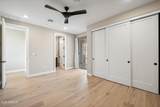
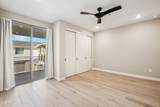
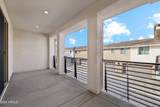
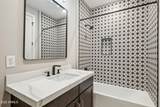
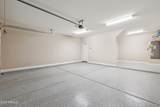
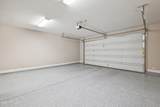
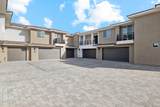
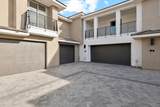
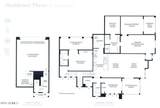
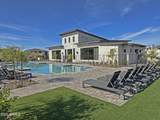
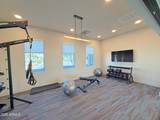
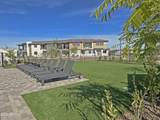
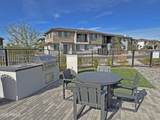
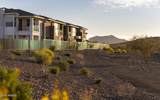
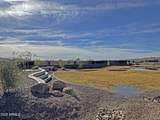
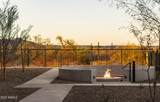
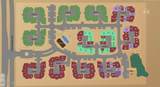
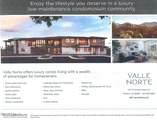
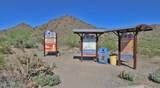
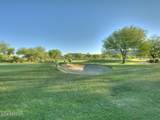
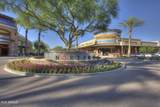
Discover the ABSOLUTE BEST VIEW UNIT in Valle Norte - NEVER LIVED IN & UPGRADED like MODELS featuring an OPEN Split Great Room Floorplan, 3 Beds, 3 Baths, including 2 Ensuites w/Primary BONUS Den/Office w/Private View Balcony, European Oak Wood Floors, Upgraded Cabinetry, Quartz Countertops, Kitchen Tile Backsplash, Breakfast Bar, Waterfall Edge, Stainless Steel Appliances, Refrigerator/ Washer/Dryer Included, Premium Tile Showers, WiFi Ecobee, LED Lighting, 3 Covered Patios, Epoxy Garage, HOA includes Water/Sewer/Trash, GYM & SO MUCH MORE! This Luxury Resort-Style Toll Brothers Community is GATED & Close to EVERYTHING - Shopping, Dining, Golfing, Schools, Parks, Trails, TSMC plant & EZ Freeway Access! Community Clubhouse w/Year-Round Heated Pool, Fitness, Gas BBQ's, Firepits & Dog Park!

Monthly Payment Calculator


Arizona Regional MLS logo© 2026 Arizona Regional Multiple Listing Service, Inc. All rights reserved. All information should be verified by the recipient and none is guaranteed as accurate by ARMLS. The ARMLS logo indicates a property listed by a real estate brokerage other than West USA Realty. Data last updated 2026-10-05T12:13:12.357.
www.househelpersaz.com/homes/180308404
Print Image

2121 W Sonoran Desert Drive , #3 Phoenix, AZ 85085

  • Price: $664,999
  • Status: Active
  • On Site: 46 Days
  • Updated: 63 min ago
  • MLS #: 7068870
3
Beds
3
Baths
0
½ Baths
0.05
Acres
2,236
SQFT
$297
$/SQFT
2024
Built
Neighborhood:
Valle Norte Condominium
County:
Maricopa
Area:
Phoenix
Elementary School:
Sonoran Foothills School
Middle School:
Sonoran Foothills School
High School:
Barry Goldwater High School
Property Description
Discover the ABSOLUTE BEST VIEW UNIT in Valle Norte - NEVER LIVED IN & UPGRADED like MODELS featuring an OPEN Split Great Room Floorplan, 3 Beds, 3 Baths, including 2 Ensuites w/Primary BONUS Den/Office w/Private View Balcony, European Oak Wood Floors, Upgraded Cabinetry, Quartz Countertops, Kitchen Tile Backsplash, Breakfast Bar, Waterfall Edge, Stainless Steel Appliances, Refrigerator/ Washer/Dryer Included, Premium Tile Showers, WiFi Ecobee, LED Lighting, 3 Covered Patios, Epoxy Garage, HOA includes Water/Sewer/Trash, GYM & SO MUCH MORE! This Luxury Resort-Style Toll Brothers Community is GATED & Close to EVERYTHING - Shopping, Dining, Golfing, Schools, Parks, Trails, TSMC plant & EZ Freeway Access! Community Clubhouse w/Year-Round Heated Pool, Fitness, Gas BBQ's, Firepits & Dog Park!
Exterior Features

Architectural Style Contemporary Attached Garage YN No Carport Spaces 0 Construction Materials StuccoWood FramePaintedStone Covered Spaces 2 Exterior Features Balcony Fencing Block Horse Amenities [] Horse YN No Lot Features Borders Common AreaNorth/South ExposureCorner LotDesert Front Open Parking Spaces 0 Other Structures [] Parking Features GatedGarage Door OpenerExtended Length GarageSeparate Strge AreaElectric Vehicle Charging Station(s) Pool Features [] Pool Private YN No Road Responsibility [] Road Surface Type [] Roof Tile Spa Features None View DesertPanoramicMountain(s)

Interior Features

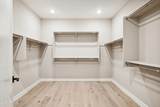
Basement [] Basement YN No Bedroom Split Yes Bedrooms Plus 4 Common Walls [] Cooling Central AirCeiling Fan(s)Programmable Thmstat Cooling YN Yes Family Room Yes Fireplace Features [] Fireplace YN No Great Room Yes Heating Electric Heating YN Yes Interior Features Walk-in PantryHigh Speed InternetDouble VanityEat-in KitchenBreakfast Bar9+ Flat CeilingsKitchen IslandPantry2 Master BathsFull Bth Master Bdrm Laundry Features InsideEngy Star (See Rmks) Master Bedroom Split Yes Master Bedroom Walk In Closet Yes Pantry Yes Plumbing Electric Hot Water Heater Yes Separate Bedroom Exit Yes Separate Den Office YN Yes Walk In Pantry Yes Window Features Low-Emissivity WindowsDual PaneENERGY STAR Qualified Windows

Property Features

Accessibility Features [] Association Fee 462 Association Fee Frequency Monthly Association Fee Includes Roof RepairSewerPest ControlMaintenance GroundsStreet MaintFront Yard MaintTrashWaterRoof ReplacementMaintenance Exterior Association YN Yes Auction No Borders Common Area Yes Builder Name Toll Brothers Cap Improvement Impact Fee2 1287 Capmprovement Impact Fee 2574 Community Features PoolGatedCommunity Media RoomBiking/Walking PathFitness Center Community Pool YN Yes Current Financing [] Disclosures Agency Discl ReqSeller Discl Avail Flooring TileWood Green Energy Efficient ENERGY STAR Light FixtureMulti-Zones Green Water Conservation [] Land Lease YN No Listing Terms VA LoanCashConventional1031 ExchangeFHA Model Residence Three North South Exposure Yes Other Fees HOA 0 Ownership Fee Simple Ownership Fractional YN No PADFee YN2 No Possible Use [] Prepaid Association Fees HOA 858 Property Attached YN Yes Property Condition [] Property Sub Type Townhouse Rec Center Fee YN No Rec Center Fee2 YN No Security Features [] Sewer Public Sewer Special Assessment HOA No Special Listing Conditions N/A Special Listing Conditions None Yes Tax Annual Amount 2675 Tax Year 2025 Total Monthly Fee 462 Utilities [] Water Source Public

Arizona Regional MLS logo Listing provided by West USA Realty: 480-948-5554. .


Arizona Regional MLS logo© 2026 Arizona Regional Multiple Listing Service, Inc. All rights reserved. All information should be verified by the recipient and none is guaranteed as accurate by ARMLS. The ARMLS logo indicates a property listed by a real estate brokerage other than West USA Realty. Data last updated 2026-10-05T12:13:12.357.
 
https://bt-photos.global.ssl.fastly.net/armls/1280_boomver_1_7068870-2.jpg https://bt-photos.global.ssl.fastly.net/armls/1280_boomver_1_7068870-2.jpg https://bt-photos.global.ssl.fastly.net/armls/1280_boomver_1_7068870-2.jpg
Logo
West USA Realty
2340 E. Beardsley Rd. #110
Phoenix AZ, 85024