



Skip To Content

2103 W Yukon Drive

Phoenix, AZ 85027
  • $219,000
  • STATUS: Active
  • ON SITE: 41 Days
  • MLS #: 7072888
Price Reduced
UPDATED: 31 min ago
$219,000
  • 1
    BEDS
  • 0.03
    ACRES
  • 1
    BATHS
  • 0
    1/2 BATHS
  • 710
    SQFT
  • $308
    $/SQFT
Neighborhood:
Type:
Townhouse
Built:
1981
County:
Area:

School Information

Description

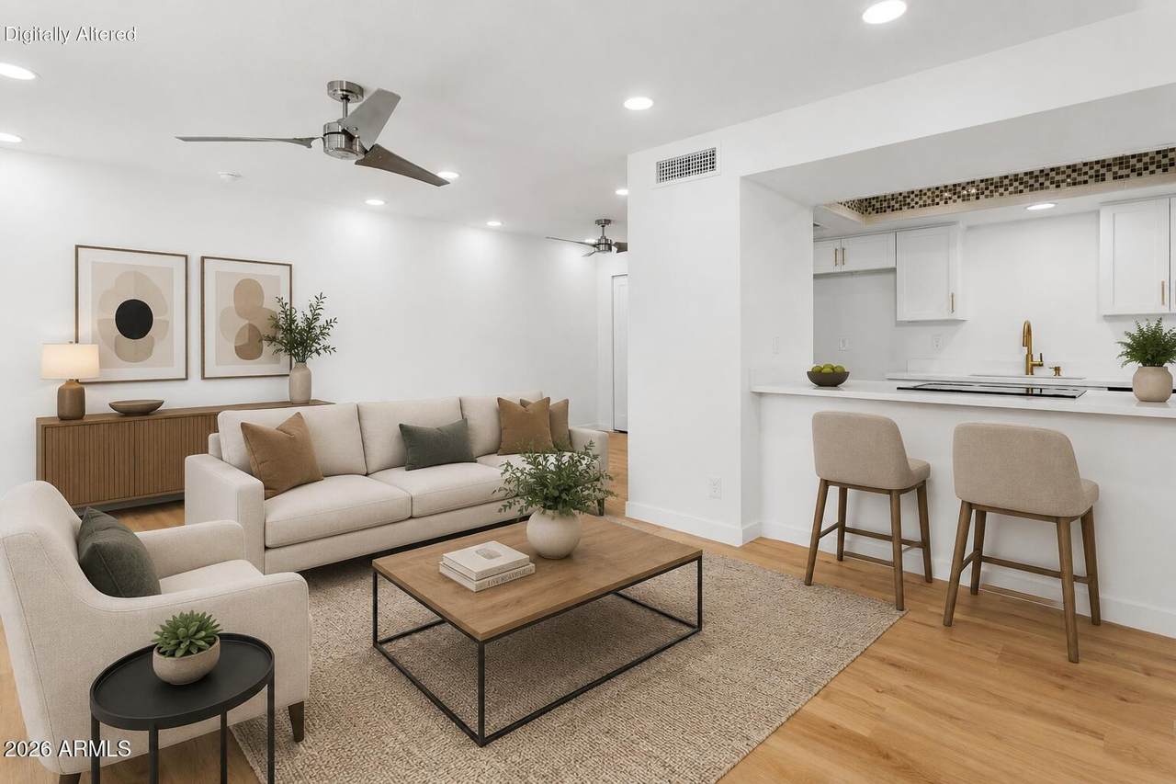
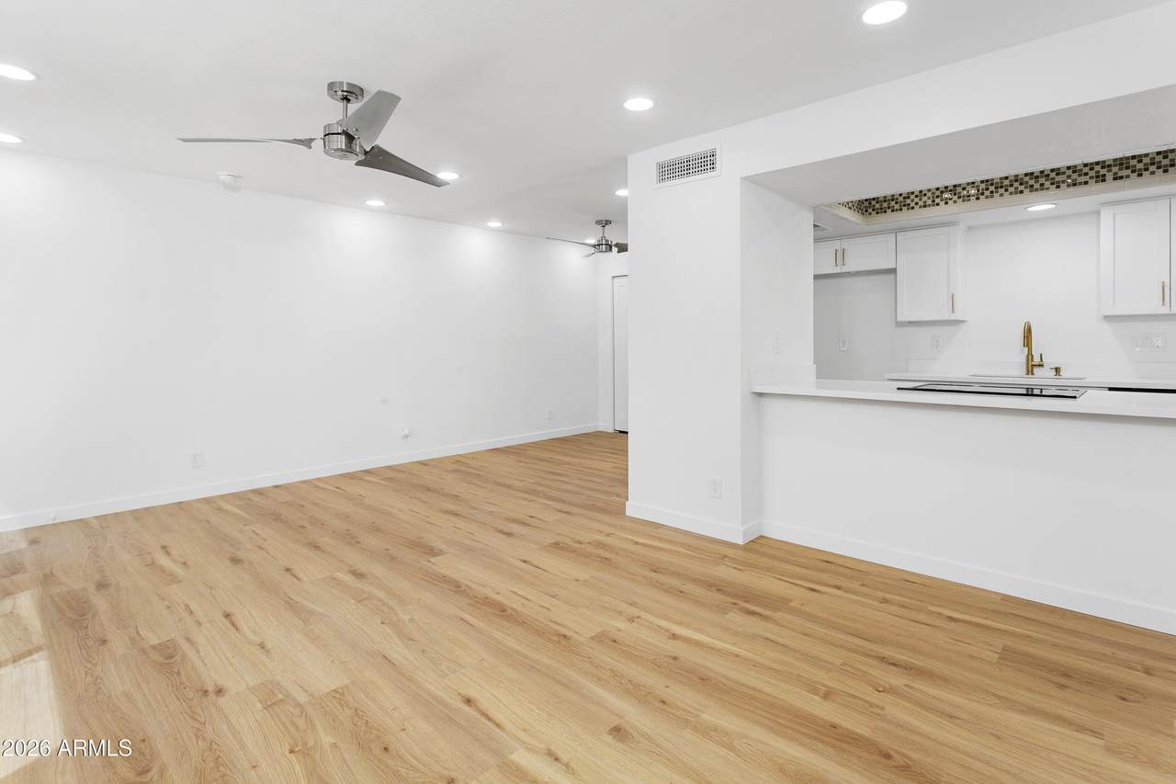
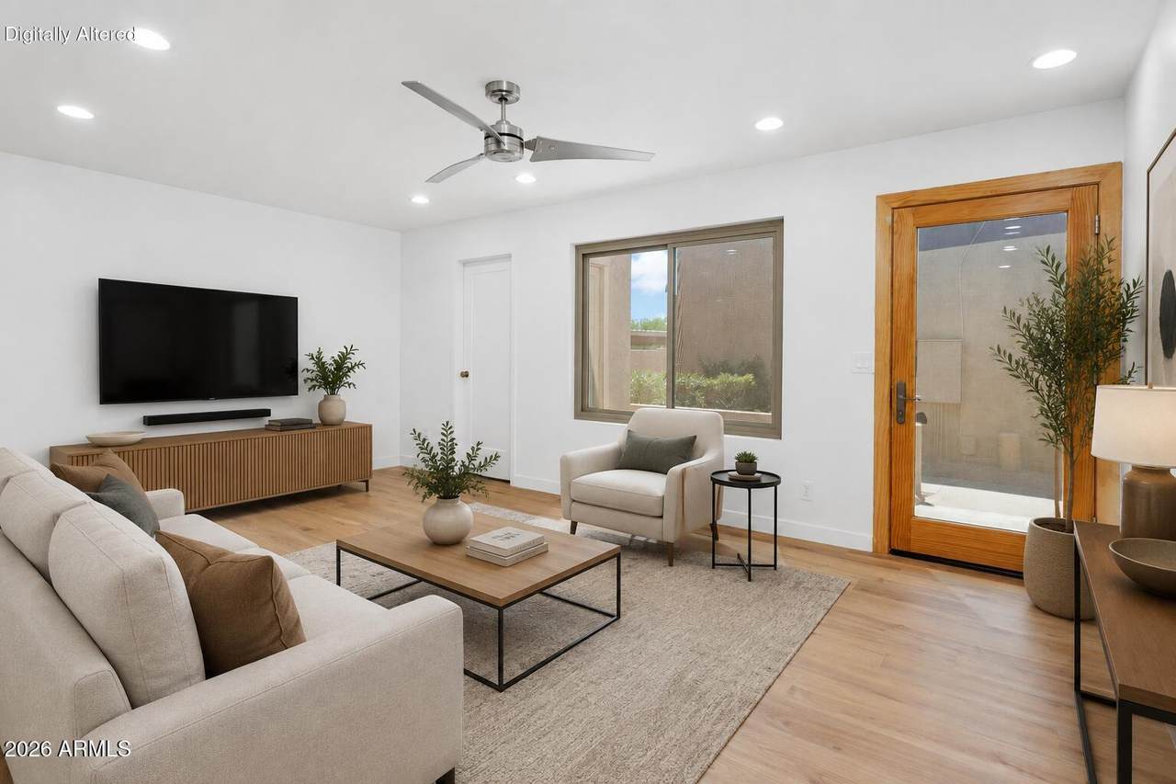
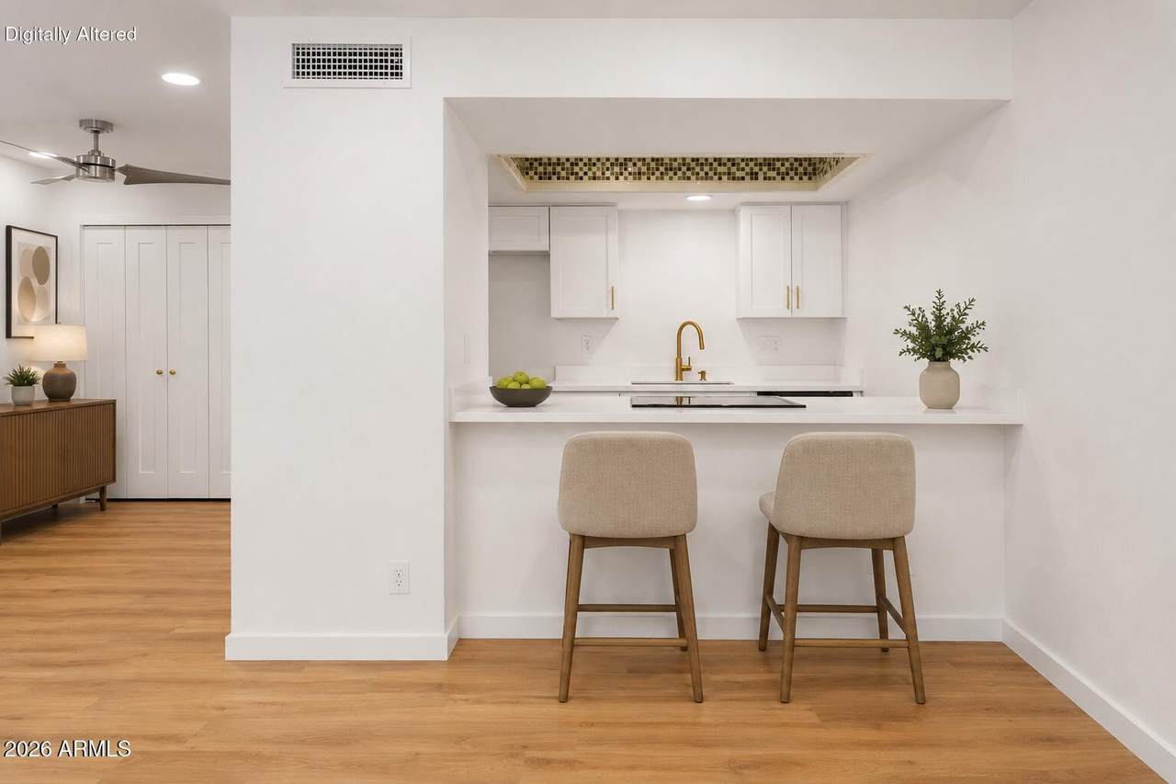
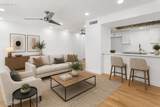
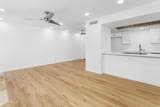
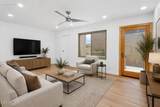
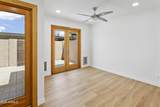
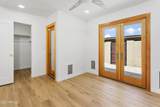
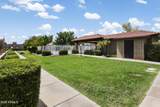
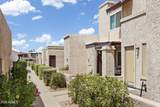
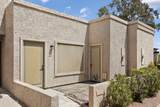
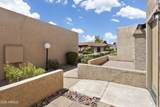
Welcome to this highly upgraded single-level, one-bedroom townhouse in North Phoenix! This move-in-ready home features luxurious wood-look flooring, quartz countertops, modern fixtures, custom doors, fresh paint, and an updated bathroom. The open kitchen flows into a spacious great room, while private outdoor spaces include a front patio and fenced backyard. Enjoy covered parking and private storage. Conveniently located near the Loop 101 and I-17 with easy access to shopping, dining, parks, and more! Don't miss this opportunity - tour today!

Monthly Payment Calculator


Arizona Regional MLS logo© 2026 Arizona Regional Multiple Listing Service, Inc. All rights reserved. All information should be verified by the recipient and none is guaranteed as accurate by ARMLS. The ARMLS logo indicates a property listed by a real estate brokerage other than West USA Realty. Data last updated 2026-10-09T12:14:10.333.
www.househelpersaz.com/homes/180673142
Print Image

2103 W Yukon Drive Phoenix, AZ 85027

  • Price: $219,000
  • Status: Active
  • On Site: 41 Days
  • Updated: 31 min ago
  • MLS #: 7072888
1
Beds
1
Baths
0
½ Baths
0.03
Acres
710
SQFT
$308
$/SQFT
1981
Built
Neighborhood:
Rose Garden Townhouses
County:
Maricopa
Area:
Phoenix
Elementary School:
Esperanza Elementary School
Middle School:
Deer Valley Middle School
High School:
Barry Goldwater High School
Property Description
Welcome to this highly upgraded single-level, one-bedroom townhouse in North Phoenix! This move-in-ready home features luxurious wood-look flooring, quartz countertops, modern fixtures, custom doors, fresh paint, and an updated bathroom. The open kitchen flows into a spacious great room, while private outdoor spaces include a front patio and fenced backyard. Enjoy covered parking and private storage. Conveniently located near the Loop 101 and I-17 with easy access to shopping, dining, parks, and more! Don't miss this opportunity - tour today!
Exterior Features

Architectural Style Contemporary Building Style String Yes Carport Spaces 1 Construction Materials StuccoWood FramePainted Covered Spaces 1 Exterior Features [] Fencing Block Horse Amenities [] Horse YN No Lot Features North/South ExposureDesert BackDesert Front Open Parking Spaces 0 Other Structures [] Parking Features [] Pool Features [] Pool Private YN No Road Responsibility [] Road Surface Type Asphalt Roof Built-Up Spa Features Heated View []

Interior Features

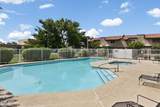
Basement [] Basement YN No Bedrooms Plus 1 Common Walls 2+ Common Walls Cooling Central AirCeiling Fan(s) Cooling YN Yes Fireplace Features [] Fireplace YN No Heating Electric Heating YN Yes Interior Features Quartz CountertopsMaster DownstairsNo Interior StepsFull Bth Master Bdrm Laundry Features InsideWshr/Dry HookUp Only Master Bedroom Downstairs Yes Plumbing Tankless Hot Water Heat Yes Separate Den Office YN No Window Features Wood Frames

Property Features

Accessibility Features [] Association Fee 182.98 Association Fee Frequency Monthly Association Fee Includes Roof RepairInsuranceMaintenance GroundsRoof ReplacementMaintenance Exterior Association YN Yes Auction No Builder Name US Homes Capmprovement Impact Fee 0 City Services Yes Community Features PoolCommunity SpaCommunity Spa HtdNear Bus StopPlayground Community Pool YN Yes Current Financing [] Disclosures None Flood Zone No Flooring VinylTile Green Energy Efficient [] Green Water Conservation Tankless Ht Wtr Heat Land Lease YN No Listing Terms CashConventionalFHAVA Loan Model Highly Upgraded North South Exposure Yes Other Fees Description Homewise Docs Other Fees HOA 24 Ownership Fee Simple Ownership Fractional YN No PADFee YN2 No Possible Use [] Prepaid Association Fees HOA 365.96 Property Attached YN Yes Property Condition [] Property Sub Type Townhouse Rec Center Fee YN No Security Features [] Sewer Public Sewer Special Assessment HOA No Special Listing Conditions N/A Special Listing Conditions None Yes Tax Annual Amount 237 Tax Year 2025 Total Monthly Fee 182.98 Unit Style All On One Level Yes Unit Style Two Common Walls Yes Utilities [] Water Source Public

Arizona Regional MLS logo Listing provided by HomeSmart: 602-230-7600. .


Arizona Regional MLS logo© 2026 Arizona Regional Multiple Listing Service, Inc. All rights reserved. All information should be verified by the recipient and none is guaranteed as accurate by ARMLS. The ARMLS logo indicates a property listed by a real estate brokerage other than West USA Realty. Data last updated 2026-10-09T12:14:10.333.
 
https://bt-photos.global.ssl.fastly.net/armls/1280_boomver_1_7072888-2.jpg https://bt-photos.global.ssl.fastly.net/armls/1280_boomver_1_7072888-2.jpg https://bt-photos.global.ssl.fastly.net/armls/1280_boomver_1_7072888-2.jpg
Logo
West USA Realty
2340 E. Beardsley Rd. #110
Phoenix AZ, 85024