Skip To Content

20802 N Grayhawk Drive , #1131

Scottsdale, AZ 85255
  • $939,000
  • STATUS: Active
  • ON SITE: 30 Days
  • MLS #: 7077138
UPDATED: 79 min ago
$939,000
  • 2
    BEDS
  • 0.05
    ACRES
  • 2
    BATHS
  • 1
    1/2 BATHS
  • 2,335
    SQFT
  • $402
    $/SQFT
Neighborhood:
Type:
Townhouse
Built:
1998
County:
Area:

School Information

Elementary School:
High School:

Description

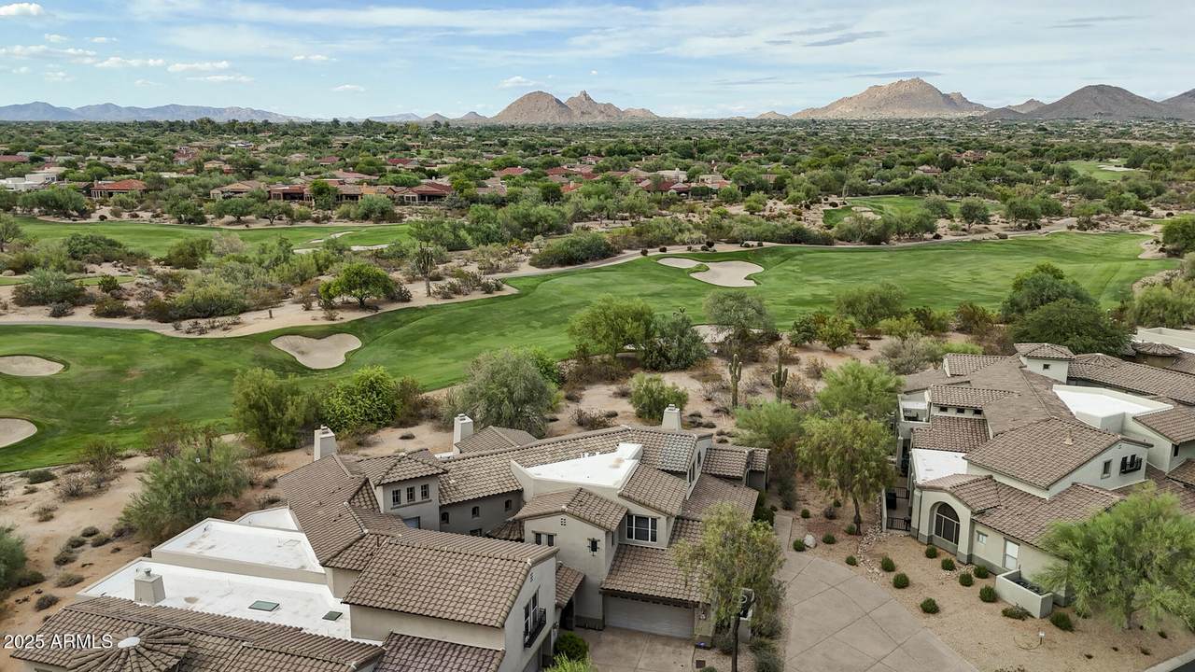
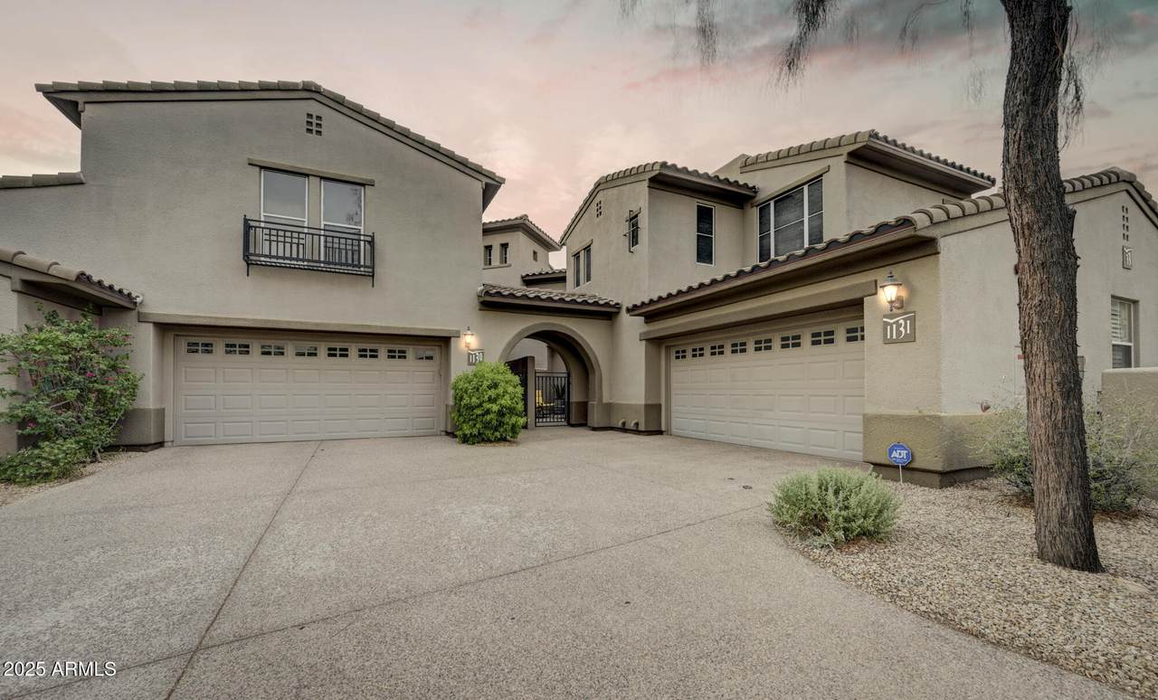
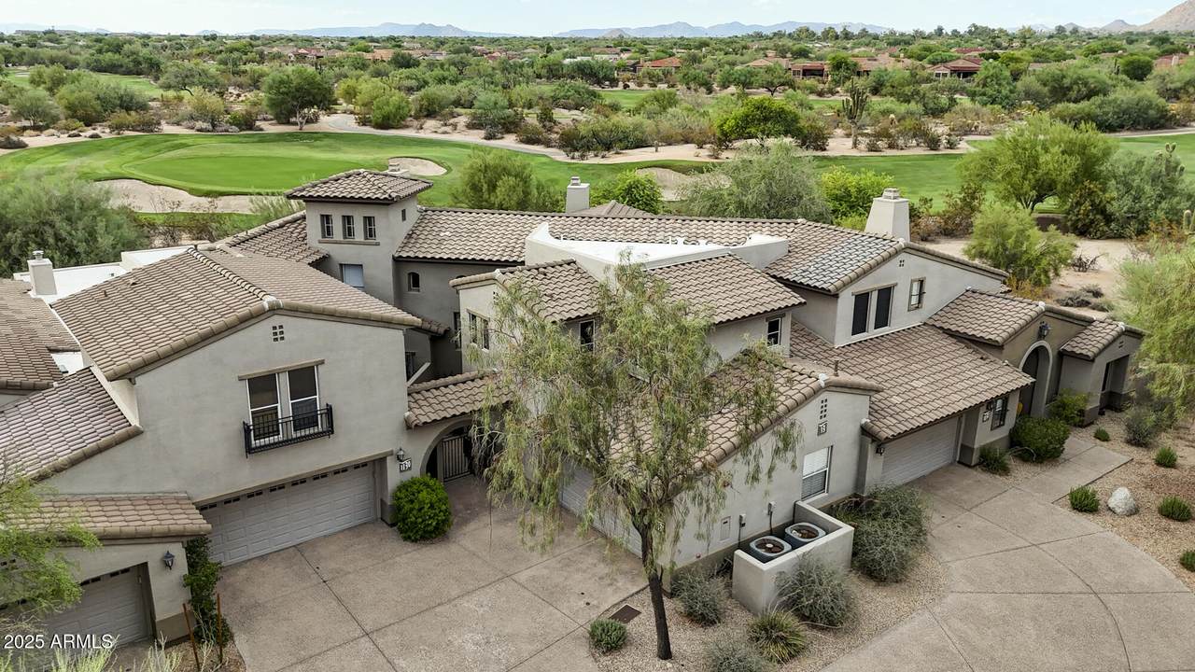
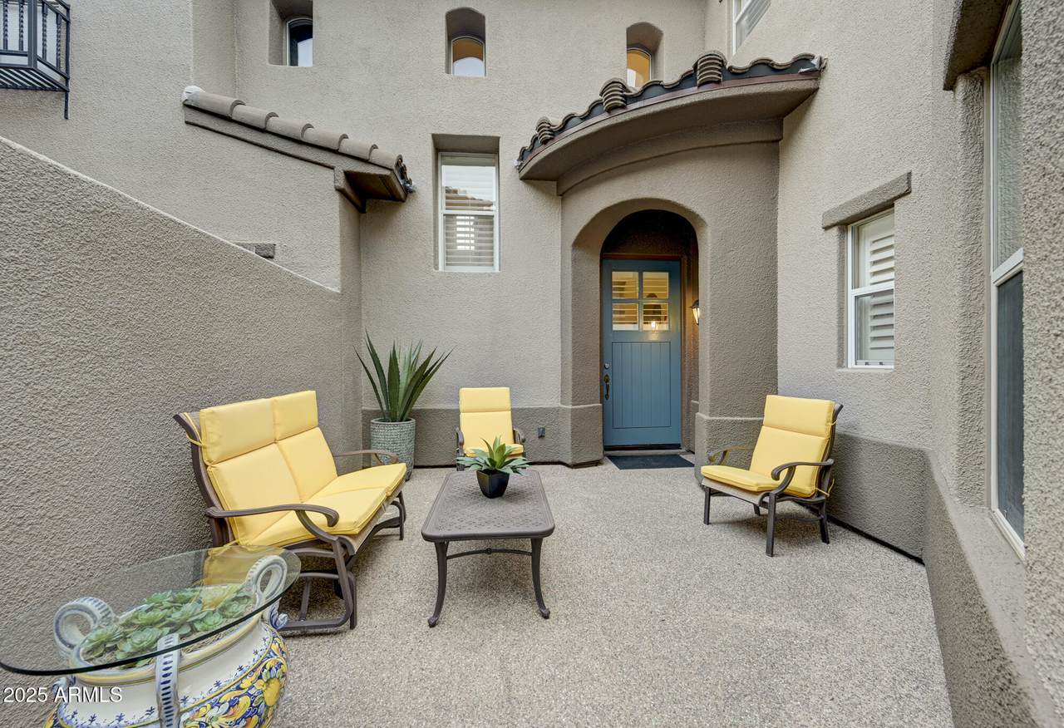
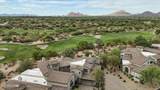
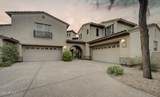
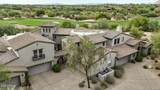
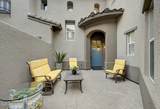
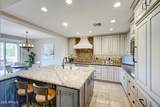
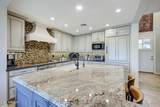
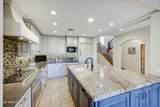
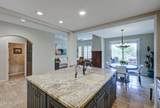
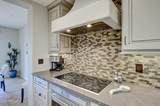
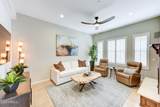
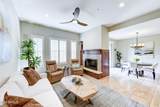
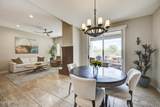
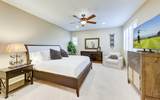
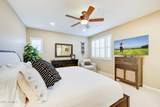
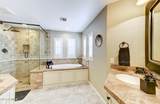
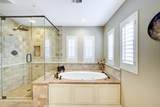
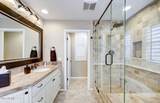
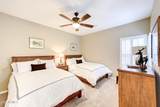
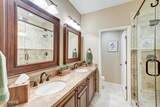
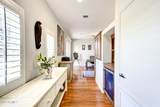
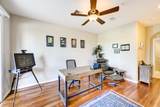
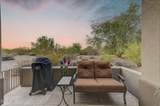
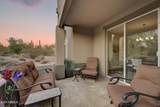
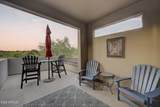
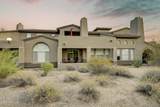
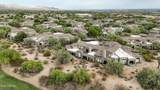
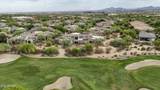
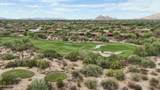
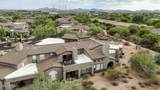
Spectacular golf and mountain views overlooking the 2nd hole on the Grayhawk Raptor golf course. Very private and serene, this highly sought after Harris Floor plan features an ensuite guest bedroom conveniently located on the first floor, large primary suite with loft/office upstairs adjacent to 1 of 3 outdoor living areas. Lovely courtyard perfect for morning coffee, with back patio for evening grilling. Grab your favorite drink, sit on the upper deck terrace and soak in the golf and sunset views. Large open kitchen, spacious island with granite and quartz countertops. Wolf appliances include cooktop, oven and microwave and Sub-Zero refrigerator. Home has been extensively remodeled. Plantation shutters and new LED lighting throughout. Avian at Grayhawk is guard gated and within walking distance to wonderful restaurants and shopping, just north of the 101 freeway.

Monthly Payment Calculator


Arizona Regional MLS logo© 2026 Arizona Regional Multiple Listing Service, Inc. All rights reserved. All information should be verified by the recipient and none is guaranteed as accurate by ARMLS. The ARMLS logo indicates a property listed by a real estate brokerage other than West USA Realty. Data last updated 2026-10-09T11:13:46.683.
www.househelpersaz.com/homes/180957820
Print Image

20802 N Grayhawk Drive , #1131 Scottsdale, AZ 85255

  • Price: $939,000
  • Status: Active
  • On Site: 30 Days
  • Updated: 79 min ago
  • MLS #: 7077138
2
Beds
2
Baths
1
½ Baths
0.05
Acres
2,335
SQFT
$402
$/SQFT
1998
Built
Neighborhood:
Grayhawk
County:
Maricopa
Area:
Scottsdale
Elementary School:
Grayhawk Elementary School
Middle School:
Mountain Trail Middle School
High School:
Pinnacle High School
Property Description
Spectacular golf and mountain views overlooking the 2nd hole on the Grayhawk Raptor golf course. Very private and serene, this highly sought after Harris Floor plan features an ensuite guest bedroom conveniently located on the first floor, large primary suite with loft/office upstairs adjacent to 1 of 3 outdoor living areas. Lovely courtyard perfect for morning coffee, with back patio for evening grilling. Grab your favorite drink, sit on the upper deck terrace and soak in the golf and sunset views. Large open kitchen, spacious island with granite and quartz countertops. Wolf appliances include cooktop, oven and microwave and Sub-Zero refrigerator. Home has been extensively remodeled. Plantation shutters and new LED lighting throughout. Avian at Grayhawk is guard gated and within walking distance to wonderful restaurants and shopping, just north of the 101 freeway.
Exterior Features

Architectural Style Santa Barbara/Tuscan Attached Garage YN No Building Style Clustered Yes Carport Spaces 0 Construction Materials StuccoWood FramePainted Covered Spaces 2 Exterior Features BalconyPrivate Street(s)Private Yard Fencing Block Horse Amenities [] Horse YN No Lot Features Borders Common AreaNorth/South ExposureSprinklers In RearSprinklers In FrontDesert BackDesert FrontOn Golf Course Open Parking Spaces 0 Other Structures [] Parking Features Garage Door Opener Pool Features [] Pool Private YN No Road Responsibility Private Maintained Road Road Surface Type [] Roof TileFoam Spa Features None View Golf CourseMountain(s)

Interior Features

Basement [] Basement YN No Bedroom Downstairs Yes Bedrooms Plus 3 Common Walls 2+ Common Walls Cooling Central AirCeiling Fan(s) Cooling YN Yes Fireplace Features Living RoomGas Fireplace YN Yes Great Room Yes Heating Natural GasCeiling Heating YN Yes Interior Features High Speed InternetGranite CountersDouble VanityMaster DownstairsUpstairsBreakfast Bar9+ Flat CeilingsKitchen Island2 Master BathsFull Bth Master BdrmSeparate Shwr & Tub Laundry Features Inside Master Bedroom Downstairs Yes Master Bedroom Split Yes Master Bedroom Upstairs Yes Master Bedroom Walk In Closet Yes Plumbing Gas Hot Water Heater Yes Separate Den Office YN Yes Window Features Solar ScreensDual Pane

Property Features

Accessibility Features [] Association Fee 402.6 Association Fee Frequency Quarterly Association Fee Includes Roof RepairInsuranceMaintenance GroundsStreet MaintFront Yard MaintRoof ReplacementMaintenance Exterior Association Fee2 268.5 Association Fee2 Frequency Quarterly Association YN Yes Auction No Borders Common Area Yes Builder Name Unknown Building Area Total 2335 Cap Improvement Impact Fee2 0.5 Capmprovement Impact Fee 0.5 City Services Yes Community Features PoolGolfPickleballGatedCommunity Spa HtdGuarded EntryTennis Court(s)Biking/Walking Path Community Pool YN Yes Current Financing [] Disclosures Agency Discl ReqSeller Discl Avail Flood Zone No Flooring CarpetStoneWood Green Energy Efficient Multi-Zones Green Water Conservation [] Land Lease YN No Listing Terms CashConventional Model Harris North South Exposure Yes Other Fees HOA 0 Ownership Fee Simple Ownership Fractional YN No PADFee YN2 No Possible Use [] Prepaid Association Fees HOA 0 Property Attached YN Yes Property Condition [] Property Sub Type Townhouse Rec Center Fee YN No Rec Center Fee2 YN No Security Features Fire Sprinkler SystemSecurity System OwnedSecurity Guard Sewer Public SewerSewer in & Cnctd Special Assessment HOA No Special Listing Conditions N/A Special Listing Conditions None Yes Tax Annual Amount 3567 Tax Year 2024 Total Monthly Fee 613.7 Unit Style Two Common Walls Yes Utilities [] Water Source Public

Arizona Regional MLS logo Listing provided by Keller Williams Realty Sonoran Living: 480-948-3338. .


Arizona Regional MLS logo© 2026 Arizona Regional Multiple Listing Service, Inc. All rights reserved. All information should be verified by the recipient and none is guaranteed as accurate by ARMLS. The ARMLS logo indicates a property listed by a real estate brokerage other than West USA Realty. Data last updated 2026-10-09T11:13:46.683.
 
https://bt-photos.global.ssl.fastly.net/armls/1280_boomver_1_7077138-2.jpg https://bt-photos.global.ssl.fastly.net/armls/1280_boomver_1_7077138-2.jpg https://bt-photos.global.ssl.fastly.net/armls/1280_boomver_1_7077138-2.jpg
Logo
West USA Realty
2340 E. Beardsley Rd. #110
Phoenix AZ, 85024