Skip To Content

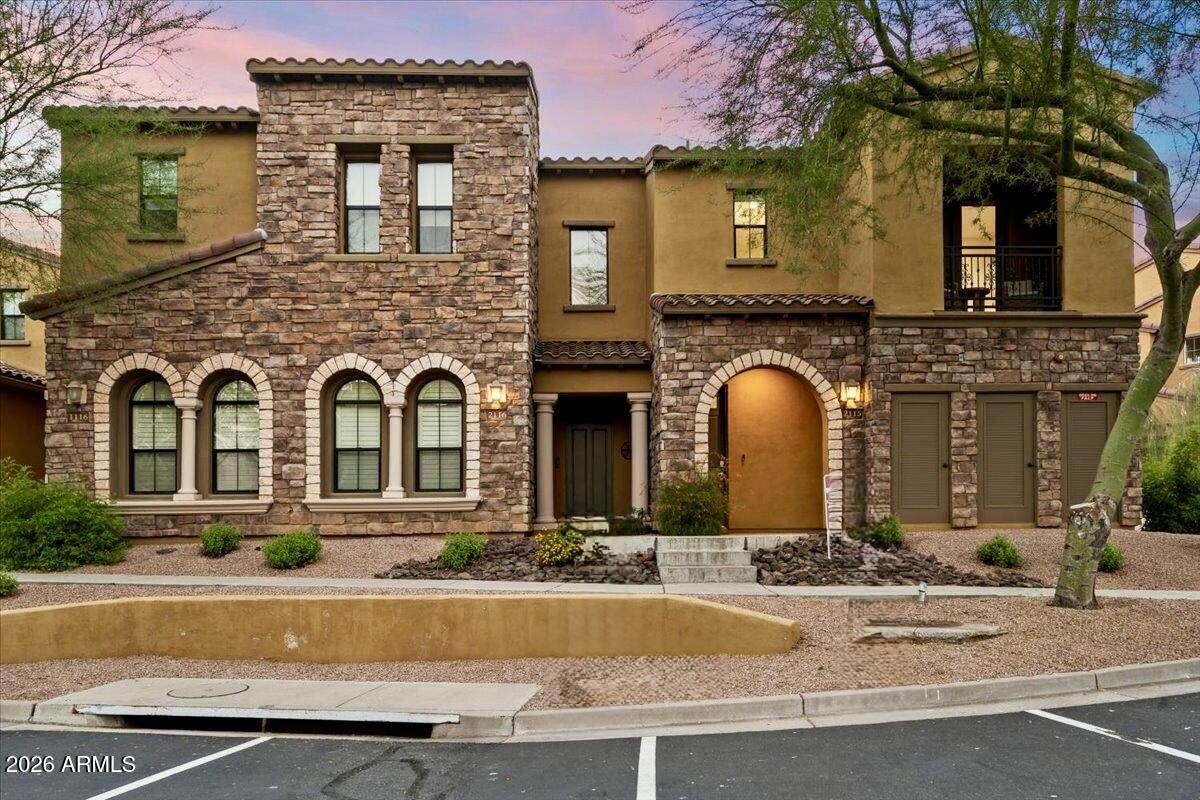
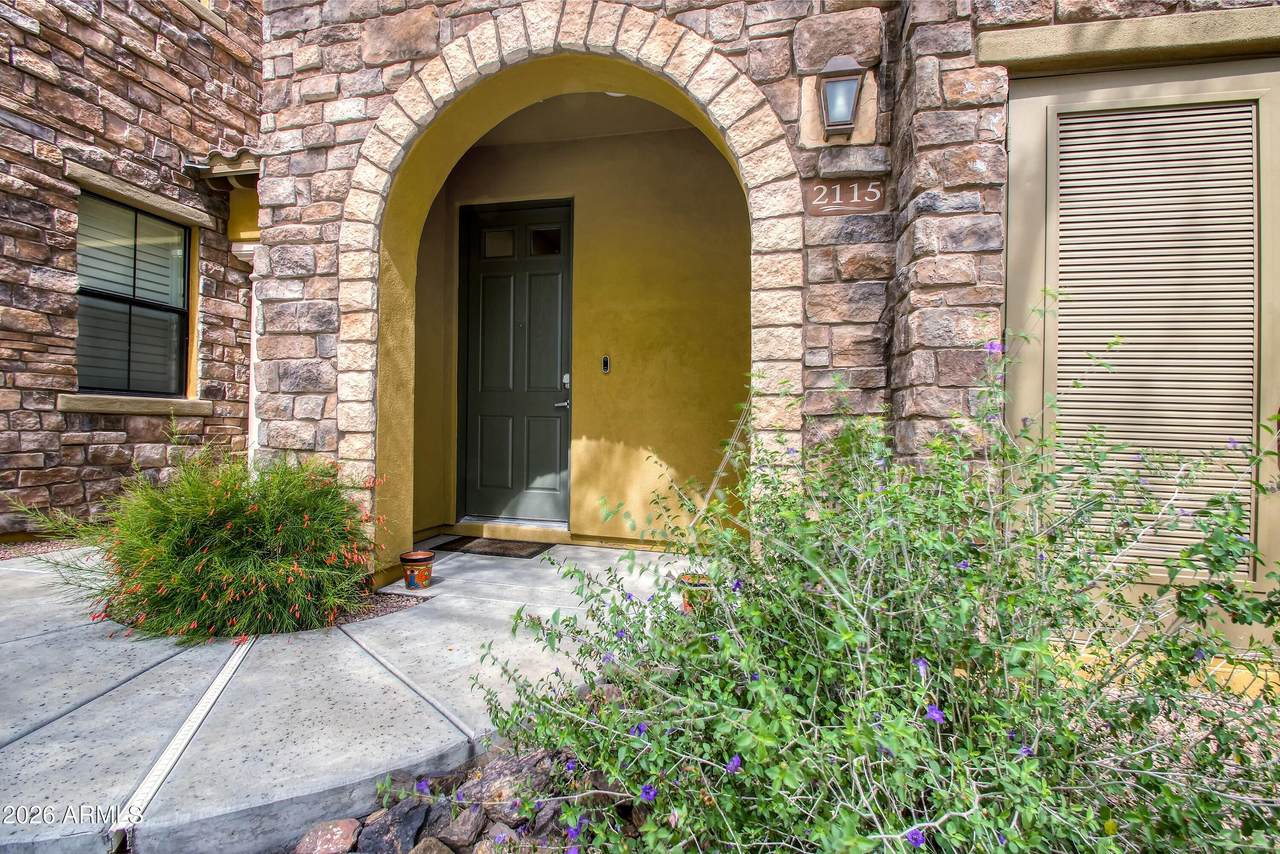
20750 N 87TH Street , #2115

Scottsdale, AZ 85255
  • $637,000
  • STATUS: Active
  • ON SITE: 167 Days
  • MLS #: 7020732
UPDATED: 65 min ago
$637,000
  • 2
    BEDS
  • 0.03
    ACRES
  • 2
    BATHS
  • 0
    1/2 BATHS
  • 1,356
    SQFT
  • $470
    $/SQFT
Type:
Townhouse
Built:
2008
County:
Area:

School Information

Elementary School:
High School:

Description

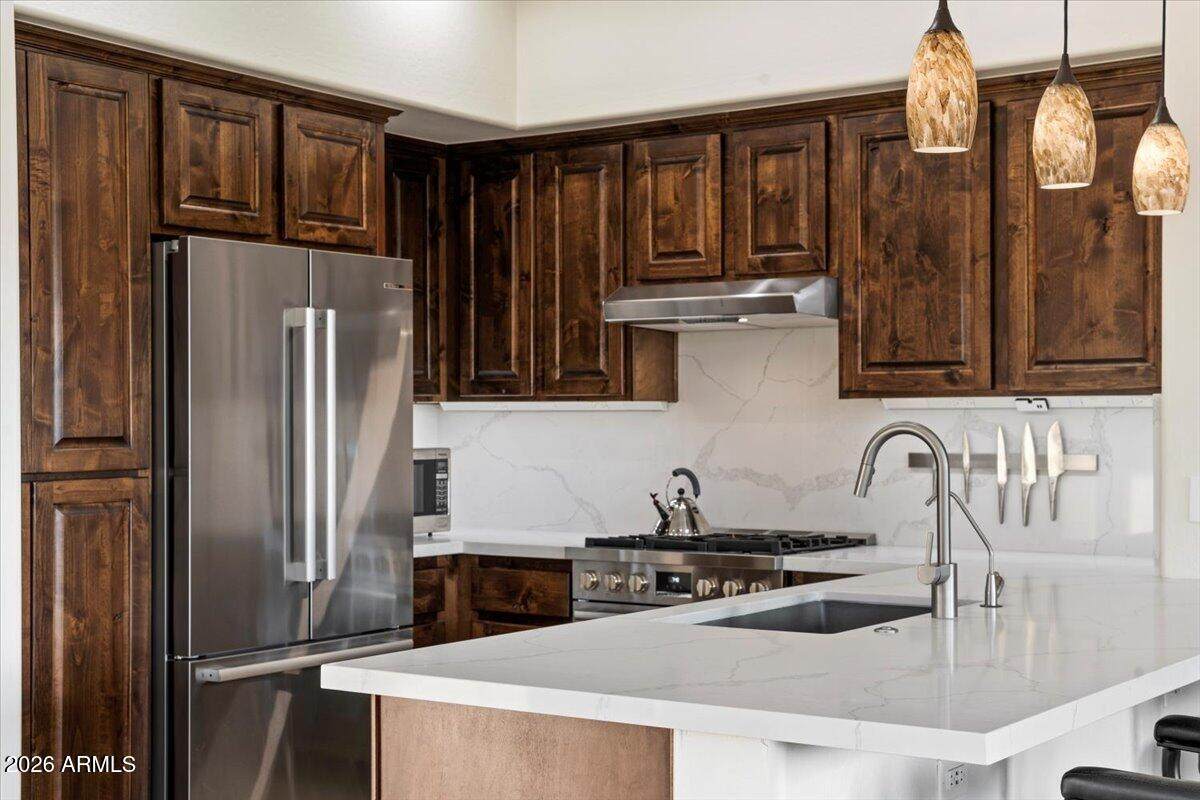
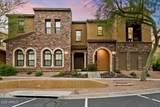
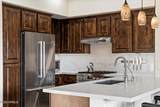
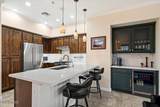
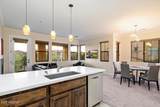
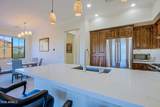
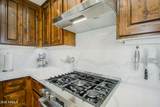
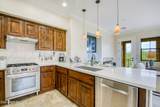
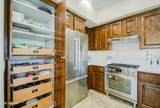
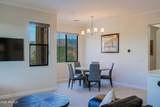
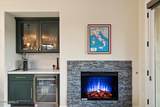
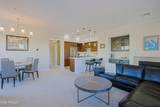
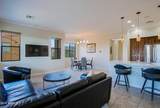
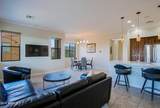
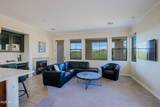
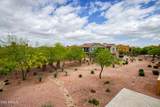
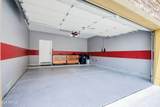
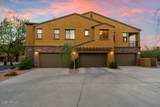
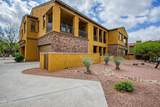
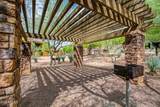
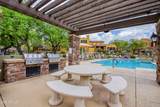
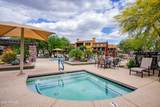
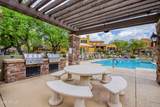
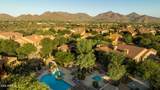
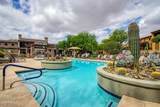
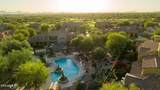
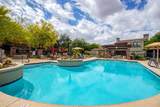
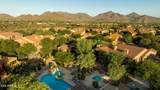
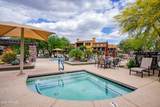
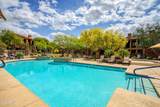
Welcome Home! This beautifully upgraded townhome features high-end finishes throughout. Gourmet kitchen with all Bosch appliances, including a 30' freestanding industrial gas range, Series 500 dishwasher, and 36' counter-depth 3-door French style Wi-Fi enabled refrigerator. Redesigned kitchen with custom quartz countertops and full height matching backsplash, plus custom cabinet drawers and two new alder wood pantry doors. Reverse osmosis system with multiple filters services the sink, refrigerator, and ice maker. Enjoy a custom built in dry bar with versatile lighting controls and an ELAN whole-home control system. Additional upgrades include a Tesla EV charger and epoxy coated garage flooring. Resort style community amenities include a heated pool, spa, ramada, and fitness center. Prime location near miles of walking trails, golf, tennis, and fine dining and just a short walk to Grayhawk Golf Club.

Monthly Payment Calculator


Arizona Regional MLS logo© 2026 Arizona Regional Multiple Listing Service, Inc. All rights reserved. All information should be verified by the recipient and none is guaranteed as accurate by ARMLS. The ARMLS logo indicates a property listed by a real estate brokerage other than West USA Realty. Data last updated 2026-10-13T23:13:09.1.
www.househelpersaz.com/homes/175913767
Print Image

20750 N 87TH Street , #2115 Scottsdale, AZ 85255

  • Price: $637,000
  • Status: Active
  • On Site: 167 Days
  • Updated: 65 min ago
  • MLS #: 7020732
2
Beds
2
Baths
0
½ Baths
0.03
Acres
1,356
SQFT
$470
$/SQFT
2008
Built
Neighborhood:
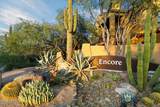
Encore at Grayhawk Condominium
County:
Maricopa
Area:
Scottsdale
Elementary School:
Grayhawk Elementary School
Middle School:
Mountain Trail Middle School
High School:
Pinnacle High School
Property Description
Welcome Home! This beautifully upgraded townhome features high-end finishes throughout. Gourmet kitchen with all Bosch appliances, including a 30' freestanding industrial gas range, Series 500 dishwasher, and 36' counter-depth 3-door French style Wi-Fi enabled refrigerator. Redesigned kitchen with custom quartz countertops and full height matching backsplash, plus custom cabinet drawers and two new alder wood pantry doors. Reverse osmosis system with multiple filters services the sink, refrigerator, and ice maker. Enjoy a custom built in dry bar with versatile lighting controls and an ELAN whole-home control system. Additional upgrades include a Tesla EV charger and epoxy coated garage flooring. Resort style community amenities include a heated pool, spa, ramada, and fitness center. Prime location near miles of walking trails, golf, tennis, and fine dining and just a short walk to Grayhawk Golf Club.
Exterior Features

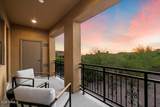
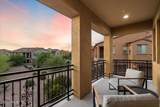
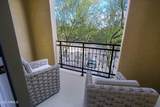
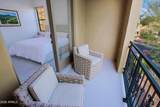
Architectural Style [] Attached Garage YN No Carport Spaces 0 Construction Materials StuccoWood FramePaintedStone Covered Spaces 2 Exterior Features Balcony Fencing None Horse Amenities [] Horse YN No Lot Features East/West ExposureDesert FrontNatural Desert Back Open Parking Spaces 0 Other Structures [] Parking Features Garage Door OpenerDirect AccessPermit RequiredShared Driveway Pool Features [] Pool Private YN No Road Responsibility [] Road Surface Type [] Roof Tile Spa Features None View Mountain(s)

Interior Features

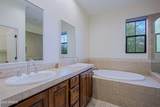
Basement [] Basement YN No Bedrooms Plus 2 Common Walls 1 Common WallEnd Unit Cooling Central AirProgrammable Thmstat Cooling YN Yes Family Room Yes Fireplace Features Gas Fireplace YN Yes Heating Natural Gas Heating YN Yes Interior Features High Speed InternetSmart HomeGranite CountersDouble VanityEat-in KitchenBreakfast Bar9+ Flat CeilingsKitchen IslandPantryFull Bth Master BdrmSeparate Shwr & Tub Laundry Features Engy Star (See Rmks) Master Bedroom Walk In Closet Yes Pantry Yes Plumbing Gas Hot Water Heater Yes Plumbing Recirculation Pump Yes Separate Den Office YN No Window Features Dual Pane

Property Features

Accessibility Features [] Association Fee 465 Association Fee Frequency Monthly Association Fee Includes Roof RepairInsuranceSewerMaintenance GroundsStreet MaintFront Yard MaintTrashWaterRoof ReplacementMaintenance Exterior Association Fee2 285 Association Fee2 Frequency Quarterly Association YN Yes Auction No Builder Name CACHET HOMES Cap Improvement Impact Fee2 0.5 Capmprovement Impact Fee 0.25 City Services Yes Community Features PoolGatedCommunity SpaCommunity Spa HtdTennis Court(s)PlaygroundBiking/Walking PathFitness Center Community Pool YN Yes Current Financing Conventional Disclosures Agency Discl ReqSeller Discl Avail Flooring CarpetStone Green Energy Efficient [] Green Water Conservation Recirculation Pump Land Lease YN No Listing Terms VA LoanCashConventional Other Fees Description 0.5 of 1% of purchase price Community Enhancement Other Fees HOA 0.5 Ownership Fee Simple Ownership Fractional YN No PADFee YN2 No Possible Use [] Prepaid Association Fees HOA 930 Property Attached YN Yes Property Condition [] Property Sub Type Townhouse Rec Center Fee YN No Rec Center Fee2 YN No Security Features Fire Sprinkler System Sewer Public Sewer Special Assessment HOA No Special Listing Conditions N/A Special Listing Conditions None Yes Tax Annual Amount 2449 Tax Year 2025 Total Monthly Fee 560 Unit Style End Unit Yes Unit Style One Common Wall Yes Unit Style Two Levels Yes Utilities [] Water Source Public

Arizona Regional MLS logo Listing provided by Compass: 480-776-1555. .


Arizona Regional MLS logo© 2026 Arizona Regional Multiple Listing Service, Inc. All rights reserved. All information should be verified by the recipient and none is guaranteed as accurate by ARMLS. The ARMLS logo indicates a property listed by a real estate brokerage other than West USA Realty. Data last updated 2026-10-13T23:13:09.1.
 
https://bt-photos.global.ssl.fastly.net/armls/1280_boomver_1_7020732-2.jpg https://bt-photos.global.ssl.fastly.net/armls/1280_boomver_1_7020732-2.jpg https://bt-photos.global.ssl.fastly.net/armls/1280_boomver_1_7020732-2.jpg
Logo
West USA Realty
2340 E. Beardsley Rd. #110
Phoenix AZ, 85024