

















Skip To Content

20381 N Lemon Drop Drive

Maricopa, AZ 85138
  • $315,000
  • STATUS: Active
  • ON SITE: 31 Days
  • MLS #: 7075763
UPDATED: 78 min ago
$315,000
  • 2
    BEDS
  • 0.1
    ACRES
  • 2
    BATHS
  • 0
    1/2 BATHS
  • 1,593
    SQFT
  • $198
    $/SQFT
Neighborhood:
Type:
Townhouse
Built:
2011
County:
Area:

School Information

Elementary School:
Middle School:
High School:

Description

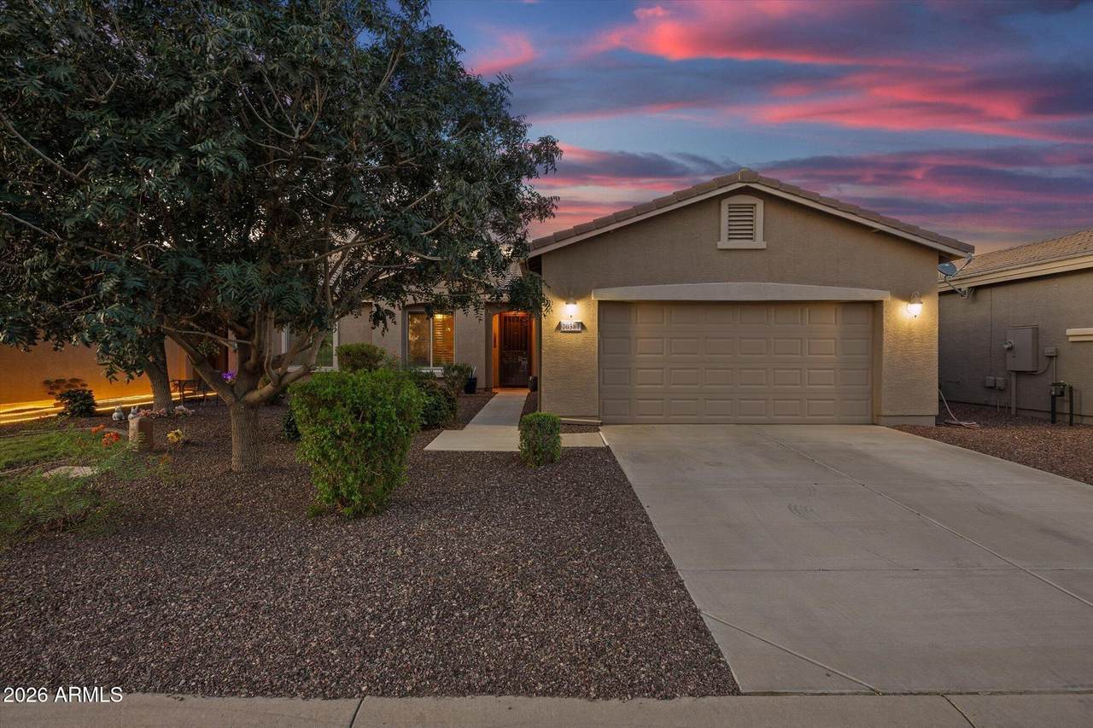
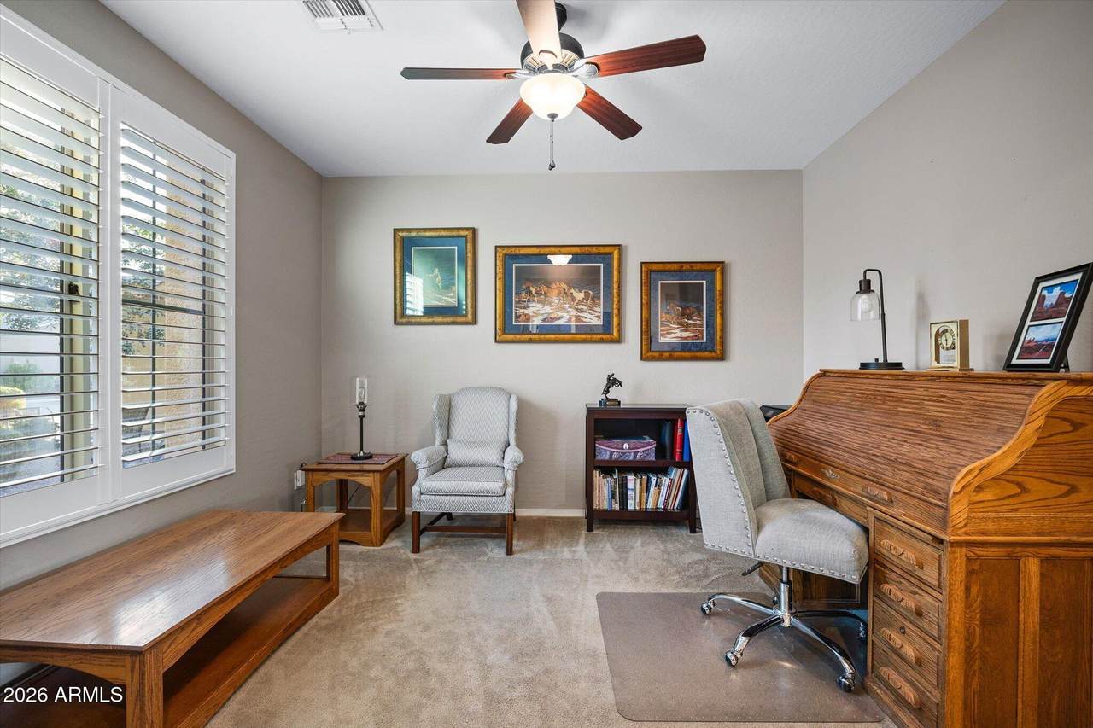
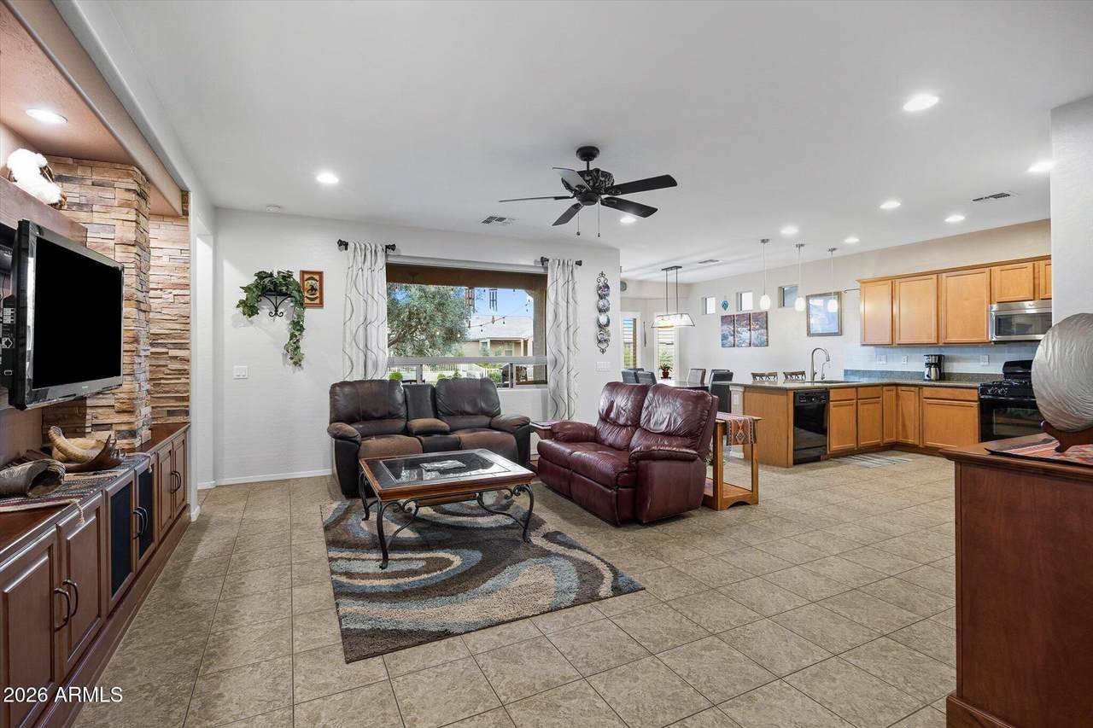
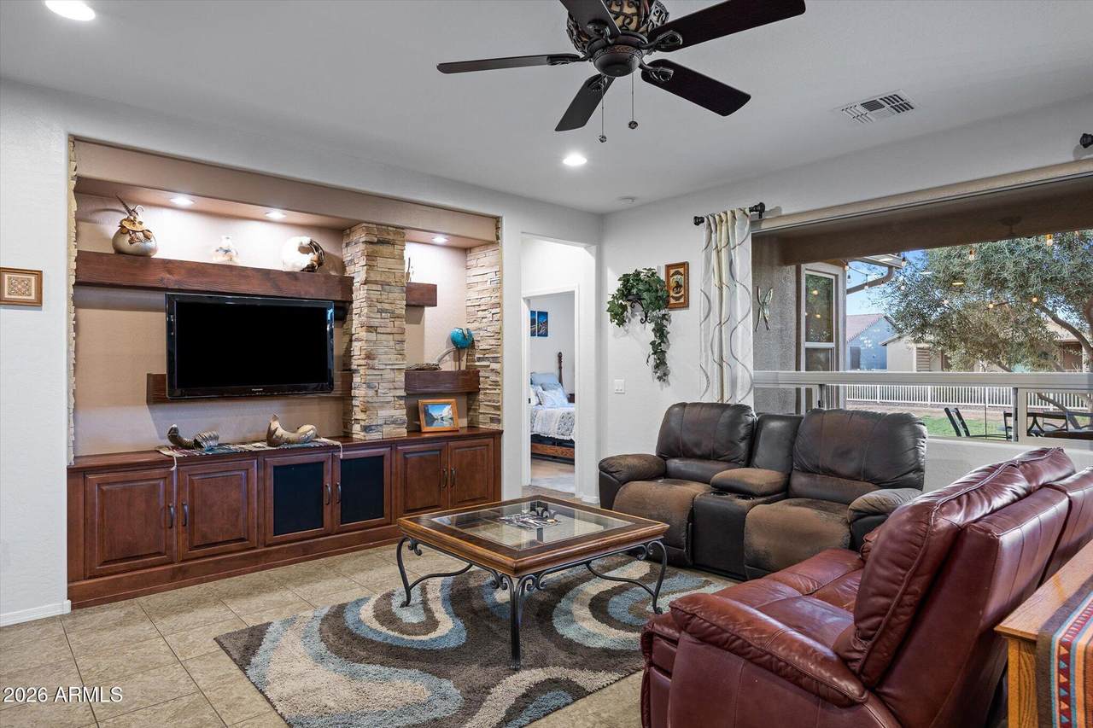
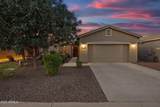
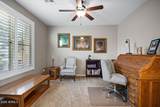
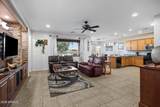
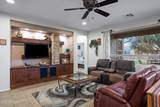
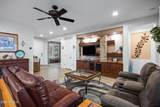
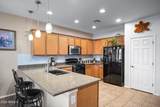
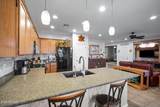
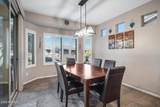
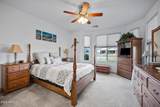
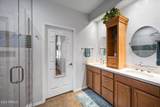
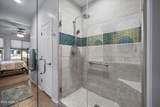
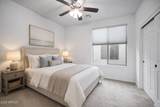
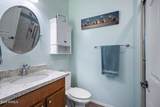
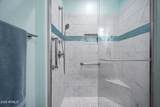
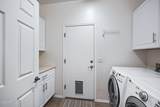
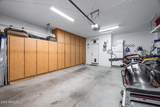
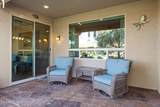
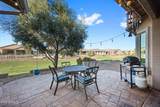
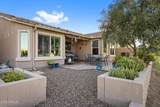
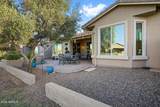
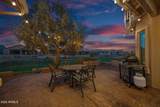
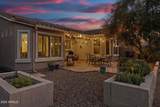
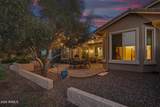
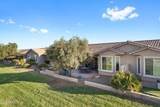
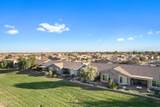
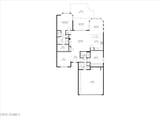
Your winter escape awaits! This gorgeous villa is perfectly situated along a spacious greenbelt in the award-winning Active Adult Community of Province. The inviting great-room floor plan offers two bedrooms, two baths, and a versatile den or hobby room. A custom-designed media center featuring stone veneer, built-in cabinetry, and floating shelves creates a beautiful focal point in the cozy great room. The adjoining kitchen showcases maple cabinetry, granite countertops, a chic tile backsplash, and black appliances, including a gas range. A double Lazy Susan, pull-out drawers, pantry with custom spice rack provide exceptional storage. Both bathrooms feature luxurious custom-tiled showers and granite countertops. Additional interior upgrades include plantation shutters and drop down shades, recessed lighting, kitchen pendant and pot-shelf lighting, ceiling fans throughout, a custom closet organization system at the primary bedroom, laundry-room cabinetry, and a convenient drop zone with upper and lower cabinets. A soft-water system and reverse osmosis system are also included. Step outside to your private backyard oasis, complete with a covered patio with an extended stamped-concrete entertaining area, raised garden planters, and peaceful greenbelt views. Front and rear gutters add extra convenience. The HVAC system was replaced just two years ago! The garage is equally well equipped with built-in cabinets, shelving, overhead storage, and a 220-volt outlet. A front security door completes this thoughtfully upgraded, move-in-ready home. Start Living the GOOD LIFE in Province!

Monthly Payment Calculator


Arizona Regional MLS logo© 2026 Arizona Regional Multiple Listing Service, Inc. All rights reserved. All information should be verified by the recipient and none is guaranteed as accurate by ARMLS. The ARMLS logo indicates a property listed by a real estate brokerage other than West USA Realty. Data last updated 2026-10-06T20:13:50.423.
www.househelpersaz.com/homes/180878153
Print Image

20381 N Lemon Drop Drive Maricopa, AZ 85138

  • Price: $315,000
  • Status: Active
  • On Site: 31 Days
  • Updated: 78 min ago
  • MLS #: 7075763
2
Beds
2
Baths
0
½ Baths
0.1
Acres
1,593
SQFT
$198
$/SQFT
2011
Built
Neighborhood:
Province
County:
Pinal
Area:
Maricopa
Elementary School:
Adult
Middle School:
Adult
High School:
Adult
Property Description
Your winter escape awaits! This gorgeous villa is perfectly situated along a spacious greenbelt in the award-winning Active Adult Community of Province. The inviting great-room floor plan offers two bedrooms, two baths, and a versatile den or hobby room. A custom-designed media center featuring stone veneer, built-in cabinetry, and floating shelves creates a beautiful focal point in the cozy great room. The adjoining kitchen showcases maple cabinetry, granite countertops, a chic tile backsplash, and black appliances, including a gas range. A double Lazy Susan, pull-out drawers, pantry with custom spice rack provide exceptional storage. Both bathrooms feature luxurious custom-tiled showers and granite countertops. Additional interior upgrades include plantation shutters and drop down shades, recessed lighting, kitchen pendant and pot-shelf lighting, ceiling fans throughout, a custom closet organization system at the primary bedroom, laundry-room cabinetry, and a convenient drop zone with upper and lower cabinets. A soft-water system and reverse osmosis system are also included. Step outside to your private backyard oasis, complete with a covered patio with an extended stamped-concrete entertaining area, raised garden planters, and peaceful greenbelt views. Front and rear gutters add extra convenience. The HVAC system was replaced just two years ago! The garage is equally well equipped with built-in cabinets, shelving, overhead storage, and a 220-volt outlet. A front security door completes this thoughtfully upgraded, move-in-ready home. Start Living the GOOD LIFE in Province!
Exterior Features

Architectural Style [] Attached Garage YN No Carport Spaces 0 Construction Materials StuccoWood FramePainted Covered Spaces 2 Exterior Features [] Fencing None Horse Amenities [] Horse YN No Lot Features Borders Common AreaDesert BackDesert FrontGrass FrontAuto Timer H2O FrontAuto Timer H2O Back Open Parking Spaces 2 Other Structures [] Parking Features Attached GarageDirect AccessAttch'd Gar Cabinets Pool Features [] Pool Private YN No Road Responsibility Private Maintained Road Road Surface Type ConcreteAsphalt Roof Tile Spa Features None View []

Interior Features

Basement [] Basement YN No Bedroom Split Yes Bedrooms Plus 3 Common Walls 1 Common Wall Cooling Central Air Cooling YN Yes Fireplace Features [] Fireplace YN No Great Room Yes Heating Heat PumpNatural Gas Heating YN Yes Interior Features High Speed InternetGranite CountersEat-in Kitchen9+ Flat CeilingsKitchen IslandPantry3/4 Bath Master Bdrm Laundry Features Inside Master Bedroom Split Yes Pantry Yes Separate Den Office YN Yes Window Features Low-Emissivity WindowsDual Pane

Property Features

Accessibility Features [] Association Fee 1397 Association Fee Frequency Quarterly Association Fee Includes InsuranceMaintenance GroundsStreet MaintFront Yard MaintRoof ReplacementMaintenance Exterior Association YN Yes Auction No Borders Common Area Yes Builder Name Meritage Homes Capmprovement Impact Fee 0 City Services Yes Community Features PoolPickleballLakeGatedCommunity SpaCommunity Spa HtdGuarded EntryTennis Court(s)Biking/Walking PathFitness Center Community Pool YN Yes Current Financing [] Disclosures Agency Discl ReqNoneSeller Discl Avail Flooring CarpetTile Green Energy Efficient [] Green Water Conservation [] Land Lease YN No Listing Terms CashConventionalFHAVA Loan Model Carnation Other Fees HOA 0 Ownership Fee Simple Ownership Fractional YN No PADFee YN2 No Possible Use [] Prepaid Association Fees HOA 1397 Property Attached YN Yes Property Condition [] Property Sub Type Gemini/Twin Home Rec Center Fee YN No Security Features Security Guard Sewer Private Sewer Special Assessment HOA No Special Listing Conditions Age Restricted (See Remarks) Special Listing Conditions Age Restricted Yes Tax Annual Amount 1799 Tax Year 2025 Total Monthly Fee 465.67 Unit Style All On One Level Yes Unit Style One Common Wall Yes Utilities [] Water Source Pvt Water Company

Arizona Regional MLS logo Listing provided by Realty ONE Group: 480-777-4500. .


Arizona Regional MLS logo© 2026 Arizona Regional Multiple Listing Service, Inc. All rights reserved. All information should be verified by the recipient and none is guaranteed as accurate by ARMLS. The ARMLS logo indicates a property listed by a real estate brokerage other than West USA Realty. Data last updated 2026-10-06T20:13:50.423.
 
https://bt-photos.global.ssl.fastly.net/armls/1280_boomver_1_7075763-2.jpg https://bt-photos.global.ssl.fastly.net/armls/1280_boomver_1_7075763-2.jpg https://bt-photos.global.ssl.fastly.net/armls/1280_boomver_1_7075763-2.jpg
Logo
West USA Realty
2340 E. Beardsley Rd. #110
Phoenix AZ, 85024