




Skip To Content

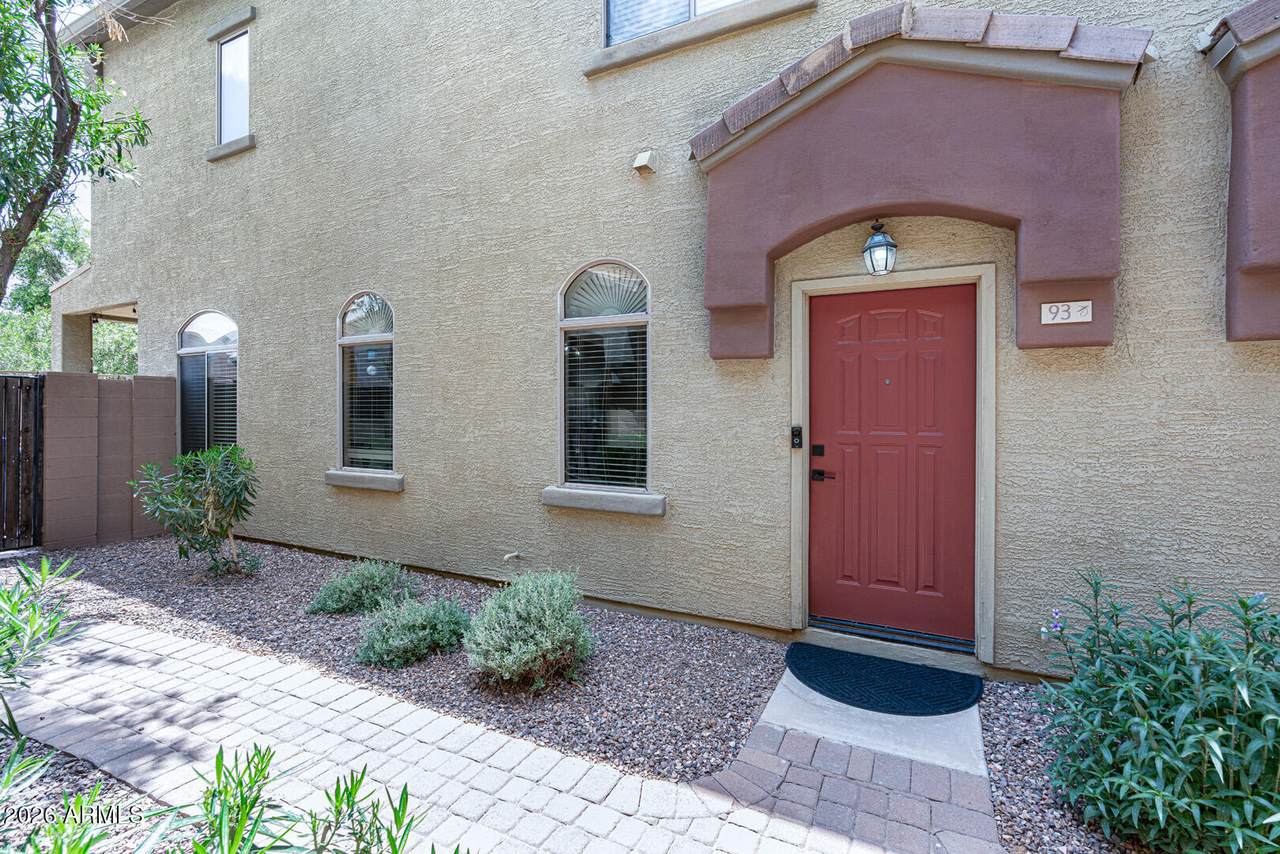
2024 S Baldwin , #93

Mesa, AZ 85209
  • $299,000
  • STATUS: Active
  • ON SITE: 56 Days
  • MLS #: 7066379
UPDATED: 75 min ago
$299,000
  • 2
    BEDS
  • 0.03
    ACRES
  • 2
    BATHS
  • 1
    1/2 BATHS
  • 1,148
    SQFT
  • $260
    $/SQFT
Type:
Townhouse
Built:
2004
County:
Area:

School Information

Elementary School:
Middle School:
High School:

Description

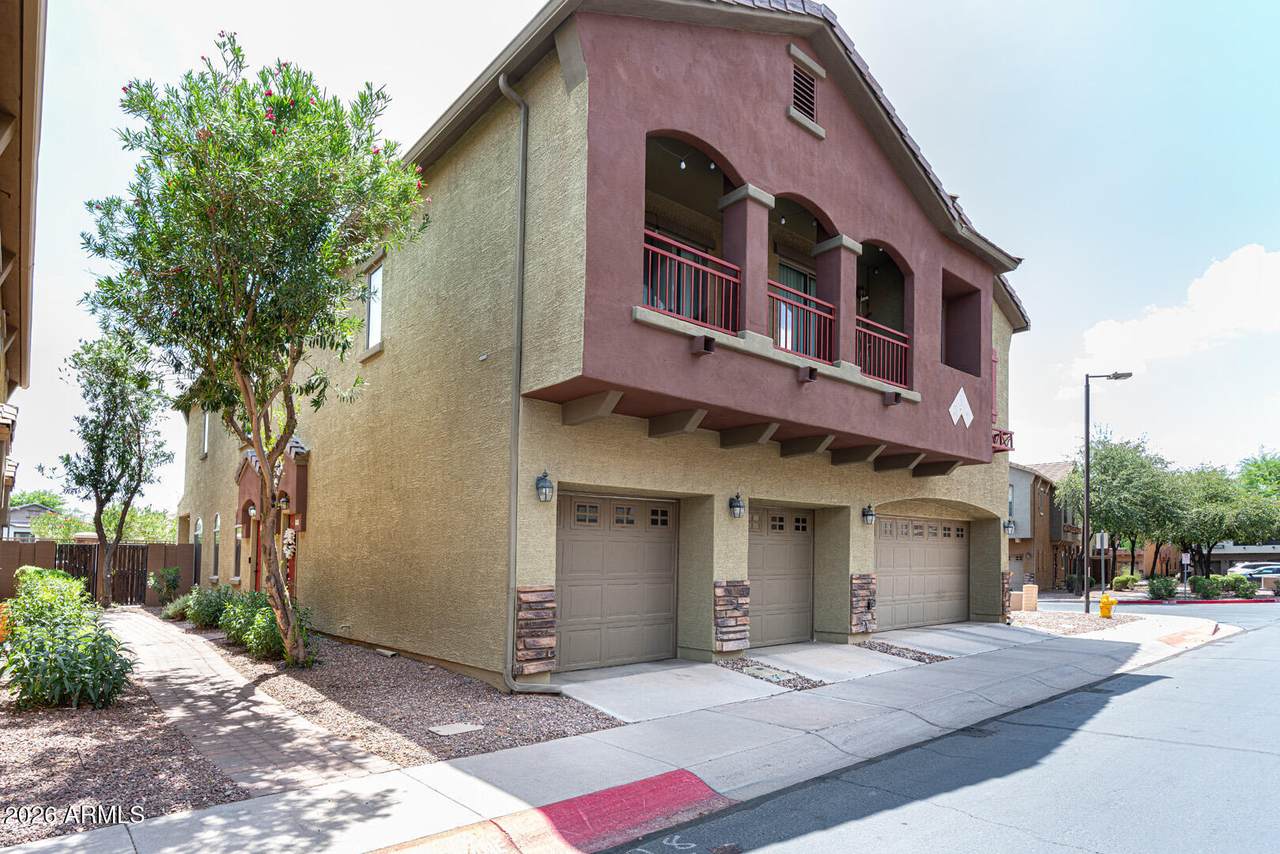
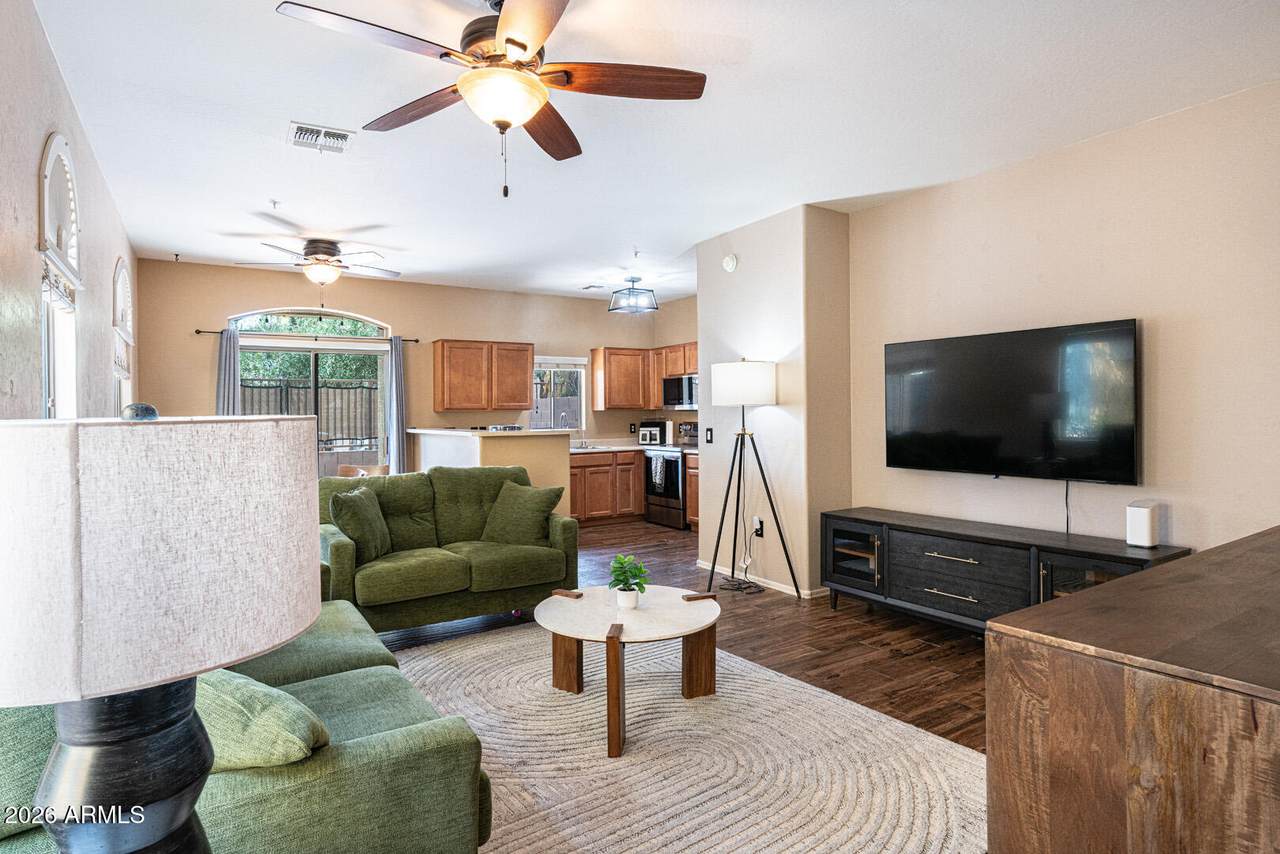
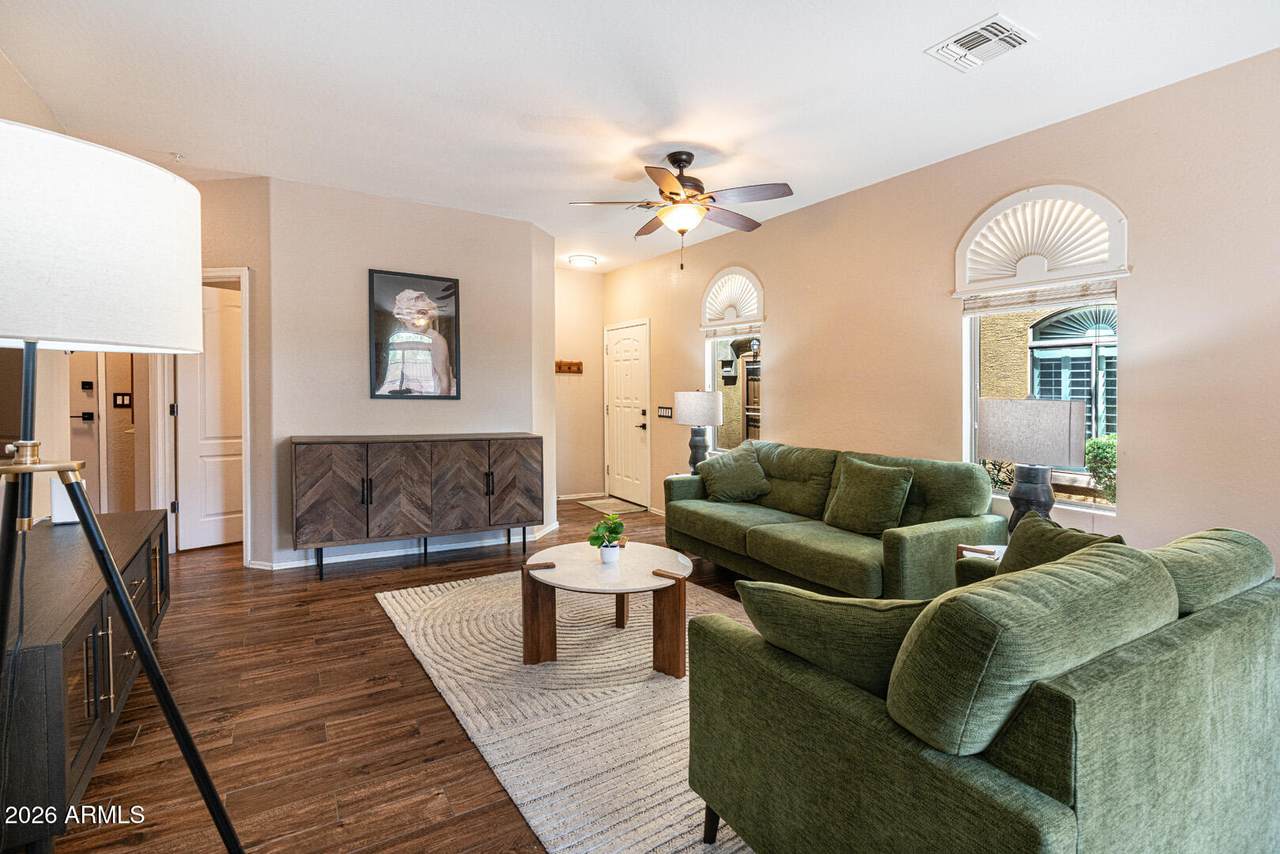
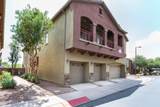
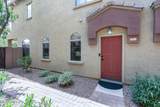
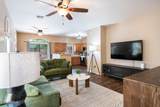
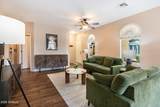
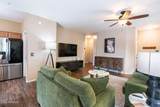
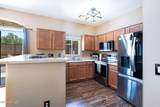
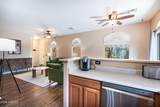
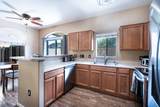
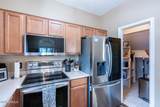
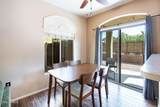
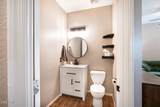
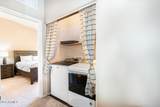
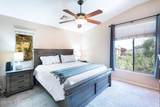
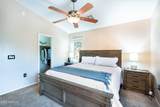
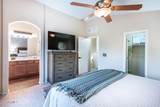
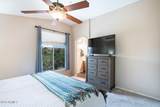
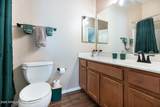
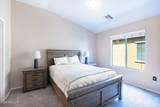
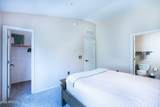
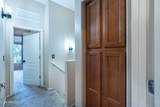
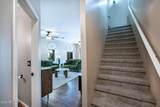
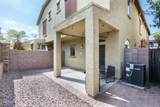
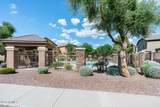
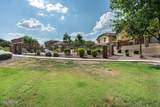
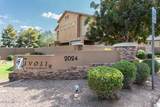
Welcome home to Tivoli at Augusta Ranch, where low-maintenance living meets one of Mesa's most convenient locations! This inviting 2-bedroom, 2.5-bath townhome offers approximately 1,148 sq ft of comfortable living space plus a 1-car garage. The functional two-story layout gives you plenty of room to spread out, with both bedrooms offering their own space upstairs and a convenient half bath for guests on the main level. Whether you're looking for a full-time home, lock-and-leave Arizona retreat, or simply a place that lets you spend less time on maintenance and more time enjoying where you live, this one checks the boxes. Located in the desirable Augusta Ranch area with easy access to shopping, dining, recreation and major East Valley routes.

Monthly Payment Calculator


Arizona Regional MLS logo© 2026 Arizona Regional Multiple Listing Service, Inc. All rights reserved. All information should be verified by the recipient and none is guaranteed as accurate by ARMLS. The ARMLS logo indicates a property listed by a real estate brokerage other than West USA Realty. Data last updated 2026-10-09T00:14:32.743.
www.househelpersaz.com/homes/180132773
Print Image

2024 S Baldwin , #93 Mesa, AZ 85209

  • Price: $299,000
  • Status: Active
  • On Site: 56 Days
  • Updated: 75 min ago
  • MLS #: 7066379
2
Beds
2
Baths
1
½ Baths
0.03
Acres
1,148
SQFT
$260
$/SQFT
2004
Built
Neighborhood:
Tivoli At Augusta Ranch Condominium
County:
Maricopa
Area:
Mesa
Elementary School:
Augusta Ranch Elementary
Middle School:
Desert Ridge Jr. High
High School:
Desert Ridge High
Property Description
Welcome home to Tivoli at Augusta Ranch, where low-maintenance living meets one of Mesa's most convenient locations! This inviting 2-bedroom, 2.5-bath townhome offers approximately 1,148 sq ft of comfortable living space plus a 1-car garage. The functional two-story layout gives you plenty of room to spread out, with both bedrooms offering their own space upstairs and a convenient half bath for guests on the main level. Whether you're looking for a full-time home, lock-and-leave Arizona retreat, or simply a place that lets you spend less time on maintenance and more time enjoying where you live, this one checks the boxes. Located in the desirable Augusta Ranch area with easy access to shopping, dining, recreation and major East Valley routes.
Exterior Features

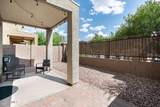
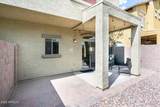
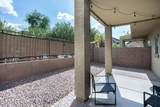
Architectural Style Spanish Attached Garage YN No Carport Spaces 0 Construction Materials StuccoWood Frame Covered Spaces 1 Exterior Features Private Yard Fencing BlockWrought Iron Horse Amenities [] Horse YN No Lot Features Borders Common AreaNorth/South ExposureDesert BackDesert Front Open Parking Spaces 0 Other Structures [] Parking Features Garage Door Opener Pool Features [] Pool Private YN No Road Responsibility [] Road Surface Type [] Roof Tile Spa Features None View []

Interior Features

Basement [] Basement YN No Bedroom Split Yes Bedrooms Plus 2 Common Walls 2+ Common Walls Cooling Central AirCeiling Fan(s)Programmable Thmstat Cooling YN Yes Fireplace Features [] Fireplace YN No Heating Electric Heating YN Yes Interior Features High Speed InternetUpstairs9+ Flat Ceilings2 Master BathsFull Bth Master BdrmLaminate Counters Laundry Features Upstairs Laundry Master Bedroom Split Yes Master Bedroom Upstairs Yes Master Bedroom Walk In Closet Yes Plumbing Electric Hot Water Heater Yes Separate Den Office YN No Window Features Dual PaneVinyl Frame

Property Features

Accessibility Features [] Association Fee 149.7 Association Fee Frequency Monthly Association Fee Includes Maintenance GroundsStreet Maint Association Fee2 139.5 Association Fee2 Frequency Quarterly Association YN Yes Auction No Borders Common Area Yes Builder Name DR HORTON Cap Improvement Impact Fee2 800 Capmprovement Impact Fee 0 City Services Yes Community Features PoolGolfGatedBiking/Walking Path Community Pool YN Yes Current Financing ConventionalNon Assumable Disclosures Seller Discl Avail Flood Zone No Flooring CarpetTile Green Energy Efficient [] Green Water Conservation [] Land Lease YN No Listing Terms CashFannieMae (HomePath)ConventionalFHAVA Loan Model Unknown North South Exposure Yes Other Fees HOA 0 Ownership Fee Simple Ownership Fractional YN No PADFee YN2 No Possible Use None Prepaid Association Fees HOA 299.4 Property Attached YN Yes Property Condition [] Property Sub Type Townhouse Rec Center Fee YN No Rec Center Fee2 YN No Security Features Fire Sprinkler System Sewer Public Sewer Special Assessment HOA No Special Listing Conditions N/A Special Listing Conditions None Yes Tax Annual Amount 815 Tax Year 2025 Total Monthly Fee 196.2 Unit Style Poolside Yes Unit Style Two Common Walls Yes Unit Style Two Levels Yes Utilities [] Water Source Public

Arizona Regional MLS logo Listing provided by RE/MAX Premier: 480-892-5300. .


Arizona Regional MLS logo© 2026 Arizona Regional Multiple Listing Service, Inc. All rights reserved. All information should be verified by the recipient and none is guaranteed as accurate by ARMLS. The ARMLS logo indicates a property listed by a real estate brokerage other than West USA Realty. Data last updated 2026-10-09T00:14:32.743.
 
https://bt-photos.global.ssl.fastly.net/armls/1280_boomver_1_7066379-2.jpg https://bt-photos.global.ssl.fastly.net/armls/1280_boomver_1_7066379-2.jpg https://bt-photos.global.ssl.fastly.net/armls/1280_boomver_1_7066379-2.jpg
Logo
West USA Realty
2340 E. Beardsley Rd. #110
Phoenix AZ, 85024