

Skip To Content

19700 N 76TH Street , #2001

Scottsdale, AZ 85255
  • $595,000
  • STATUS: Active
  • ON SITE: 30 Days
  • MLS #: 7079738
UPDATED: 55 min ago
$595,000
  • 2
    BEDS
  • 0.05
    ACRES
  • 2
    BATHS
  • 0
    1/2 BATHS
  • 1,843
    SQFT
  • $323
    $/SQFT
Type:
Townhouse
Built:
2004
County:
Area:

School Information

Elementary School:
High School:

Description

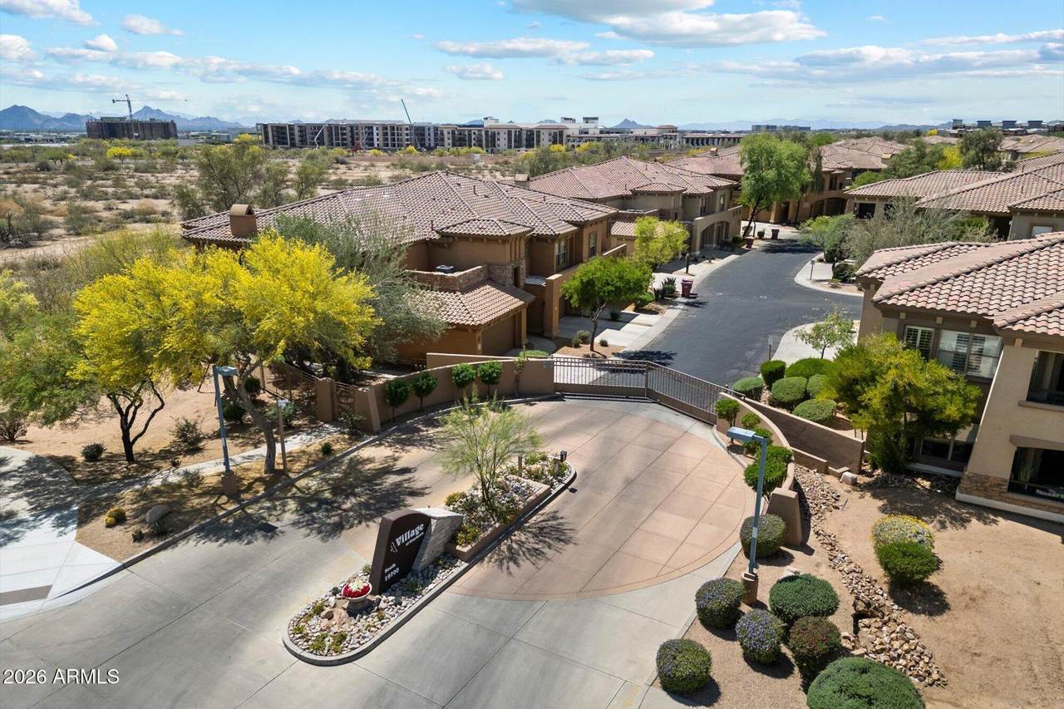
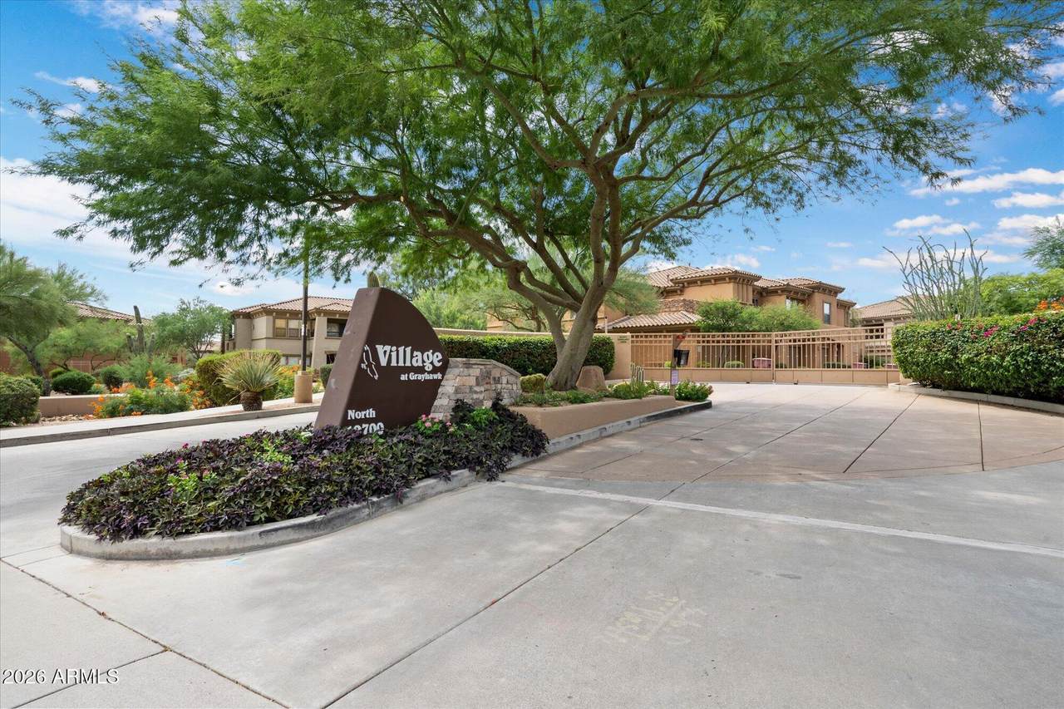
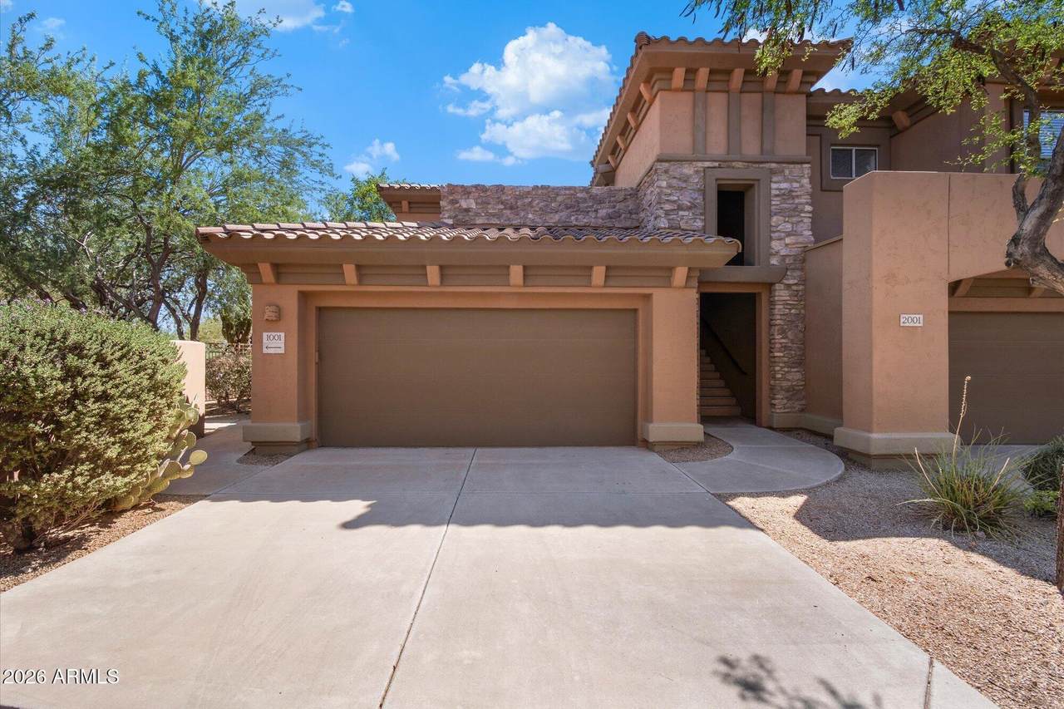
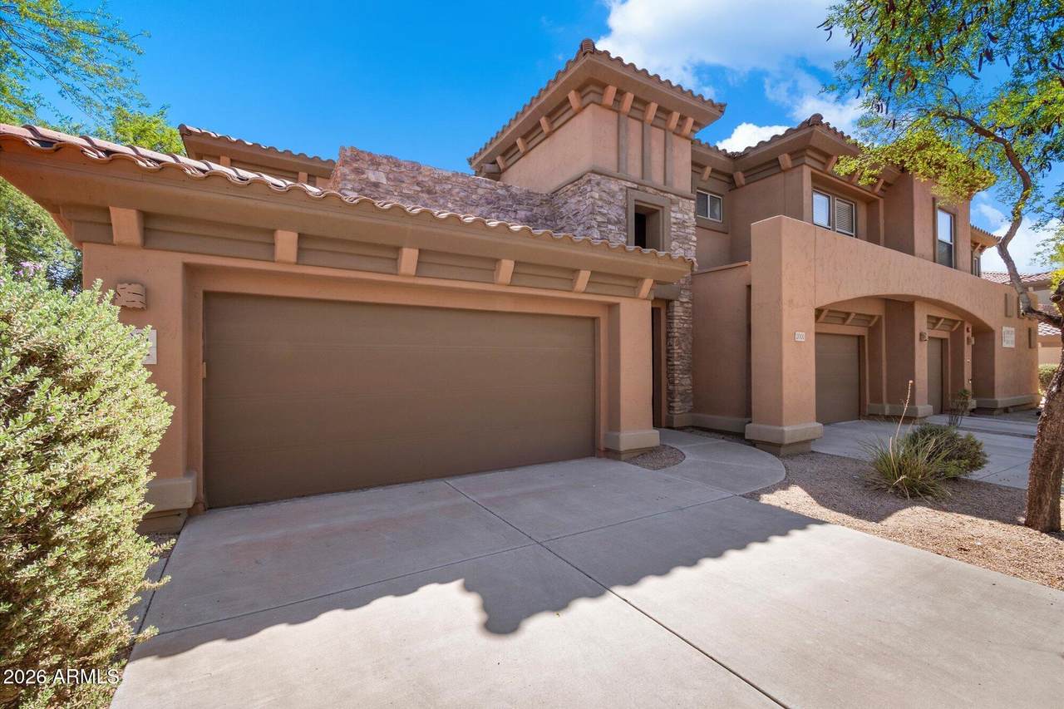
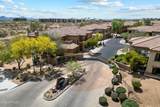
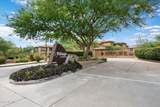
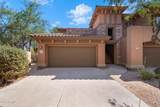
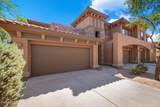
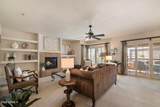
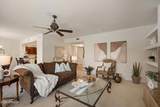
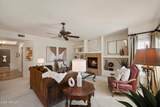
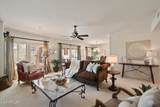
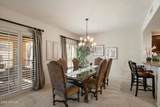
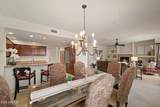
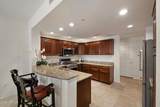
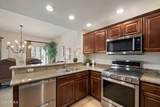
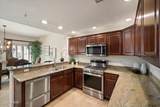
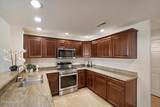
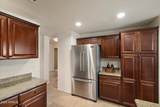
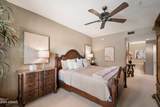
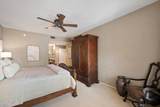
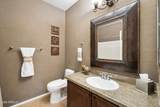
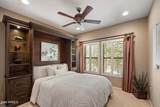
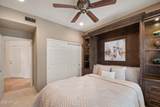
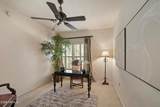
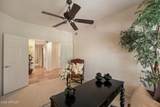
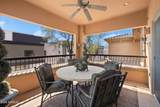
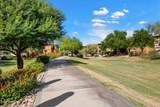
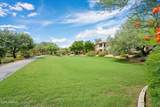
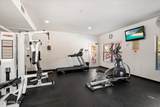
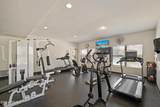
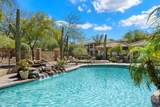
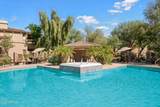
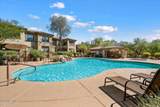
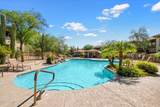
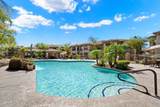
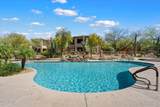
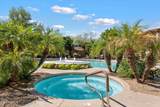
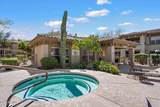
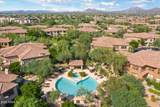
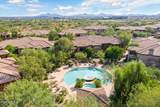
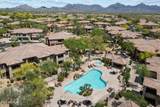
Welcome to this beautifully appointed and meticulously maintained 2 BR + Den, 2 BA condo in the prestigious community of Grayhawk. Step into an open, inviting, and comfortable layout with abundant natural light, spacious living area, and a cozy gas fireplace that creates an ideal space for relaxing and for entertaining. This popular split floor plan features a private primary suite, guest bedroom with Murphy bed, a den/office, and guest bath. Plantation shutters throughout. The well-appointed kitchen features warm wood cabinetry, KitchenAid 5-burner Gas Range, Viking French door Refrigerator, Fisher & Paykel DishDrawer Dishwasher, and built-in Microwave Oven. Breakfast Bar with seating is open to the Dining area. Enjoy Arizona's blue skies on the beautiful covered patio area. Another great feature is an oversized 2-car garage that opens to a private stairway and Entry. Detailed floor plan is under the Documents tab and included in the photos. Village at Grayhawk offers a resort-style setting with 3 heated pool & spa areas, 2 fitness centers, and beautiful walking paths. Perfect for a full-time home or a winter retreat. Ideal Location in North Scottsdale. Close to Golfing, many casual and primo restaurants, Kierland Commons, Scottsdale Quarter, Thompson Peak Park, just to name a few popular places. This home offers comfortable living in a picturesque setting! *Some furnishings may be included in sale.*

Monthly Payment Calculator


Arizona Regional MLS logo© 2026 Arizona Regional Multiple Listing Service, Inc. All rights reserved. All information should be verified by the recipient and none is guaranteed as accurate by ARMLS. The ARMLS logo indicates a property listed by a real estate brokerage other than West USA Realty. Data last updated 2026-10-14T09:12:45.687.
www.househelpersaz.com/homes/181155664
Print Image

19700 N 76TH Street , #2001 Scottsdale, AZ 85255

  • Price: $595,000
  • Status: Active
  • On Site: 30 Days
  • Updated: 55 min ago
  • MLS #: 7079738
2
Beds
2
Baths
0
½ Baths
0.05
Acres
1,843
SQFT
$323
$/SQFT
2004
Built
Neighborhood:
Village At Grayhawk Condominium Phase 1
County:
Maricopa
Area:
Scottsdale
Elementary School:
Grayhawk Elementary School
Middle School:
Mountain Trail Middle School
High School:
Pinnacle High School
Property Description
Welcome to this beautifully appointed and meticulously maintained 2 BR + Den, 2 BA condo in the prestigious community of Grayhawk. Step into an open, inviting, and comfortable layout with abundant natural light, spacious living area, and a cozy gas fireplace that creates an ideal space for relaxing and for entertaining. This popular split floor plan features a private primary suite, guest bedroom with Murphy bed, a den/office, and guest bath. Plantation shutters throughout. The well-appointed kitchen features warm wood cabinetry, KitchenAid 5-burner Gas Range, Viking French door Refrigerator, Fisher & Paykel DishDrawer Dishwasher, and built-in Microwave Oven. Breakfast Bar with seating is open to the Dining area. Enjoy Arizona's blue skies on the beautiful covered patio area. Another great feature is an oversized 2-car garage that opens to a private stairway and Entry. Detailed floor plan is under the Documents tab and included in the photos. Village at Grayhawk offers a resort-style setting with 3 heated pool & spa areas, 2 fitness centers, and beautiful walking paths. Perfect for a full-time home or a winter retreat. Ideal Location in North Scottsdale. Close to Golfing, many casual and primo restaurants, Kierland Commons, Scottsdale Quarter, Thompson Peak Park, just to name a few popular places. This home offers comfortable living in a picturesque setting! *Some furnishings may be included in sale.*
Exterior Features

Architectural Style [] Attached Garage YN No Carport Spaces 0 Construction Materials StuccoWood FramePainted Covered Spaces 2 Exterior Features [] Fencing Back YardBlockWrought Iron Horse Amenities [] Horse YN No Lot Features Borders Common AreaDesert BackDesert Front Open Parking Spaces 2 Other Structures [] Parking Features Attached GarageGatedGarage Door Opener Pool Features [] Pool Private YN No Road Responsibility [] Road Surface Type [] Roof TileConcrete Spa Features Heated View []

Interior Features

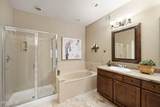
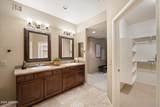
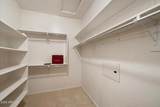
Basement [] Basement YN No Bedrooms Plus 3 Common Walls [] Cooling Central AirCeiling Fan(s) Cooling YN Yes Fireplace Features Living RoomGas Fireplace YN Yes Formal Dining Yes Heating Natural Gas Heating YN Yes Interior Features Non-laminate CounterGranite CountersDouble VanityBreakfast Bar9+ Flat CeilingsFurnished(See Rmrks)No Interior StepsFull Bth Master BdrmSeparate Shwr & Tub Laundry Features Inside Master Bedroom Split Yes Master Bedroom Walk In Closet Yes Plumbing Gas Hot Water Heater Yes Separate Den Office YN Yes Window Features ScreensDual Pane

Property Features

Accessibility Features [] Association Fee 477 Association Fee Frequency Monthly Association Fee Includes Roof RepairInsuranceSewerPest ControlMaintenance GroundsStreet MaintFront Yard MaintTrashWaterRoof ReplacementMaintenance Exterior Association Fee2 285 Association Fee2 Frequency Quarterly Association YN Yes Auction No Borders Common Area Yes Builder Name Towne Cap Improvement Impact Fee2 0 Capmprovement Impact Fee 12 City Services Yes Community Features PoolGatedCommunity SpaCommunity Spa HtdBiking/Walking PathFitness Center Community Pool YN Yes Current Financing [] Disclosures Agency Discl ReqSeller Discl Avail Flood Zone No Flooring CarpetStone Green Energy Efficient [] Green Water Conservation [] Land Lease YN No Listing Terms CashConventional Model Gorgeous! Other Fees HOA 0 Ownership Fee Simple Ownership Fractional YN No PADFee YN2 No Possible Use [] Prepaid Association Fees HOA 954 Property Attached YN Yes Property Condition [] Property Sub Type Townhouse Rec Center Fee YN No Rec Center Fee2 YN No Security Features Fire Sprinkler SystemSecurity System Owned Sewer Public Sewer Special Assessment HOA No Special Listing Conditions N/A Special Listing Conditions None Yes Tax Annual Amount 2783 Tax Year 2025 Total Monthly Fee 572 Utilities [] Water Source Public

Arizona Regional MLS logo Listing provided by Realty ONE Group: 480-315-1240. .


Arizona Regional MLS logo© 2026 Arizona Regional Multiple Listing Service, Inc. All rights reserved. All information should be verified by the recipient and none is guaranteed as accurate by ARMLS. The ARMLS logo indicates a property listed by a real estate brokerage other than West USA Realty. Data last updated 2026-10-14T09:12:45.687.
 
https://bt-photos.global.ssl.fastly.net/armls/1280_boomver_1_7079738-2.jpg https://bt-photos.global.ssl.fastly.net/armls/1280_boomver_1_7079738-2.jpg https://bt-photos.global.ssl.fastly.net/armls/1280_boomver_1_7079738-2.jpg
Logo
West USA Realty
2340 E. Beardsley Rd. #110
Phoenix AZ, 85024