

Skip To Content

1919 E Medlock Drive

Phoenix, AZ 85016
  • $824,900
  • STATUS: Active
  • ON SITE: 44 Days
  • MLS #: 7069790
UPDATED: 76 min ago
$824,900
  • 2
    BEDS
  • 0.05
    ACRES
  • 2
    BATHS
  • 0
    1/2 BATHS
  • 1,807
    SQFT
  • $457
    $/SQFT
Neighborhood:
Type:
Townhouse
Built:
1963
County:
Area:

School Information

Elementary School:
High School:

Description

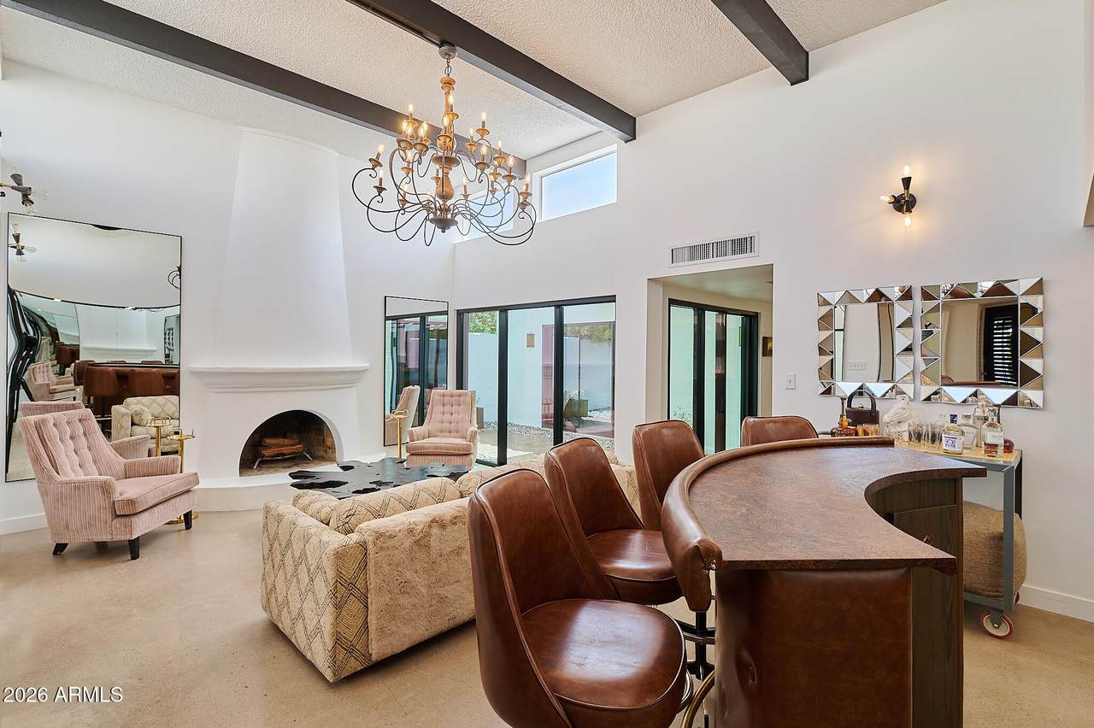
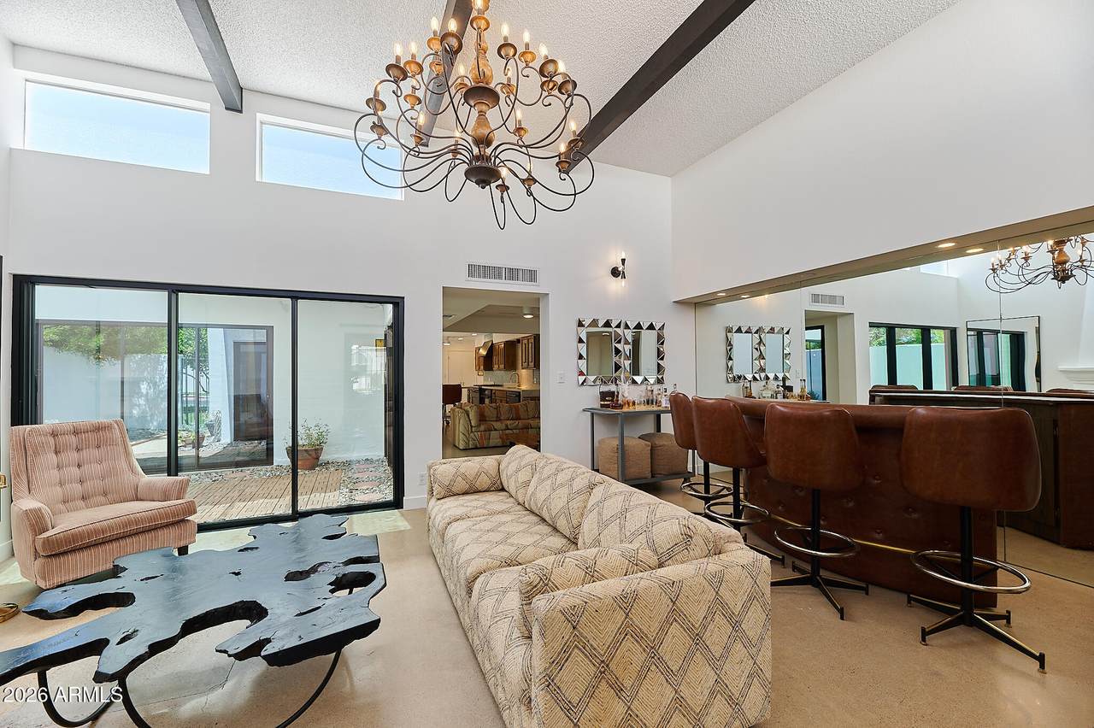
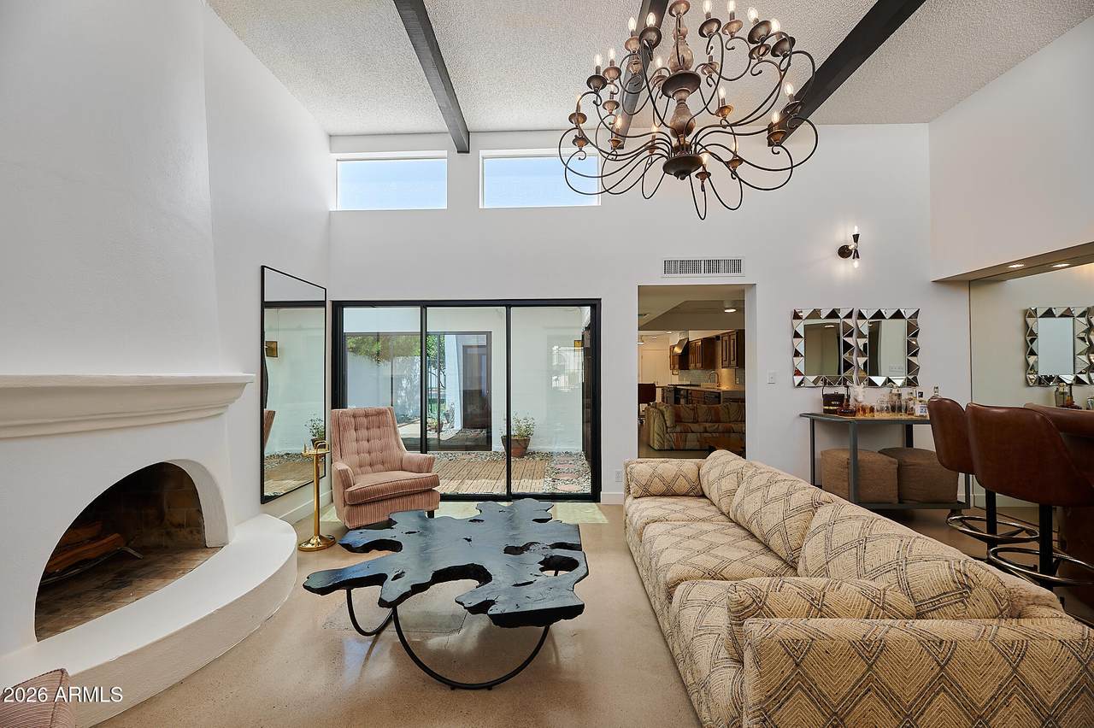
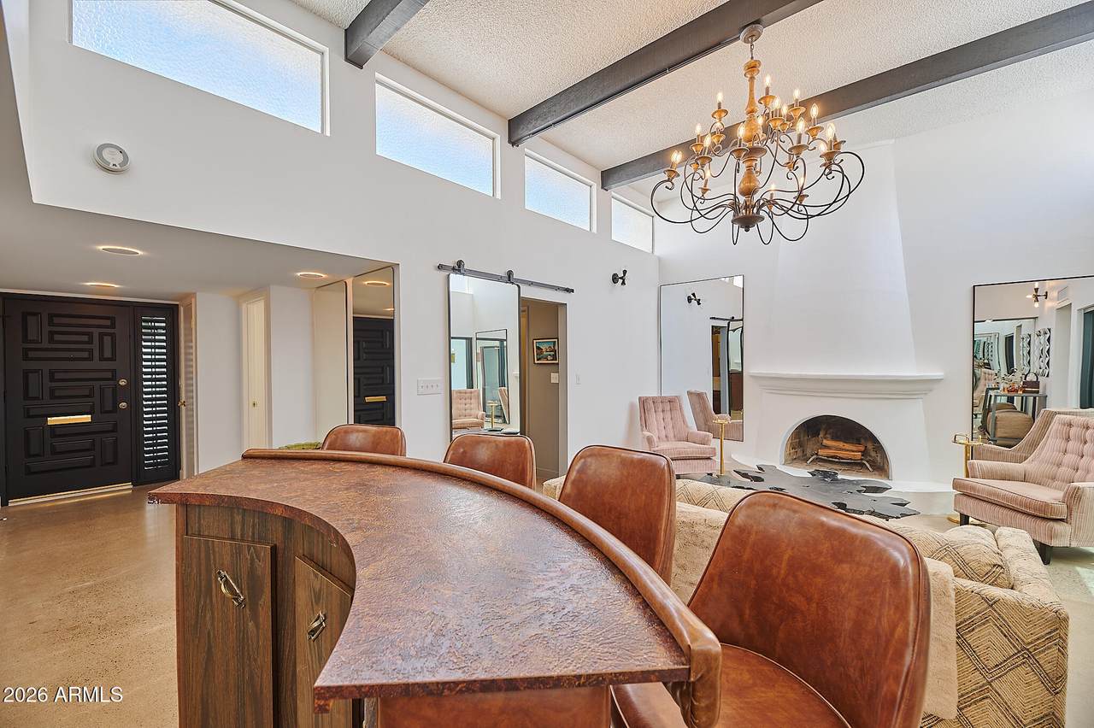
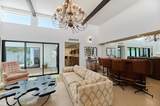
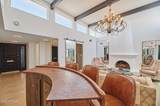
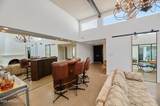
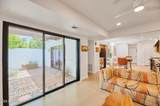
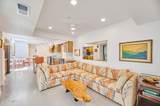
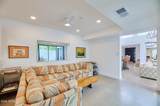
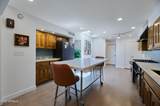
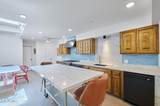
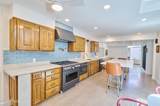
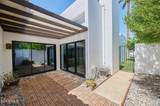
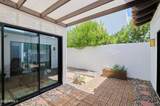
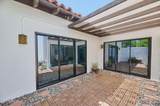
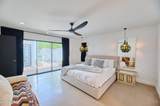
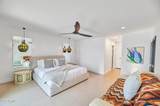
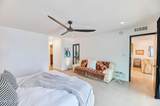
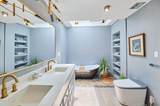
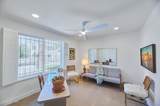
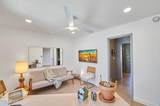
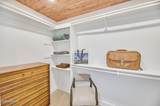
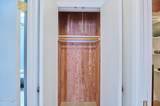
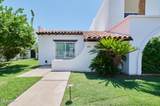
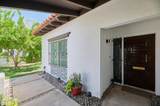
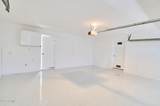
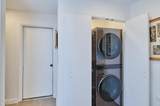
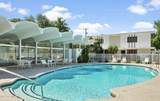
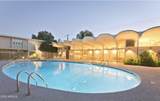
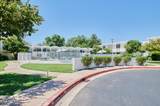
Biltmore Mid-Century Elegance Meets Modern Luxury-SELLER FINANCING OFFERED AT A 5% INTEREST RATE!!!-Be part of an exclusive townhome community on the National Register of Historic Places-(Taxes 50% Off)-Highly updated single-story Patio Home offers an ultimate lock-and-leave convenience or full time living w/ premium walkability-Kitchen equipped w/ a 19K GE Café appliance package, quartz countertops, huge custom island on wheels that seats six-Patio doors slide completely open to seamlessly connect your living space to the private Acacia wood patio which is set up for a gas BBQ-Massive Velux skylights w/solar-motorized sunshades filters indoor light-Polished concrete floors-cedar walk-in closets, ceiling fans throughout-New Roof 2025-newer sewer line-Epoxied garage w/ storage-New roof 202 Inside Laundry, tons of storage & pantry space. Furniture available under separate bill of sale-Improvement list available upon request. This property sits on 3.5-acre, has 44-units and offers a stunning central clubhouse, an elliptical pool reminiscent of glamorous retro Palm Springs-Leave your car and walk to Whole Foods/Trader Joe's/Biltmore Fashion Park/Adobe golf course. Come see soon!

Monthly Payment Calculator


Arizona Regional MLS logo© 2026 Arizona Regional Multiple Listing Service, Inc. All rights reserved. All information should be verified by the recipient and none is guaranteed as accurate by ARMLS. The ARMLS logo indicates a property listed by a real estate brokerage other than West USA Realty. Data last updated 2026-10-05T13:13:28.803.
www.househelpersaz.com/homes/180378305
Print Image

1919 E Medlock Drive Phoenix, AZ 85016

  • Price: $824,900
  • Status: Active
  • On Site: 44 Days
  • Updated: 76 min ago
  • MLS #: 7069790
2
Beds
2
Baths
0
½ Baths
0.05
Acres
1,807
SQFT
$457
$/SQFT
1963
Built
Neighborhood:
Royale Gardens Ii
County:
Maricopa
Area:
Phoenix
Elementary School:
Madison Rose Lane School
Middle School:
Madison #1 Elementary School
High School:
North High School
Property Description
Biltmore Mid-Century Elegance Meets Modern Luxury-SELLER FINANCING OFFERED AT A 5% INTEREST RATE!!!-Be part of an exclusive townhome community on the National Register of Historic Places-(Taxes 50% Off)-Highly updated single-story Patio Home offers an ultimate lock-and-leave convenience or full time living w/ premium walkability-Kitchen equipped w/ a 19K GE Café appliance package, quartz countertops, huge custom island on wheels that seats six-Patio doors slide completely open to seamlessly connect your living space to the private Acacia wood patio which is set up for a gas BBQ-Massive Velux skylights w/solar-motorized sunshades filters indoor light-Polished concrete floors-cedar walk-in closets, ceiling fans throughout-New Roof 2025-newer sewer line-Epoxied garage w/ storage-New roof 202 Inside Laundry, tons of storage & pantry space. Furniture available under separate bill of sale-Improvement list available upon request. This property sits on 3.5-acre, has 44-units and offers a stunning central clubhouse, an elliptical pool reminiscent of glamorous retro Palm Springs-Leave your car and walk to Whole Foods/Trader Joe's/Biltmore Fashion Park/Adobe golf course. Come see soon!
Exterior Features

Architectural Style Mid-Century ModernSanta Barbara/Tuscan Attached Garage YN No Carport Spaces 0 Construction Materials StuccoPaintedBlock Covered Spaces 2 Exterior Features Private YardStorage Fencing None Horse Amenities [] Horse YN No Lot Features Nat Reg Historic HmsGrass Front Open Parking Spaces 0 Other Structures [] Parking Features Garage Door OpenerDirect AccessAttch'd Gar CabinetsSeparate Strge Area Pool Features [] Pool Private YN No Road Responsibility [] Road Surface Type [] Roof TileBuilt-UpConcreteFoam Spa Features None View []

Interior Features

Basement [] Basement YN No Bedroom Downstairs Yes Bedrooms Plus 2 Common Walls [] Cooling Central Air Cooling YN Yes Family Room Yes Fireplace Features Wood BurningGas Fireplace YN Yes Heating Electric Heating YN Yes Interior Features Walk-in PantryNon-laminate CounterQuartz CountertopsHigh Speed InternetDouble VanityMaster DownstairsEat-in KitchenFurnished(See Rmrks)No Interior StepsVaulted Ceiling(s)Kitchen IslandPantryFull Bth Master BdrmSeparate Shwr & Tub Laundry Features Inside Master Bedroom Downstairs Yes Pantry Yes Separate Den Office YN No Walk In Pantry Yes Window Features Dual Pane

Property Features

Accessibility Features [] Association Fee 350 Association Fee Frequency Monthly Association Fee Includes SewerMaintenance GroundsStreet MaintFront Yard MaintTrashWater Association YN Yes Auction No Builder Name Ralph Haver Capmprovement Impact Fee 0 City Services Yes Community Features PoolHistoric District Community Pool YN Yes Current Financing [] Disclosures Agency Discl ReqSeller Discl Avail Flood Zone No Flooring Concrete Green Energy Efficient [] Green Water Conservation [] Land Lease YN No Listing Terms VA LoanOwner May CarryCashConventionalAlso for RentFHALease OptionLease Purchase Other Fees HOA 0 Ownership Fee Simple Ownership Fractional YN No PADFee YN2 No Possible Use See Remarks Prepaid Association Fees HOA 700 Property Attached YN No Property Condition [] Property Sub Type Townhouse Rec Center Fee YN No Security Features [] Sewer Public Sewer Special Assessment HOA No Special Listing Conditions Owner/Agent Special Listing Conditions Owner Agent Yes Tax Annual Amount 1679 Tax Year 2025 Total Monthly Fee 350 Unit Style All On One Level Yes Utilities [] Water Source Public

Arizona Regional MLS logo Listing provided by HomeSmart: 602-230-7600. .


Arizona Regional MLS logo© 2026 Arizona Regional Multiple Listing Service, Inc. All rights reserved. All information should be verified by the recipient and none is guaranteed as accurate by ARMLS. The ARMLS logo indicates a property listed by a real estate brokerage other than West USA Realty. Data last updated 2026-10-05T13:13:28.803.
 
https://bt-photos.global.ssl.fastly.net/armls/1280_boomver_2_7069790-2.jpg https://bt-photos.global.ssl.fastly.net/armls/1280_boomver_2_7069790-2.jpg https://bt-photos.global.ssl.fastly.net/armls/1280_boomver_2_7069790-2.jpg
Logo
West USA Realty
2340 E. Beardsley Rd. #110
Phoenix AZ, 85024