




Skip To Content

19093 N 97TH Lane

Peoria, AZ 85382
  • $275,000
  • STATUS: Active
  • ON SITE: 22 Days
  • MLS #: 7083137
UPDATED: 66 min ago
$275,000
  • 2
    BEDS
  • 0.12
    ACRES
  • 2
    BATHS
  • 0
    1/2 BATHS
  • 1,202
    SQFT
  • $229
    $/SQFT
Type:
Townhouse
Built:
1983
County:
Area:

School Information

Elementary School:
Middle School:
High School:

Description

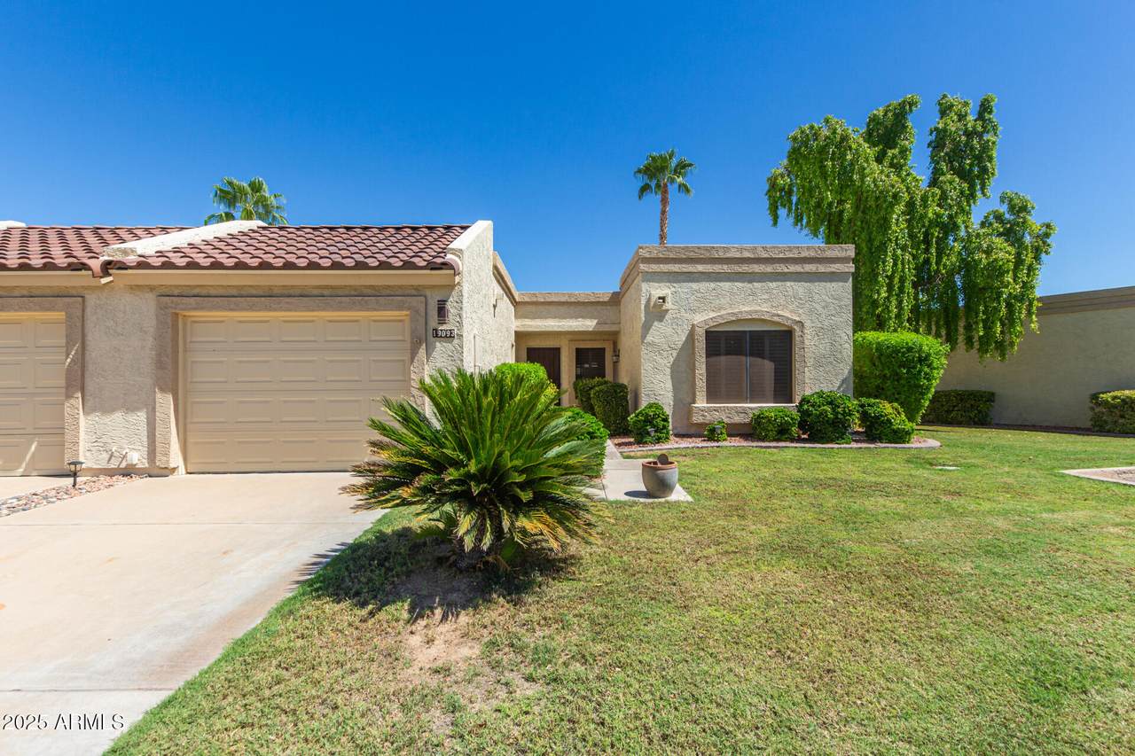
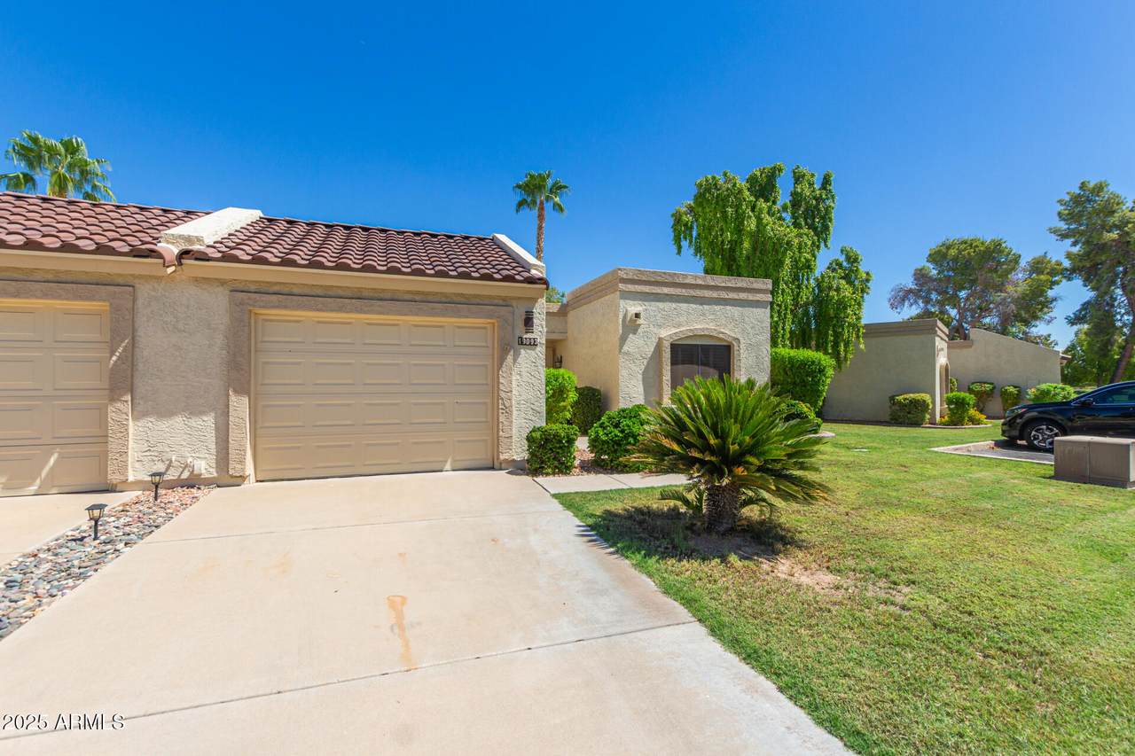
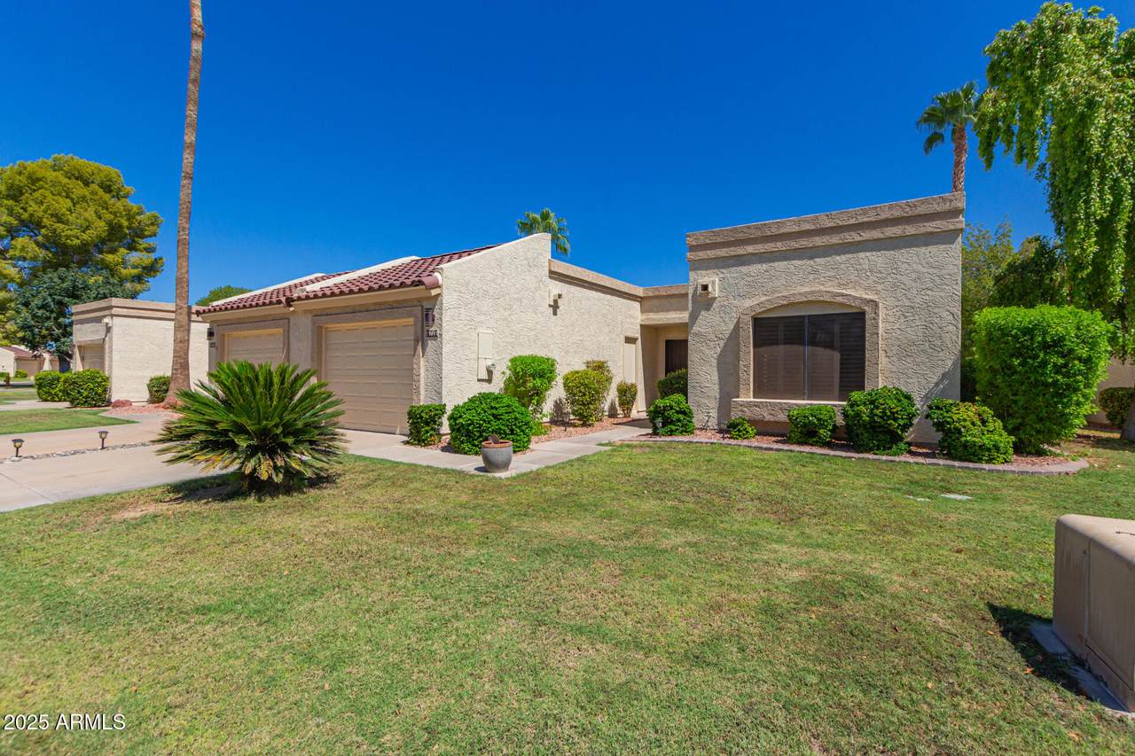
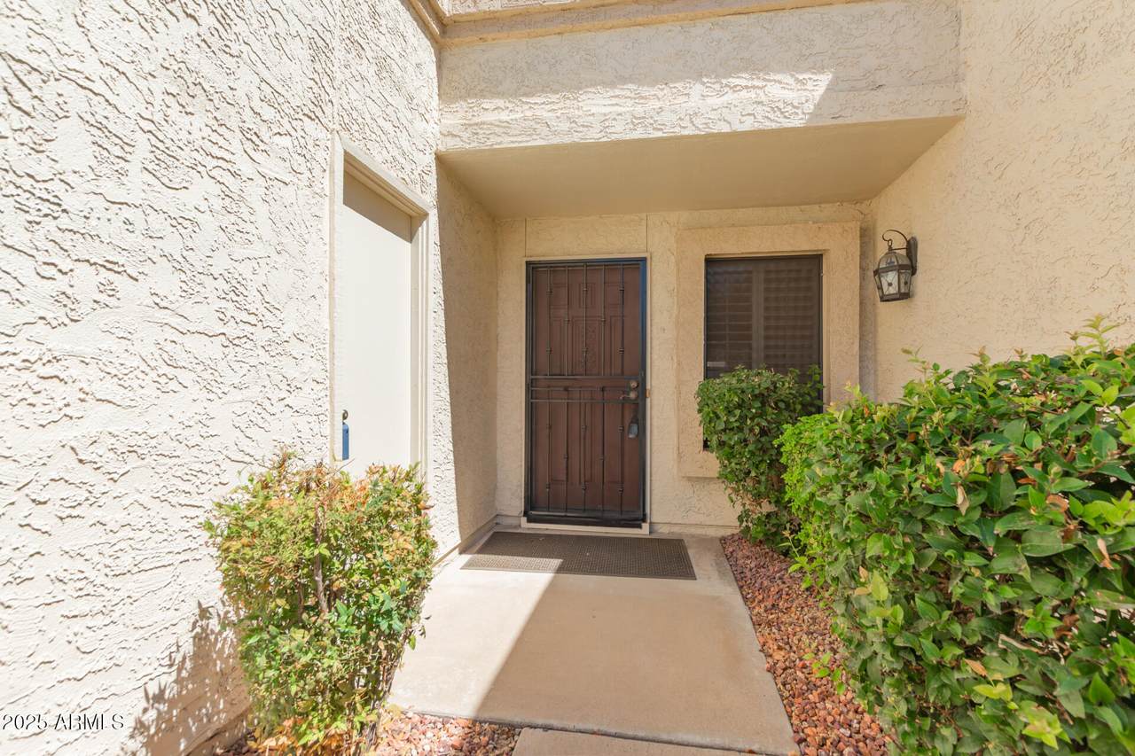
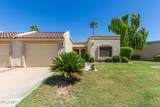
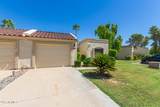
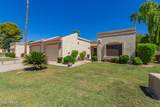
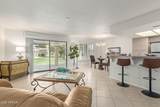
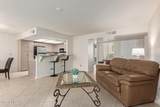
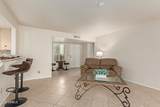
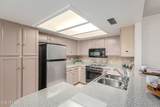
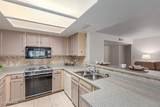
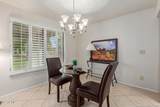
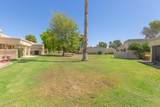
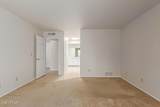
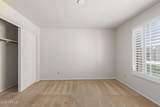
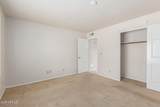
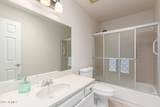
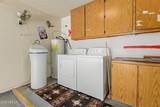
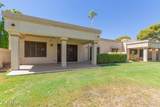
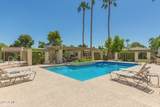
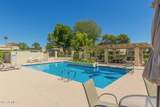
GREAT LOCATION on greenbelt creating a park-like setting w/ long views towards #18 Lakes fairway. Enjoy these views & TRANQUIL setting from your covered, tiled patio. Recently PAINTED interior created a NEUTRAL PALETTE, POPCORN ceilings REMOVED! PLANTATION SHUTTERS add the classy touch. The light & bright kitchen is open to the great room w/ dining & counter seating, You'll love the privacy offered by the SPLIT king-size BEDROOMS. UPDATED SHOWER IN main bath. Other improvements include HVAC 2024, W&D 2025, newer tile roofs, & exterior paint. Enjoy the camaraderie at your own EWP, well-maintained neighborhood pool. Relish Westbrook's amenity-rich lifestyle offering 2 champ golf courses, pickleball, tennis & a myriad of social activities PLUS proximity to Loop 101 and P83.

Monthly Payment Calculator


Arizona Regional MLS logo© 2026 Arizona Regional Multiple Listing Service, Inc. All rights reserved. All information should be verified by the recipient and none is guaranteed as accurate by ARMLS. The ARMLS logo indicates a property listed by a real estate brokerage other than West USA Realty. Data last updated 2026-10-13T23:13:09.1.
www.househelpersaz.com/homes/181419927
Print Image

19093 N 97TH Lane Peoria, AZ 85382

  • Price: $275,000
  • Status: Active
  • On Site: 22 Days
  • Updated: 66 min ago
  • MLS #: 7083137
2
Beds
2
Baths
0
½ Baths
0.12
Acres
1,202
SQFT
$229
$/SQFT
1983
Built
Neighborhood:
Edgewater Park at Westbrook Village
County:
Maricopa
Area:
Peoria
Elementary School:
Peoria Elementary School
Middle School:
Peoria High School
High School:
Peoria High School
Property Description
GREAT LOCATION on greenbelt creating a park-like setting w/ long views towards #18 Lakes fairway. Enjoy these views & TRANQUIL setting from your covered, tiled patio. Recently PAINTED interior created a NEUTRAL PALETTE, POPCORN ceilings REMOVED! PLANTATION SHUTTERS add the classy touch. The light & bright kitchen is open to the great room w/ dining & counter seating, You'll love the privacy offered by the SPLIT king-size BEDROOMS. UPDATED SHOWER IN main bath. Other improvements include HVAC 2024, W&D 2025, newer tile roofs, & exterior paint. Enjoy the camaraderie at your own EWP, well-maintained neighborhood pool. Relish Westbrook's amenity-rich lifestyle offering 2 champ golf courses, pickleball, tennis & a myriad of social activities PLUS proximity to Loop 101 and P83.
Exterior Features

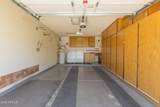
Architectural Style [] Attached Garage YN No Building Style String Yes Carport Spaces 0 Construction Materials StuccoWood Frame Covered Spaces 1 Exterior Features [] Fencing None Horse Amenities [] Horse YN No Lot Features Borders Common AreaEast/West ExposureDesert BackDesert FrontGrass Back Open Parking Spaces 0 Other Structures [] Parking Features Garage Door OpenerAttch'd Gar Cabinets Pool Features [] Pool Private YN No Road Responsibility [] Road Surface Type [] Roof TileBuilt-UpRolled/Hot Mop Spa Features None View []

Interior Features

Basement [] Basement YN No Bedrooms Plus 2 Common Walls 1 Common WallEnd Unit Cooling HVAC SEER Rating Cooling YN Yes Fireplace Features [] Fireplace YN No Heating Electric Heating YN Yes Interior Features High Speed InternetGranite CountersBreakfast BarNo Interior Steps3/4 Bath Master Bdrm Laundry Features In Garage Master Bedroom Split Yes Master Bedroom Walk In Closet Yes Plumbing Electric Hot Water Heater Yes Separate Den Office YN No Window Features Skylight(s)

Property Features

Accessibility Features [] Association Fee 819 Association Fee Frequency Annually Association Fee Includes Roof RepairInsuranceMaintenance GroundsFront Yard MaintRoof ReplacementMaintenance Exterior Association Fee2 405 Association Fee2 Frequency Monthly Association YN Yes Auction No Borders Common Area Yes Builder Name UDC Cap Improvement Impact Fee2 950 Capmprovement Impact Fee 4655 Community Features PoolGolfPickleballCommunity SpaCommunity Spa HtdTennis Court(s)Fitness Center Community Pool YN Yes Current Financing [] Disclosures Agency Discl ReqSeller Discl AvailVicinity of an Airport Flood Zone No Flooring CarpetTile Green Energy Efficient [] Green Water Conservation [] Land Lease YN No Listing Terms VA LoanCashConventional Model Oakmont Other Fees Description WBV $50 CC&R; $20 Condo Certs; $35 Prop Docs Other Fees HOA 105 Ownership Fee Simple Ownership Fractional YN No PADFee YN2 No Possible Use [] Prepaid Association Fees HOA 0 Property Attached YN Yes Property Condition [] Property Sub Type Townhouse Rec Center Fee YN No Rec Center Fee2 YN No Security Features [] Sewer Public Sewer Special Assessment HOA No Special Listing Conditions Age Restricted (See Remarks) Special Listing Conditions Age Restricted Yes Tax Annual Amount 1518 Tax Year 2025 Total Monthly Fee 473.25 Unit Style All On One Level Yes Unit Style End Unit Yes Unit Style One Common Wall Yes Utilities [] Water Source Public

Arizona Regional MLS logo Listing provided by Russ Lyon Sotheby's International Realty: 623-583-7704. .


Arizona Regional MLS logo© 2026 Arizona Regional Multiple Listing Service, Inc. All rights reserved. All information should be verified by the recipient and none is guaranteed as accurate by ARMLS. The ARMLS logo indicates a property listed by a real estate brokerage other than West USA Realty. Data last updated 2026-10-13T23:13:09.1.
 
https://bt-photos.global.ssl.fastly.net/armls/1280_boomver_1_7083137-2.jpg https://bt-photos.global.ssl.fastly.net/armls/1280_boomver_1_7083137-2.jpg https://bt-photos.global.ssl.fastly.net/armls/1280_boomver_1_7083137-2.jpg
Logo
West USA Realty
2340 E. Beardsley Rd. #110
Phoenix AZ, 85024