Skip To Content

19021 N Signal Butte Circle

Sun City, AZ 85373
  • $244,900
  • STATUS: Active
  • ON SITE: 30 Days
  • MLS #: 7076040
Price Reduced
UPDATED: 57 min ago
$244,900
  • 2
    BEDS
  • 0.01
    ACRES
  • 2
    BATHS
  • 0
    1/2 BATHS
  • 1,577
    SQFT
  • $155
    $/SQFT
Neighborhood:
Type:
Townhouse
Built:
1977
County:
Area:

School Information

Elementary School:
Middle School:
High School:

Description

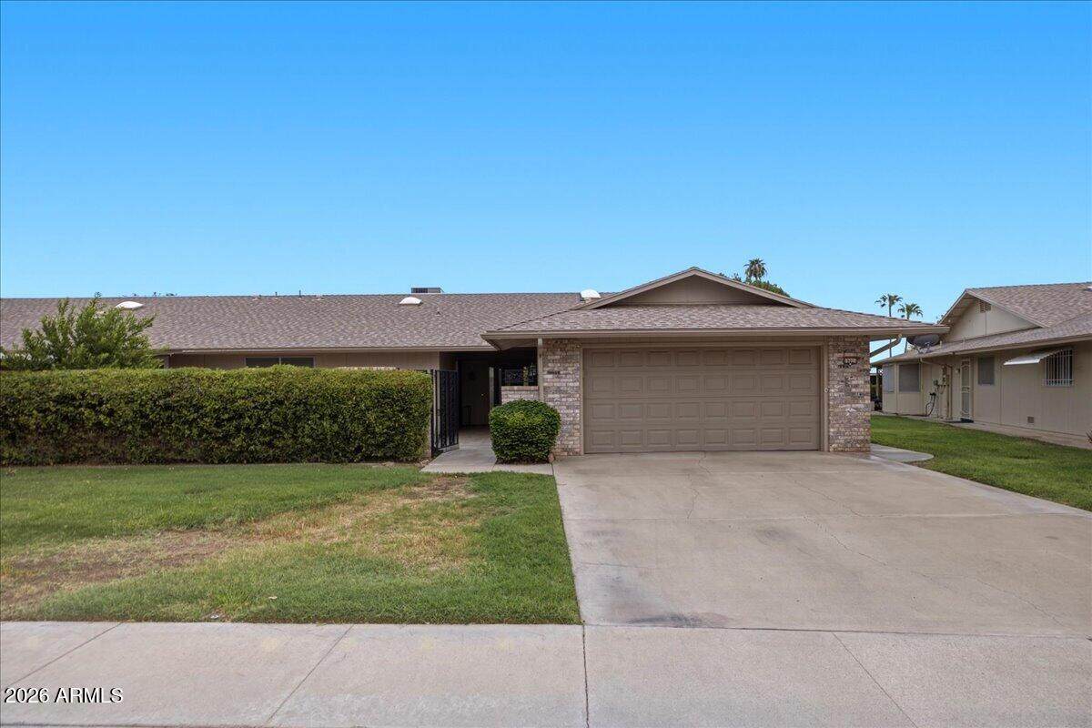
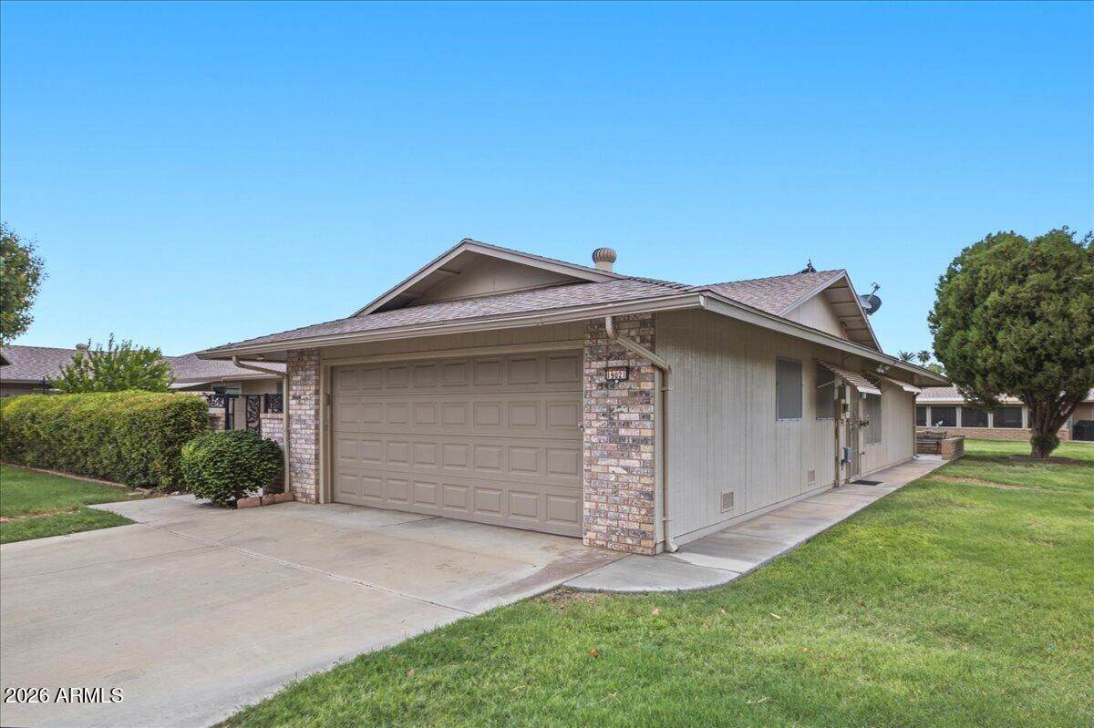
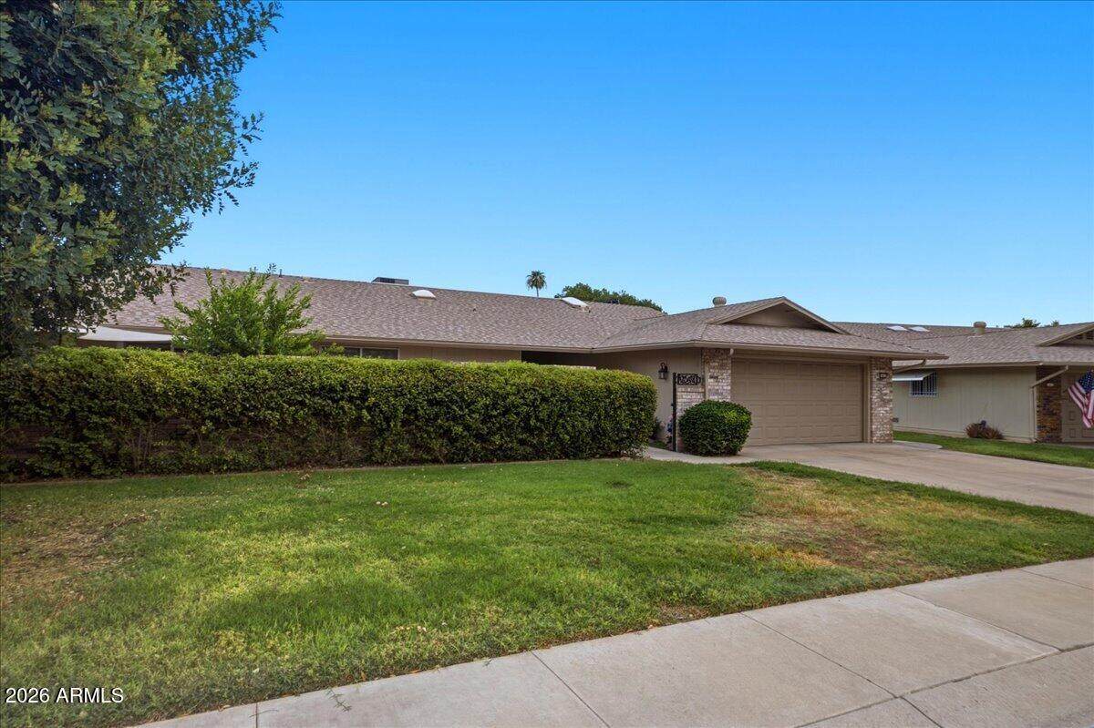
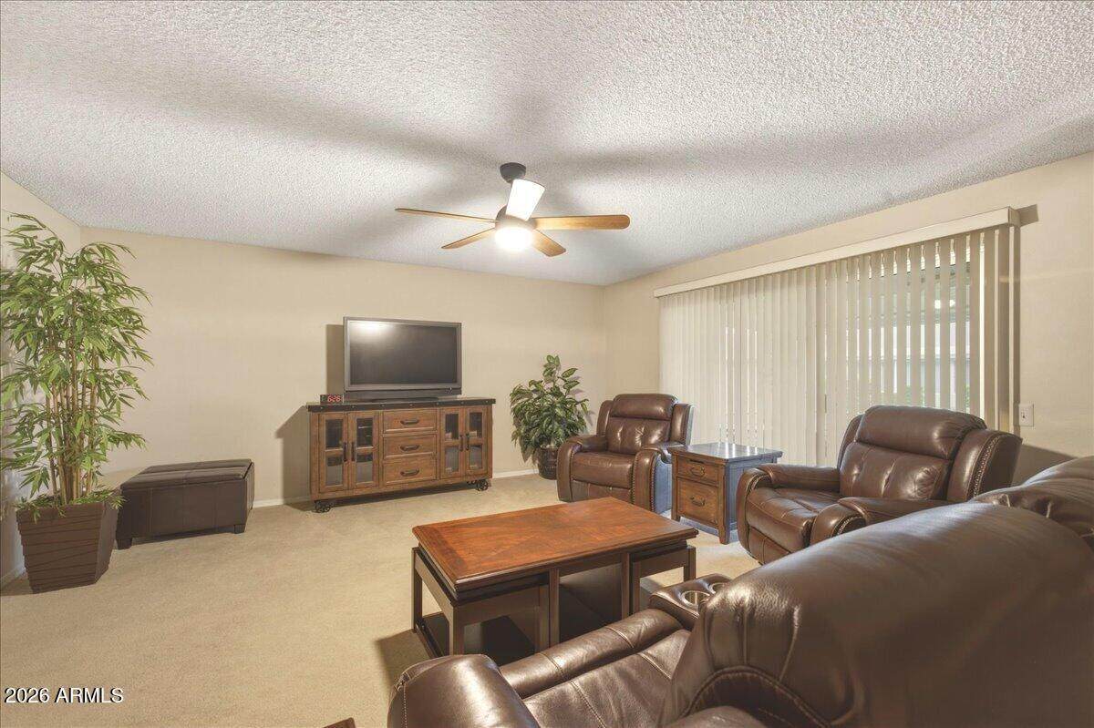
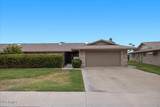
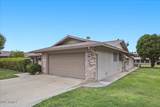
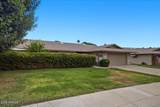
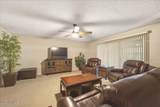
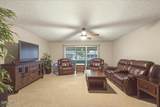
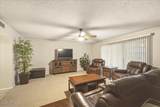
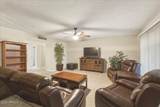
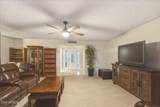
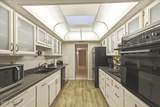
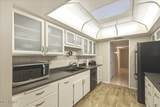
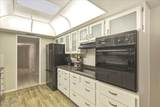
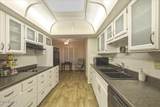
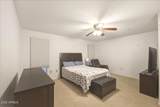
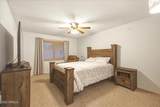
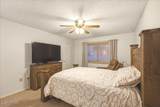
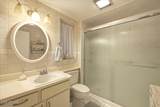
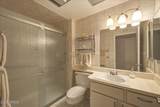
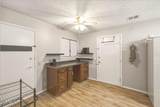
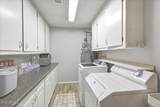
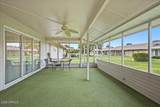
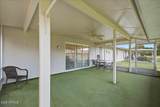
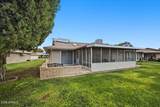
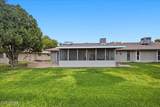
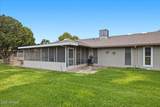
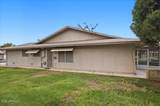
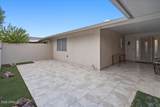
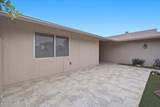
Welcome to this well-maintained 2-bedroom, 2-bath home in the desirable Sun City community. The bright, spacious living room offers plenty of room for relaxing and entertaining, while the galley-style kitchen features abundant cabinetry, generous counter space and a convenient adjoining dining area. Both bedrooms are comfortably sized, including a large primary suite with a private bath. Additional highlights include indoor laundry with ample storage, a two-car garage and a private front courtyard. The expansive covered and screened patio creates a wonderful extension of the living space and overlooks a peaceful, beautifully maintained greenbelt. Conveniently located near Sun City's recreation centers, golf courses, shopping, dining and everyday amenities.

Monthly Payment Calculator


Arizona Regional MLS logo© 2026 Arizona Regional Multiple Listing Service, Inc. All rights reserved. All information should be verified by the recipient and none is guaranteed as accurate by ARMLS. The ARMLS logo indicates a property listed by a real estate brokerage other than West USA Realty. Data last updated 2026-10-05T13:13:28.803.
www.househelpersaz.com/homes/180892463
Print Image

19021 N Signal Butte Circle Sun City, AZ 85373

  • Price: $244,900
  • Status: Active
  • On Site: 30 Days
  • Updated: 57 min ago
  • MLS #: 7076040
2
Beds
2
Baths
0
½ Baths
0.01
Acres
1,577
SQFT
$155
$/SQFT
1977
Built
Neighborhood:
Sun City 50 Unit 1-196
County:
Maricopa
Area:
Sun City
Elementary School:
Adult
Middle School:
Adult
High School:
Adult
Property Description
Welcome to this well-maintained 2-bedroom, 2-bath home in the desirable Sun City community. The bright, spacious living room offers plenty of room for relaxing and entertaining, while the galley-style kitchen features abundant cabinetry, generous counter space and a convenient adjoining dining area. Both bedrooms are comfortably sized, including a large primary suite with a private bath. Additional highlights include indoor laundry with ample storage, a two-car garage and a private front courtyard. The expansive covered and screened patio creates a wonderful extension of the living space and overlooks a peaceful, beautifully maintained greenbelt. Conveniently located near Sun City's recreation centers, golf courses, shopping, dining and everyday amenities.
Exterior Features

Architectural Style [] Attached Garage YN No Carport Spaces 0 Construction Materials Brick VeneerStuccoWood FramePainted Covered Spaces 2 Exterior Features [] Fencing None Horse Amenities [] Horse YN No Lot Features North/South ExposureGrass FrontGrass Back Open Parking Spaces 2 Other Structures [] Parking Features Garage Door OpenerAttch'd Gar Cabinets Pool Features [] Pool Private YN No Road Responsibility [] Road Surface Type [] Roof Composition Spa Features None View []

Interior Features

Basement [] Basement YN No Bedrooms Plus 2 Common Walls [] Cooling Central Air Cooling YN Yes Fireplace Features [] Fireplace YN No Heating Electric Heating YN Yes Interior Features Non-laminate CounterEat-in Kitchen3/4 Bath Master Bdrm Laundry Features Inside Separate Den Office YN No Window Features []

Property Features

Accessibility Features [] Association Fee 290 Association Fee Frequency Monthly Association Fee Includes InsuranceMaintenance GroundsFront Yard MaintMaintenance Exterior Association YN Yes Auction No Builder Name unknown Cap Improvement Impact Fee2 0 Capmprovement Impact Fee 5500 Community Features PoolGolfCommunity SpaCommunity Spa HtdFitness Center Community Pool YN Yes County Services Yes Current Financing [] Disclosures Seller Discl Avail Flooring CarpetTile Green Energy Efficient Water Heater Green Water Conservation [] Land Lease YN No Listing Terms CashConventional North South Exposure Yes Other Fees Description 0 Other Fees HOA 0 Ownership Fee Simple Ownership Fractional YN No PADFee YN2 No Possible Use [] Prepaid Association Fees HOA 0 Property Attached YN Yes Property Condition [] Property Sub Type Gemini/Twin Home Rec Center Fee 496 Rec Center Fee YN Yes Rec Center Fee2 YN No Rec Center Frequency Annually Security Features [] Sewer Sewer in & Cnctd Special Assessment HOA No Special Listing Conditions Age Restricted (See Remarks) Special Listing Conditions Age Restricted Yes Tax Annual Amount 1034 Tax Year 2025 Total Monthly Fee 331.33 Utilities [] Water Source Pvt Water Company

Arizona Regional MLS logo Listing provided by The Firm RE: 480-200-2914. .


Arizona Regional MLS logo© 2026 Arizona Regional Multiple Listing Service, Inc. All rights reserved. All information should be verified by the recipient and none is guaranteed as accurate by ARMLS. The ARMLS logo indicates a property listed by a real estate brokerage other than West USA Realty. Data last updated 2026-10-05T13:13:28.803.
 
https://bt-photos.global.ssl.fastly.net/armls/orig_boomver_1_7076040-2.jpg https://bt-photos.global.ssl.fastly.net/armls/orig_boomver_1_7076040-2.jpg https://bt-photos.global.ssl.fastly.net/armls/orig_boomver_1_7076040-2.jpg
Logo
West USA Realty
2340 E. Beardsley Rd. #110
Phoenix AZ, 85024