
Skip To Content

18522 N 94th Street

Scottsdale, AZ 85255
  • $720,000
  • STATUS: Active
  • ON SITE: 152 Days
  • MLS #: 7023806
Price Reduced
UPDATED: 74 min ago
$720,000
  • 2
    BEDS
  • 0.09
    ACRES
  • 2
    BATHS
  • 0
    1/2 BATHS
  • 1,843
    SQFT
  • $391
    $/SQFT
Neighborhood:
Type:
Townhouse
Built:
2007
County:
Area:

School Information

Elementary School:
Middle School:
High School:

Description

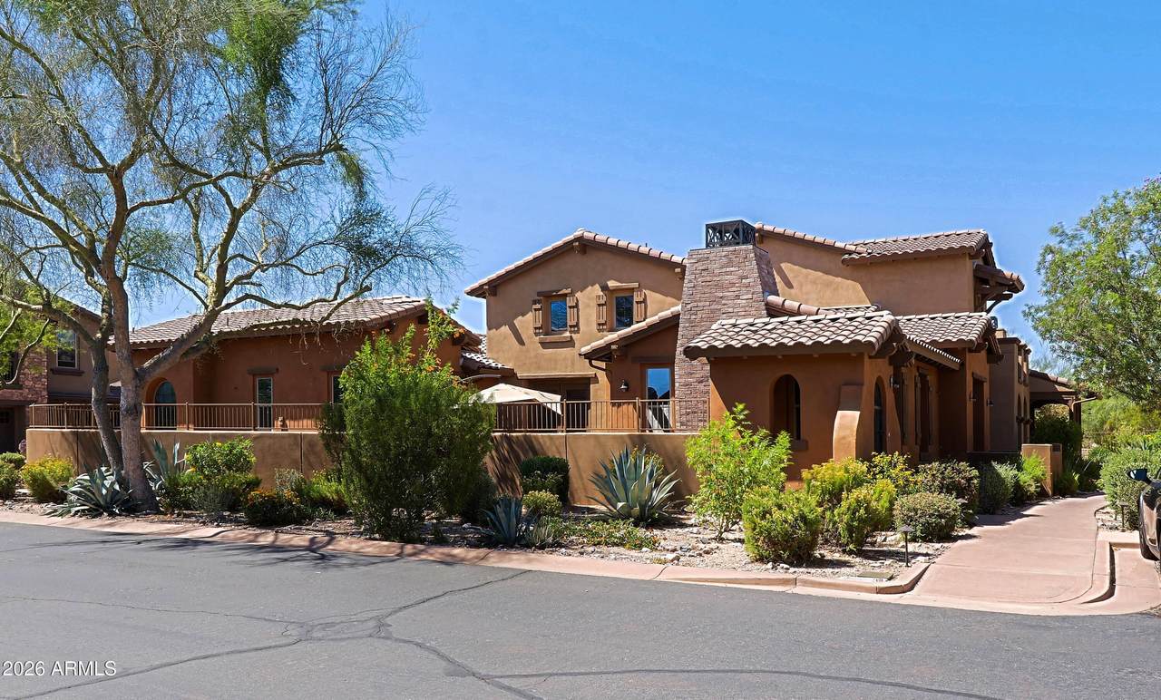
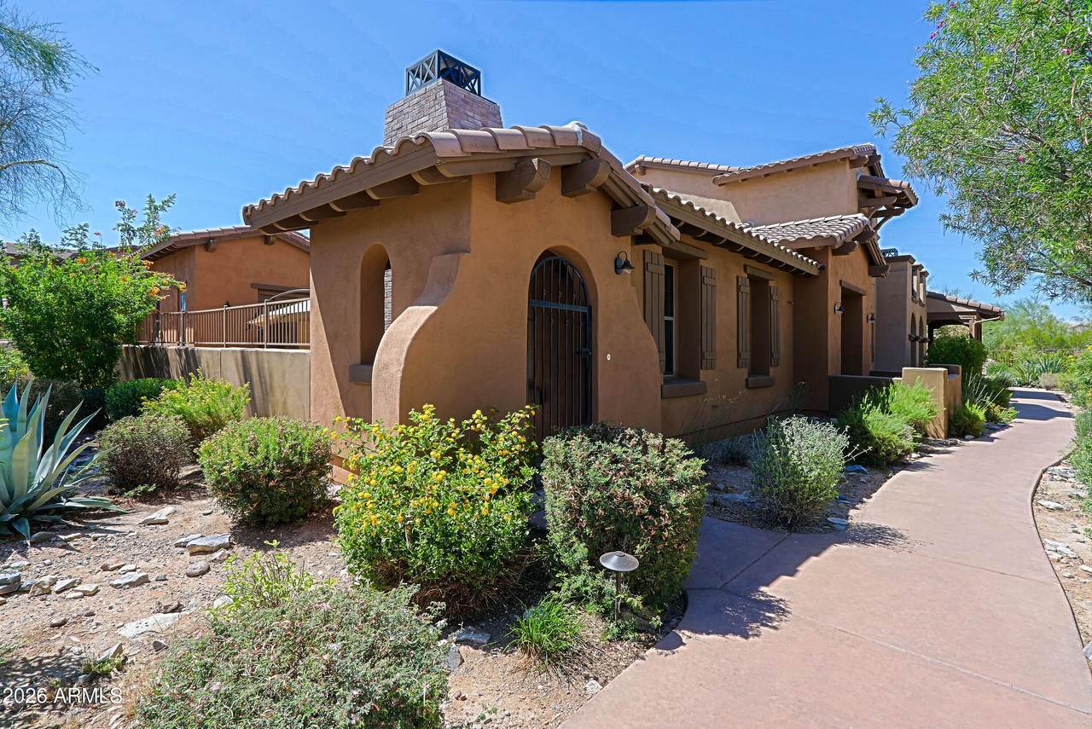
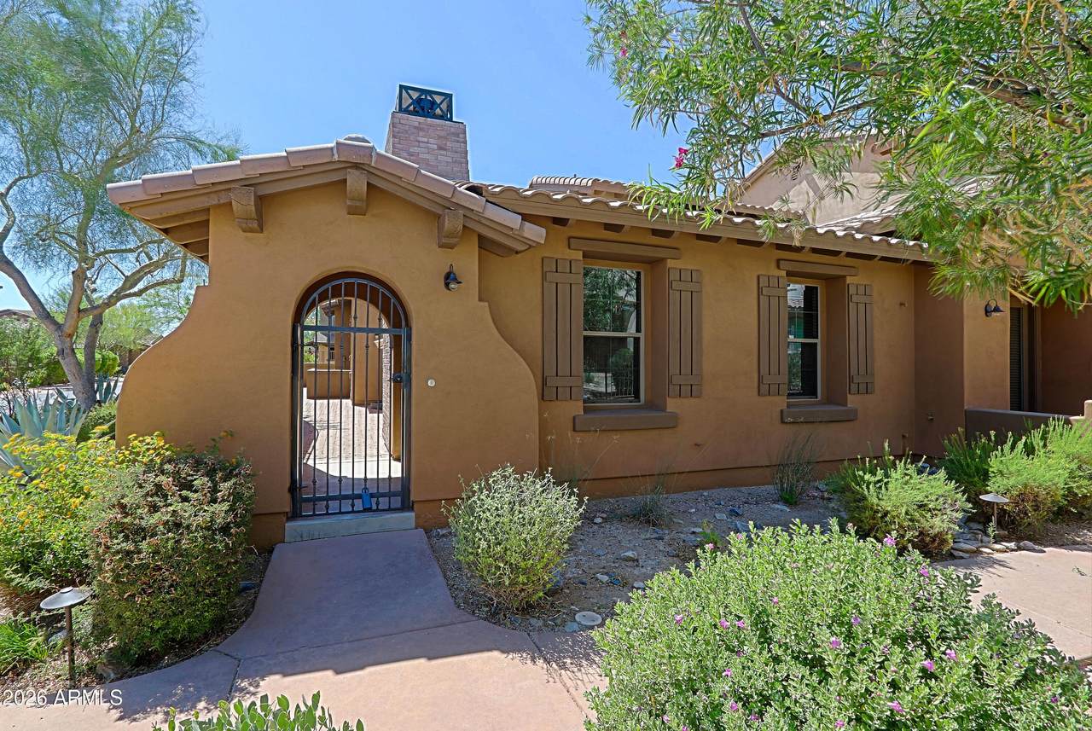
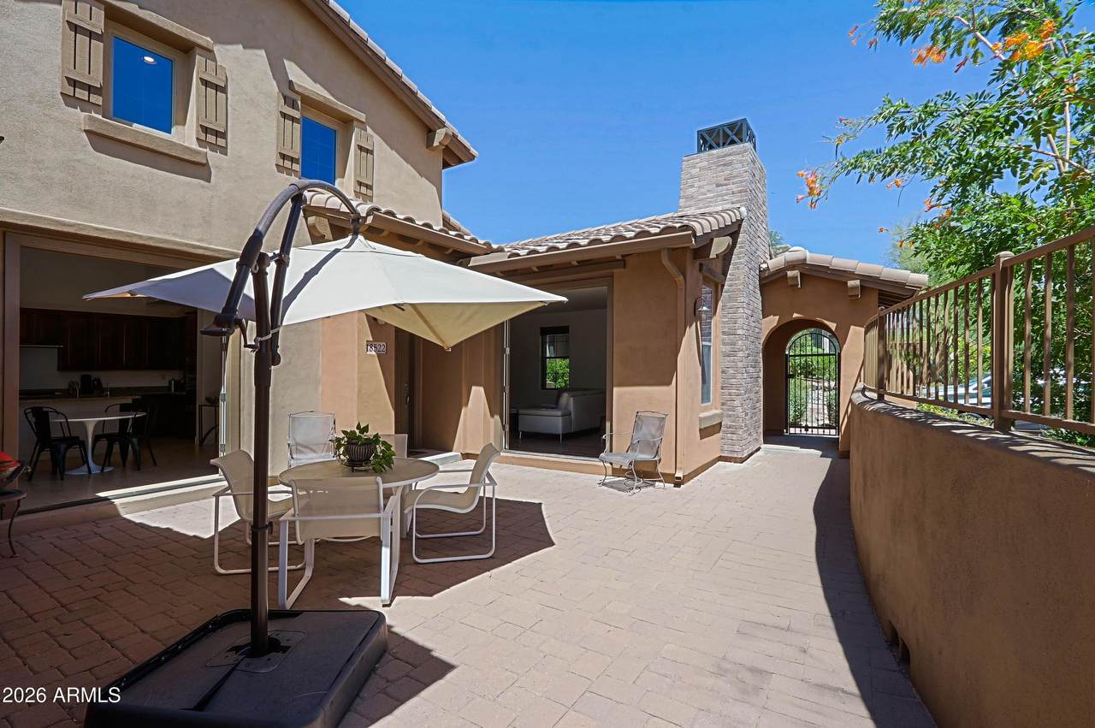
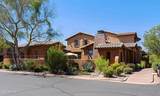
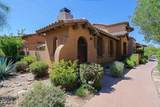
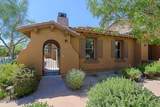
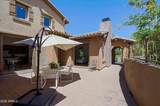
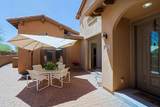
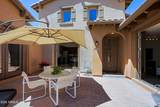
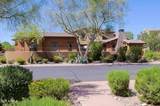
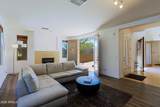
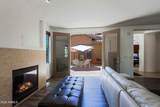
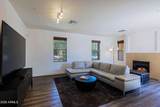
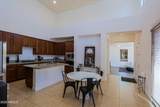
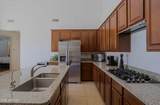
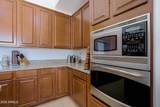
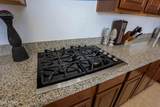
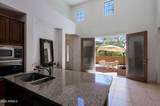
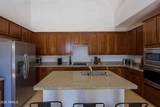
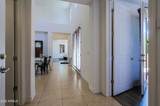
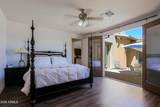
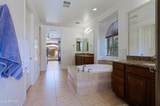
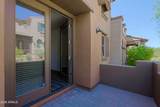
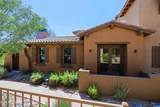
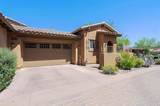
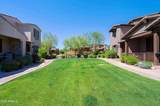
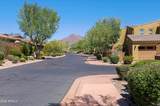
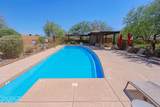
Immaculate! This gorgeous home boasts a wonderful location for private and quiet entertaining. Chefs kitchen w/soaring 16 ft ceiling, slab granite countertops, stainless appliances, gas cooktop. Split-master floor plan and fireplace in family room. French doors opening to the patios. Short walk to community pool(pool just for this gated community), use DC Ranch community pool, tennis courts, club house, close to all the amenities of DC Ranch, shopping, restaurants, parks, schools and more. Landscaping around the unit is part of HOA. Roof warranty

Monthly Payment Calculator


Arizona Regional MLS logo© 2026 Arizona Regional Multiple Listing Service, Inc. All rights reserved. All information should be verified by the recipient and none is guaranteed as accurate by ARMLS. The ARMLS logo indicates a property listed by a real estate brokerage other than West USA Realty. Data last updated 2026-10-05T13:13:28.803.
www.househelpersaz.com/homes/176142838
Print Image

18522 N 94th Street Scottsdale, AZ 85255

  • Price: $720,000
  • Status: Active
  • On Site: 152 Days
  • Updated: 74 min ago
  • MLS #: 7023806
2
Beds
2
Baths
0
½ Baths
0.09
Acres
1,843
SQFT
$391
$/SQFT
2007
Built
Neighborhood:
DC Ranch
County:
Maricopa
Area:
Scottsdale
Elementary School:
Copper Ridge School
Middle School:
Copper Ridge School
High School:
Chaparral High School
Property Description
Immaculate! This gorgeous home boasts a wonderful location for private and quiet entertaining. Chefs kitchen w/soaring 16 ft ceiling, slab granite countertops, stainless appliances, gas cooktop. Split-master floor plan and fireplace in family room. French doors opening to the patios. Short walk to community pool(pool just for this gated community), use DC Ranch community pool, tennis courts, club house, close to all the amenities of DC Ranch, shopping, restaurants, parks, schools and more. Landscaping around the unit is part of HOA. Roof warranty
Exterior Features

Architectural Style [] Attached Garage YN No Carport Spaces 0 Construction Materials StuccoWood FramePainted Covered Spaces 2 Exterior Features [] Fencing Wrought Iron Horse Amenities [] Horse YN No Lot Features NoneBorders Common AreaAdjacent to Wash Open Parking Spaces 0 Other Structures [] Parking Features Garage Door Opener Pool Features [] Pool Private YN No Road Responsibility [] Road Surface Type [] Roof Tile Spa Features None View []

Interior Features

Basement [] Basement YN No Bedroom Split Yes Bedrooms Plus 2 Common Walls End Unit Cooling Central Air Cooling YN Yes Fireplace Features Gas Fireplace YN Yes Great Room Yes Heating ElectricNatural Gas Heating YN Yes Interior Features Walk-in PantryGranite CountersDouble VanityEat-in KitchenBreakfast Bar9+ Flat CeilingsNo Interior StepsKitchen IslandPantryFull Bth Master BdrmSeparate Shwr & Tub Laundry Features Wshr/Dry HookUp Only Master Bedroom Split Yes Master Bedroom Walk In Closet Yes Pantry Yes Separate Bedroom Exit Yes Separate Den Office YN No Walk In Pantry Yes Window Features []

Property Features

Accessibility Features [] Adjacent To Wash Yes Association Fee 427.6 Association Fee Frequency Monthly Association Fee Includes Roof RepairMaintenance GroundsStreet MaintFront Yard Maint Association Fee2 223.65 Association Fee2 Frequency Monthly Association YN Yes Auction No Borders Common Area Yes Builder Name Engle Cap Improvement Impact Fee2 0 Capmprovement Impact Fee 0 Community Features PoolGolfGatedCommunity Spa HtdTennis Court(s)PlaygroundBiking/Walking Path Community Pool YN Yes Current Financing [] Disclosures None Flooring CarpetTile Green Energy Efficient Multi-Zones Green Water Conservation [] Land Lease YN No Listing Terms CashConventional1031 Exchange Model Plan 1 Other Fees Description 0 Other Fees HOA 100 Ownership Fee Simple Ownership Fractional YN No PADFee YN2 No Possible Use [] Prepaid Association Fees HOA 0 Property Attached YN Yes Property Condition [] Property Sub Type Townhouse Rec Center Fee YN No Rec Center Fee2 YN No Security Features Fire Sprinkler System Sewer Public Sewer Special Assessment HOA Yes Special Listing Conditions N/A Special Listing Conditions None Yes Tax Annual Amount 4000 Tax Year 2025 Total Monthly Fee 651.25 Unit Style All On One Level Yes Unit Style End Unit Yes Unit Style Ground Level Yes Utilities [] Water Source Public

Arizona Regional MLS logo Listing provided by Realty USA Southwest: 602-435-1456. .


Arizona Regional MLS logo© 2026 Arizona Regional Multiple Listing Service, Inc. All rights reserved. All information should be verified by the recipient and none is guaranteed as accurate by ARMLS. The ARMLS logo indicates a property listed by a real estate brokerage other than West USA Realty. Data last updated 2026-10-05T13:13:28.803.
 
https://bt-photos.global.ssl.fastly.net/armls/1280_boomver_1_7023806-2.jpg https://bt-photos.global.ssl.fastly.net/armls/1280_boomver_1_7023806-2.jpg https://bt-photos.global.ssl.fastly.net/armls/1280_boomver_1_7023806-2.jpg
Logo
West USA Realty
2340 E. Beardsley Rd. #110
Phoenix AZ, 85024