









Skip To Content

18245 E Spring Valley Court

Rio Verde, AZ 85263
  • $650,000
  • STATUS: Active
  • ON SITE: 25 Days
  • MLS #: 7080091
$650,000
  • 2
    BEDS
  • 0.13
    ACRES
  • 2
    BATHS
  • 1
    1/2 BATHS
  • 1,678
    SQFT
  • $387
    $/SQFT
Neighborhood:
Type:
Townhouse
Built:
2024
County:
Area:

School Information

Elementary School:

Description

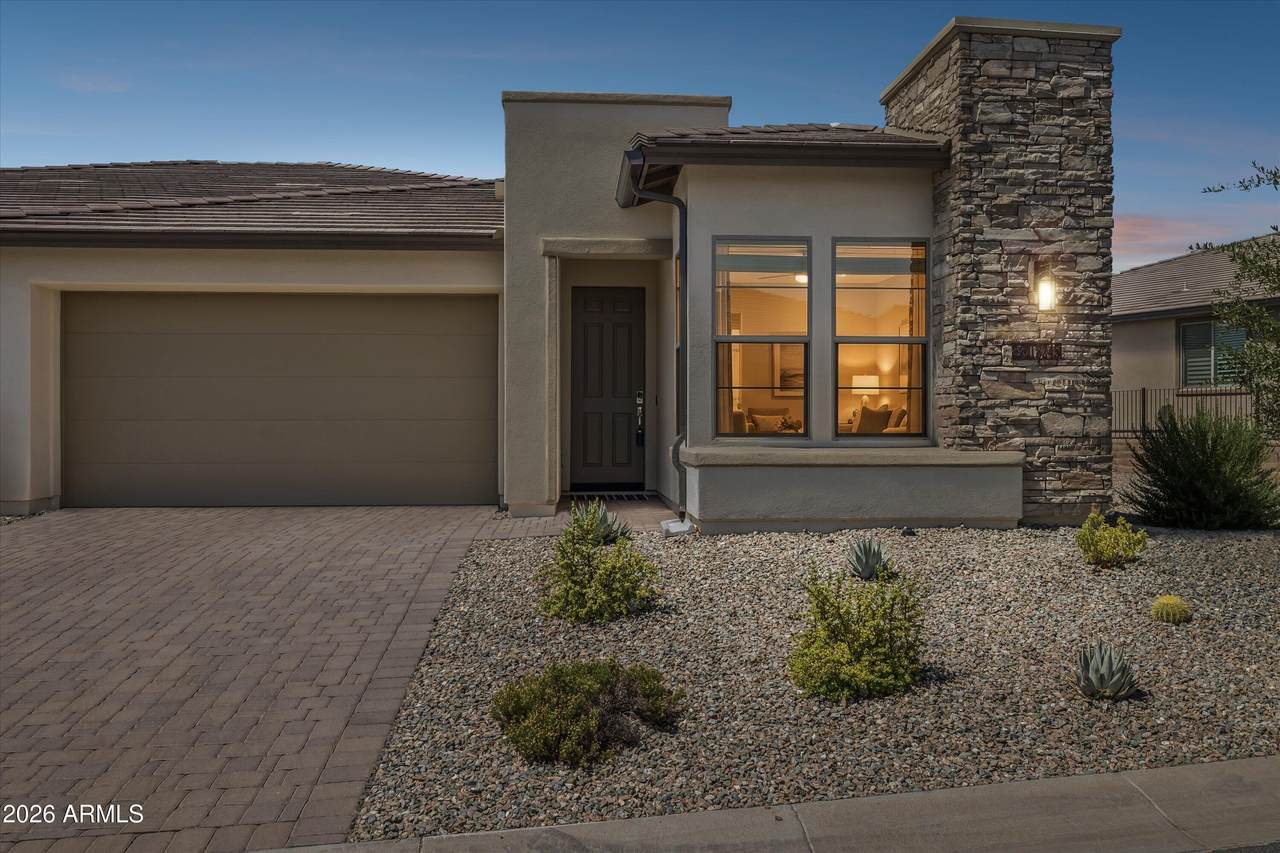
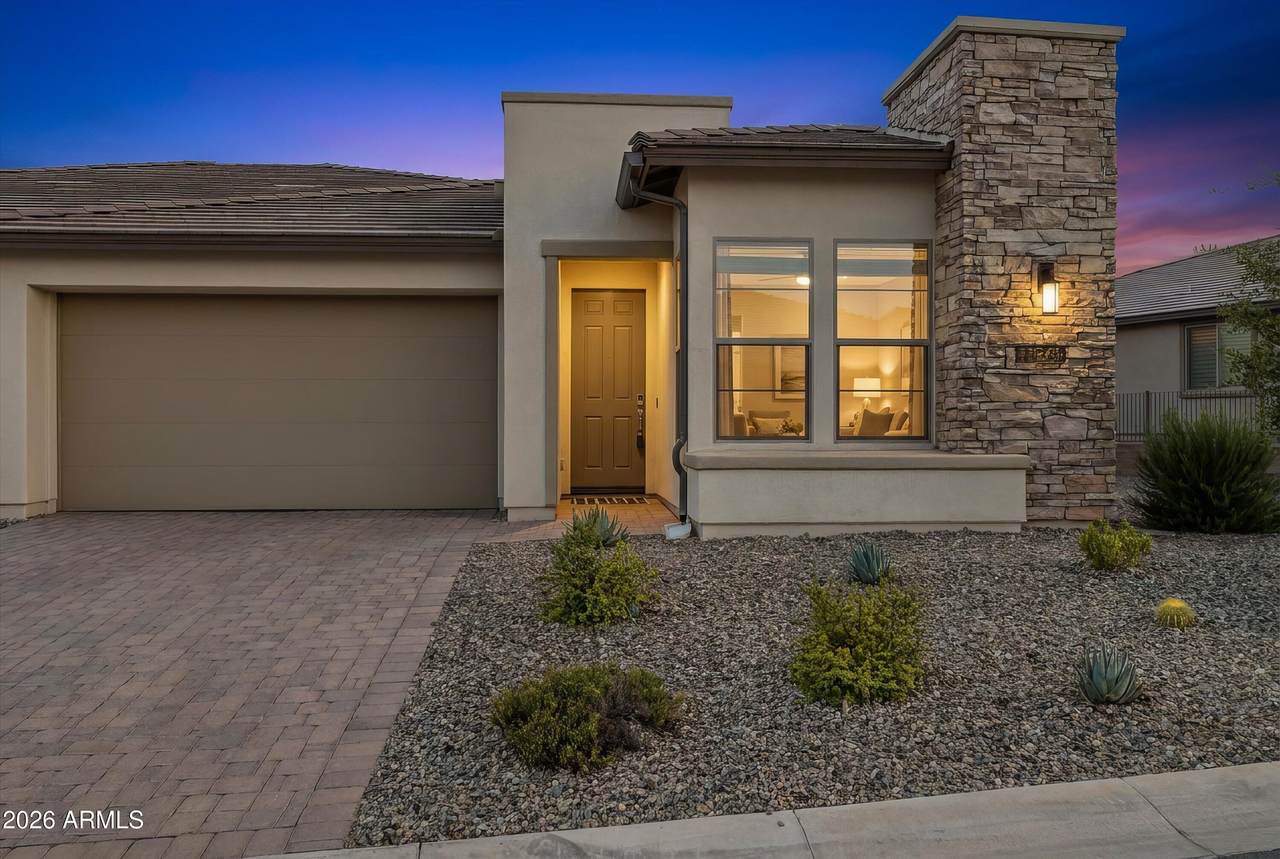
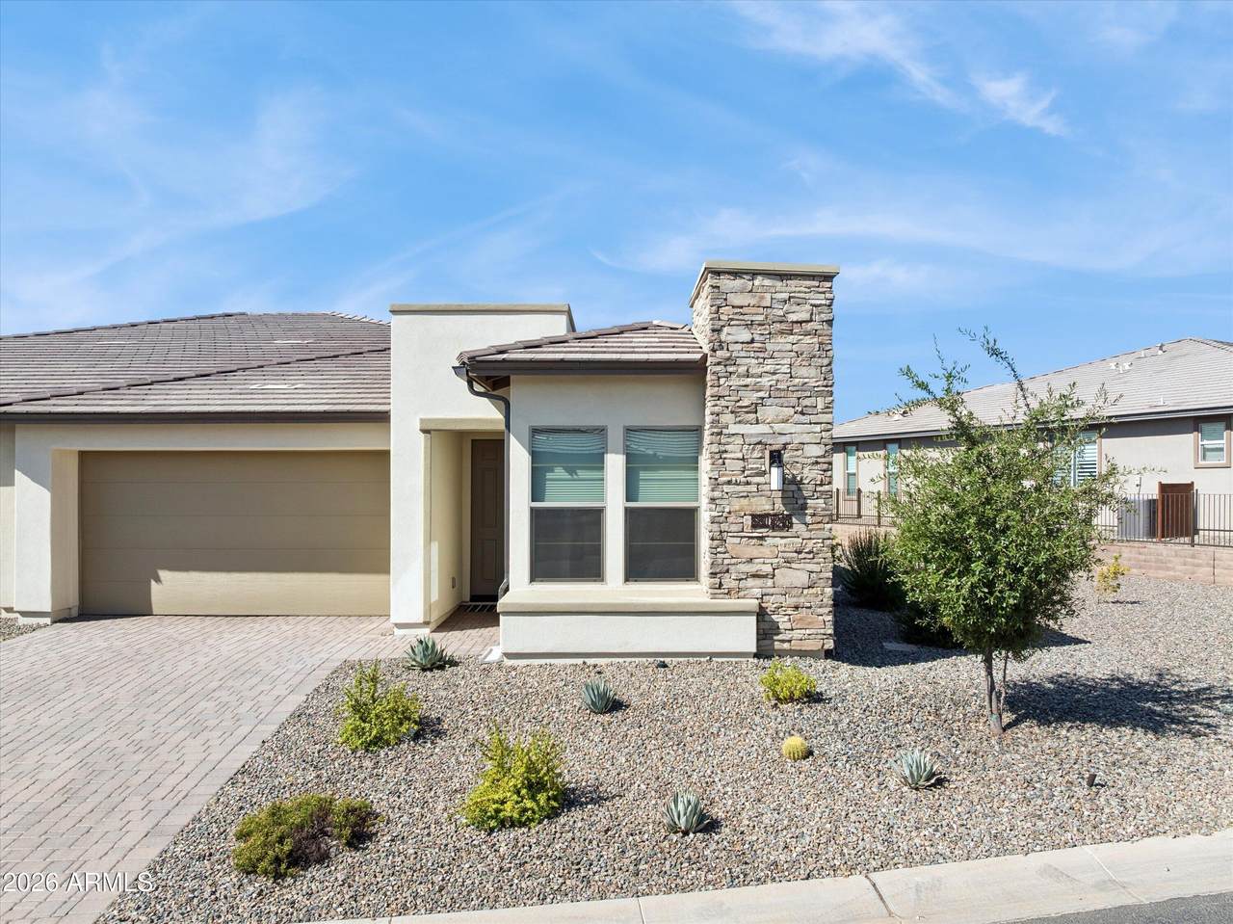
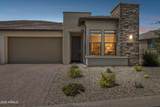
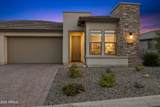
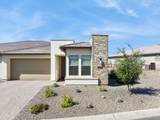
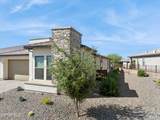
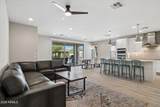
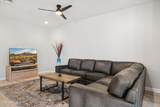
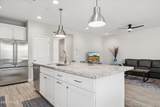
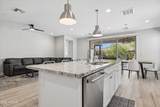
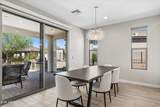
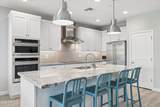
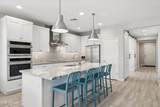
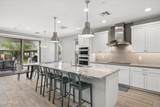
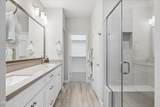
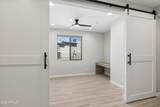
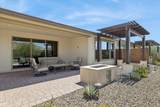
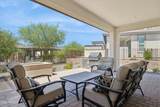
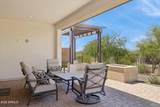
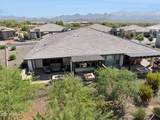
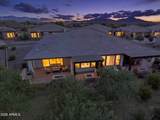
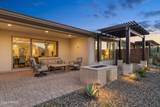
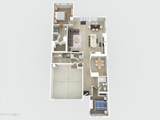
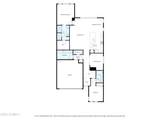
Discover luxury living in highly sought after community of Trilogy at Verde River. This turnkey Valetta features an open floor plan with two bedrooms, a versatile den, and two and a half bathrooms, perfectly designed for modern living and entertaining. The chef's kitchen features Quartz countertops, GE Monogram appliances, and a large island with a breakfast bar. Flow seamlessly through a 12-foot multi-panel sliding glass door from the great room to the covered patio, where you can enjoy the Arizona sunshine. The patio features a built-in BBQ and view fencing, creating an inviting outdoor space perfect for dinners and relaxation. The garage is equipped with a Tesla charger.

Monthly Payment Calculator


Arizona Regional MLS logo© 2026 Arizona Regional Multiple Listing Service, Inc. All rights reserved. All information should be verified by the recipient and none is guaranteed as accurate by ARMLS. The ARMLS logo indicates a property listed by a real estate brokerage other than West USA Realty. Data last updated 2026-10-10T00:14:27.26.
www.househelpersaz.com/homes/181186849
Print Image

18245 E Spring Valley Court Rio Verde, AZ 85263

  • Price: $650,000
  • Status: Active
  • On Site: 25 Days
  • MLS #: 7080091
2
Beds
2
Baths
1
½ Baths
0.13
Acres
1,678
SQFT
$387
$/SQFT
2024
Built
Neighborhood:
Trilogy At Verde River
County:
Maricopa
Area:
Rio Verde
Elementary School:
Desert Sun Academy
Middle School:
Sonoran Trails Middle School
High School:
Cactus Shadows High School
Property Description
Discover luxury living in highly sought after community of Trilogy at Verde River. This turnkey Valetta features an open floor plan with two bedrooms, a versatile den, and two and a half bathrooms, perfectly designed for modern living and entertaining. The chef's kitchen features Quartz countertops, GE Monogram appliances, and a large island with a breakfast bar. Flow seamlessly through a 12-foot multi-panel sliding glass door from the great room to the covered patio, where you can enjoy the Arizona sunshine. The patio features a built-in BBQ and view fencing, creating an inviting outdoor space perfect for dinners and relaxation. The garage is equipped with a Tesla charger.
Exterior Features

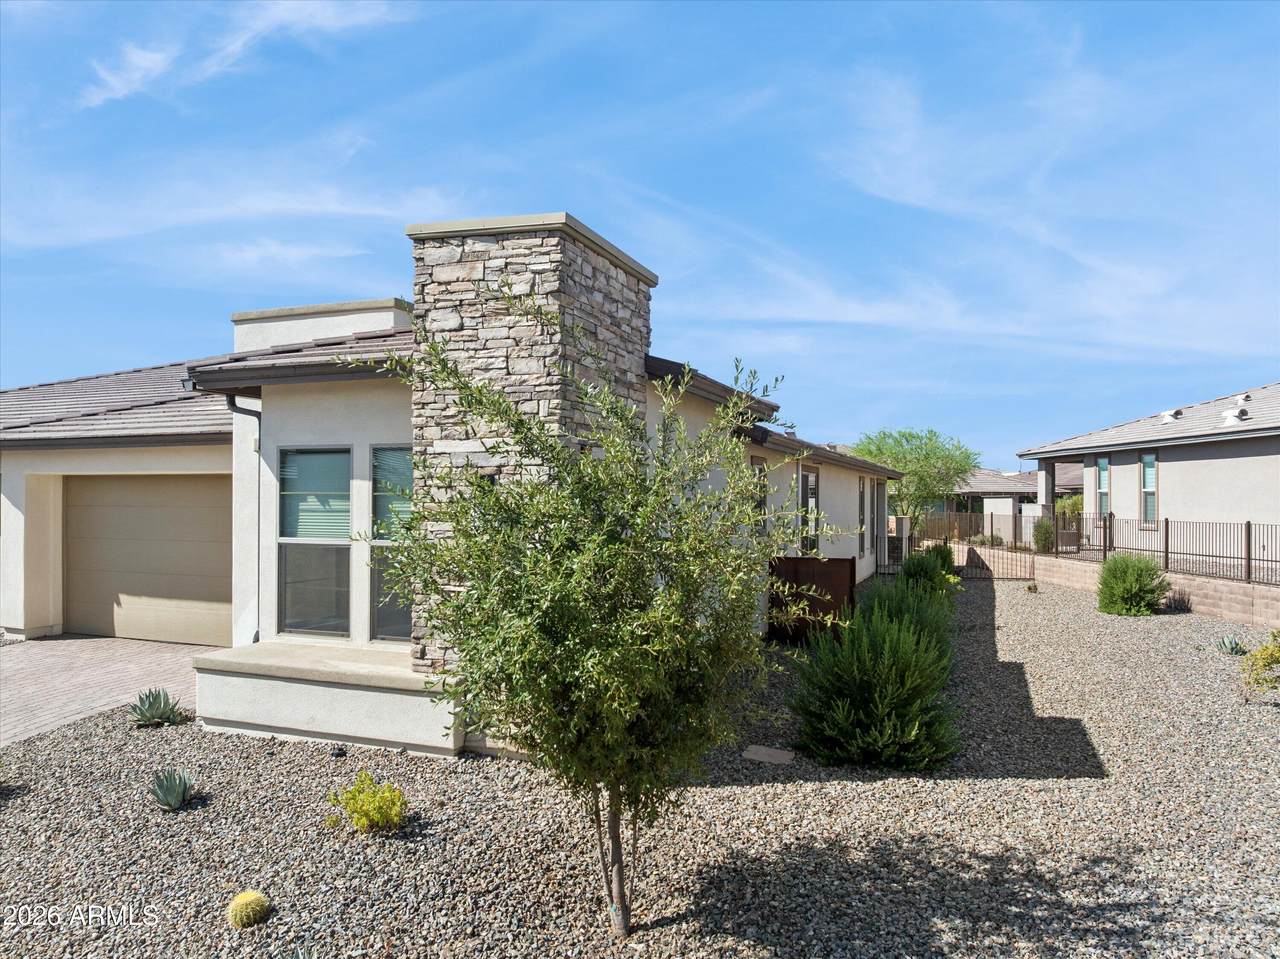
Architectural Style Contemporary Attached Garage YN No Carport Spaces 0 Construction Materials StuccoWood FramePainted Covered Spaces 2 Exterior Features Built-in Barbecue Fencing Back YardWrought Iron Horse Amenities [] Horse YN No Lot Features Borders Common AreaNorth/South ExposureSprinklers In RearSprinklers In FrontDesert FrontAuto Timer H2O FrontAuto Timer H2O Back Open Parking Spaces 0 Other Structures Gazebo Parking Features Attached GarageGarage Door OpenerDirect AccessTemp ControlledElectric Vehicle Charging Station(s) Pool Features [] Pool Private YN No Road Responsibility [] Road Surface Type [] Roof Tile Spa Features None View []

Interior Features

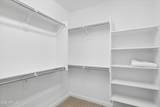
Basement [] Basement YN No Bedrooms Plus 3 Common Walls [] Cooling HVAC SEER RatingCentral AirCeiling Fan(s)Programmable Thmstat Cooling YN Yes Fireplace Features [] Fireplace YN No Great Room Yes Heating Electric Heating YN Yes Interior Features Non-laminate CounterHigh Speed InternetSmart HomeDouble VanityBreakfast BarFurnished(See Rmrks)No Interior StepsKitchen IslandPantry3/4 Bath Master Bdrm Laundry Features Inside Master Bedroom Split Yes Master Bedroom Walk In Closet Yes Pantry Yes Separate Den Office YN Yes Window Features Low-Emissivity WindowsDual PaneVinyl Frame

Property Features

Accessibility Features [] Association Fee 2043 Association Fee Frequency Quarterly Association Fee Includes Maintenance GroundsOther (See Remarks)Front Yard Maint Association YN Yes Auction No Borders Common Area Yes Builder Name Shea Homes Capmprovement Impact Fee 4784 Community Features PoolGolfPickleballGatedCommunity Spa HtdCommunity Media RoomTennis Court(s)Biking/Walking PathFitness Center Community Pool YN Yes Current Financing [] Disclosures Agency Discl ReqSeller Discl Avail Flooring Tile Green Energy Efficient Fresh Air Mechanical Green Water Conservation [] Land Lease YN No Listing Terms CashConventionalFHAVA Loan Model VALLETTA North South Exposure Yes Other Fees Description Social Membership and Owner Set-up Fee Other Fees HOA 9550 Ownership Fee Simple Ownership Fractional YN No PADFee YN2 No Possible Use None Prepaid Association Fees HOA 2043 Property Attached YN Yes Property Condition [] Property Sub Type Gemini/Twin Home Rec Center Fee YN No Rec Center Fee2 YN No Security Features Fire Sprinkler System Sewer Private Sewer Special Assessment HOA No Special Listing Conditions N/A Special Listing Conditions None Yes Tax Annual Amount 2446 Tax Year 2025 Total Monthly Fee 681 Utilities [] Water Source Pvt Water Company

Arizona Regional MLS logo Listing provided by RE/MAX Sun Properties: 480-837-9801. .


Arizona Regional MLS logo© 2026 Arizona Regional Multiple Listing Service, Inc. All rights reserved. All information should be verified by the recipient and none is guaranteed as accurate by ARMLS. The ARMLS logo indicates a property listed by a real estate brokerage other than West USA Realty. Data last updated 2026-10-10T00:14:27.26.
 
https://bt-photos.global.ssl.fastly.net/armls/1280_boomver_1_7080091-2.jpg https://bt-photos.global.ssl.fastly.net/armls/1280_boomver_1_7080091-2.jpg https://bt-photos.global.ssl.fastly.net/armls/1280_boomver_1_7080091-2.jpg
Logo
West USA Realty
2340 E. Beardsley Rd. #110
Phoenix AZ, 85024