Skip To Content

1823 E Jamaica Avenue

Mesa, AZ 85204
  • $350,000
  • STATUS: Active
  • ON SITE: 37 Days
  • MLS #: 7074375
UPDATED: 80 min ago
$350,000
  • 3
    BEDS
  • 0.08
    ACRES
  • 2
    BATHS
  • 0
    1/2 BATHS
  • 1,131
    SQFT
  • $309
    $/SQFT
Neighborhood:
Type:
Townhouse
Built:
1982
County:
Area:

School Information

Elementary School:
Middle School:
High School:

Description

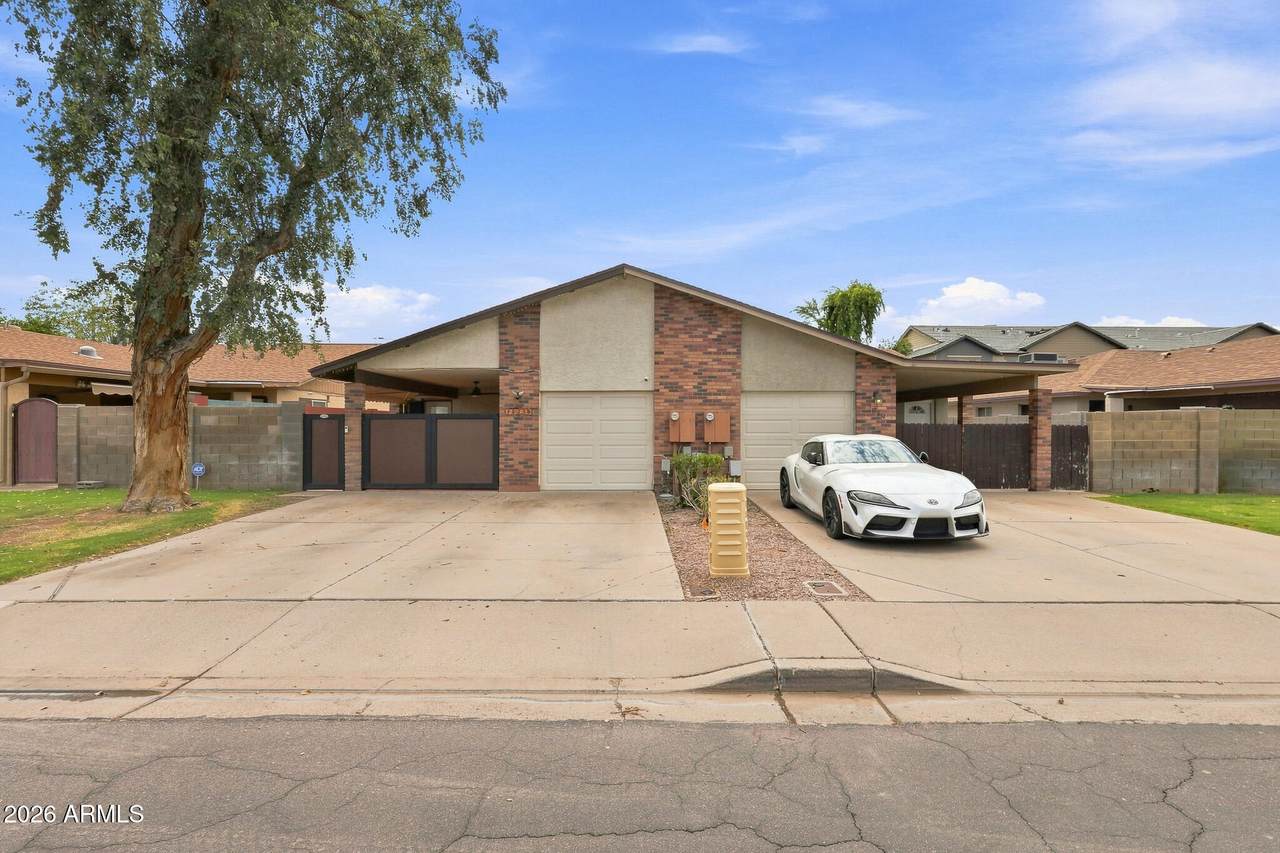
Updated, move-in ready & ideally located in Mesa! This inviting home features a beautifully updated kitchen completed in 2024 with white cabinetry, quartz countertops, breakfast bar, modern lighting & stylish backsplash. Updated bath features a tiled walk-in shower & contemporary finishes. Laminate flooring, abundant natural light & modern ceiling fans add to the home's fresh, comfortable feel. Enjoy a low-maintenance backyard with synthetic grass, covered outdoor space & mature shade tree. Features the covered gated car port & 1 car garage. Conveniently located near US-60 with easy access to Downtown Gilbert, Downtown Mesa, Tempe, Chandler, Scottsdale & Sky Harbor. Minutes from shopping, dining, Fry's, Sprouts, Trader Joe's & Natural Grocers. Community features a pool & playgrounds.

Monthly Payment Calculator


Arizona Regional MLS logo© 2026 Arizona Regional Multiple Listing Service, Inc. All rights reserved. All information should be verified by the recipient and none is guaranteed as accurate by ARMLS. The ARMLS logo indicates a property listed by a real estate brokerage other than West USA Realty. Data last updated 2026-10-09T11:13:46.683.
www.househelpersaz.com/homes/180776205
Print Image

1823 E Jamaica Avenue Mesa, AZ 85204

  • Price: $350,000
  • Status: Active
  • On Site: 37 Days
  • Updated: 80 min ago
  • MLS #: 7074375
3
Beds
2
Baths
0
½ Baths
0.08
Acres
1,131
SQFT
$309
$/SQFT
1982
Built
Neighborhood:
Suntree
County:
Maricopa
Area:
Mesa
Elementary School:
Harris Elementary School
Middle School:
Mesquite Jr High School
High School:
Mesquite High School
Property Description
Updated, move-in ready & ideally located in Mesa! This inviting home features a beautifully updated kitchen completed in 2024 with white cabinetry, quartz countertops, breakfast bar, modern lighting & stylish backsplash. Updated bath features a tiled walk-in shower & contemporary finishes. Laminate flooring, abundant natural light & modern ceiling fans add to the home's fresh, comfortable feel. Enjoy a low-maintenance backyard with synthetic grass, covered outdoor space & mature shade tree. Features the covered gated car port & 1 car garage. Conveniently located near US-60 with easy access to Downtown Gilbert, Downtown Mesa, Tempe, Chandler, Scottsdale & Sky Harbor. Minutes from shopping, dining, Fry's, Sprouts, Trader Joe's & Natural Grocers. Community features a pool & playgrounds.
Exterior Features

Architectural Style Ranch Attached Garage YN No Carport Spaces 1 Construction Materials Brick VeneerPaintedBlock Covered Spaces 2 Exterior Features [] Fencing Block Horse Amenities [] Horse YN No Lot Features North/South ExposureSprinklers In FrontGrass FrontSynthetic Grass Back Open Parking Spaces 2 Other Structures [] Parking Features RV GateGarage Door OpenerDirect Access Pool Features [] Pool Private YN No Road Responsibility [] Road Surface Type [] Roof Composition Spa Features None View []

Interior Features

Basement [] Basement YN No Bedroom Downstairs Yes Bedrooms Plus 3 Common Walls 1 Common Wall Cooling Central AirCeiling Fan(s) Cooling YN Yes Fireplace Features [] Fireplace YN No Great Room Yes Heating Electric Heating YN Yes Interior Features Non-laminate CounterQuartz CountertopsHigh Speed InternetMaster DownstairsEat-in KitchenKitchen IslandPantry3/4 Bath Master Bdrm Laundry Features Inside Master Bedroom Downstairs Yes Pantry Yes Plumbing Electric Hot Water Heater Yes Separate Den Office YN No Window Features Dual Pane

Property Features

Accessibility Features [] Association Fee 71.89 Association Fee Frequency Monthly Association Fee Includes Maintenance GroundsOther (See Remarks)Front Yard Maint Association YN Yes Auction No Builder Name Unknown Cap Improvement Impact Fee2 0 Capmprovement Impact Fee 0 City Services Yes Community Features PoolCommunity SpaCommunity Spa HtdPlayground Community Pool YN Yes Current Financing ConventionalNon Assumable Disclosures Seller Discl Avail Flooring OtherCarpetLaminateVinyl Green Energy Efficient [] Green Water Conservation [] Land Lease YN No Listing Terms CashConventionalFHAVA Loan North South Exposure Yes Other Fees Description Demand Statment to Homewise Other Fees HOA 23 Ownership Fee Simple Ownership Fractional YN No PADFee YN2 No Possible Use None Prepaid Association Fees HOA 0 Property Attached YN Yes Property Condition [] Property Sub Type Townhouse Rec Center Fee YN No Rec Center Fee2 YN No Security Features [] Sewer Public Sewer Special Assessment HOA No Special Listing Conditions N/A Special Listing Conditions None Yes Tax Annual Amount 668 Tax Year 2025 Total Monthly Fee 71.89 Unit Style All On One Level Yes Unit Style Ground Level Yes Unit Style One Common Wall Yes Utilities [] Water Source City Water

Arizona Regional MLS logo Listing provided by West USA Realty: 602-942-4200. .


Arizona Regional MLS logo© 2026 Arizona Regional Multiple Listing Service, Inc. All rights reserved. All information should be verified by the recipient and none is guaranteed as accurate by ARMLS. The ARMLS logo indicates a property listed by a real estate brokerage other than West USA Realty. Data last updated 2026-10-09T11:13:46.683.
 
https://bt-photos.global.ssl.fastly.net/armls/1280_boomver_1_7074375-2.jpg https://bt-photos.global.ssl.fastly.net/armls/1280_boomver_1_7074375-2.jpg https://bt-photos.global.ssl.fastly.net/armls/1280_boomver_1_7074375-2.jpg
Logo
West USA Realty
2340 E. Beardsley Rd. #110
Phoenix AZ, 85024