






Skip To Content

17850 N 68th Street , #1010

Phoenix, AZ 85054
  • $495,000
  • STATUS: Active
  • ON SITE: 62 Days
  • MLS #: 7080947
UPDATED: 42 min ago
$495,000
  • 2
    BEDS
  • 0.01
    ACRES
  • 2
    BATHS
  • 1
    1/2 BATHS
  • 1,408
    SQFT
  • $352
    $/SQFT
Type:
Condo
Built:
2008
County:
Area:

School Information

Description

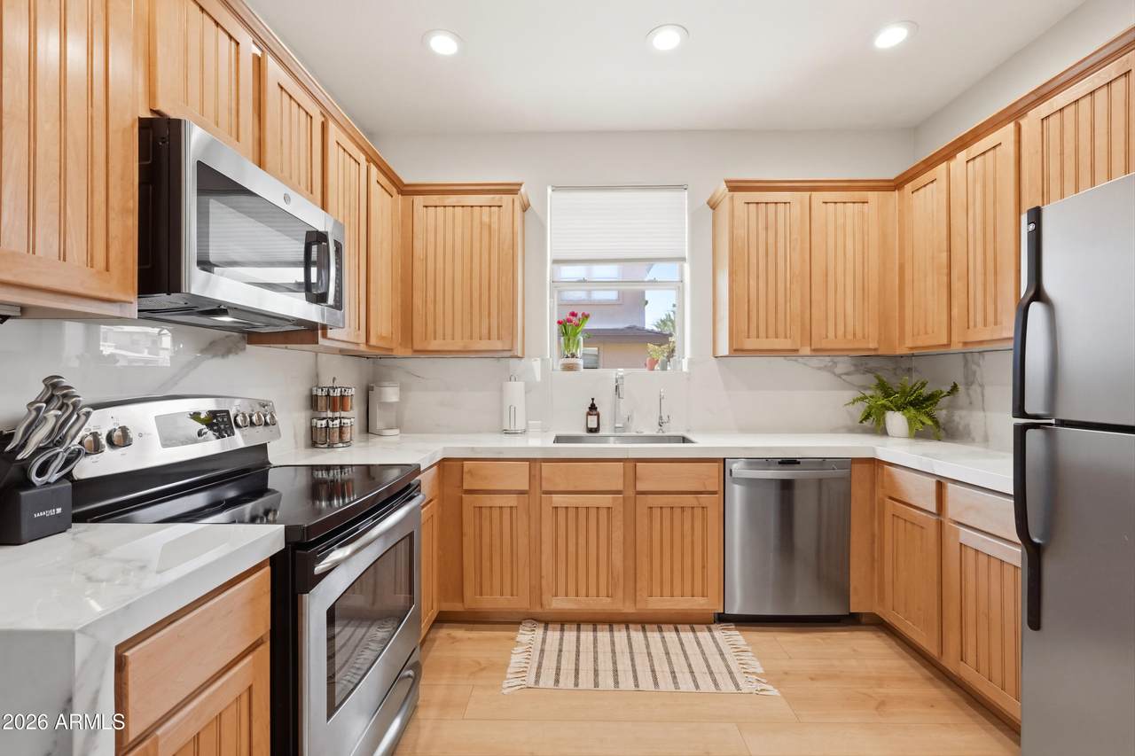
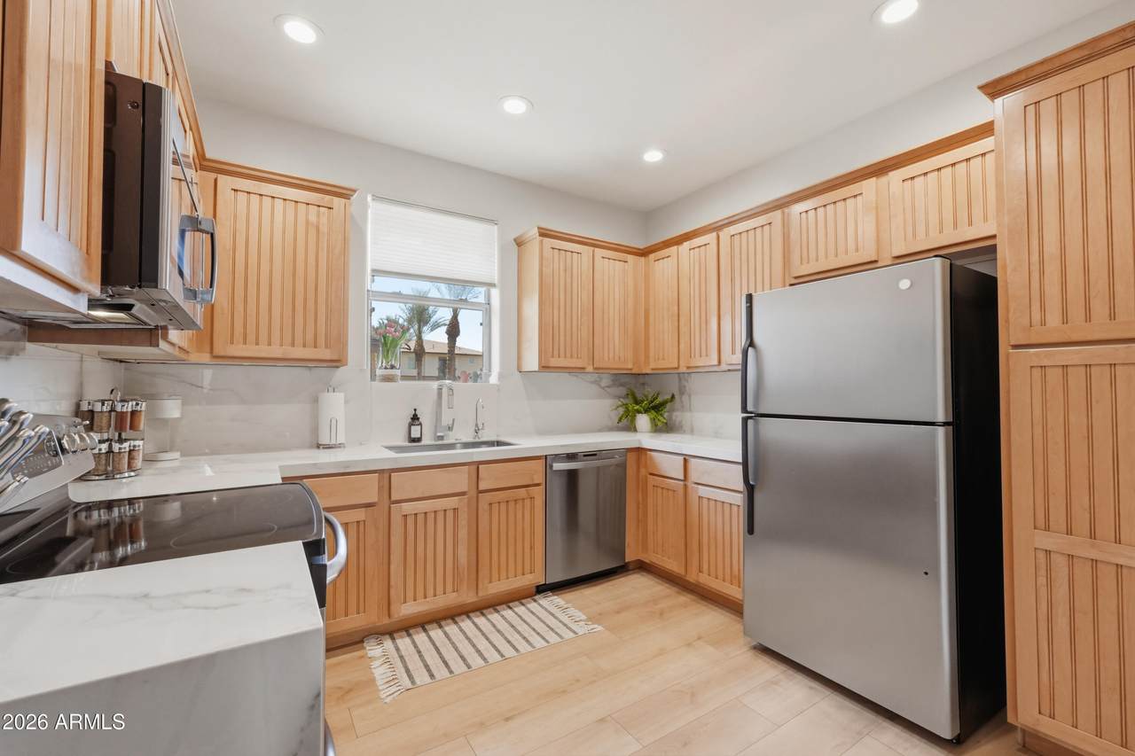
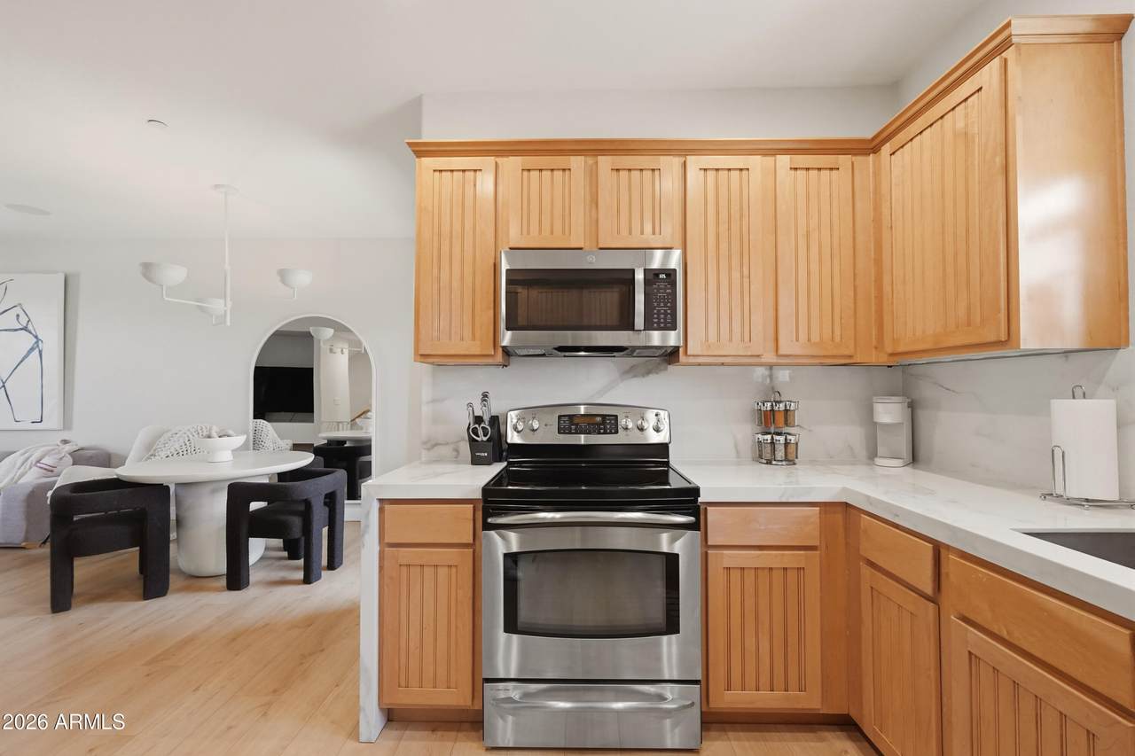
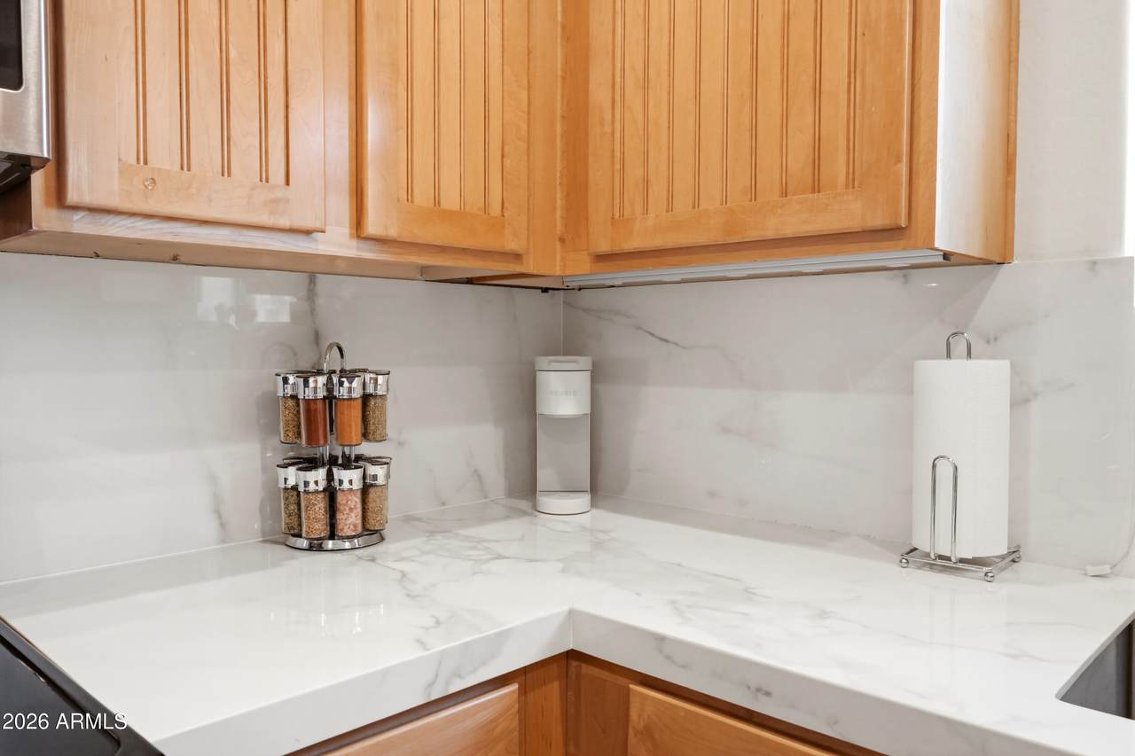
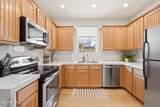
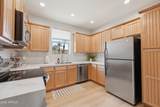
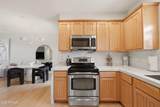
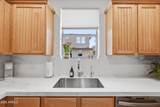
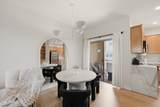
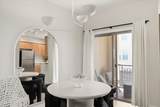
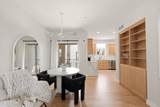
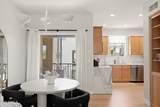
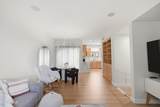
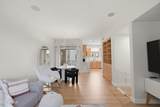
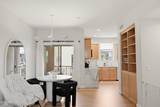
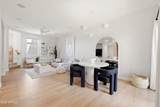
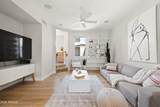
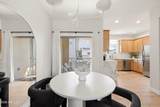
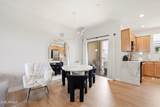
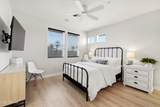
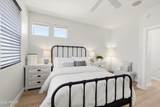
Experience the convenience and energy of Scottsdale living in this beautifully maintained townhome located just minutes from Kierland Commons and Scottsdale Quarter. This light-filled home features an open-concept layout, spacious bedrooms, warm wood cabinetry, and inviting living spaces designed for comfortable everyday living. Enjoy low-maintenance living with community amenities, nearby walking paths, shopping, dining, golf, and entertainment all within close reach. Whether you're grabbing coffee, meeting friends for dinner, or enjoying a relaxing evening at home, this location offers the perfect blend of comfort, convenience, and Scottsdale lifestyle.

Monthly Payment Calculator


Arizona Regional MLS logo© 2026 Arizona Regional Multiple Listing Service, Inc. All rights reserved. All information should be verified by the recipient and none is guaranteed as accurate by ARMLS. The ARMLS logo indicates a property listed by a real estate brokerage other than West USA Realty. Data last updated 2026-11-18T11:13:51.317.
www.househelpersaz.com/homes/181258064
Print Image

17850 N 68th Street , #1010 Phoenix, AZ 85054

  • Price: $495,000
  • Status: Active
  • On Site: 62 Days
  • Updated: 42 min ago
  • MLS #: 7080947
2
Beds
2
Baths
1
½ Baths
0.01
Acres
1,408
SQFT
$352
$/SQFT
2008
Built
Neighborhood:
Monterey Ridge Condominium Amd
County:
Maricopa
Area:
Phoenix
Elementary School:
Sandpiper Elementary School
Middle School:
Desert Shadows Elementary School
High School:
Horizon High School
Property Description
Experience the convenience and energy of Scottsdale living in this beautifully maintained townhome located just minutes from Kierland Commons and Scottsdale Quarter. This light-filled home features an open-concept layout, spacious bedrooms, warm wood cabinetry, and inviting living spaces designed for comfortable everyday living. Enjoy low-maintenance living with community amenities, nearby walking paths, shopping, dining, golf, and entertainment all within close reach. Whether you're grabbing coffee, meeting friends for dinner, or enjoying a relaxing evening at home, this location offers the perfect blend of comfort, convenience, and Scottsdale lifestyle.
Exterior Features

Architectural Style Contemporary Attached Garage YN No Building Style Clustered Yes Carport Spaces 0 Construction Materials StuccoPaintedBlock Covered Spaces 2 Exterior Features Balcony Fencing None Horse Amenities [] Horse YN No Lot Features NoneBorders Common Area Open Parking Spaces 0 Other Structures [] Parking Features Garage Door OpenerDirect Access Pool Features [] Pool Private YN No Road Responsibility [] Road Surface Type [] Roof Tile Spa Features None View []

Interior Features

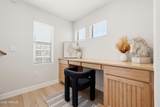
Basement [] Basement YN No Bedrooms Plus 3 Common Walls [] Cooling Central Air Cooling YN Yes Fireplace Features [] Fireplace YN No Heating Natural Gas Heating YN Yes Interior Features High Speed InternetGranite CountersDouble VanityUpstairsPantry3/4 Bath Master BdrmFull Bth Master BdrmSeparate Shwr & Tub Laundry Features [] Master Bedroom Upstairs Yes Master Bedroom Walk In Closet Yes Pantry Yes Plumbing Gas Hot Water Heater Yes Separate Den Office YN Yes Window Features Dual Pane

Property Features

Accessibility Features [] Association Fee 405 Association Fee Frequency Monthly Association Fee Includes InsuranceMaintenance GroundsTrashMaintenance Exterior Association YN Yes Auction No Borders Common Area Yes Builder Name Unknown Cap Improvement Impact Fee2 0 Capmprovement Impact Fee 1215 City Services Yes Community Features PoolGatedCommunity SpaCommunity Spa Htd Community Pool YN Yes Current Financing [] Disclosures Agency Discl ReqSeller Discl Avail Flooring CarpetTile Green Energy Efficient [] Green Water Conservation [] Land Lease YN No Listing Terms VA LoanCashConventional Model Residence 9 Other Fees HOA 0 Ownership Condominium Ownership Fractional YN No PADFee YN2 No Possible Use [] Prepaid Association Fees HOA 810 Property Attached YN Yes Property Condition [] Property Sub Type Townhouse Rec Center Fee YN No Rec Center Fee2 YN No Security Features Fire Sprinkler SystemSecurity System Owned Sewer Public Sewer Special Assessment HOA No Special Listing Conditions N/A Special Listing Conditions None Yes Tax Annual Amount 1707 Tax Year 2025 Total Monthly Fee 405 Unit Style Three Or More Levels Yes Utilities [] Water Source Public

Arizona Regional MLS logo Listing provided by Luxury Division: 310-743-3908. .


Arizona Regional MLS logo© 2026 Arizona Regional Multiple Listing Service, Inc. All rights reserved. All information should be verified by the recipient and none is guaranteed as accurate by ARMLS. The ARMLS logo indicates a property listed by a real estate brokerage other than West USA Realty. Data last updated 2026-11-18T11:13:51.317.
 
https://bt-photos.global.ssl.fastly.net/armls/1280_boomver_1_7080947-2.jpg https://bt-photos.global.ssl.fastly.net/armls/1280_boomver_1_7080947-2.jpg https://bt-photos.global.ssl.fastly.net/armls/1280_boomver_1_7080947-2.jpg
Logo
West USA Realty
2340 E. Beardsley Rd. #110
Phoenix AZ, 85024