











Skip To Content

1700 N Fairway Drive

Flagstaff, AZ 86004
  • $675,000
  • STATUS: Active
  • ON SITE: 85 Days
  • MLS #: 7055352
UPDATED: 8 min ago
$675,000
  • 2
    BEDS
  • 0.08
    ACRES
  • 2
    BATHS
  • 0
    1/2 BATHS
  • 1,736
    SQFT
  • $389
    $/SQFT
Neighborhood:
Type:
Townhouse
Built:
1982
County:
Area:

School Information

Description

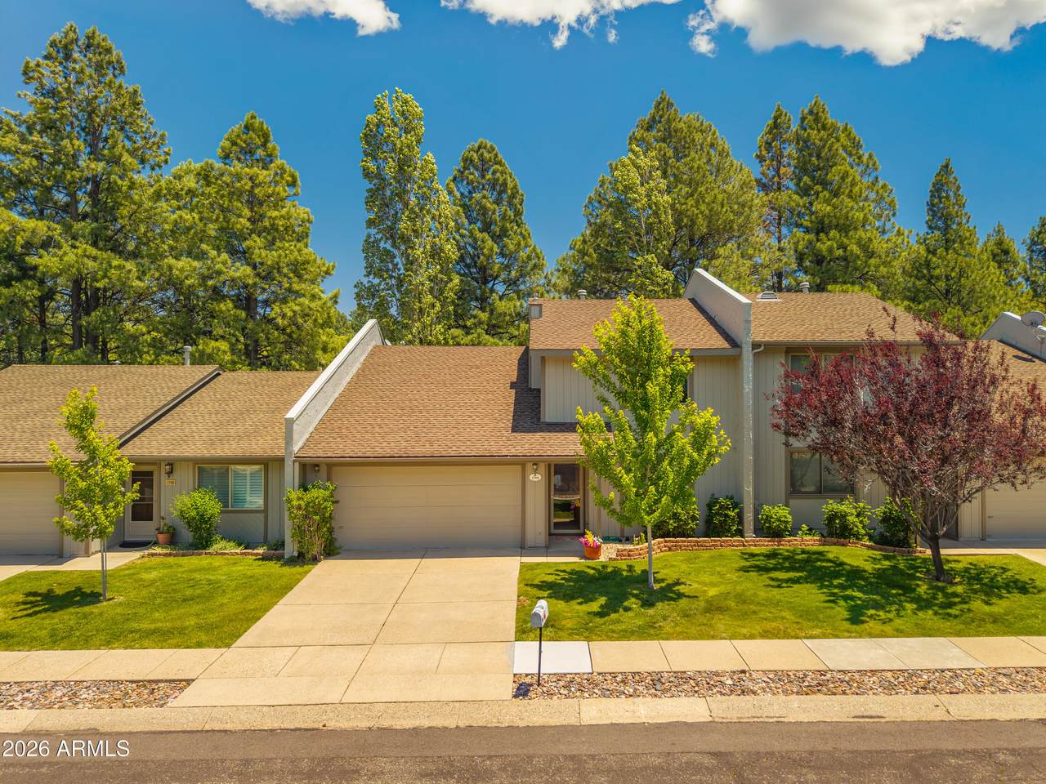
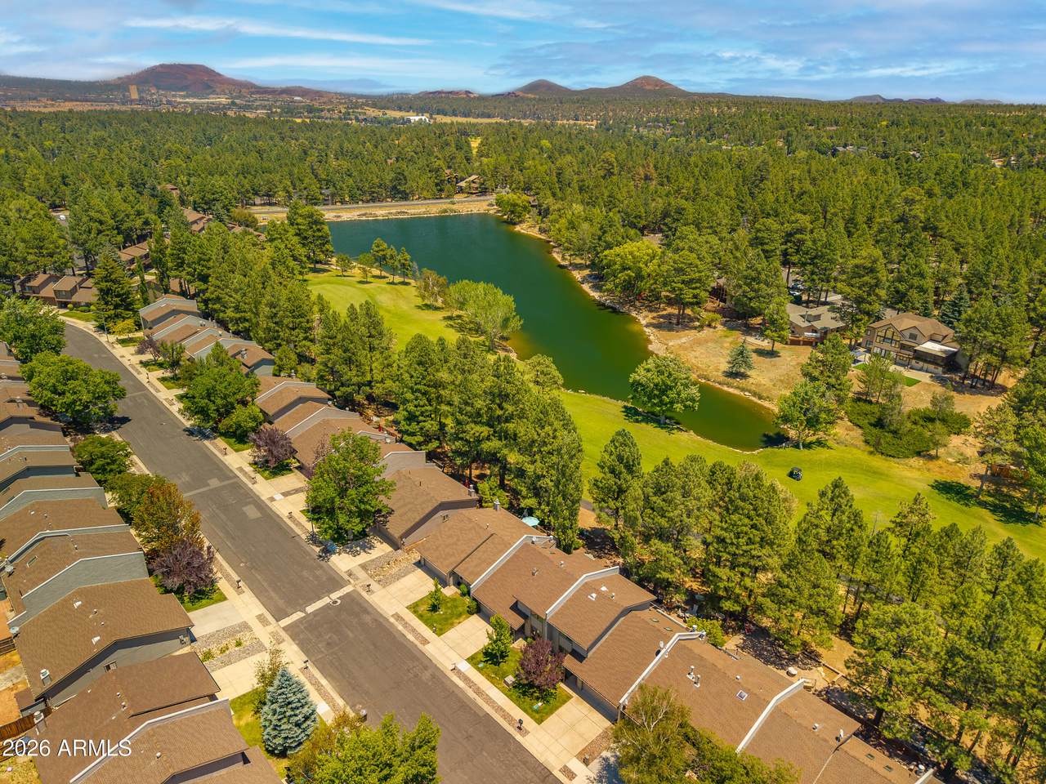
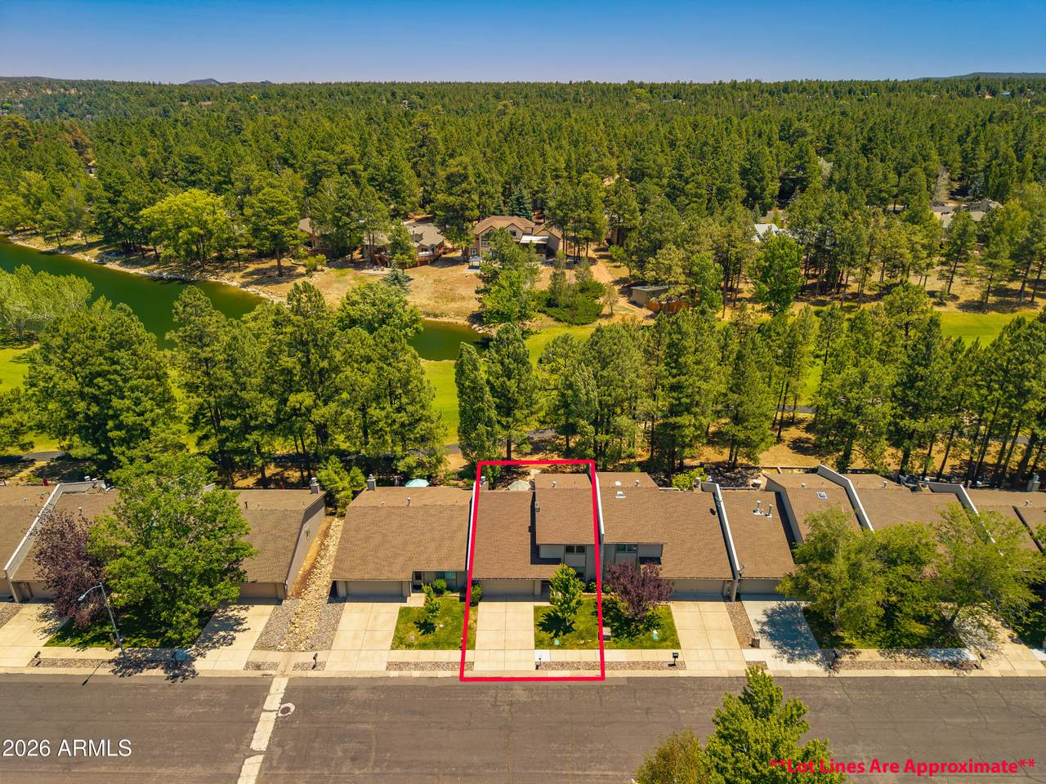
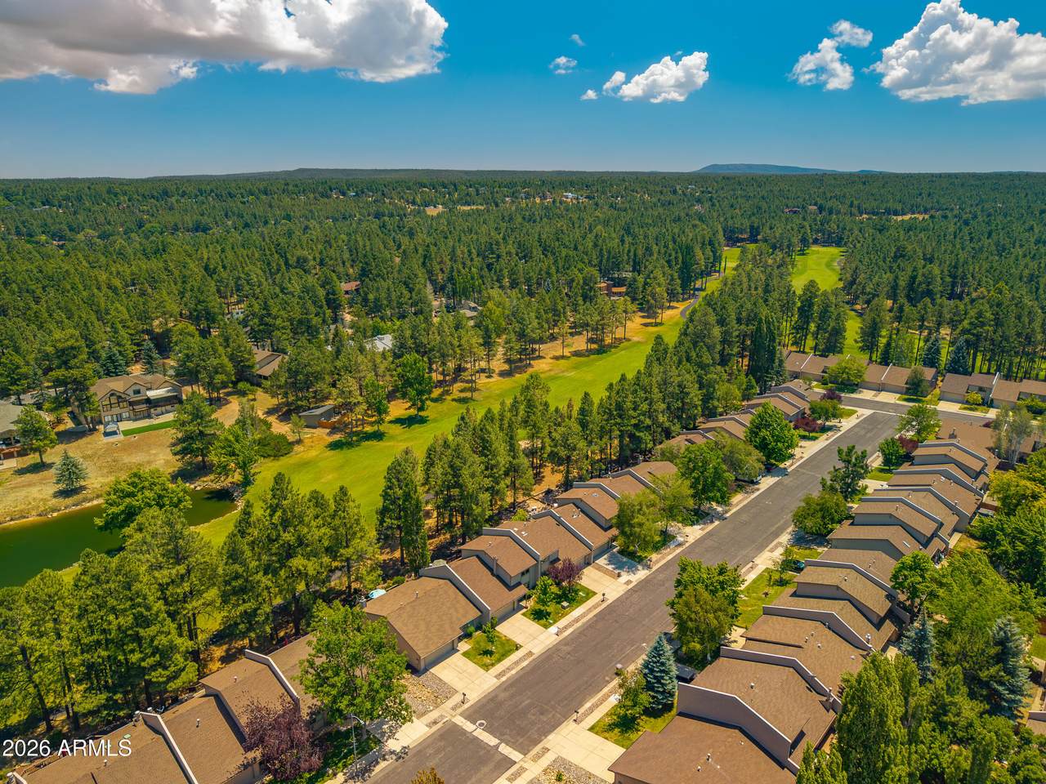
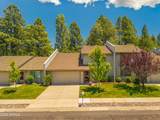
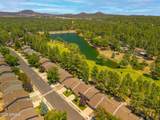
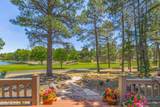
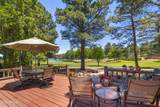
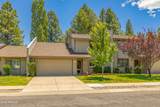
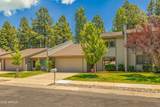
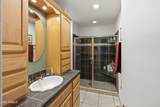
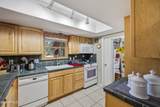
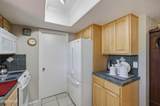
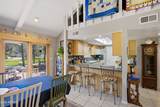
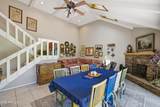
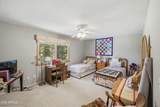
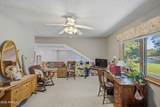
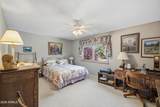
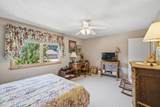
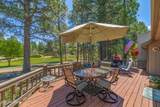
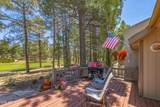
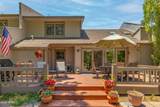
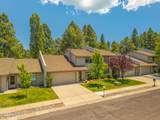
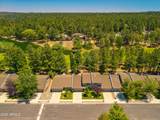
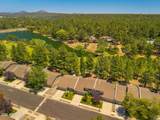
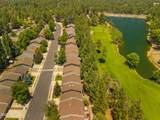
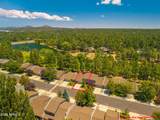
One of the largest homes in Lakewood Village, this spacious retreat offers breathtaking views of Aspen Valley Golf Club, the lake, and surrounding mountains. The thoughtfully designed floor plan features skylights that bring in year-round light and brightness, two bedrooms plus the versatile upstairs loft which provides the perfect space for a home office, family room, or could easily serve as a third bedroom for guests. The main-level primary suite boasts a beautifully updated ensuite bath complete with a tiled walk-in shower. The dramatic great room showcases soaring vaulted ceilings, a stunning stone fireplace, and a wall of windows that fills the home with natural light while framing the spectacular golf course views. Step outside onto the expansive deck to relax, entertain, or .... .simply take in the peaceful setting overlooking the golf course.

Monthly Payment Calculator


Arizona Regional MLS logo© 2026 Arizona Regional Multiple Listing Service, Inc. All rights reserved. All information should be verified by the recipient and none is guaranteed as accurate by ARMLS. The ARMLS logo indicates a property listed by a real estate brokerage other than West USA Realty. Data last updated 2026-10-11T17:12:45.953.
www.househelpersaz.com/homes/178943980
Print Image

1700 N Fairway Drive Flagstaff, AZ 86004

  • Price: $675,000
  • Status: Active
  • On Site: 85 Days
  • Updated: 8 min ago
  • MLS #: 7055352
2
Beds
2
Baths
0
½ Baths
0.08
Acres
1,736
SQFT
$389
$/SQFT
1982
Built
Neighborhood:
Lakewood Village
County:
Coconino
Area:
Flagstaff
Elementary School:
Thomas M Knoles Elementary School
Middle School:
Mount Elden Middle School
High School:
Coconino High School
Property Description
One of the largest homes in Lakewood Village, this spacious retreat offers breathtaking views of Aspen Valley Golf Club, the lake, and surrounding mountains. The thoughtfully designed floor plan features skylights that bring in year-round light and brightness, two bedrooms plus the versatile upstairs loft which provides the perfect space for a home office, family room, or could easily serve as a third bedroom for guests. The main-level primary suite boasts a beautifully updated ensuite bath complete with a tiled walk-in shower. The dramatic great room showcases soaring vaulted ceilings, a stunning stone fireplace, and a wall of windows that fills the home with natural light while framing the spectacular golf course views. Step outside onto the expansive deck to relax, entertain, or .... .simply take in the peaceful setting overlooking the golf course.
Exterior Features

Architectural Style [] Attached Garage YN No Carport Spaces 0 Construction Materials Wood SidingWood Frame Covered Spaces 2 Exterior Features [] Fencing None Horse Amenities [] Horse YN No Lot Features On Golf CourseGrass Front Open Parking Spaces 0 Other Structures [] Parking Features Attached Garage Pool Features [] Pool Private YN No Road Responsibility City Maintained Road Road Surface Type Asphalt Roof Composition Spa Features None View Golf CourseLakePanoramicMountain(s)

Interior Features

Basement [] Basement YN No Bedroom Split Yes Bedrooms Plus 3 Common Walls [] Cooling Ceiling Fan(s) Cooling YN Yes Fireplace Features Wood BurningGas Fireplace YN Yes Heating Forced AirNatural Gas Heating YN Yes Interior Features Master DownstairsVaulted Ceiling(s)3/4 Bath Master Bdrm Laundry Features Inside Loft Yes Master Bedroom Downstairs Yes Plumbing Gas Hot Water Heater Yes Separate Den Office YN No Window Features Dual Pane

Property Features

Accessibility Features [] Association Fee 1000 Association Fee Frequency Annually Association Fee Includes Maintenance Exterior Association YN Yes Auction No Builder Name N/A Capmprovement Impact Fee 1000 City Services Yes Community Features [] Community Pool YN No Current Financing [] Disclosures Seller Discl Avail Flooring CarpetTile Green Energy Efficient [] Green Water Conservation [] Land Lease YN No Listing Terms CashConventionalVA Loan Other Fees HOA 0 Ownership Fee Simple Ownership Fractional YN No PADFee YN2 No Possible Use [] Prepaid Association Fees HOA 0 Property Attached YN Yes Property Condition [] Property Sub Type Townhouse Rec Center Fee YN No Security Features [] Sewer Public Sewer Special Assessment HOA No Special Listing Conditions N/A Special Listing Conditions None Yes Tax Annual Amount 2355 Tax Year 2025 Total Monthly Fee 83.33 Unit Style Two Levels Yes Utilities Phone Available Water Source Public

Arizona Regional MLS logo Listing provided by Realty Executives of Northern Arizona: . .


Arizona Regional MLS logo© 2026 Arizona Regional Multiple Listing Service, Inc. All rights reserved. All information should be verified by the recipient and none is guaranteed as accurate by ARMLS. The ARMLS logo indicates a property listed by a real estate brokerage other than West USA Realty. Data last updated 2026-10-11T17:12:45.953.
 
https://bt-photos.global.ssl.fastly.net/armls/1280_boomver_1_7055352-2.jpg https://bt-photos.global.ssl.fastly.net/armls/1280_boomver_1_7055352-2.jpg https://bt-photos.global.ssl.fastly.net/armls/1280_boomver_1_7055352-2.jpg
Logo
West USA Realty
2340 E. Beardsley Rd. #110
Phoenix AZ, 85024