Skip To Content

170 E Guadalupe Road , #30

Gilbert, AZ 85234
  • $300,000
  • STATUS: Active
  • ON SITE: 34 Days
  • MLS #: 7076725
Price Reduced
UPDATED: 50 min ago
$300,000
  • 2
    BEDS
  • 0.03
    ACRES
  • 2
    BATHS
  • 0
    1/2 BATHS
  • 1,006
    SQFT
  • $298
    $/SQFT
Type:
Townhouse
Built:
1985
County:
Area:

School Information

Elementary School:
Middle School:
High School:

Description

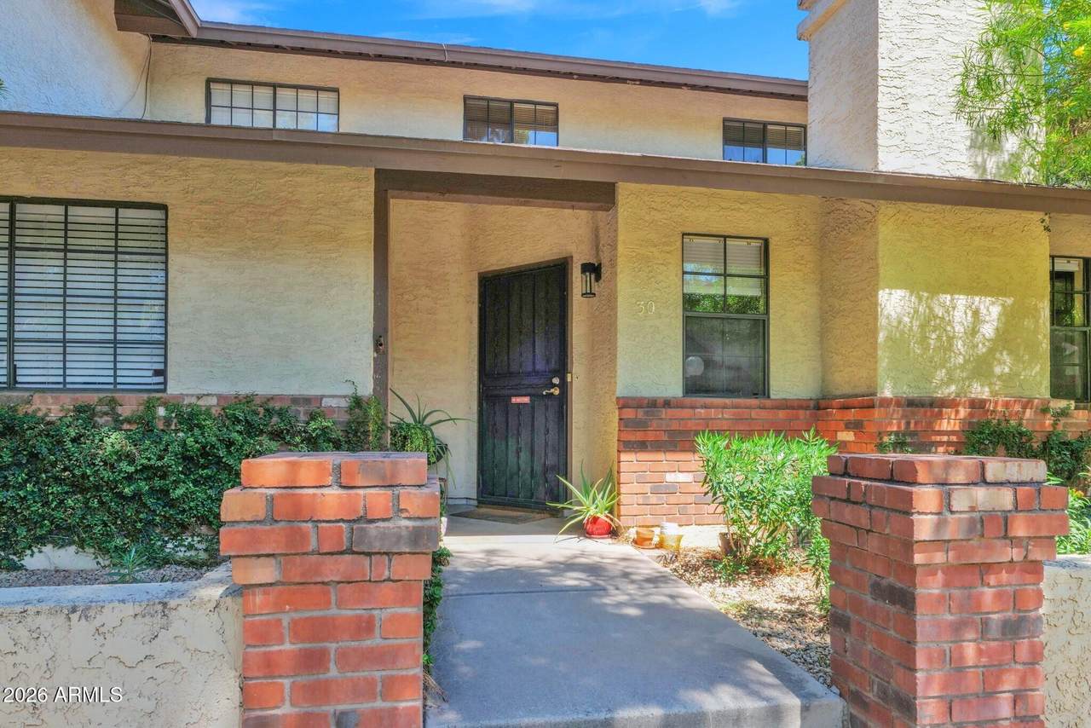
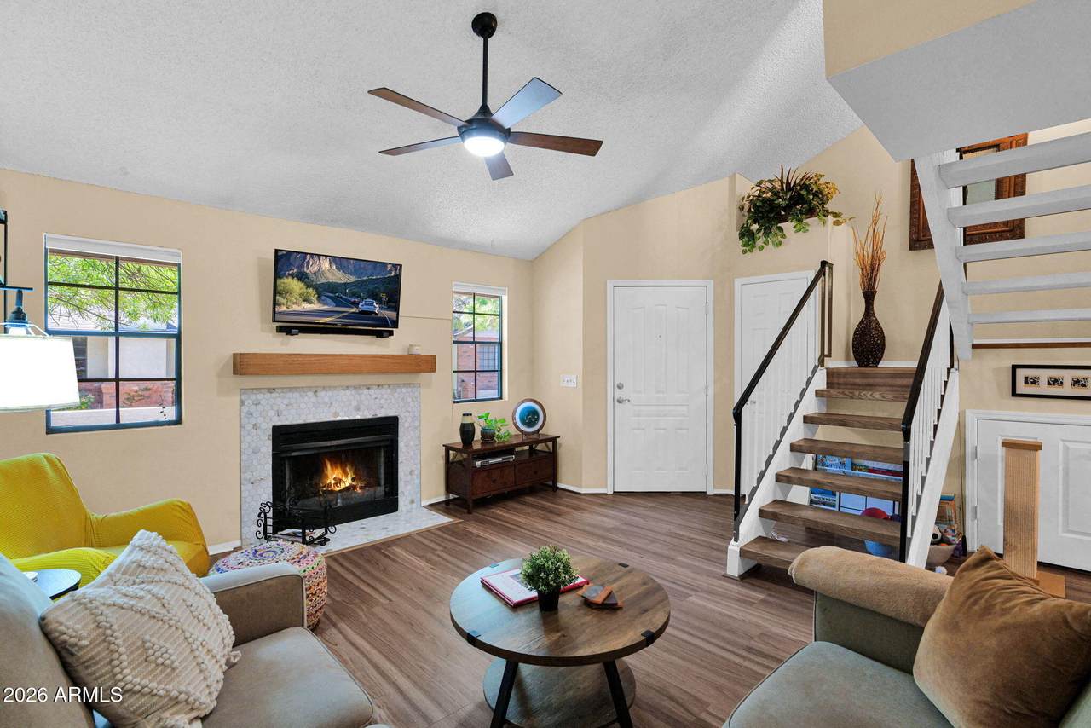
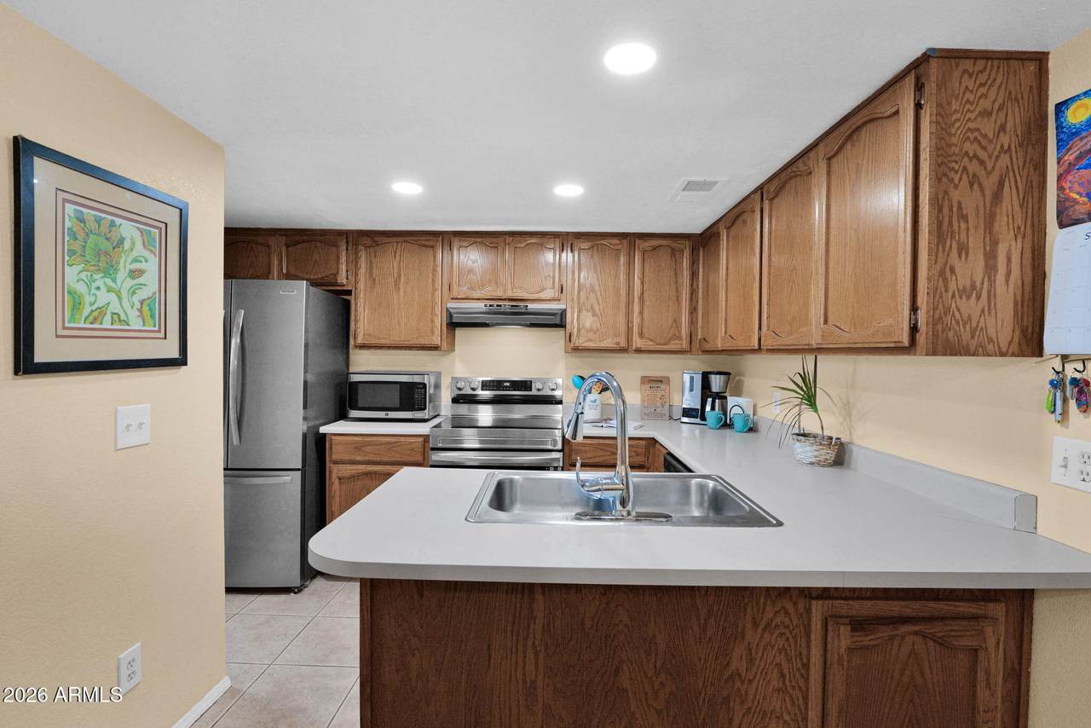
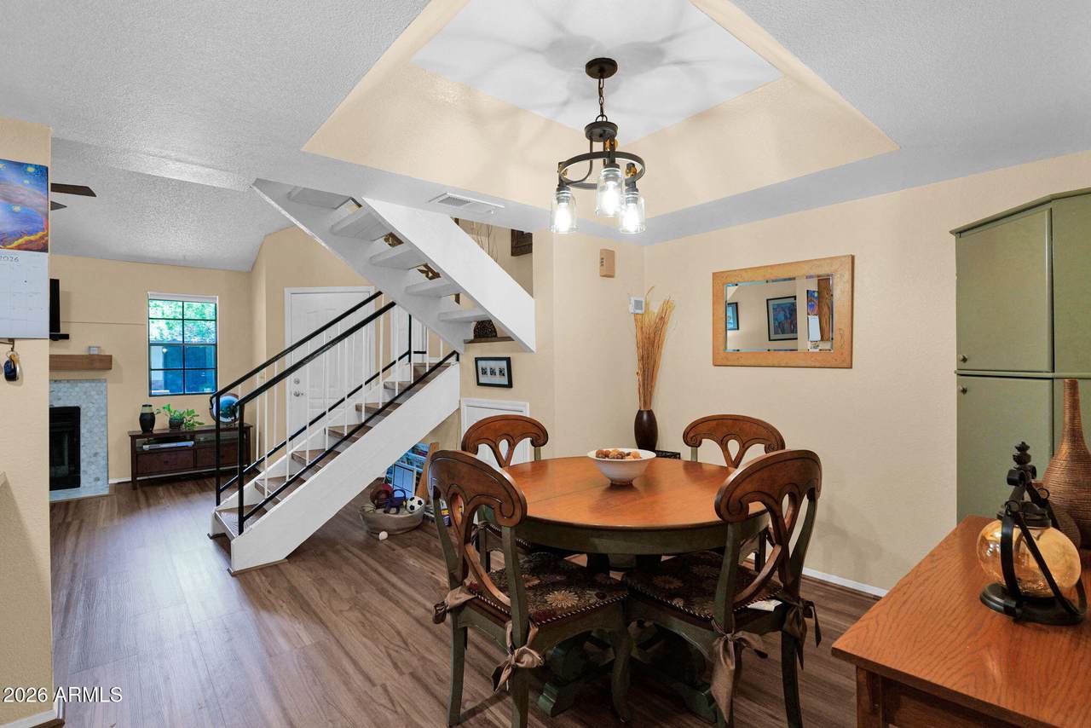
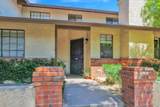
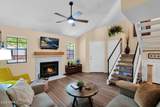
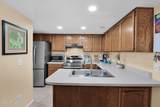
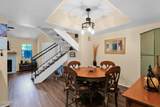
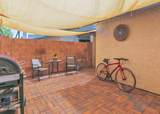
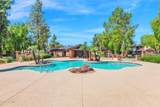
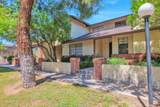
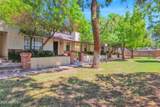
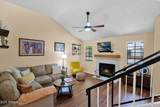
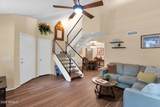
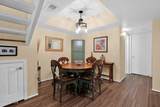
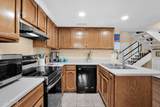
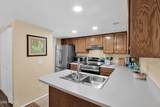
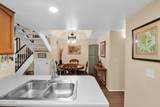
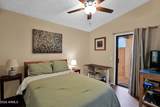
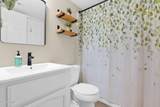
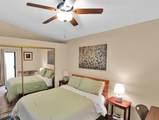
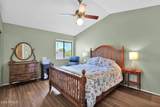
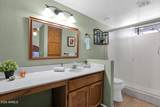
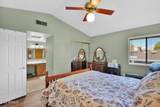
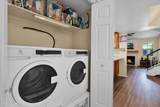
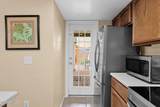
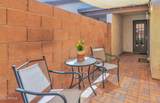
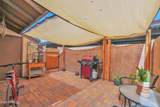
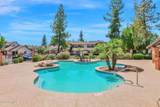
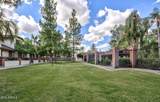
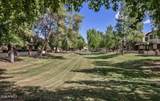
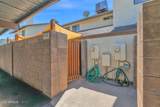
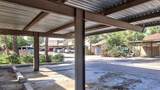
Ideally located near Downtown Gilbert, this townhome is a perfect place to call HOME. Walk into a spacious living room, open to dining room. Kitchen offers newer appliances, plenty of cabinet space and has direct access to large, private & easy to maintain backyard patio w pavers & sunscreens. Full bath & bedroom both downstairs & upstairs, Check List of Improvements in Docs section including new AC in 2024 & new vinyl flooring in 2025. Community features beautifully maintained common areas, a refreshing community pool, and spa and mature shade trees. Home also offers 2 covered parking spaces. Just a 20 min walk to downtown Gilbert, better known as the Heritage District, and home to some of the region's best dining options, live entertainment, nightlife, and local shopping,

Monthly Payment Calculator


Arizona Regional MLS logo© 2026 Arizona Regional Multiple Listing Service, Inc. All rights reserved. All information should be verified by the recipient and none is guaranteed as accurate by ARMLS. The ARMLS logo indicates a property listed by a real estate brokerage other than West USA Realty. Data last updated 2026-10-11T16:12:42.883.
www.househelpersaz.com/homes/180935117
Print Image

170 E Guadalupe Road , #30 Gilbert, AZ 85234

  • Price: $300,000
  • Status: Active
  • On Site: 34 Days
  • Updated: 50 min ago
  • MLS #: 7076725
2
Beds
2
Baths
0
½ Baths
0.03
Acres
1,006
SQFT
$298
$/SQFT
1985
Built
Neighborhood:
Breckenridge Townhomes Lt 1-182 Com Area Prv Dr
County:
Maricopa
Area:
Gilbert
Elementary School:
Burk Elementary School
Middle School:
South Valley Jr. High
High School:
Gilbert High School
Property Description
Ideally located near Downtown Gilbert, this townhome is a perfect place to call HOME. Walk into a spacious living room, open to dining room. Kitchen offers newer appliances, plenty of cabinet space and has direct access to large, private & easy to maintain backyard patio w pavers & sunscreens. Full bath & bedroom both downstairs & upstairs, Check List of Improvements in Docs section including new AC in 2024 & new vinyl flooring in 2025. Community features beautifully maintained common areas, a refreshing community pool, and spa and mature shade trees. Home also offers 2 covered parking spaces. Just a 20 min walk to downtown Gilbert, better known as the Heritage District, and home to some of the region's best dining options, live entertainment, nightlife, and local shopping,
Exterior Features

Architectural Style Other Attached Garage YN No Carport Spaces 2 Construction Materials StuccoPaintedBlock Covered Spaces 2 Exterior Features Private Yard Fencing Block Horse Amenities [] Horse YN No Lot Features North/South ExposureSprinklers In FrontGravel/Stone BackGrass FrontAuto Timer H2O Front Open Parking Spaces 0 Other Structures [] Parking Features Detached CarportAssigned Pool Features [] Pool Private YN No Road Responsibility [] Road Surface Type [] Roof Composition Spa Features Heated View []

Interior Features

Basement [] Basement YN No Bedroom Downstairs Yes Bedrooms Plus 2 Common Walls [] Cooling Central Air Cooling YN Yes Fireplace Features Wood BurningLiving Room Fireplace YN Yes Great Room Yes Heating Electric Heating YN Yes Interior Features UpstairsVaulted Ceiling(s)3/4 Bath Master BdrmFull Bth Master BdrmLaminate Counters Laundry Features Inside Master Bedroom Split Yes Master Bedroom Upstairs Yes Plumbing Electric Hot Water Heater Yes Separate Bedroom Exit Yes Separate Den Office YN No Window Features Screens

Property Features

Accessibility Features [] Association Fee 192 Association Fee Frequency Monthly Association Fee Includes Roof RepairInsuranceMaintenance GroundsRoof Replacement Association YN Yes Auction No Builder Name UNKNOWN Cap Improvement Impact Fee2 0 Capmprovement Impact Fee 550 City Services Yes Community Features PoolCommunity SpaCommunity Spa HtdNear Bus StopBiking/Walking Path Community Pool YN Yes Current Financing [] Disclosures Agency Discl ReqSeller Discl Avail Flooring VinylTile Green Energy Efficient [] Green Water Conservation [] Land Lease YN No Listing Terms CashConventionalVA Loan North South Exposure Yes Other Fees HOA 0 Ownership Fee Simple Ownership Fractional YN No PADFee YN2 No Possible Use [] Prepaid Association Fees HOA 384 Property Attached YN Yes Property Condition [] Property Sub Type Townhouse Rec Center Fee YN No Rec Center Fee2 YN No Security Features [] Sewer Public Sewer Special Assessment HOA No Special Listing Conditions N/A Special Listing Conditions None Yes Tax Annual Amount 686 Tax Year 2025 Total Monthly Fee 192 Unit Style Two Levels Yes Utilities [] Water Source Public

Arizona Regional MLS logo Listing provided by Keller Williams Realty Phoenix: 480-839-6600. .


Arizona Regional MLS logo© 2026 Arizona Regional Multiple Listing Service, Inc. All rights reserved. All information should be verified by the recipient and none is guaranteed as accurate by ARMLS. The ARMLS logo indicates a property listed by a real estate brokerage other than West USA Realty. Data last updated 2026-10-11T16:12:42.883.
 
https://bt-photos.global.ssl.fastly.net/armls/1280_boomver_1_7076725-2.jpg https://bt-photos.global.ssl.fastly.net/armls/1280_boomver_1_7076725-2.jpg https://bt-photos.global.ssl.fastly.net/armls/1280_boomver_1_7076725-2.jpg
Logo
West USA Realty
2340 E. Beardsley Rd. #110
Phoenix AZ, 85024