
Skip To Content

1698 E Bridgeport Parkway

Gilbert, AZ 85295
  • $430,000
  • STATUS: Active
  • ON SITE: 153 Days
  • MLS #: 7025661
UPDATED: 84 min ago
$430,000
  • 2
    BEDS
  • 0.02
    ACRES
  • 2
    BATHS
  • 1
    1/2 BATHS
  • 1,369
    SQFT
  • $314
    $/SQFT
Type:
Townhouse
Built:
2019
County:
Area:

School Information

Elementary School:
Middle School:

Description

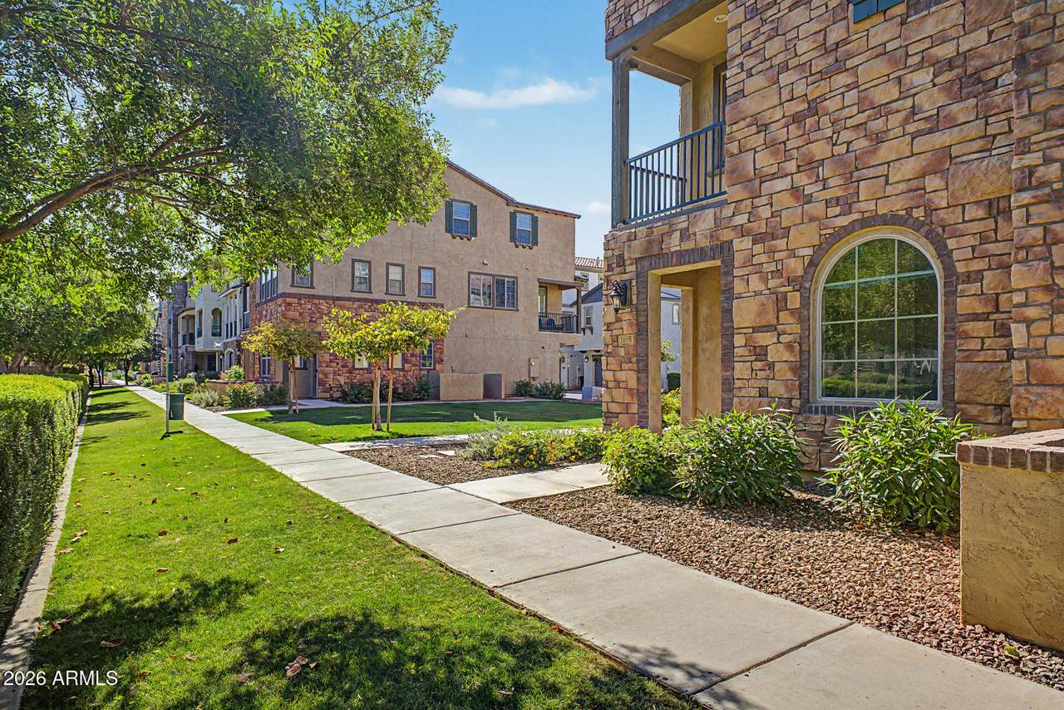
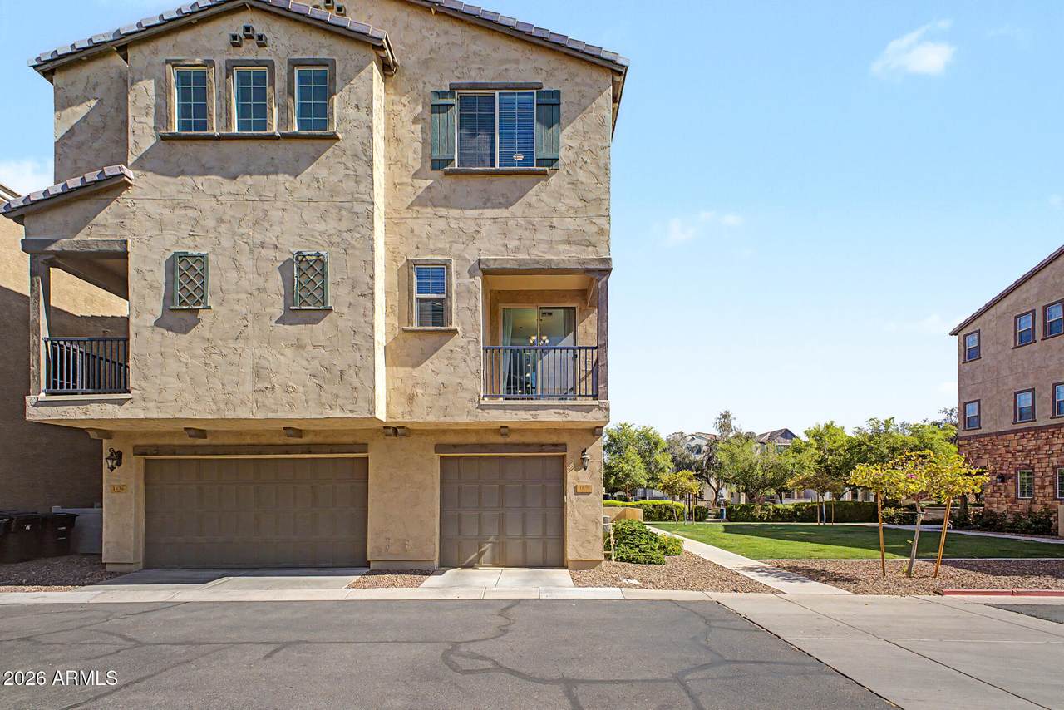
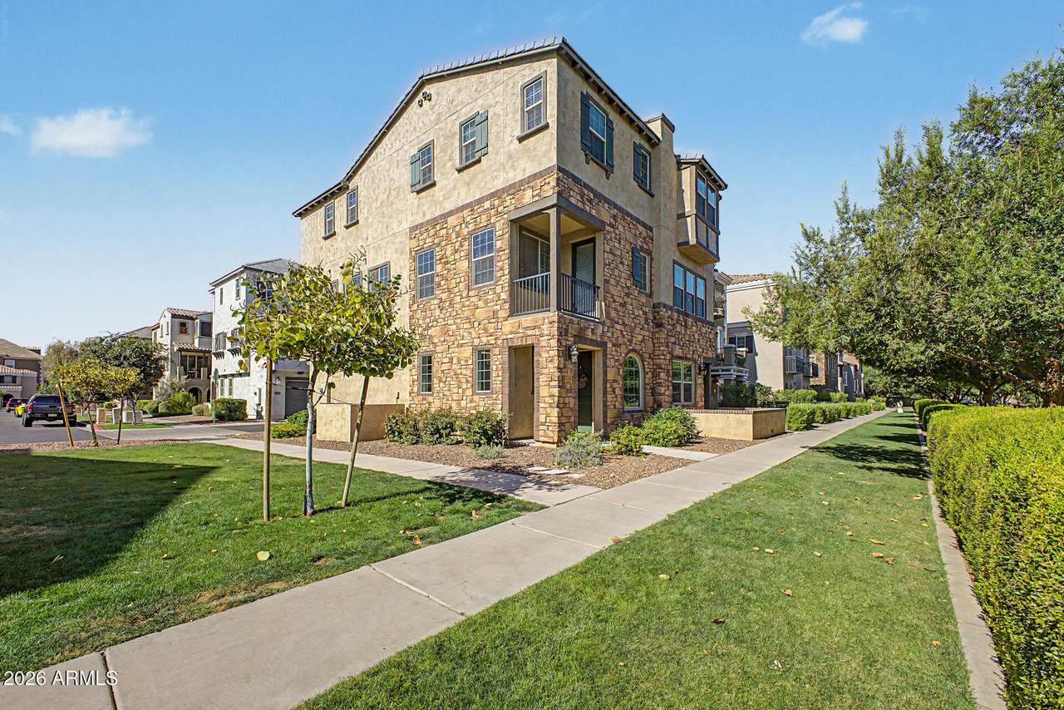
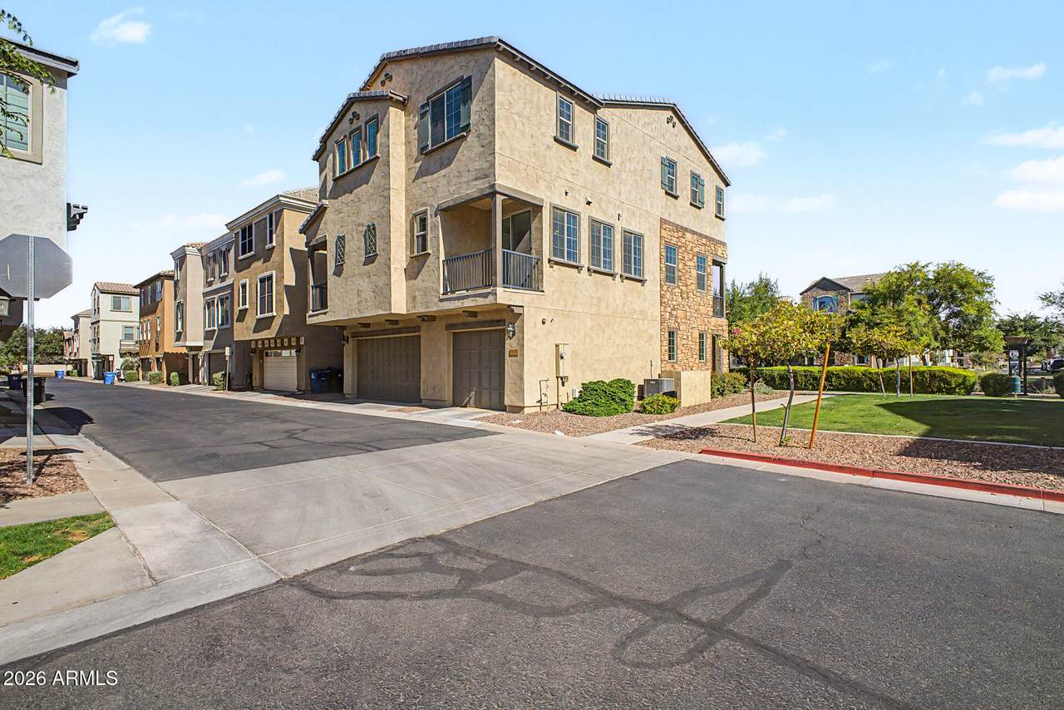
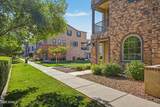
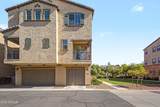
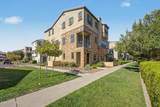
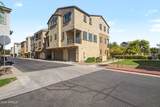
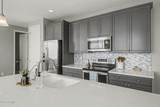
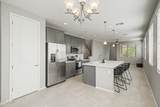
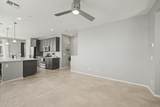
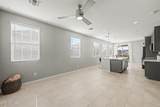
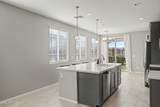
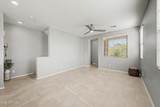
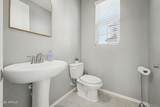
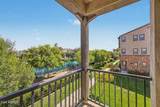
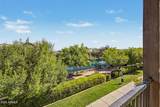
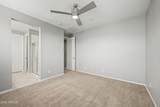
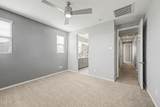
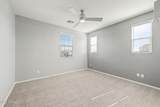
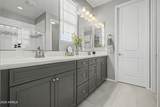
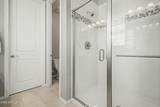
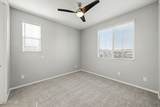
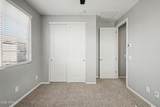
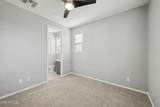
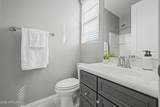
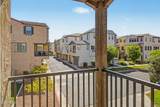
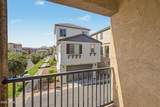
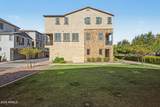
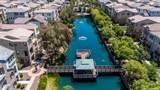
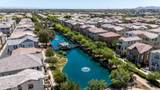
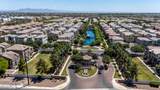
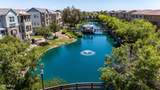
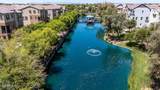
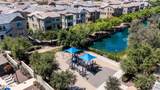
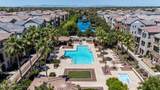
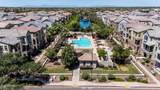
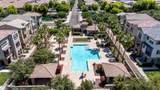
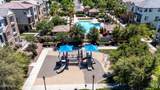
Live the waterfront lifestyle in this beautifully updated and impeccably maintained 2-bedroom, 2.5-bath home in the gated community of The Lakes at Annecy in Gilbert. Perfectly positioned on the water and bordering a serene common area, this home offers both privacy and picturesque views. Inside, you'll find a light, bright, and immaculate interior with thoughtful updates throughout. Quartz counters with the marble look, under cabinet lighting, and stainless steel appliances in the kitchen. Each bedroom features its own en-suite bath, plus a convenient half bath downstairs for guests. The open layout is ideal for both everyday living and entertaining with 2 balconies with peaceful views. The location truly sets this home apart1 It's just 5 minutes from SanTan Village, Costco, top-rated restaurants, shopping, and Mercy Gilbert Medical Center. Whether you're looking for a luxurious lock-and-leave property, a low-maintenance lifestyle, or the perfect starter home, this one checks every box. Waterfront living, gated security, unbeatable convenience...welcome home.

Monthly Payment Calculator


Arizona Regional MLS logo© 2026 Arizona Regional Multiple Listing Service, Inc. All rights reserved. All information should be verified by the recipient and none is guaranteed as accurate by ARMLS. The ARMLS logo indicates a property listed by a real estate brokerage other than West USA Realty. Data last updated 2026-10-09T12:14:10.333.
www.househelpersaz.com/homes/176268260
Print Image

1698 E Bridgeport Parkway Gilbert, AZ 85295

  • Price: $430,000
  • Status: Active
  • On Site: 153 Days
  • Updated: 84 min ago
  • MLS #: 7025661
2
Beds
2
Baths
1
½ Baths
0.02
Acres
1,369
SQFT
$314
$/SQFT
2019
Built
Neighborhood:
Val Vista Classic Parcel 1 Condominium Blks 1 32 3
County:
Maricopa
Area:
Gilbert
Elementary School:
Spectrum Elementary
Middle School:
South Valley Jr. High
High School:
Campo Verde High School
Property Description
Live the waterfront lifestyle in this beautifully updated and impeccably maintained 2-bedroom, 2.5-bath home in the gated community of The Lakes at Annecy in Gilbert. Perfectly positioned on the water and bordering a serene common area, this home offers both privacy and picturesque views. Inside, you'll find a light, bright, and immaculate interior with thoughtful updates throughout. Quartz counters with the marble look, under cabinet lighting, and stainless steel appliances in the kitchen. Each bedroom features its own en-suite bath, plus a convenient half bath downstairs for guests. The open layout is ideal for both everyday living and entertaining with 2 balconies with peaceful views. The location truly sets this home apart1 It's just 5 minutes from SanTan Village, Costco, top-rated restaurants, shopping, and Mercy Gilbert Medical Center. Whether you're looking for a luxurious lock-and-leave property, a low-maintenance lifestyle, or the perfect starter home, this one checks every box. Waterfront living, gated security, unbeatable convenience...welcome home.
Exterior Features

Architectural Style [] Attached Garage YN No Carport Spaces 0 Construction Materials StuccoWood FramePaintedStone Covered Spaces 2 Exterior Features Balcony Fencing None Horse Amenities [] Horse YN No Lot Features Borders Common AreaWaterfront LotDesert FrontGrass Front Open Parking Spaces 0 Other Structures [] Parking Features Attached GarageTandem Garage Pool Features [] Pool Private YN No Road Responsibility [] Road Surface Type Paved Roof Tile Spa Features None View Lake

Interior Features

Basement [] Basement YN No Bedrooms Plus 2 Common Walls [] Cooling Central AirCeiling Fan(s) Cooling YN Yes Fireplace Features [] Fireplace YN No Great Room Yes Heating Forced Air Heating YN Yes Interior Features Double VanityUpstairsEat-in KitchenBreakfast BarKitchen IslandPantry2 Master Baths3/4 Bath Master Bdrm Laundry Features [] Master Bedroom Upstairs Yes Master Bedroom Walk In Closet Yes Pantry Yes Plumbing Electric Hot Water Heater Yes Separate Den Office YN No Window Features []

Property Features

Accessibility Features [] Association Fee 210 Association Fee Frequency Monthly Association Fee Includes Roof RepairMaintenance GroundsFront Yard MaintRoof ReplacementMaintenance Exterior Association Fee2 74.79 Association Fee2 Frequency Monthly Association YN Yes Auction No Borders Common Area Yes Builder Name Maracay Cap Improvement Impact Fee2 149.58 Capmprovement Impact Fee 630 City Services Yes Community Features PoolLakeGatedPlaygroundBiking/Walking Path Community Pool YN Yes Current Financing [] Disclosures Seller Discl Avail Flooring CarpetTile Green Energy Efficient [] Green Water Conservation [] Land Lease YN No Listing Terms CashConventionalFHAVA Loan Other Fees HOA 0 Ownership Fee Simple Ownership Fractional YN No PADFee YN2 No Possible Use [] Prepaid Association Fees HOA 420 Property Attached YN Yes Property Condition [] Property Sub Type Townhouse Rec Center Fee YN No Rec Center Fee2 YN No Security Features [] Sewer Public Sewer Special Assessment HOA No Special Listing Conditions N/A Special Listing Conditions None Yes Tax Annual Amount 1952 Tax Year 2025 Total Monthly Fee 284.79 Utilities [] Water Source City Water Waterfront YN Yes

Arizona Regional MLS logo Listing provided by Simply Real Estate: . .


Arizona Regional MLS logo© 2026 Arizona Regional Multiple Listing Service, Inc. All rights reserved. All information should be verified by the recipient and none is guaranteed as accurate by ARMLS. The ARMLS logo indicates a property listed by a real estate brokerage other than West USA Realty. Data last updated 2026-10-09T12:14:10.333.
 
https://bt-photos.global.ssl.fastly.net/armls/1280_boomver_1_7025661-2.jpg https://bt-photos.global.ssl.fastly.net/armls/1280_boomver_1_7025661-2.jpg https://bt-photos.global.ssl.fastly.net/armls/1280_boomver_1_7025661-2.jpg
Logo
West USA Realty
2340 E. Beardsley Rd. #110
Phoenix AZ, 85024