








Skip To Content

16913 E Alamosa Avenue , A

Fountain Hills, AZ 85268
  • $579,000
  • STATUS: Active
  • ON SITE: 37 Days
  • MLS #: 7075661
UPDATED: 12 min ago
$579,000
  • 3
    BEDS
  • 0.06
    ACRES
  • 2
    BATHS
  • 0
    1/2 BATHS
  • 1,975
    SQFT
  • $293
    $/SQFT
Type:
Townhouse
Built:
2022
County:

Description

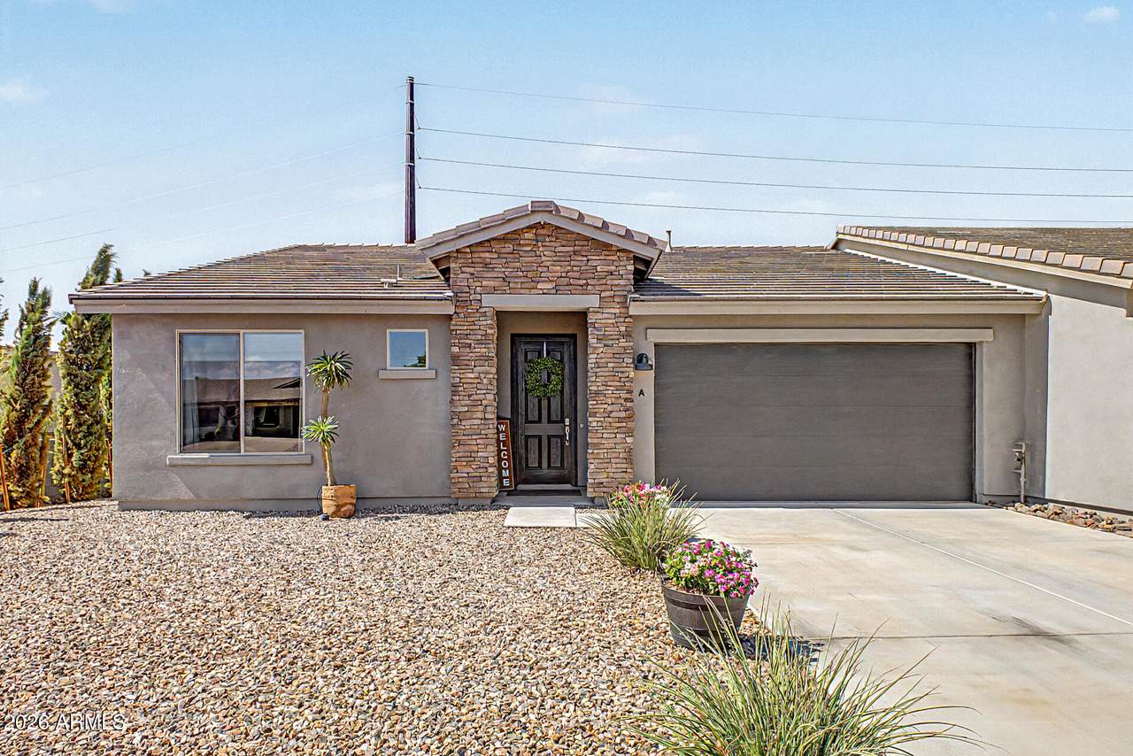
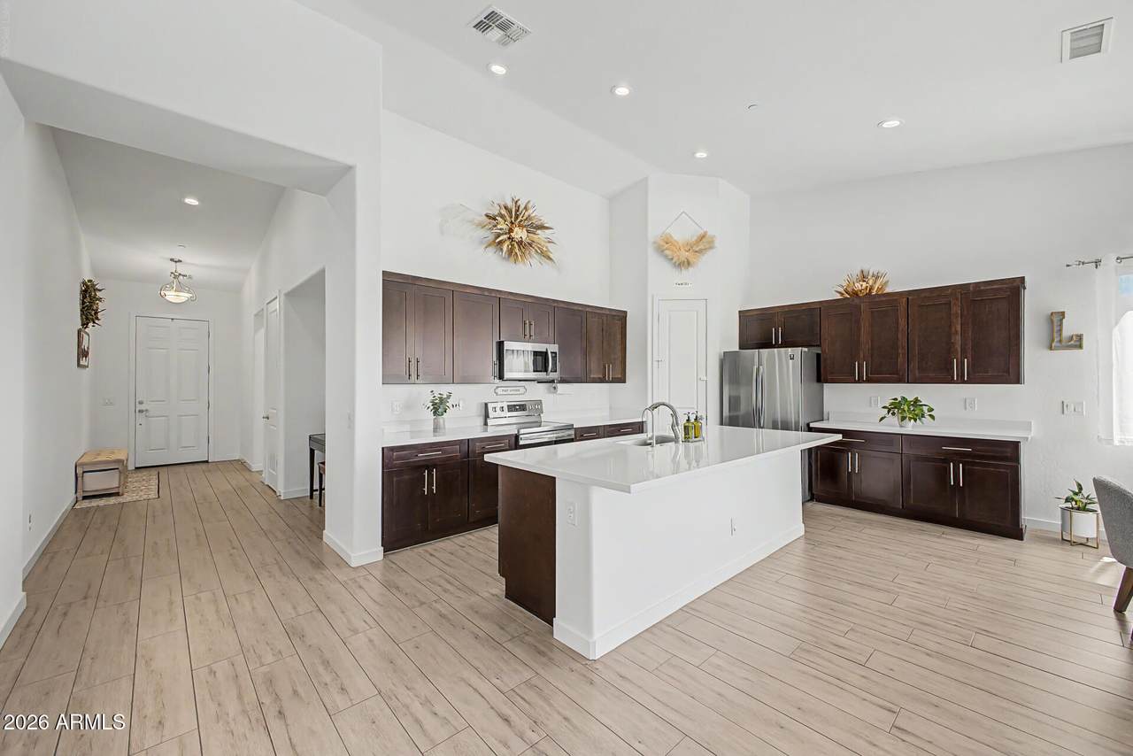
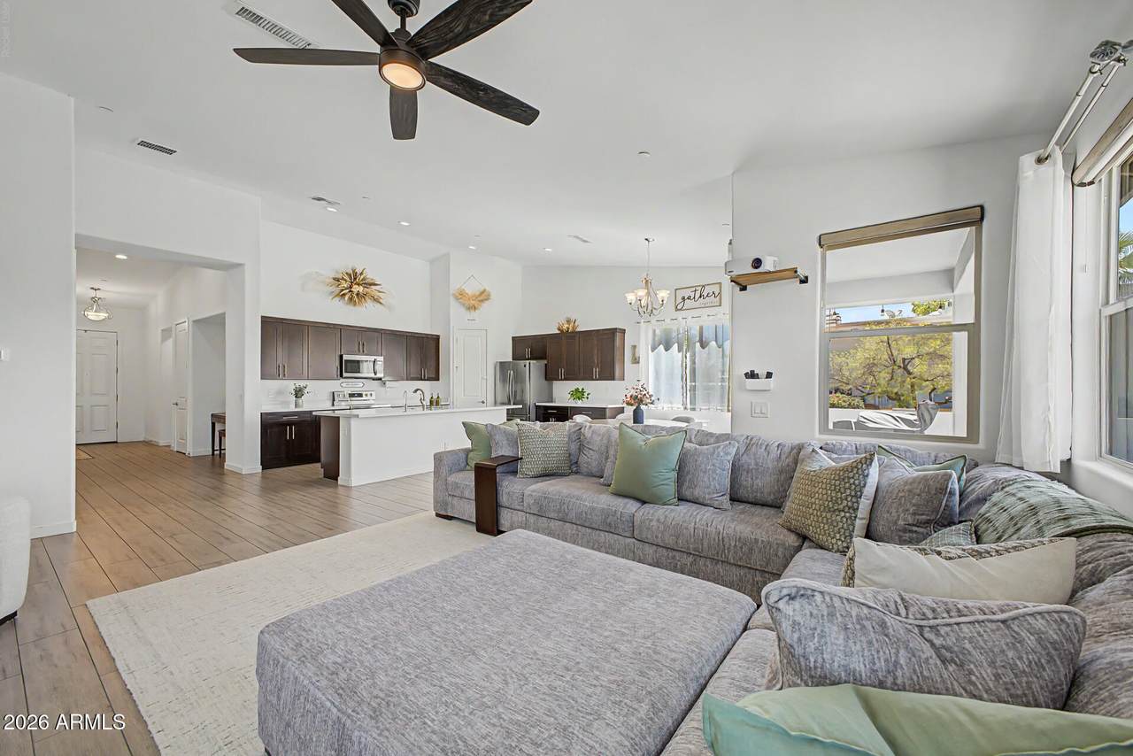
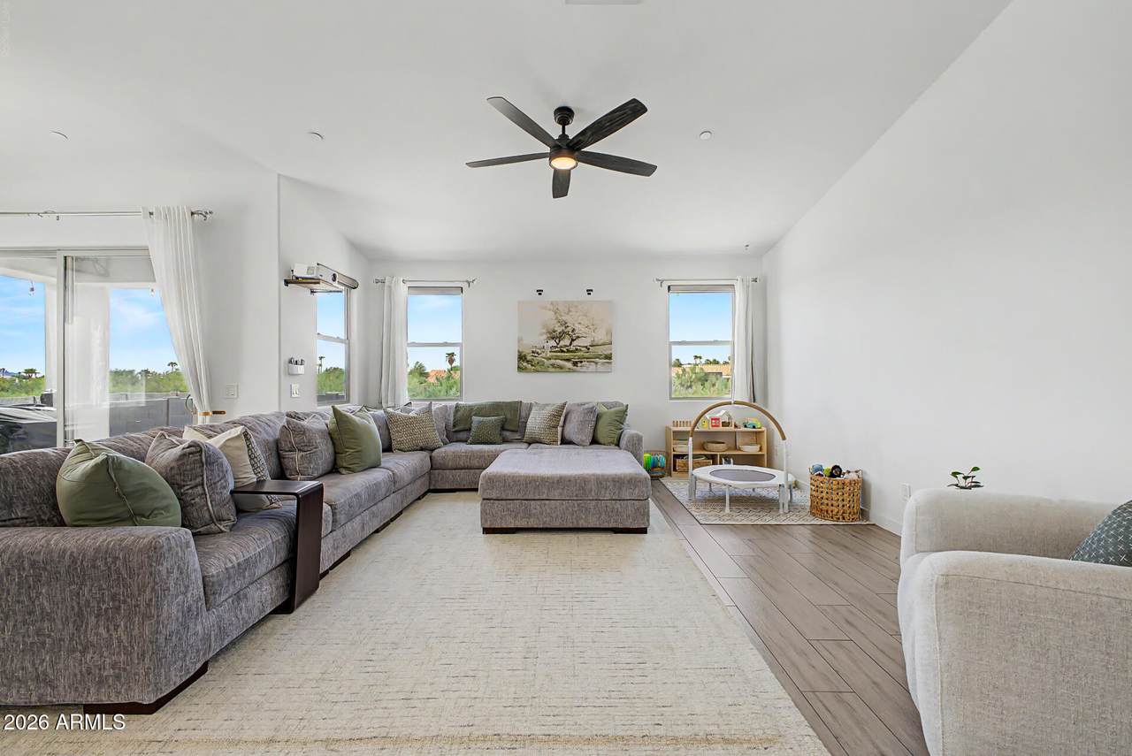
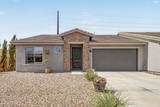
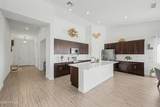
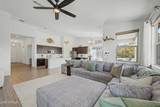
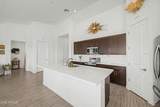
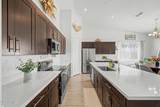
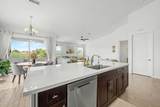
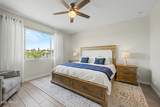
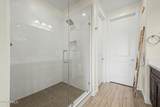
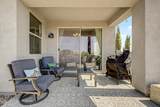
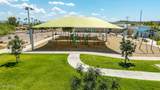
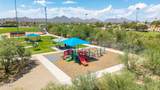
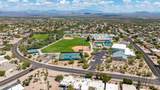
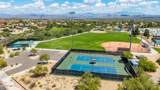
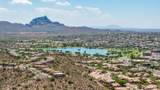
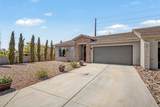
Welcome to this beautifully maintained like-new turnkey Gemini home. This home is ideally situated on a oversized lot with stunning views of mountains and the world-renowned fountain. This 3-bedroom, 2 bathroom home offers a large 2-car garage with a spacious open floor-plan and inviting vaulted ceilings. This home features quartz countertops, wood tile, espresso shaker cabinetry, upgraded appliances, walk-in pantry, and recessed LED lighting throughout. Primary suite offers an exceptionally large walk-in closet and elegant walk-in tile shower. Walkable distance to Four Peaks Park. Conveniently located near dining, hiking, and shopping.

Monthly Payment Calculator


Arizona Regional MLS logo© 2026 Arizona Regional Multiple Listing Service, Inc. All rights reserved. All information should be verified by the recipient and none is guaranteed as accurate by ARMLS. The ARMLS logo indicates a property listed by a real estate brokerage other than West USA Realty. Data last updated 2026-10-11T16:12:42.883.
www.househelpersaz.com/homes/180864311
Print Image

16913 E Alamosa Avenue , A Fountain Hills, AZ 85268

  • Price: $579,000
  • Status: Active
  • On Site: 37 Days
  • Updated: 12 min ago
  • MLS #: 7075661
3
Beds
2
Baths
0
½ Baths
0.06
Acres
1,975
SQFT
$293
$/SQFT
2022
Built
Neighborhood:
Alamosa Heights Condominium
County:
Maricopa
Area:
Fountain Hills
Elementary School:
Mcdowell Mountain Elementary School
Middle School:
Fountain Hills Middle School
High School:
Fountain Hills High School
Property Description
Welcome to this beautifully maintained like-new turnkey Gemini home. This home is ideally situated on a oversized lot with stunning views of mountains and the world-renowned fountain. This 3-bedroom, 2 bathroom home offers a large 2-car garage with a spacious open floor-plan and inviting vaulted ceilings. This home features quartz countertops, wood tile, espresso shaker cabinetry, upgraded appliances, walk-in pantry, and recessed LED lighting throughout. Primary suite offers an exceptionally large walk-in closet and elegant walk-in tile shower. Walkable distance to Four Peaks Park. Conveniently located near dining, hiking, and shopping.
Exterior Features

Architectural Style Ranch Attached Garage YN No Carport Spaces 0 Construction Materials StuccoWood FramePainted Covered Spaces 2 Exterior Features [] Fencing Back YardBlock Horse Amenities [] Horse YN No Lot Features NoneAdjacent to WashNorth/South ExposureGravel/Stone FrontGravel/Stone Back Open Parking Spaces 2 Other Structures [] Parking Features Attached GarageGarage Door Opener Pool Features [] Pool Private YN No Road Responsibility [] Road Surface Type Asphalt Roof TileConcrete Spa Features None View DesertMountain(s)

Interior Features

Basement [] Basement YN No Bedrooms Plus 3 Common Walls 1 Common Wall Cooling HVAC SEER RatingCeiling Fan(s)Programmable Thmstat Cooling YN Yes Fireplace Features [] Fireplace YN No Heating ElectricCeiling Heating YN Yes Interior Features Walk-in PantryQuartz CountertopsHigh Speed InternetDouble VanityEat-in Kitchen9+ Flat CeilingsNo Interior StepsVaulted Ceiling(s)Kitchen IslandPantry3/4 Bath Master Bdrm Laundry Features Wshr/Dry HookUp Only Master Bedroom Split Yes Master Bedroom Walk In Closet Yes Pantry Yes Plumbing Electric Hot Water Heater Yes Separate Den Office YN No Walk In Pantry Yes Window Features ScreensLow-Emissivity WindowsDual PaneVinyl Frame

Property Features

Accessibility Features Zero-Grade EntryAccessible Hallway(s) Adjacent To Wash Yes Association Fee Includes Other (See Remarks) Association YN No Auction No Builder Name Morgan Taylor City Services Yes Community Features [] Community Pool YN No Current Financing Conventional Disclosures Agency Discl ReqNone Flood Zone No Flooring Tile Green Energy Efficient [] Green Water Conservation [] Land Lease YN No Listing Terms CashConventional North South Exposure Yes Ownership Fee Simple Ownership Fractional YN No PADFee YN2 No Possible Use [] Property Attached YN Yes Property Condition [] Property Sub Type Gemini/Twin Home Security Features Fire Sprinkler System Sewer Public Sewer Special Listing Conditions N/A Special Listing Conditions None Yes Tax Annual Amount 1824 Tax Year 2025 Total Monthly Fee 0 Unit Style One Common Wall Yes Utilities [] Water Source Public

Arizona Regional MLS logo Listing provided by Berkshire Hathaway HomeServices Arizona Properties: 480-505-6300. .


Arizona Regional MLS logo© 2026 Arizona Regional Multiple Listing Service, Inc. All rights reserved. All information should be verified by the recipient and none is guaranteed as accurate by ARMLS. The ARMLS logo indicates a property listed by a real estate brokerage other than West USA Realty. Data last updated 2026-10-11T16:12:42.883.
 
https://bt-photos.global.ssl.fastly.net/armls/1280_boomver_1_7075661-2.jpg https://bt-photos.global.ssl.fastly.net/armls/1280_boomver_1_7075661-2.jpg https://bt-photos.global.ssl.fastly.net/armls/1280_boomver_1_7075661-2.jpg
Logo
West USA Realty
2340 E. Beardsley Rd. #110
Phoenix AZ, 85024