

Skip To Content

1635 E Dogwood Lane

Gilbert, AZ 85295
  • $409,900
  • STATUS: Active
  • ON SITE: 23 Days
  • MLS #: 7081716
UPDATED: 35 min ago
$409,900
  • 2
    BEDS
  • 0.02
    ACRES
  • 2
    BATHS
  • 1
    1/2 BATHS
  • 1,476
    SQFT
  • $278
    $/SQFT
Type:
Townhouse
Built:
2020
County:
Area:

School Information

Elementary School:
Middle School:

Description

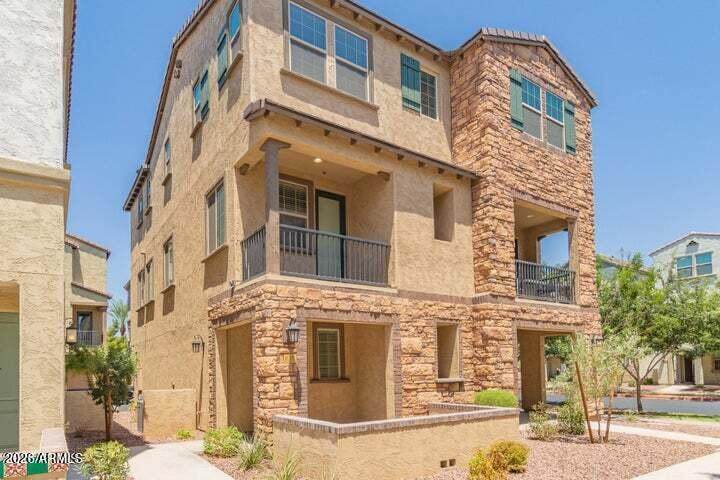
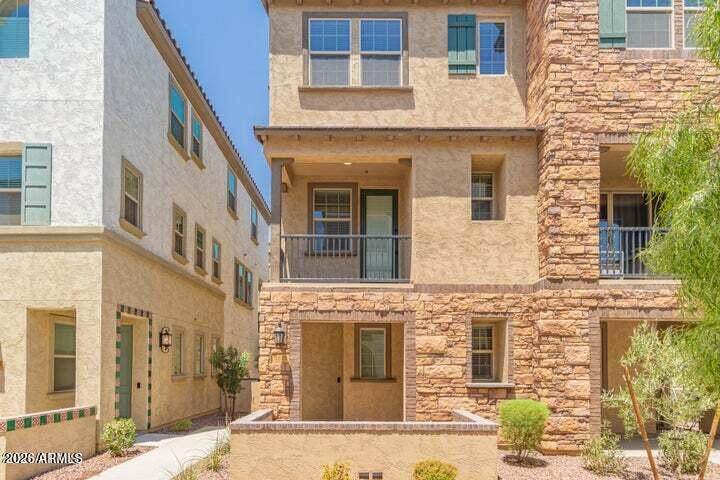
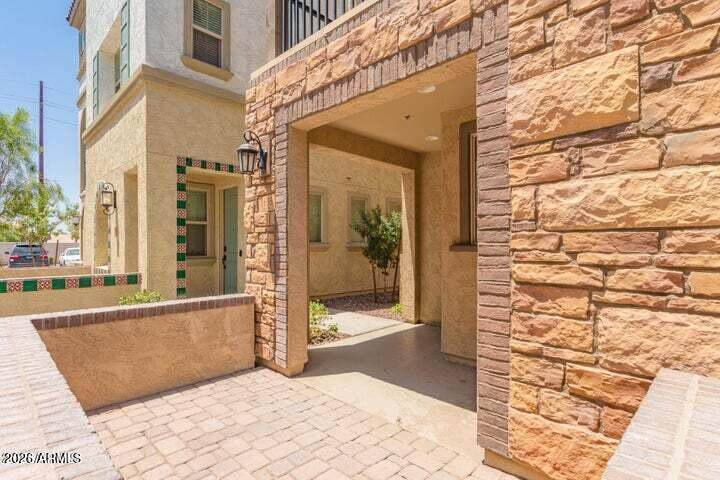
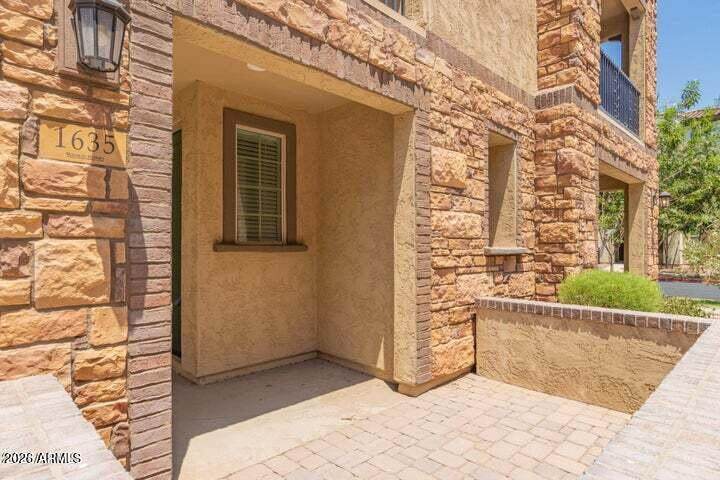
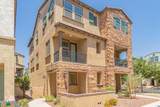
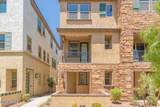
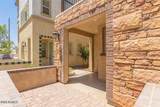
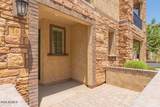
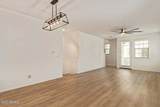
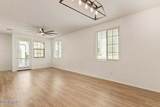
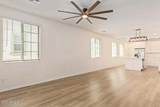
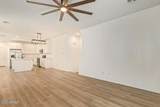
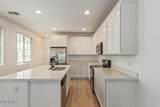
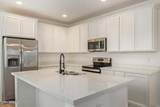
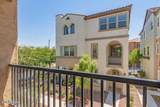
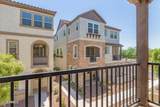
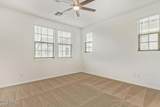
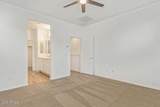
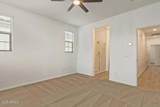
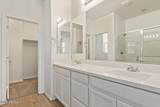
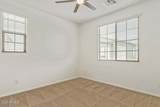
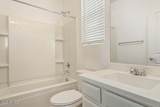
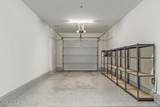
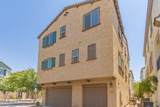
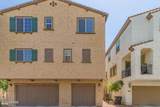
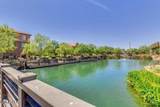
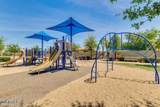
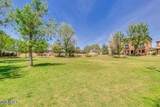
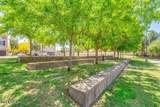
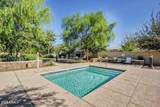
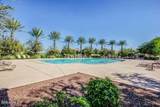
Offering a generous seller concession, please see private remarks! This exceptional end-unit townhome, located within Gilbert's desirable gated community of Annecy, offers stylish, low-maintenance living in a highly desirable setting. Spanning three levels, the home showcases upgraded flooring, contemporary finishes, and an abundance of natural light throughout. Thoughtful design and comfortable living spaces create a welcoming atmosphere from the moment you arrive. At the heart of the home, the kitchen features quartz countertops, a center island, ample cabinetry, and an open connection to the main living area. The spacious primary suite includes a walk-in closet and dual-vanity bath, while the secondary bedroom offers versatility to accommodate a variety of needs. A private balcony an attached garage add to the home's appeal. Perfectly positioned overlooking a lush greenbelt, this residence is just moments from Annecy's sought-after amenities, including lakes, walking paths, a community pool and spa, playgrounds, and beautifully maintained common areas. Conveniently located near shopping, dining, top-rated Gilbert schools, major freeways, and healthcare facilities.

Monthly Payment Calculator


Arizona Regional MLS logo© 2026 Arizona Regional Multiple Listing Service, Inc. All rights reserved. All information should be verified by the recipient and none is guaranteed as accurate by ARMLS. The ARMLS logo indicates a property listed by a real estate brokerage other than West USA Realty. Data last updated 2026-10-11T16:12:42.883.
www.househelpersaz.com/homes/181315904
Print Image

1635 E Dogwood Lane Gilbert, AZ 85295

  • Price: $409,900
  • Status: Active
  • On Site: 23 Days
  • Updated: 35 min ago
  • MLS #: 7081716
2
Beds
2
Baths
1
½ Baths
0.02
Acres
1,476
SQFT
$278
$/SQFT
2020
Built
Neighborhood:
Val Vista Classic Parcel 1 Condominium Blocks 20 T
County:
Maricopa
Area:
Gilbert
Elementary School:
Spectrum Elementary
Middle School:
South Valley Jr. High
High School:
Campo Verde High School
Property Description
Offering a generous seller concession, please see private remarks! This exceptional end-unit townhome, located within Gilbert's desirable gated community of Annecy, offers stylish, low-maintenance living in a highly desirable setting. Spanning three levels, the home showcases upgraded flooring, contemporary finishes, and an abundance of natural light throughout. Thoughtful design and comfortable living spaces create a welcoming atmosphere from the moment you arrive. At the heart of the home, the kitchen features quartz countertops, a center island, ample cabinetry, and an open connection to the main living area. The spacious primary suite includes a walk-in closet and dual-vanity bath, while the secondary bedroom offers versatility to accommodate a variety of needs. A private balcony an attached garage add to the home's appeal. Perfectly positioned overlooking a lush greenbelt, this residence is just moments from Annecy's sought-after amenities, including lakes, walking paths, a community pool and spa, playgrounds, and beautifully maintained common areas. Conveniently located near shopping, dining, top-rated Gilbert schools, major freeways, and healthcare facilities.
Exterior Features

Architectural Style Santa Barbara/Tuscan Attached Garage YN No Carport Spaces 0 Construction Materials StuccoWood FrameStone Covered Spaces 2 Exterior Features Balcony Fencing None Horse Amenities [] Horse YN No Lot Features North/South ExposureDesert BackDesert FrontGravel/Stone FrontGravel/Stone Back Open Parking Spaces 0 Other Structures [] Parking Features Off StreetAttached GarageTandemGarage Door OpenerExtended Length GarageDirect AccessRear Vehicle Entry Pool Features [] Pool Private YN No Road Responsibility Private Maintained Road Road Surface Type Paved Roof Tile Spa Features None View []

Interior Features

Basement [] Basement YN No Bedroom Split Yes Bedrooms Plus 2 Common Walls 1 Common WallEnd Unit Cooling Central AirCeiling Fan(s)Programmable Thmstat Cooling YN Yes Family Room Yes Fireplace Features [] Fireplace YN No Great Room Yes Heating Forced AirElectric Heating YN Yes Interior Features Non-laminate CounterHigh Speed InternetDouble VanityUpstairsEat-in Kitchen9+ Flat CeilingsKitchen IslandPantry3/4 Bath Master Bdrm Laundry Features Upstairs LaundryInside Master Bedroom Split Yes Master Bedroom Upstairs Yes Master Bedroom Walk In Closet Yes Pantry Yes Plumbing Electric Hot Water Heater Yes Separate Den Office YN No Window Features ScreensDual PaneVinyl Frame

Property Features

Accessibility Features [] Association Fee 210 Association Fee Frequency Monthly Association Fee Includes Roof RepairSewerMaintenance GroundsFront Yard MaintTrashWaterRoof ReplacementMaintenance Exterior Association Fee2 80.96 Association Fee2 Frequency Monthly Association YN Yes Auction No Builder Name Maracay Cap Improvement Impact Fee2 161.92 Capmprovement Impact Fee 630 City Services Yes Community Features PoolLakeGatedCommunity SpaCommunity Spa HtdPlaygroundBiking/Walking Path Community Pool YN Yes Current Financing [] Disclosures Agency Discl ReqSeller Discl Avail Flooring CarpetTile Green Energy Efficient [] Green Water Conservation [] Land Lease YN No Listing Terms CashConventionalFHAVA Loan North South Exposure Yes Other Fees HOA 0 Ownership Fee Simple Ownership Fractional YN No PADFee YN2 No Possible Use [] Prepaid Association Fees HOA 420 Property Attached YN Yes Property Condition [] Property Sub Type Townhouse Rec Center Fee YN No Rec Center Fee2 YN No Security Features [] Sewer Public Sewer Special Assessment HOA No Special Listing Conditions N/A Special Listing Conditions None Yes Tax Annual Amount 1568 Tax Year 2025 Total Monthly Fee 290.96 Unit Style End Unit Yes Unit Style One Common Wall Yes Unit Style Three Or More Levels Yes Utilities [] Water Source Public

Arizona Regional MLS logo Listing provided by Williams Luxury Homes: . .


Arizona Regional MLS logo© 2026 Arizona Regional Multiple Listing Service, Inc. All rights reserved. All information should be verified by the recipient and none is guaranteed as accurate by ARMLS. The ARMLS logo indicates a property listed by a real estate brokerage other than West USA Realty. Data last updated 2026-10-11T16:12:42.883.
 
https://bt-photos.global.ssl.fastly.net/armls/orig_boomver_1_7081716-2.jpg https://bt-photos.global.ssl.fastly.net/armls/orig_boomver_1_7081716-2.jpg https://bt-photos.global.ssl.fastly.net/armls/orig_boomver_1_7081716-2.jpg
Logo
West USA Realty
2340 E. Beardsley Rd. #110
Phoenix AZ, 85024