



Skip To Content

1633 E Lakeside Drive , #165

Gilbert, AZ 85234
  • $290,000
  • STATUS: Pending
  • ON SITE: 21 Days
  • MLS #: 7083674
Pending
UPDATED: 49 min ago
$290,000
  • 2
    BEDS
  • 0.03
    ACRES
  • 2
    BATHS
  • 0
    1/2 BATHS
  • 975
    SQFT
  • $297
    $/SQFT
Type:
Townhouse
Built:
1994
County:
Area:

School Information

Middle School:
High School:

Description

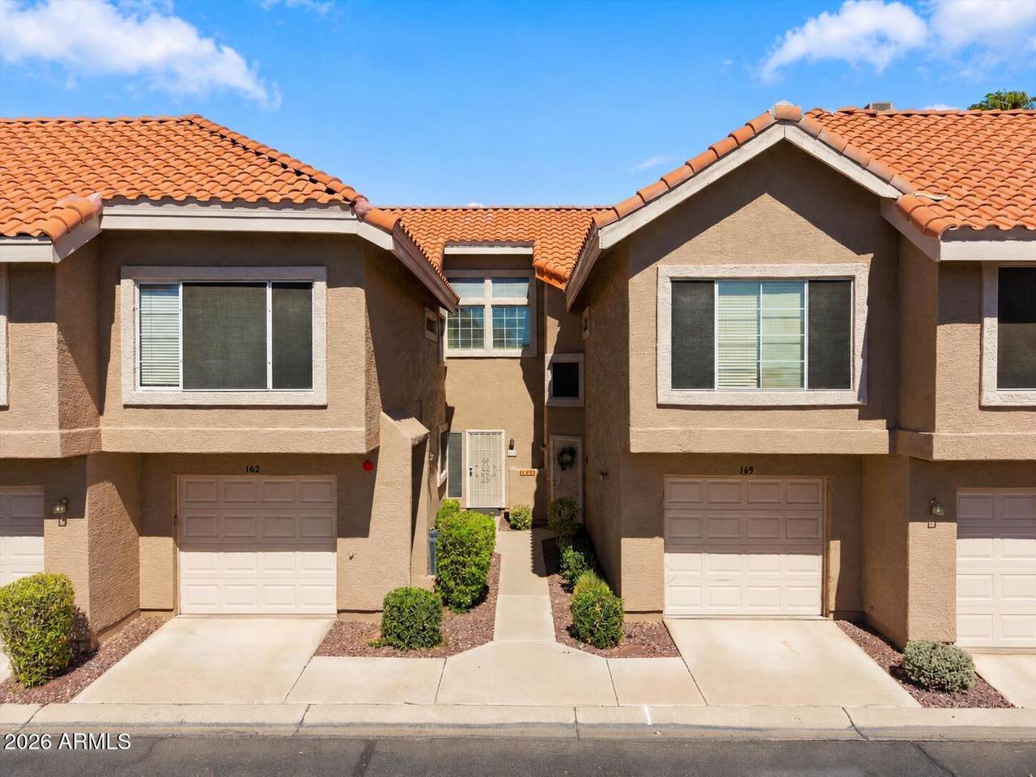
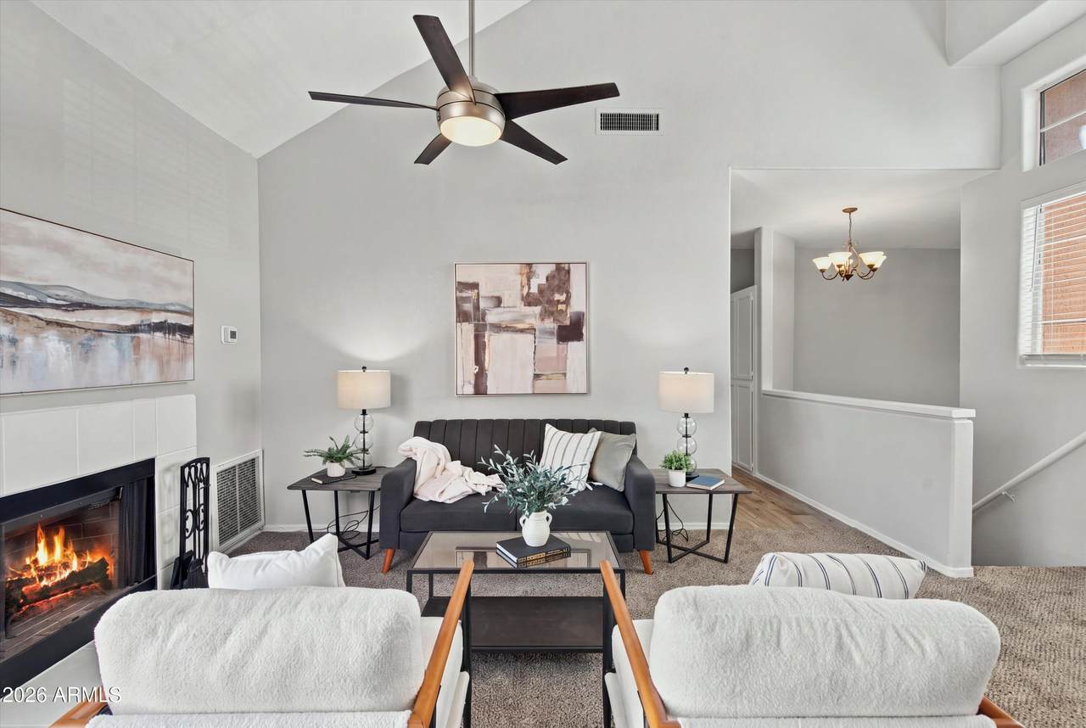
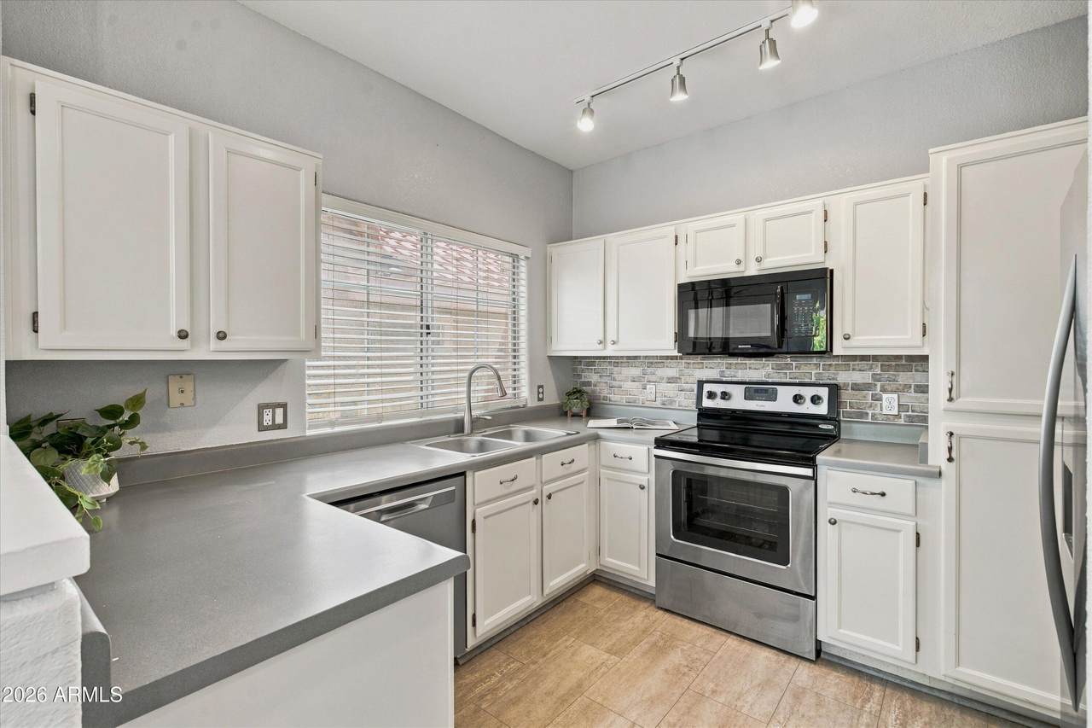
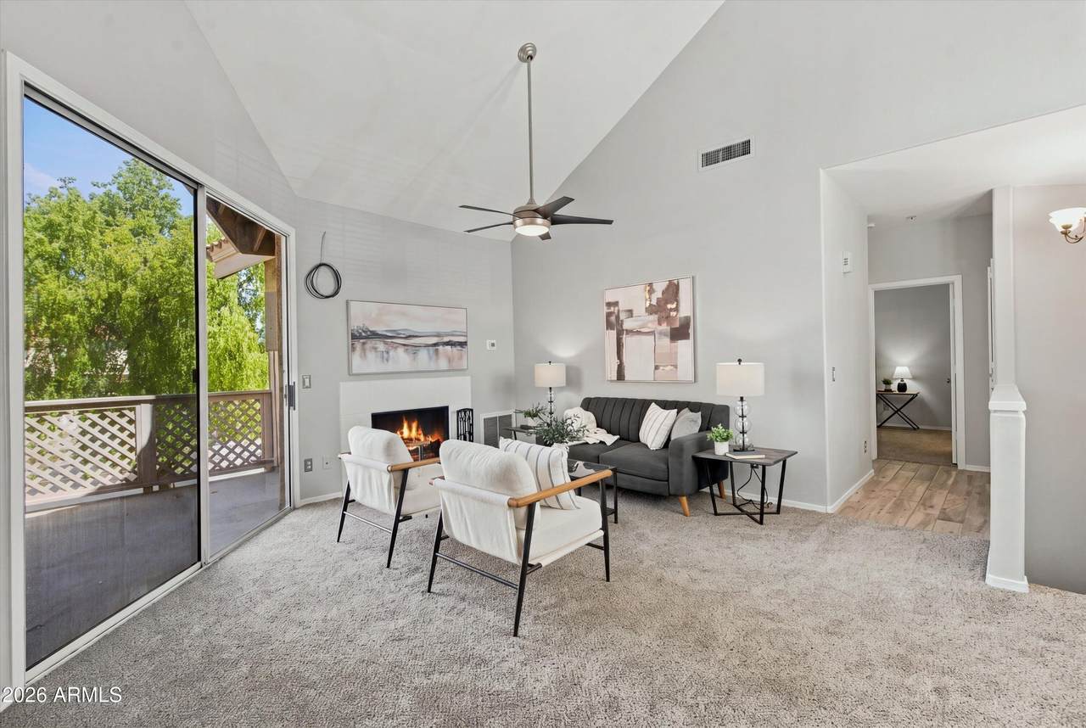
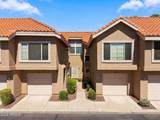
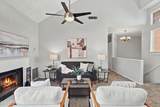
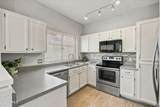
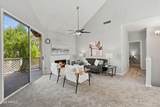
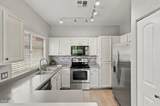
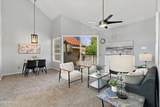
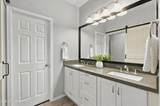
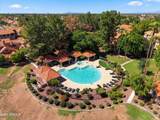
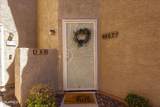
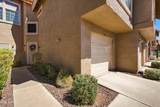
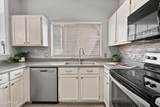
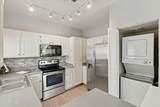
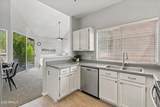
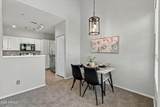
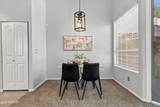
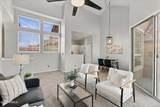
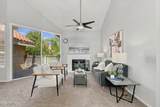
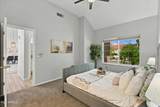
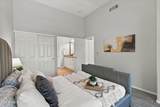
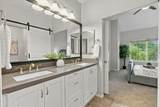
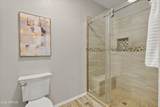
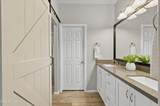
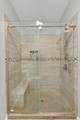
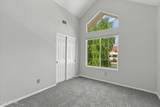
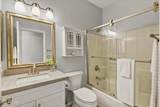
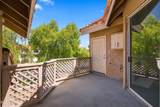
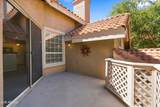
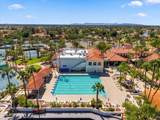
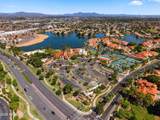
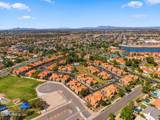
Welcome to Beach Club Village at Val Vista Lakes! This light and bright 975 sq ft, 2-bedroom, 2-bath home features vaulted ceilings, fresh interior paint, and new carpet throughout. The kitchen offers white cabinetry and stainless steel appliances, while the updated primary bath features quartz countertops, a dual vanity, and custom tiled shower. With an HVAC system only two years old, a private balcony, and single-car garage, this home offers comfort and easy living in a fantastic Gilbert location. Beach Club Village residents enjoy their own community pool, plus access to all the amenities of Val Vista Lakes, including tennis and pickleball courts, a workout facility, clubhouse, lakeside recreation, and a full calendar of community events. Conveniently located near shopping, dining, entertainment, and everything Gilbert has to offer.

Monthly Payment Calculator


Arizona Regional MLS logo© 2026 Arizona Regional Multiple Listing Service, Inc. All rights reserved. All information should be verified by the recipient and none is guaranteed as accurate by ARMLS. The ARMLS logo indicates a property listed by a real estate brokerage other than West USA Realty. Data last updated 2026-10-14T00:13:06.313.
www.househelpersaz.com/homes/181455078
Print Image

1633 E Lakeside Drive , #165 Gilbert, AZ 85234

  • Price: $290,000
  • Status: Pending
  • On Site: 21 Days
  • Updated: 49 min ago
  • MLS #: 7083674
2
Beds
2
Baths
0
½ Baths
0.03
Acres
975
SQFT
$297
$/SQFT
1994
Built
Neighborhood:
Beach Club Village At Val Vista Lakes Unit 1-198
County:
Maricopa
Area:
Gilbert
Elementary School:
Val Vista Lakes Elementary School
Middle School:
Highland Jr High School
High School:
Highland High School
Property Description
Welcome to Beach Club Village at Val Vista Lakes! This light and bright 975 sq ft, 2-bedroom, 2-bath home features vaulted ceilings, fresh interior paint, and new carpet throughout. The kitchen offers white cabinetry and stainless steel appliances, while the updated primary bath features quartz countertops, a dual vanity, and custom tiled shower. With an HVAC system only two years old, a private balcony, and single-car garage, this home offers comfort and easy living in a fantastic Gilbert location. Beach Club Village residents enjoy their own community pool, plus access to all the amenities of Val Vista Lakes, including tennis and pickleball courts, a workout facility, clubhouse, lakeside recreation, and a full calendar of community events. Conveniently located near shopping, dining, entertainment, and everything Gilbert has to offer.
Exterior Features

Architectural Style [] Attached Garage YN No Carport Spaces 0 Construction Materials StuccoWood Frame Covered Spaces 1 Exterior Features BalconyStorage Fencing None Horse Amenities [] Horse YN Yes Lot Features Desert Front Open Parking Spaces 0 Other Structures [] Parking Features Attached GarageGarage Door OpenerAttch'd Gar Cabinets Pool Features [] Pool Private YN No Road Responsibility [] Road Surface Type [] Roof Tile Spa Features None View []

Interior Features

Basement [] Basement YN No Bedrooms Plus 2 Common Walls 1 Common Wall Cooling Central AirCeiling Fan(s) Cooling YN Yes Fireplace Features Gas Fireplace YN Yes Heating Electric Heating YN Yes Interior Features Double VanityBreakfast BarVaulted Ceiling(s)Pantry3/4 Bath Master BdrmLaminate Counters Laundry Features Inside Pantry Yes Plumbing Electric Hot Water Heater Yes Separate Den Office YN No Window Features []

Property Features

Accessibility Features [] Association Fee 332.5 Association Fee Frequency Monthly Association Fee Includes Roof RepairPest ControlMaintenance GroundsFront Yard MaintTrashWaterRoof ReplacementMaintenance Exterior Association Fee2 158.11 Association Fee2 Frequency Monthly Association YN Yes Auction No Builder Name Sedona Cap Improvement Impact Fee2 0 Capmprovement Impact Fee 0 City Services Yes Community Features PoolRacquetballPickleballLakeCommunity SpaCommunity Spa HtdTennis Court(s)Biking/Walking PathFitness Center Community Pool YN Yes Current Financing Non Assumable Disclosures Agency Discl ReqSeller Discl Avail Flooring CarpetTile Green Energy Efficient [] Green Water Conservation [] Land Lease YN No Listing Terms VA LoanCashConventional1031 ExchangeFHA Other Fees Description Title Demand Processing Fee Other Fees HOA 31 Ownership Fee Simple Ownership Fractional YN No PADFee YN2 No Possible Use [] Prepaid Association Fees HOA 316.22 Property Attached YN Yes Property Condition [] Property Sub Type Townhouse Rec Center Fee YN No Rec Center Fee2 YN No Security Features [] Sewer Public SewerSewer in & Cnctd Special Assessment HOA No Special Listing Conditions N/A Special Listing Conditions None Yes Tax Annual Amount 1435 Tax Year 2025 Total Monthly Fee 490.61 Unit Style One Common Wall Yes Unit Style Two Levels Yes Utilities [] Water Source Public

Arizona Regional MLS logo Listing provided by Real Broker: 602-755-3415. .


Arizona Regional MLS logo© 2026 Arizona Regional Multiple Listing Service, Inc. All rights reserved. All information should be verified by the recipient and none is guaranteed as accurate by ARMLS. The ARMLS logo indicates a property listed by a real estate brokerage other than West USA Realty. Data last updated 2026-10-14T00:13:06.313.
 
https://bt-photos.global.ssl.fastly.net/armls/1280_boomver_1_7083674-2.jpg https://bt-photos.global.ssl.fastly.net/armls/1280_boomver_1_7083674-2.jpg https://bt-photos.global.ssl.fastly.net/armls/1280_boomver_1_7083674-2.jpg
Logo
West USA Realty
2340 E. Beardsley Rd. #110
Phoenix AZ, 85024