Skip To Content

16063 N 26TH Avenue

Phoenix, AZ 85023
  • $350,000
  • STATUS: Active
  • ON SITE: 191 Days
  • MLS #: 7005574
Price Reduced
UPDATED: 66 min ago
$350,000
  • 4
    BEDS
  • 0.04
    ACRES
  • 2
    BATHS
  • 1
    1/2 BATHS
  • 1,584
    SQFT
  • $221
    $/SQFT
Neighborhood:
Type:
Townhouse
Built:
1974
County:
Area:

School Information

Description

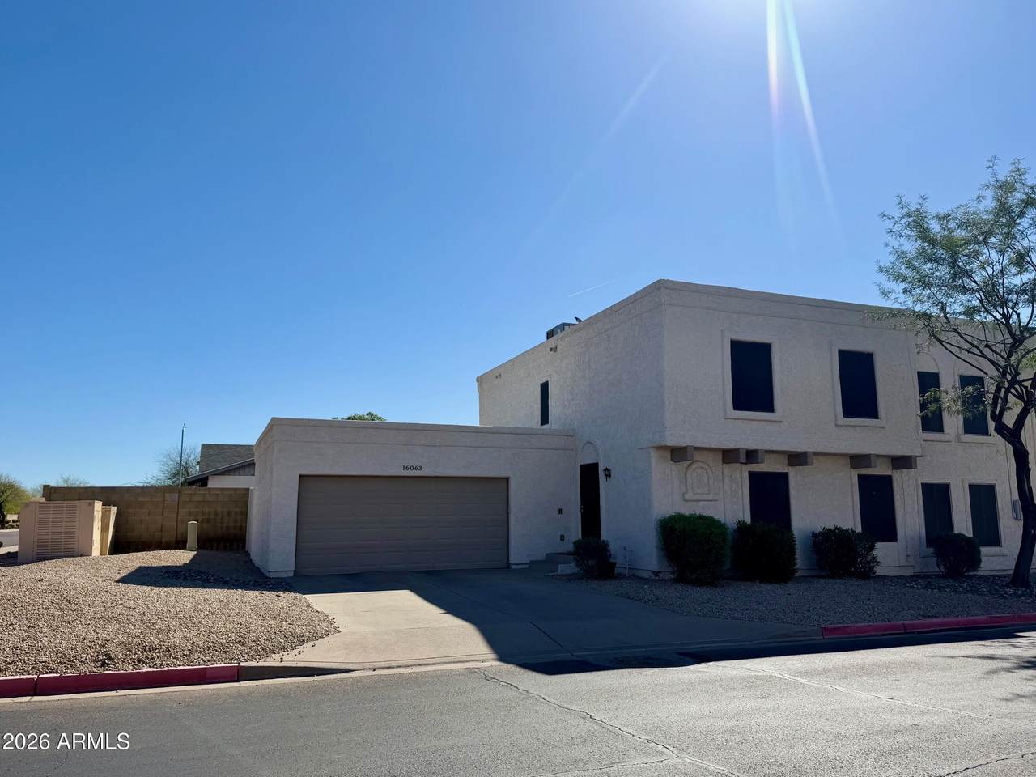
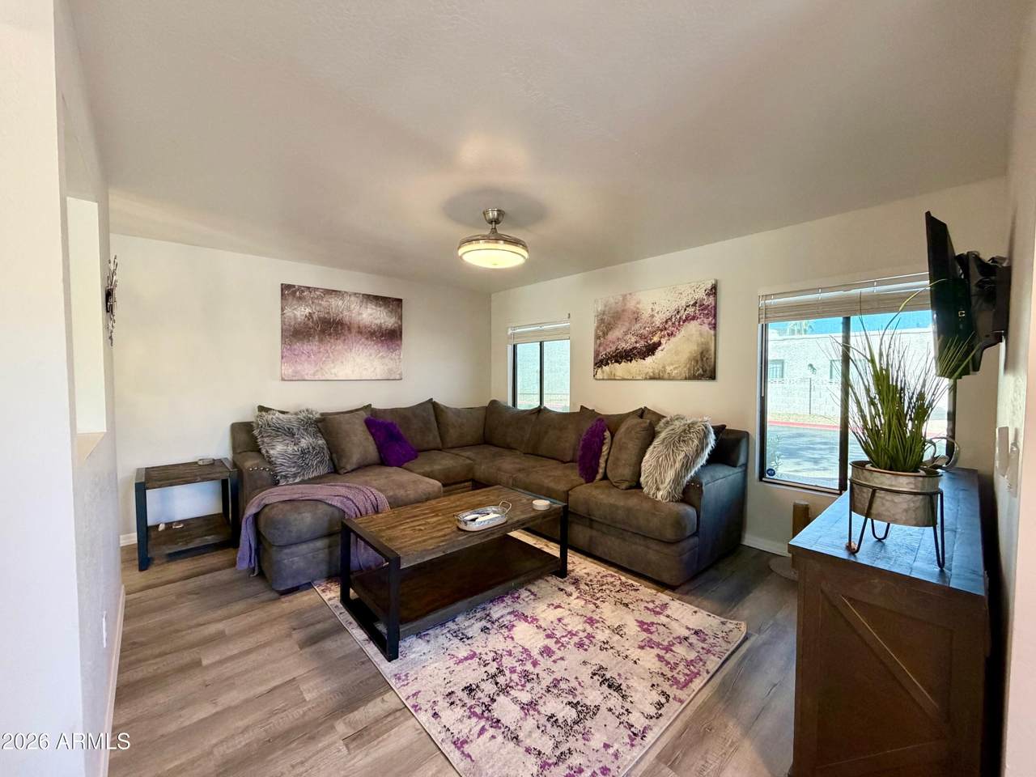
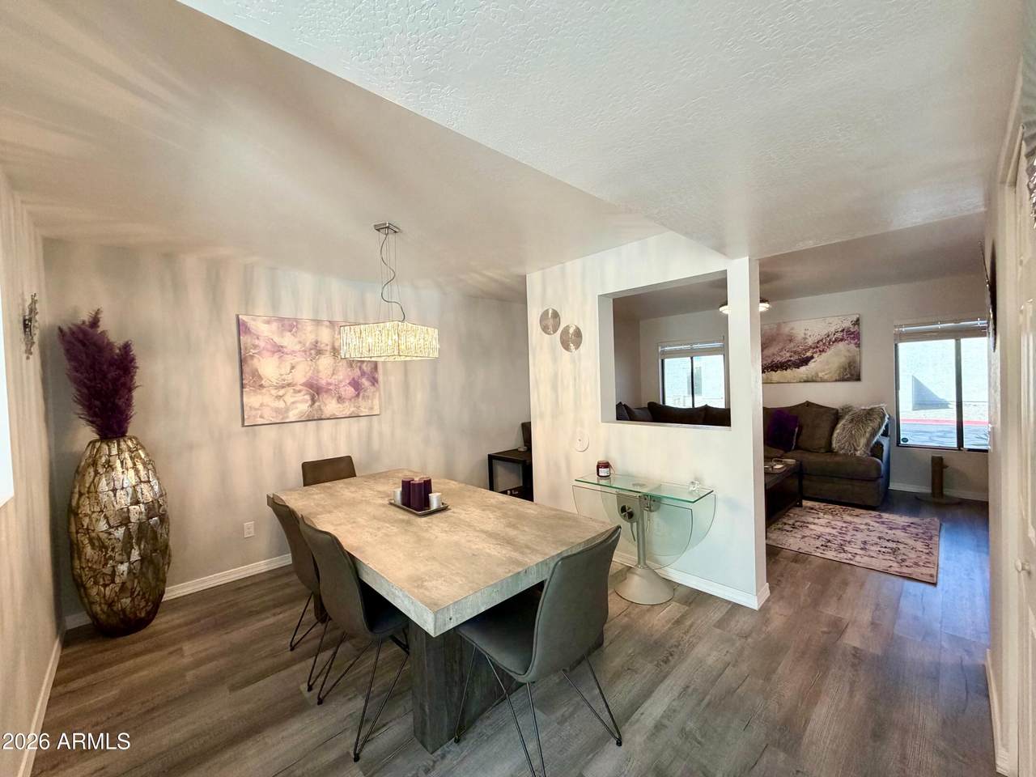
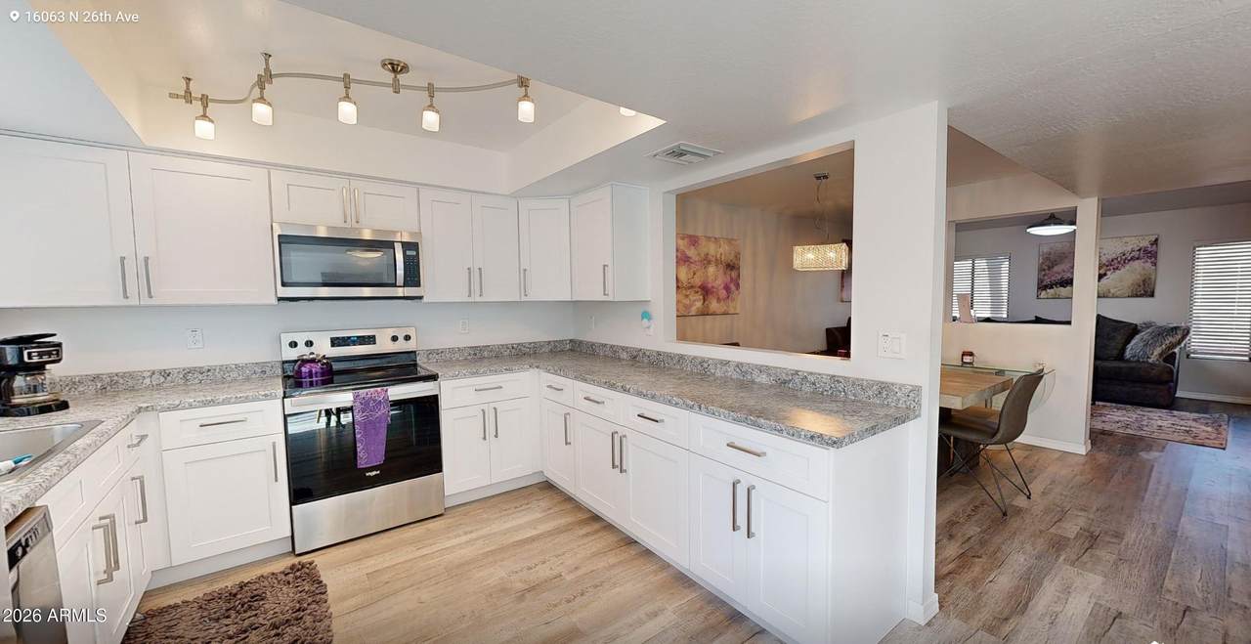
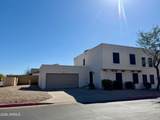
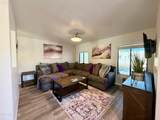
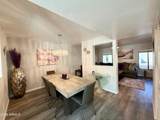
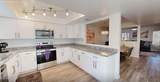
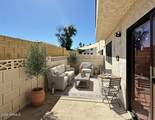
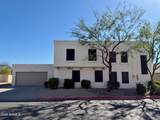
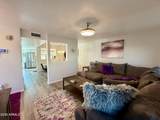
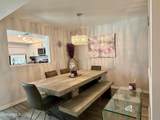
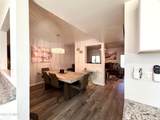
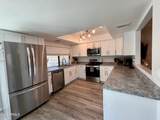
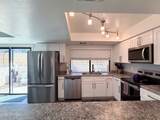
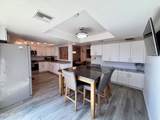
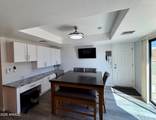
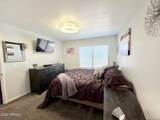
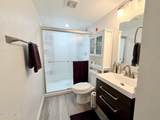
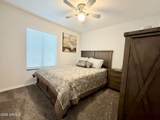
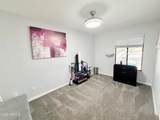
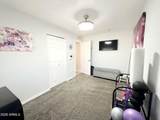
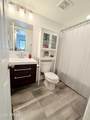
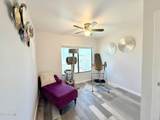
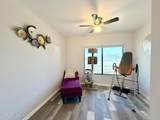
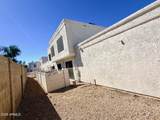
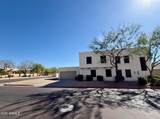
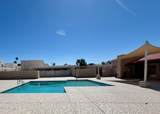
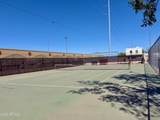
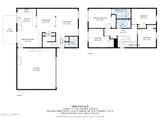
BEAUTIFUL Home underwent a comprehensive renovation approx 6 yrs ago, incl updated interiors, remodeled baths, an upgraded kitchen, updated plumbing, new windows, doors, roof, water heater, electrical wiring and panel plus full HVAC system. Spacious floor plan has 4 bedrooms, 2.5 bathrooms and almost 1600sf. Lrg kitchen with new cabinets, counters, fixtures, st/st appliances plus added cabinets & extended counter/desk space in dining room. Formal dining accommodates a large table - or use as office/den. Beautiful vinyl flooring all but 3 bedrooms. Attached 2.5 car garage! Desirable community with tennis court, pool and community center. EZ access to shopping, jobs & fwys. End unit with only 1 shared wall for added privacy & extended bkyd area

Monthly Payment Calculator


Arizona Regional MLS logo© 2026 Arizona Regional Multiple Listing Service, Inc. All rights reserved. All information should be verified by the recipient and none is guaranteed as accurate by ARMLS. The ARMLS logo indicates a property listed by a real estate brokerage other than West USA Realty. Data last updated 2026-10-06T19:14:13.587.
www.househelpersaz.com/homes/174546714
Print Image

16063 N 26TH Avenue Phoenix, AZ 85023

  • Price: $350,000
  • Status: Active
  • On Site: 191 Days
  • Updated: 66 min ago
  • MLS #: 7005574
4
Beds
2
Baths
1
½ Baths
0.04
Acres
1,584
SQFT
$221
$/SQFT
1974
Built
Neighborhood:
Canyon Crest Unit 1
County:
Maricopa
Area:
Phoenix
Elementary School:
John Jacobs Elementary School
Middle School:
Mountain Sky Middle School
High School:
Thunderbird High School
Property Description
BEAUTIFUL Home underwent a comprehensive renovation approx 6 yrs ago, incl updated interiors, remodeled baths, an upgraded kitchen, updated plumbing, new windows, doors, roof, water heater, electrical wiring and panel plus full HVAC system. Spacious floor plan has 4 bedrooms, 2.5 bathrooms and almost 1600sf. Lrg kitchen with new cabinets, counters, fixtures, st/st appliances plus added cabinets & extended counter/desk space in dining room. Formal dining accommodates a large table - or use as office/den. Beautiful vinyl flooring all but 3 bedrooms. Attached 2.5 car garage! Desirable community with tennis court, pool and community center. EZ access to shopping, jobs & fwys. End unit with only 1 shared wall for added privacy & extended bkyd area
Exterior Features

Architectural Style [] Attached Garage YN No Building Style Clustered Yes Carport Spaces 0 Construction Materials StuccoWood FramePainted Covered Spaces 2 Exterior Features [] Fencing Block Horse Amenities [] Horse YN No Lot Features Corner LotDesert Front Open Parking Spaces 2 Other Structures [] Parking Features Attached GarageGarage Door OpenerDirect AccessAttch'd Gar Cabinets Pool Features [] Pool Private YN No Road Responsibility [] Road Surface Type Asphalt Roof Foam Spa Features None View []

Interior Features

Basement [] Basement YN No Bedrooms Plus 4 Common Walls 1 Common WallEnd Unit Cooling Central AirCeiling Fan(s) Cooling YN Yes Fireplace Features [] Fireplace YN No Formal Dining Yes Heating Electric Heating YN Yes Interior Features High Speed InternetUpstairs3/4 Bath Master Bdrm Laundry Features In GarageWshr/Dry HookUp Only Master Bedroom Upstairs Yes Plumbing Electric Hot Water Heater Yes Separate Den Office YN No Window Features Solar ScreensDual Pane

Property Features

Accessibility Features [] Association Fee 150 Association Fee Frequency Monthly Association Fee Includes Roof RepairMaintenance GroundsFront Yard MaintTrashRoof Replacement Association YN Yes Auction No Builder Name Unknown Capmprovement Impact Fee 0 City Services Yes Community Features PoolCommunity Media RoomTennis Court(s) Community Pool YN Yes Current Financing [] Disclosures Agency Discl ReqSeller Discl Avail Flood Zone No Flooring CarpetVinyl Green Energy Efficient [] Green Water Conservation [] Land Lease YN No Listing Terms VA LoanCashConventional1031 ExchangeFHA Other Fees HOA 0 Ownership Fee Simple Ownership Fractional YN No PADFee YN2 No Possible Use [] Prepaid Association Fees HOA 300 Property Attached YN Yes Property Condition [] Property Sub Type Townhouse Rec Center Fee YN No Security Features [] Sewer Public Sewer Special Assessment HOA No Special Listing Conditions N/A Special Listing Conditions None Yes Tax Annual Amount 807 Tax Year 2025 Total Monthly Fee 150 Unit Style End Unit Yes Unit Style One Common Wall Yes Unit Style Street Facing Yes Unit Style Two Levels Yes Utilities [] Water Source Public

Arizona Regional MLS logo Listing provided by HomeSmart: 602-889-2135. .


Arizona Regional MLS logo© 2026 Arizona Regional Multiple Listing Service, Inc. All rights reserved. All information should be verified by the recipient and none is guaranteed as accurate by ARMLS. The ARMLS logo indicates a property listed by a real estate brokerage other than West USA Realty. Data last updated 2026-10-06T19:14:13.587.
 
https://bt-photos.global.ssl.fastly.net/armls/1280_boomver_1_7005574-2.jpg https://bt-photos.global.ssl.fastly.net/armls/1280_boomver_1_7005574-2.jpg https://bt-photos.global.ssl.fastly.net/armls/1280_boomver_1_7005574-2.jpg
Logo
West USA Realty
2340 E. Beardsley Rd. #110
Phoenix AZ, 85024