


Skip To Content

15550 S 5TH Avenue , #206

Phoenix, AZ 85045
  • $495,000
  • STATUS: Active
  • ON SITE: 62 Days
  • MLS #: 7080056
UPDATED: 41 min ago
$495,000
  • 3
    BEDS
  • 0.07
    ACRES
  • 2
    BATHS
  • 0
    1/2 BATHS
  • 1,973
    SQFT
  • $251
    $/SQFT
Type:
Condo
Built:
2007
County:
Area:

Description

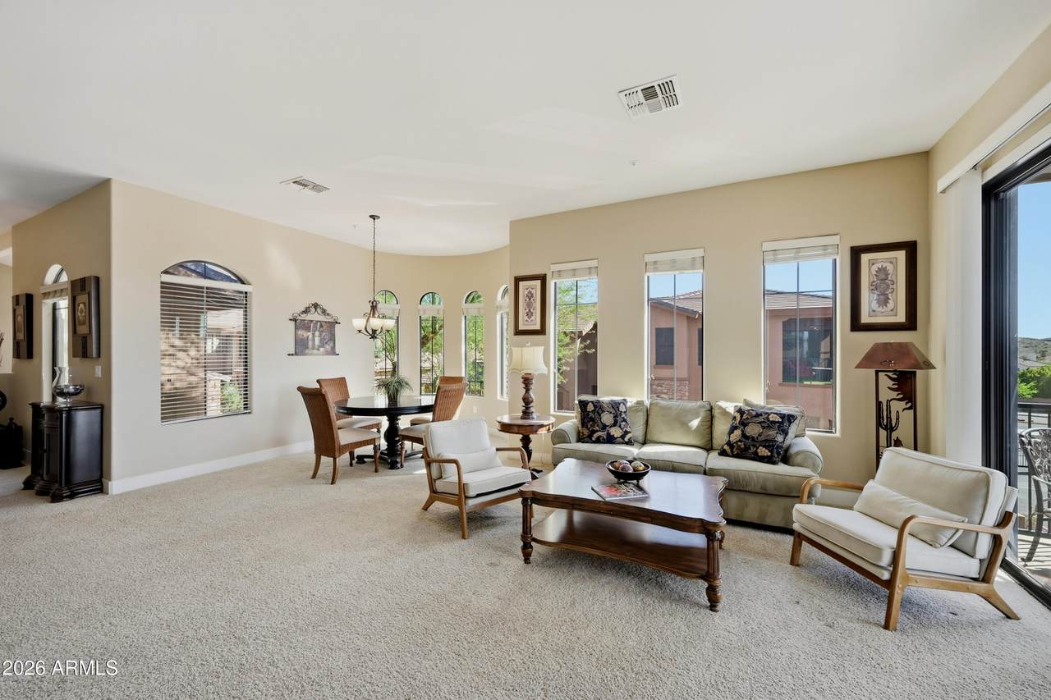
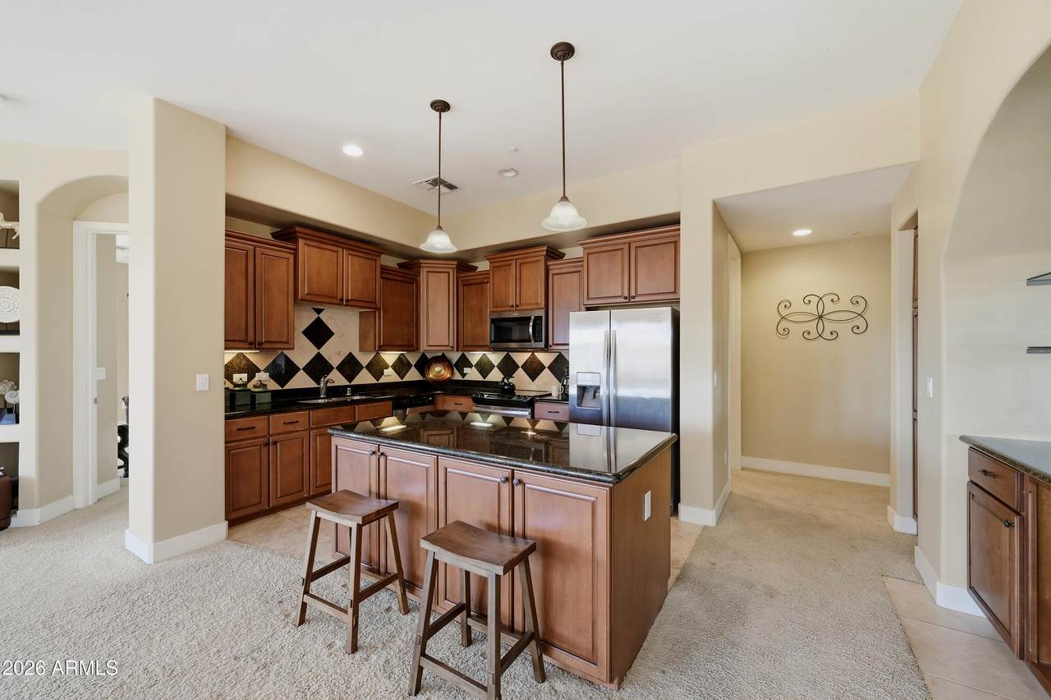
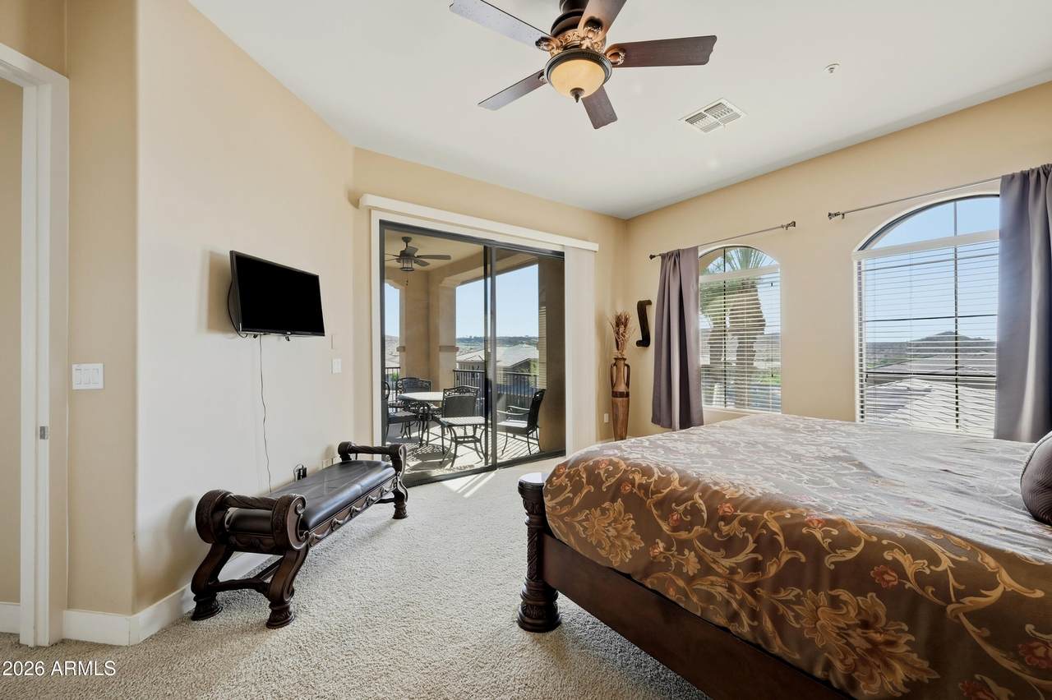
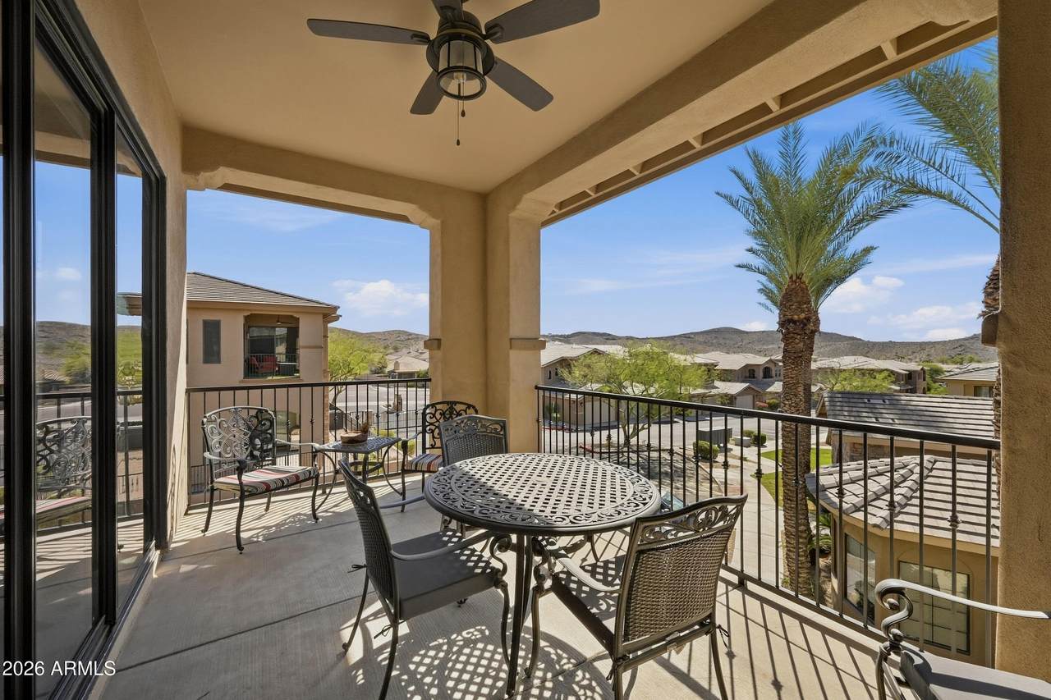
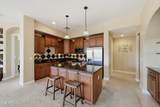
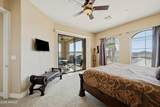
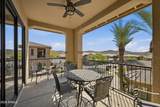
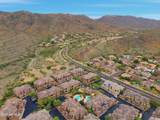
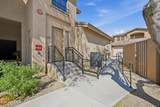
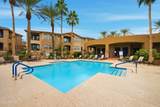
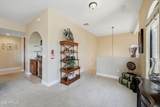
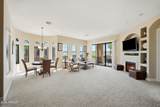
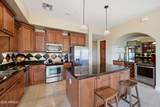
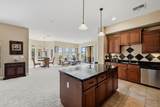
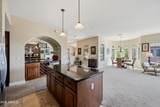
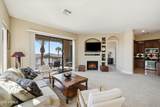
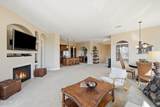
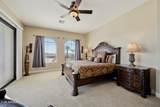
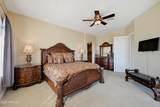
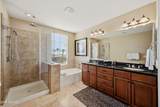
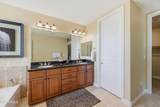
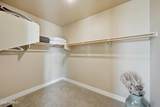
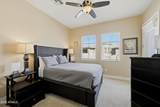
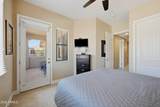
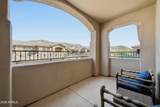
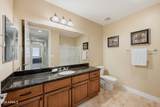
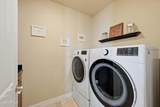
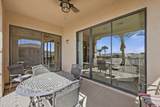
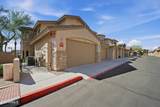
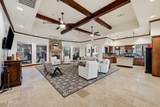
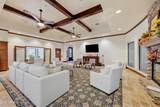
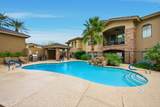
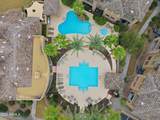
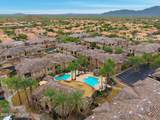
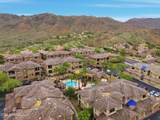
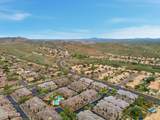
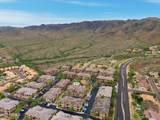
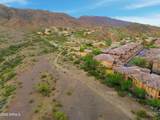
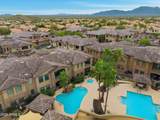
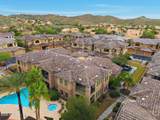
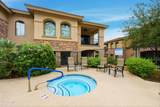
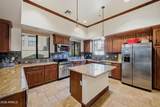
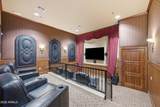
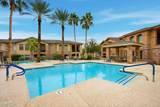
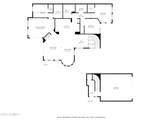
Tuscan-Inspired Luxury Living at the Base of South Mountain! Welcome to this stunning 1973 sq. ft. condo tucked away in the highly desired, gated community of The Vantage in Ahwatukee Foothills. Perfectly positioned for outdoor enthusiasts, you can walk directly out of the back gate onto the beautiful paths of the Phoenix Preserve at South Mountain. This elegant 3-bed/2 bath home features soaring 10-foot ceilings, 8-foot doors, and premium travertine flooring in kitchen, bath, and laundry room. The chef's kitchen boasts beautiful granite countertops, SS appliances, and a dedicated wine refrigerator. Unwind on either of your private patios to enjoy breathtaking mountain views. Main suite features large walk-in shower, dual sinks, and large walk-in closet. Residents enjoy premier amenities including 2 resort style heated community pools, spa, fitness center, media room, and clubhouse. Hiking trails out the back gate, easy access to the 202 freeway, and close to restaurants and shopping. Enjoy your beautiful mountain views in this gated community in the Foothills of Ahwatukee!!

Monthly Payment Calculator


Arizona Regional MLS logo© 2026 Arizona Regional Multiple Listing Service, Inc. All rights reserved. All information should be verified by the recipient and none is guaranteed as accurate by ARMLS. The ARMLS logo indicates a property listed by a real estate brokerage other than West USA Realty. Data last updated 2026-11-16T13:13:48.533.
www.househelpersaz.com/homes/181184012
Print Image

15550 S 5TH Avenue , #206 Phoenix, AZ 85045

  • Price: $495,000
  • Status: Active
  • On Site: 62 Days
  • Updated: 41 min ago
  • MLS #: 7080056
3
Beds
2
Baths
0
½ Baths
0.07
Acres
1,973
SQFT
$251
$/SQFT
2007
Built
Neighborhood:
Vantage Phase 1 Condominiums
County:
Maricopa
Area:
Phoenix
Elementary School:
Kyrene De La Estrella Elementary School
Middle School:
Kyrene Altadena Middle School
High School:
Desert Vista High School
Property Description
Tuscan-Inspired Luxury Living at the Base of South Mountain! Welcome to this stunning 1973 sq. ft. condo tucked away in the highly desired, gated community of The Vantage in Ahwatukee Foothills. Perfectly positioned for outdoor enthusiasts, you can walk directly out of the back gate onto the beautiful paths of the Phoenix Preserve at South Mountain. This elegant 3-bed/2 bath home features soaring 10-foot ceilings, 8-foot doors, and premium travertine flooring in kitchen, bath, and laundry room. The chef's kitchen boasts beautiful granite countertops, SS appliances, and a dedicated wine refrigerator. Unwind on either of your private patios to enjoy breathtaking mountain views. Main suite features large walk-in shower, dual sinks, and large walk-in closet. Residents enjoy premier amenities including 2 resort style heated community pools, spa, fitness center, media room, and clubhouse. Hiking trails out the back gate, easy access to the 202 freeway, and close to restaurants and shopping. Enjoy your beautiful mountain views in this gated community in the Foothills of Ahwatukee!!
Exterior Features

Architectural Style Santa Barbara/Tuscan Attached Garage YN No Building Style Clustered Yes Carport Spaces 0 Construction Materials StuccoWood FramePaintedStone Covered Spaces 2 Exterior Features Balcony Fencing None Horse Amenities [] Horse YN No Lot Features NoneNorth/South Exposure Open Parking Spaces 0 Other Structures [] Parking Features Garage Door OpenerDirect Access Pool Features [] Pool Private YN No Road Responsibility [] Road Surface Type [] Roof Tile Spa Features None View Mountain(s)

Interior Features

Additional Bedroom Walk In Closet Yes Basement [] Basement YN No Bedroom Split Yes Bedrooms Plus 3 Common Walls 1 Common WallNeighbor BelowEnd Unit Cooling Central AirCeiling Fan(s) Cooling YN Yes Fireplace Features Living Room Fireplace YN Yes Heating Electric Heating YN Yes Interior Features High Speed InternetGranite CountersDouble Vanity9+ Flat CeilingsKitchen IslandFull Bth Master BdrmSeparate Shwr & Tub Laundry Features [] Master Bedroom Split Yes Master Bedroom Walk In Closet Yes Plumbing Electric Hot Water Heater Yes Separate Den Office YN No Window Features Dual Pane

Property Features

Accessibility Features [] Association Fee 417 Association Fee Frequency Monthly Association Fee Includes Roof RepairInsuranceSewerPest ControlMaintenance GroundsStreet MaintTrashWaterRoof ReplacementMaintenance Exterior Association YN Yes Auction No Builder Name WESTSTONE Cap Improvement Impact Fee2 0 Capmprovement Impact Fee 904 City Services Yes Community Features PoolGatedCommunity SpaCommunity Spa HtdCommunity Media RoomBiking/Walking PathFitness Center Community Pool YN Yes Current Financing [] Disclosures Agency Discl ReqSeller Discl Avail Flood Zone No Flooring CarpetStone Green Energy Efficient [] Green Water Conservation [] Land Lease YN No Listing Terms CashConventional Model D North South Exposure Yes Other Fees HOA 0 Ownership Condominium Ownership Fractional YN No PADFee YN2 No Possible Use None Prepaid Association Fees HOA 834 Property Attached YN Yes Property Condition [] Property Sub Type Townhouse Rec Center Fee YN No Rec Center Fee2 YN No Security Features Fire Sprinkler System Sewer Public Sewer Special Assessment HOA No Special Listing Conditions N/A Special Listing Conditions None Yes Tax Annual Amount 3675 Tax Year 2025 Total Monthly Fee 417 Unit Style All On One Level Yes Unit Style End Unit Yes Unit Style Neighbor Below Yes Unit Style One Common Wall Yes Utilities [] Water Source Public

Arizona Regional MLS logo Listing provided by Keller Williams Realty Phoenix: 480-839-6600. .


Arizona Regional MLS logo© 2026 Arizona Regional Multiple Listing Service, Inc. All rights reserved. All information should be verified by the recipient and none is guaranteed as accurate by ARMLS. The ARMLS logo indicates a property listed by a real estate brokerage other than West USA Realty. Data last updated 2026-11-16T13:13:48.533.
 
https://bt-photos.global.ssl.fastly.net/armls/1280_boomver_2_7080056-2.jpg https://bt-photos.global.ssl.fastly.net/armls/1280_boomver_2_7080056-2.jpg https://bt-photos.global.ssl.fastly.net/armls/1280_boomver_2_7080056-2.jpg
Logo
West USA Realty
2340 E. Beardsley Rd. #110
Phoenix AZ, 85024