

Skip To Content

15550 S 5TH Avenue , #216

Phoenix, AZ 85045
  • $394,900
  • STATUS: Active
  • ON SITE: 54 Days
  • MLS #: 7067176
Price Reduced
UPDATED: 78 min ago
$394,900
  • 2
    BEDS
  • 0.05
    ACRES
  • 2
    BATHS
  • 0
    1/2 BATHS
  • 1,549
    SQFT
  • $255
    $/SQFT
Type:
Townhouse
Built:
2007
County:
Area:

School Information

Description

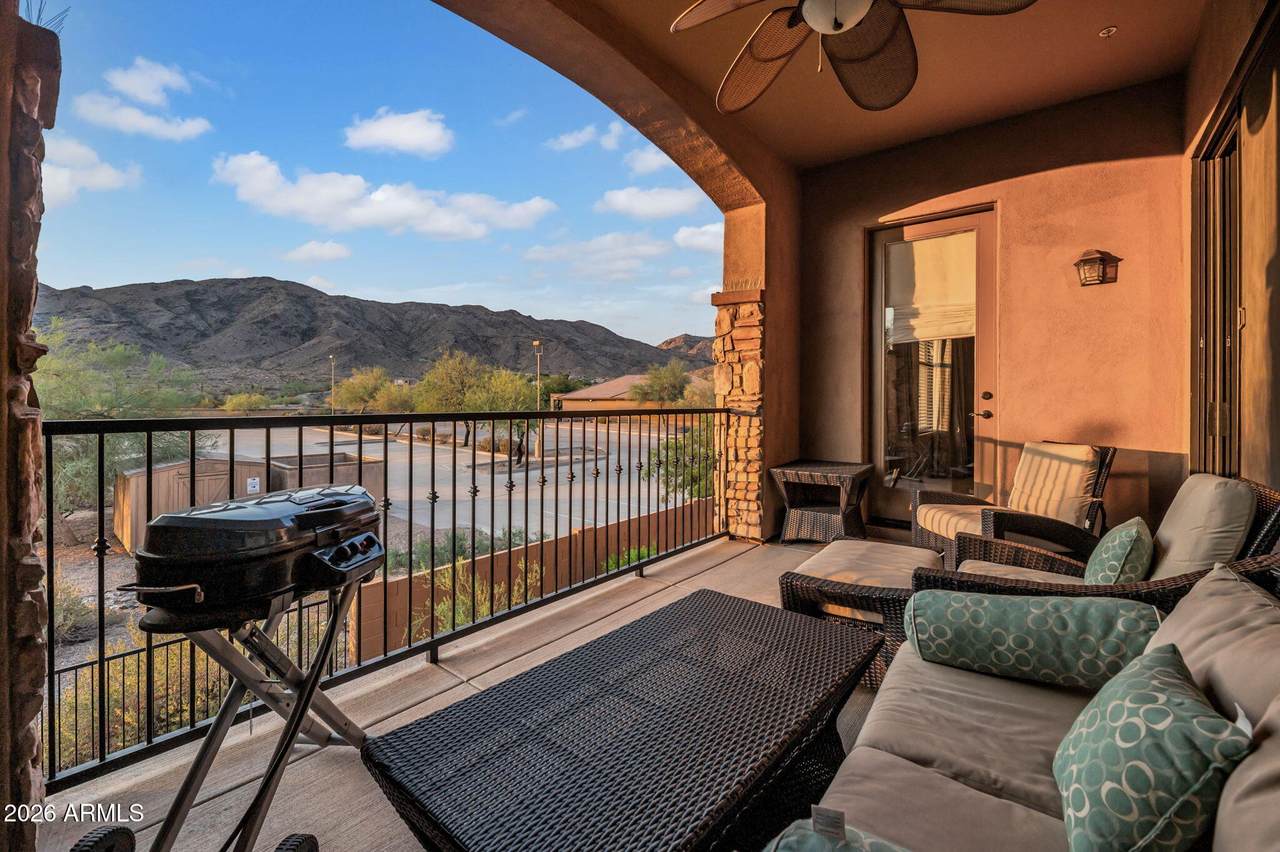
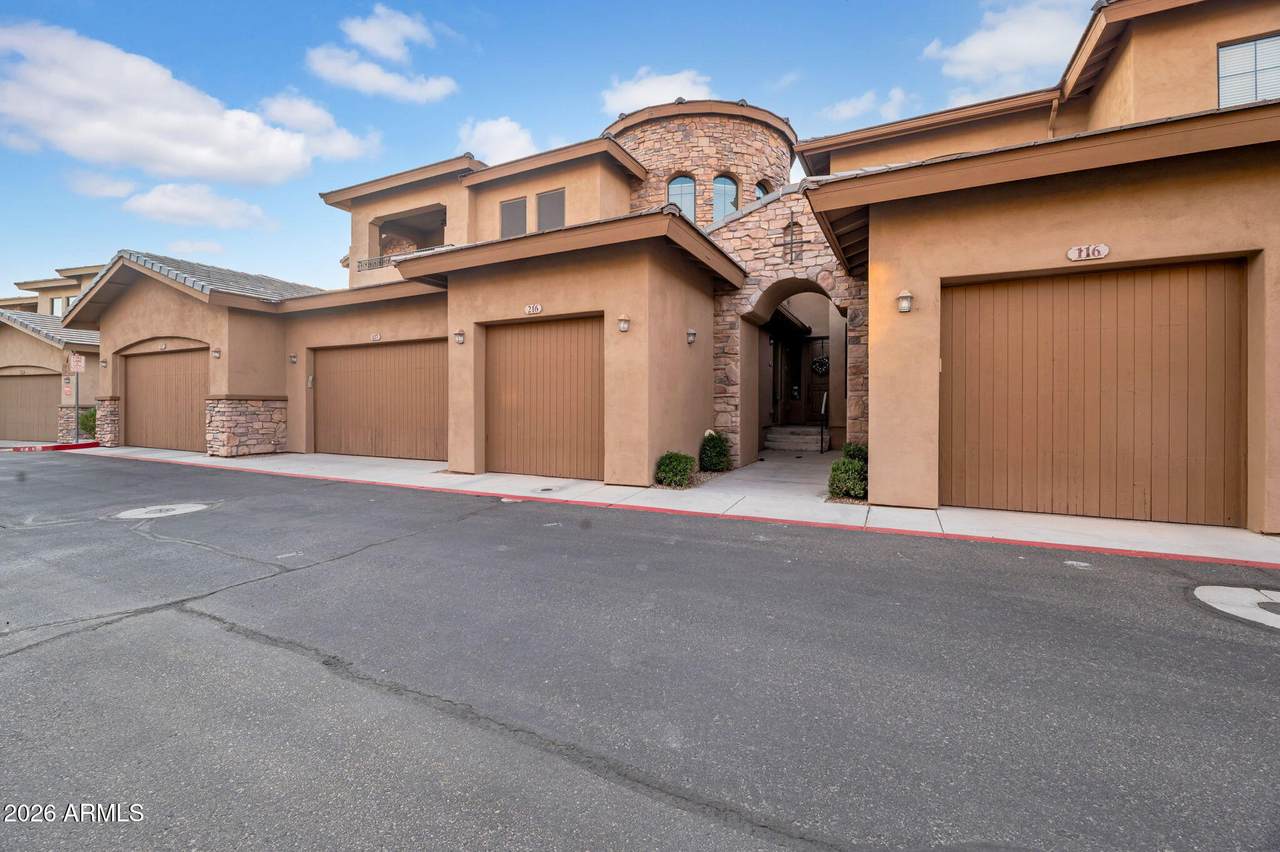
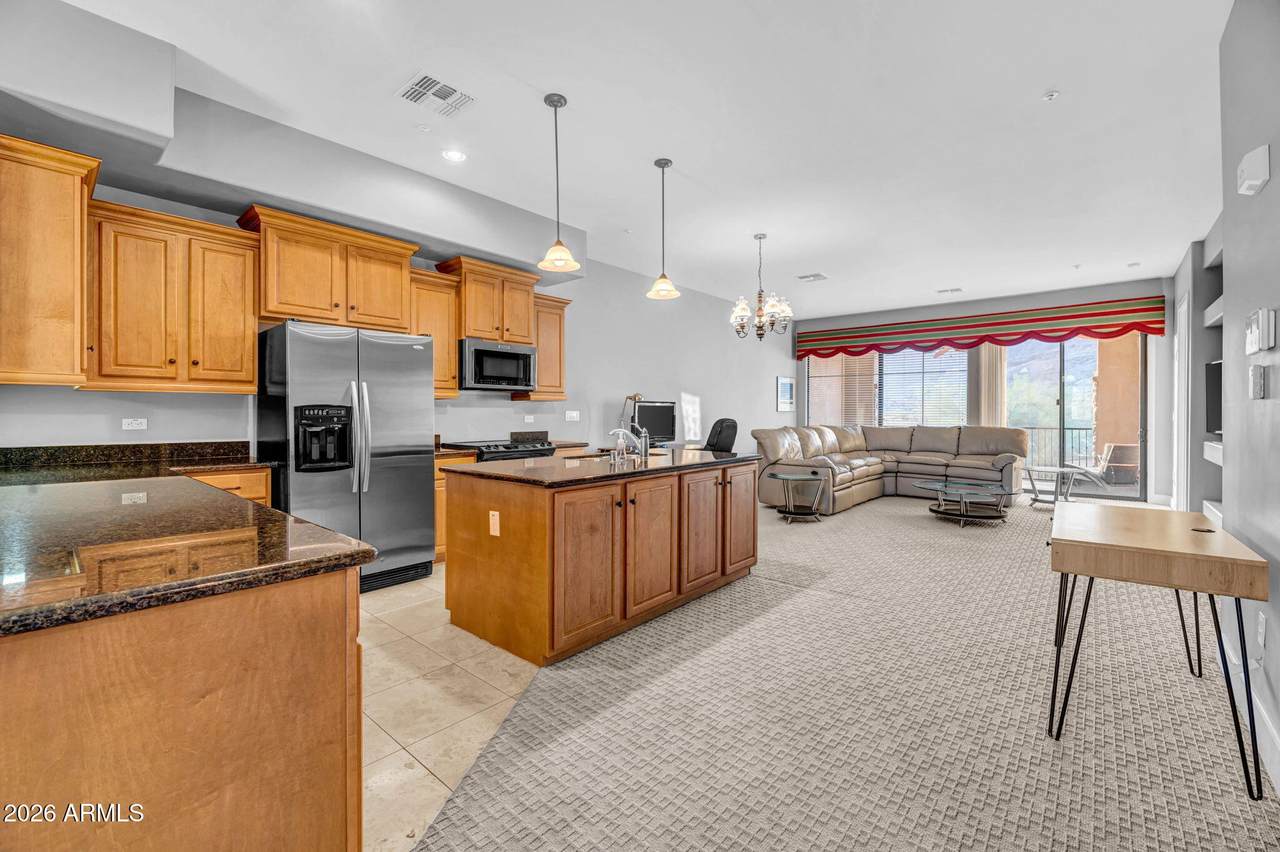
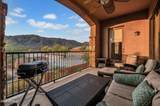
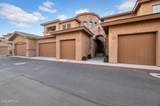
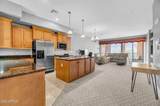
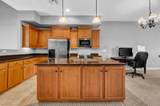
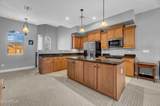
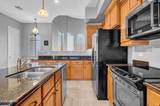
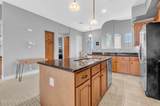
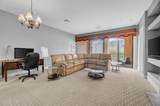
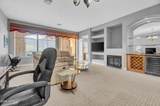
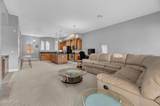
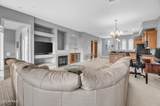
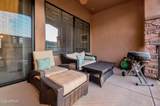
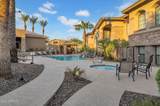
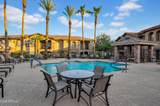
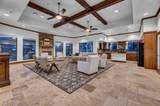
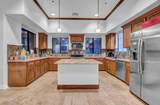
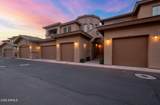
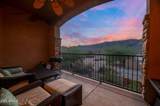
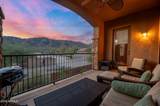
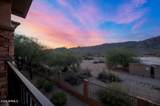
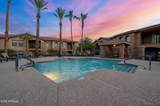
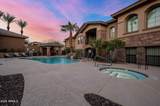
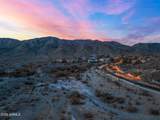
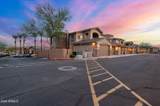
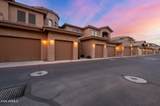
Enjoy South Mountain views and easy Arizona living from this inviting 2-bedroom townhome in a desirable gated community. The open floor plan features a spacious kitchen with granite countertops, abundant cabinetry, stainless steel appliances, a center island and breakfast bar that flows seamlessly into the living area. Step outside to your private covered patio, the perfect place to relax, entertain or enjoy Arizona sunsets with beautiful South Mountain views as your backdrop. An attached garage provides added convenience, parking and storage. This gated, resort-style community offers a sparkling pool and spa, beautifully maintained common areas and a low-maintenance, lock-and-leave lifestyle. Ideally located near South Mountain hiking and biking trails, shopping, dining and convenient freeway access.

Monthly Payment Calculator


Arizona Regional MLS logo© 2026 Arizona Regional Multiple Listing Service, Inc. All rights reserved. All information should be verified by the recipient and none is guaranteed as accurate by ARMLS. The ARMLS logo indicates a property listed by a real estate brokerage other than West USA Realty. Data last updated 2026-10-09T11:13:46.683.
www.househelpersaz.com/homes/180185666
Print Image

15550 S 5TH Avenue , #216 Phoenix, AZ 85045

  • Price: $394,900
  • Status: Active
  • On Site: 54 Days
  • Updated: 78 min ago
  • MLS #: 7067176
2
Beds
2
Baths
0
½ Baths
0.05
Acres
1,549
SQFT
$255
$/SQFT
2007
Built
Neighborhood:
Vantage Phase 1 Condominiums
County:
Maricopa
Area:
Phoenix
Elementary School:
Kyrene De Los Cerritos School
Middle School:
Kyrene Altadena Middle School
High School:
Desert Vista High School
Property Description
Enjoy South Mountain views and easy Arizona living from this inviting 2-bedroom townhome in a desirable gated community. The open floor plan features a spacious kitchen with granite countertops, abundant cabinetry, stainless steel appliances, a center island and breakfast bar that flows seamlessly into the living area. Step outside to your private covered patio, the perfect place to relax, entertain or enjoy Arizona sunsets with beautiful South Mountain views as your backdrop. An attached garage provides added convenience, parking and storage. This gated, resort-style community offers a sparkling pool and spa, beautifully maintained common areas and a low-maintenance, lock-and-leave lifestyle. Ideally located near South Mountain hiking and biking trails, shopping, dining and convenient freeway access.
Exterior Features

Architectural Style Santa Barbara/Tuscan Attached Garage YN No Building Style Clustered Yes Carport Spaces 0 Construction Materials StuccoWood FramePaintedStone Covered Spaces 1 Exterior Features BalconyPrivate Street(s) Fencing Block Horse Amenities [] Horse YN No Lot Features North/South ExposureDesert BackDesert FrontAuto Timer H2O Back Open Parking Spaces 0 Other Structures [] Parking Features Garage Door OpenerDirect Access Pool Features [] Pool Private YN No Road Responsibility Private Maintained Road Road Surface Type Asphalt Roof TileConcrete Spa Features None View DesertMountain(s)

Interior Features

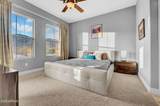
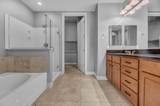
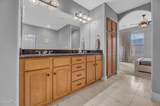
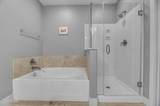
Additional Bedroom Walk In Closet Yes Basement [] Basement YN No Bedrooms Plus 2 Common Walls 2+ Common WallsNeighbor Below Cooling Central AirCeiling Fan(s) Cooling YN Yes Fireplace Features Family Room Fireplace YN Yes Heating Electric Heating YN Yes Interior Features High Speed InternetGranite CountersDouble VanityUpstairs9+ Flat CeilingsKitchen IslandPantryFull Bth Master BdrmSeparate Shwr & Tub Laundry Features [] Master Bedroom Split Yes Master Bedroom Upstairs Yes Master Bedroom Walk In Closet Yes Pantry Yes Plumbing Electric Hot Water Heater Yes Separate Den Office YN No Window Features Low-Emissivity WindowsDual PaneVinyl Frame

Property Features

Accessibility Features [] Association Fee 417 Association Fee Frequency Monthly Association Fee Includes Roof RepairInsuranceSewerMaintenance GroundsStreet MaintFront Yard MaintTrashWaterRoof ReplacementMaintenance Exterior Association YN Yes Auction No Builder Name Weststone Capmprovement Impact Fee 904 City Services Yes Community Features PoolGatedCommunity Spa HtdFitness Center Community Pool YN Yes Current Financing [] Disclosures Agency Discl ReqSeller Discl Avail Flood Zone No Flooring CarpetTile Green Energy Efficient [] Green Water Conservation [] Land Lease YN No Listing Terms VA LoanCashConventionalFHA North South Exposure Yes Other Fees HOA 0 Ownership Fee Simple Ownership Fractional YN No PADFee YN2 No Possible Use None Prepaid Association Fees HOA 834 Property Attached YN Yes Property Condition [] Property Sub Type Townhouse Rec Center Fee YN No Security Features Fire Sprinkler System Sewer Public Sewer Special Assessment HOA No Special Listing Conditions N/A Special Listing Conditions None Yes Tax Annual Amount 2067 Tax Year 2025 Total Monthly Fee 417 Unit Style All On One Level Yes Unit Style Neighbor Below Yes Unit Style Two Common Walls Yes Utilities [] Water Source Public

Arizona Regional MLS logo Listing provided by Keller Williams Realty Sonoran Living: 480-759-4300. .


Arizona Regional MLS logo© 2026 Arizona Regional Multiple Listing Service, Inc. All rights reserved. All information should be verified by the recipient and none is guaranteed as accurate by ARMLS. The ARMLS logo indicates a property listed by a real estate brokerage other than West USA Realty. Data last updated 2026-10-09T11:13:46.683.
 
https://bt-photos.global.ssl.fastly.net/armls/1280_boomver_2_7067176-2.jpg https://bt-photos.global.ssl.fastly.net/armls/1280_boomver_2_7067176-2.jpg https://bt-photos.global.ssl.fastly.net/armls/1280_boomver_2_7067176-2.jpg
Logo
West USA Realty
2340 E. Beardsley Rd. #110
Phoenix AZ, 85024