


Description
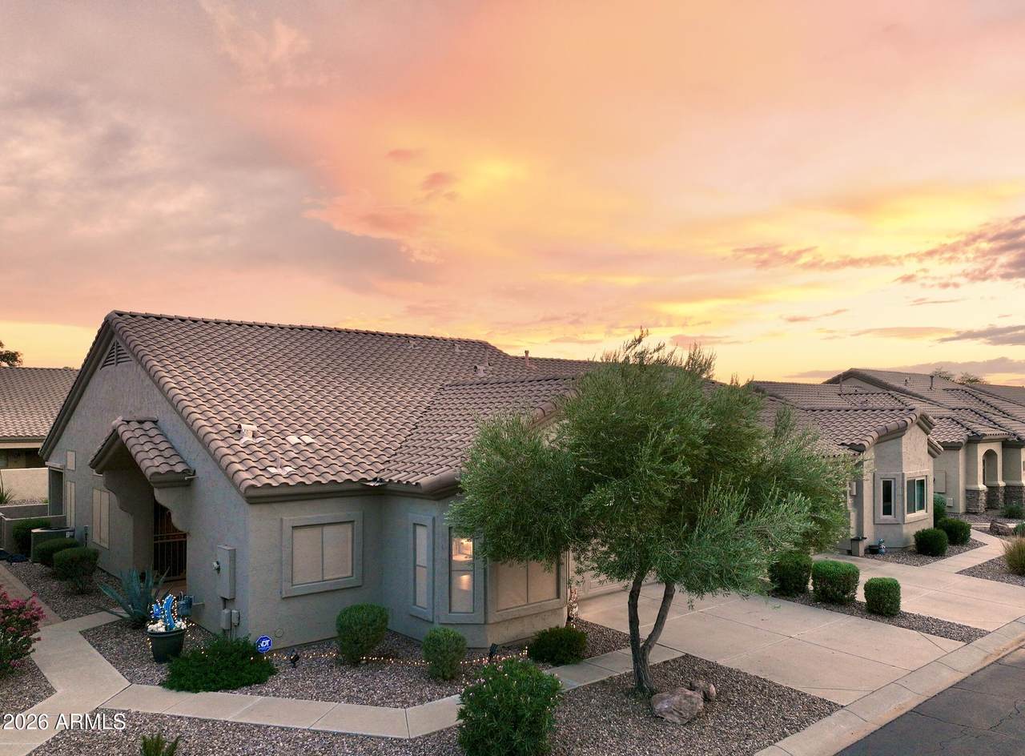
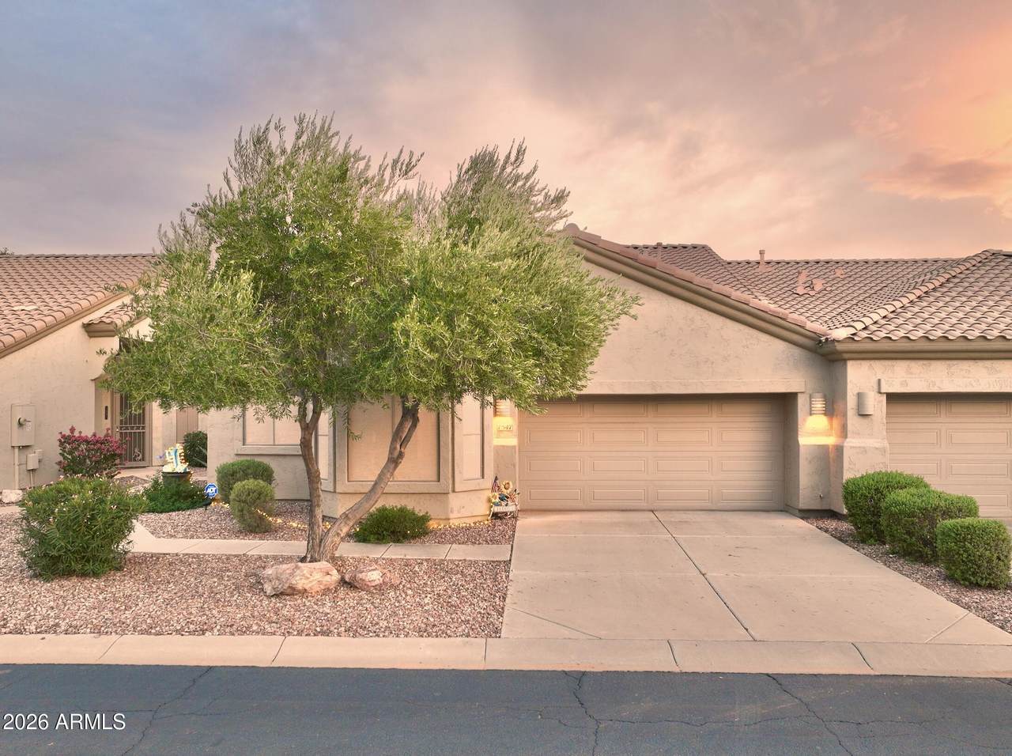
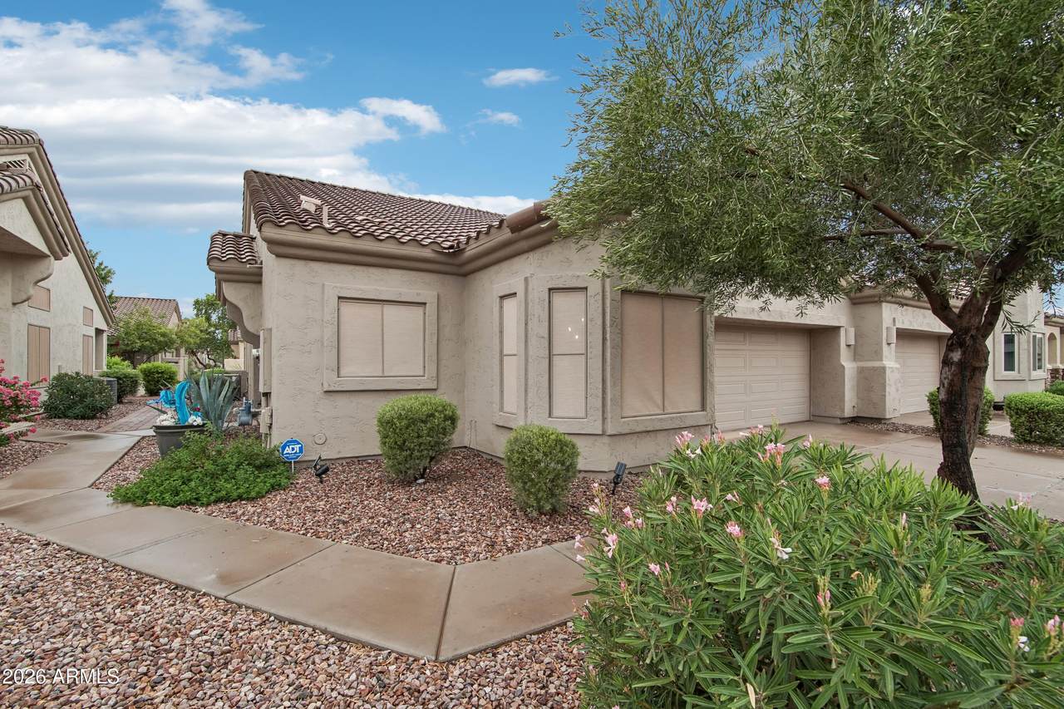
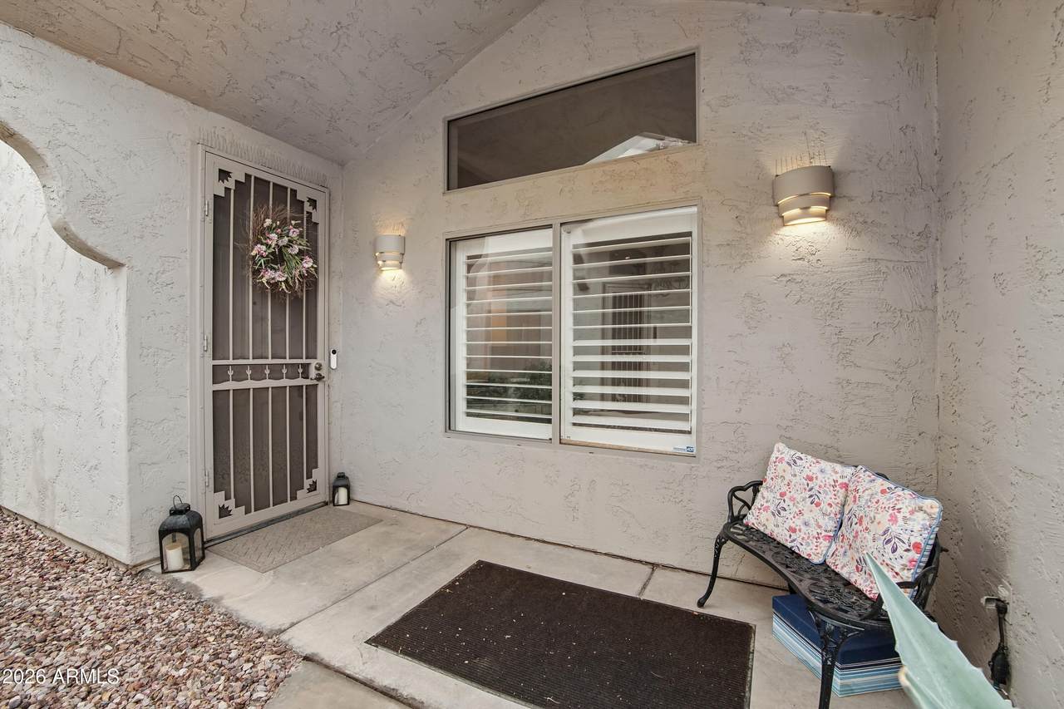
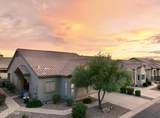
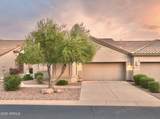
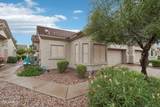
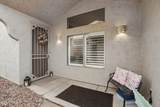
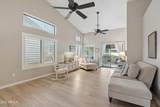
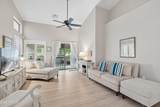
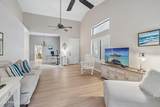
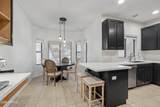
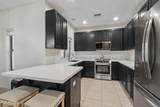
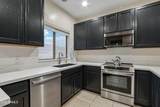
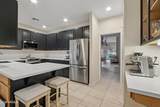
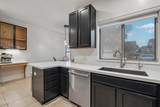
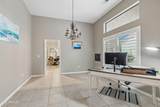
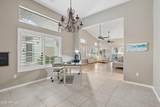
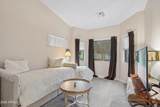
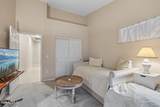
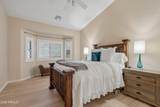
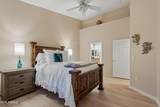
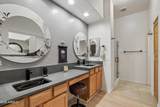
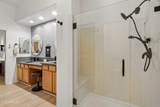
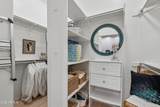
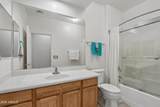
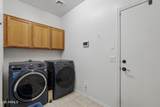
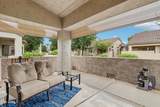
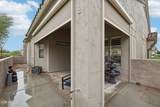
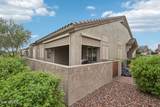
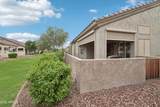
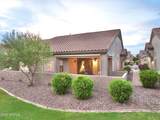
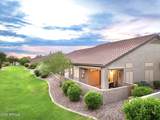
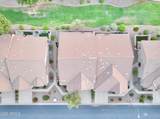
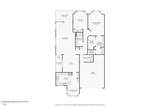
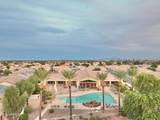
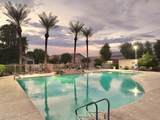
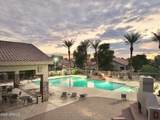
This beautifully updated townhome is located in the gated 55+ community of Ironwood Village and features more than $30,000 in documented improvements. The spacious single level floor plan offers two bedrooms, two bathrooms, a versatile den and a bright living room with vaulted ceilings. Updated wood-look flooring, custom interior plantation shutters and abundant natural light create a comfortable, inviting atmosphere throughout the main living areas. The kitchen features quartz countertops, newer stainless steel appliances, an induction range, generous cabinetry, a pantry and a charming breakfast nook. The spacious primary suite includes a large closet and a beautifully remodeled bathroom with Macabo Gray countertops, dual undermount sinks, matte black Delta fixtures and a frameless glass shower enclosure. The guest bathroom has also been updated with a newer toilet, faucet and plumbing fixtures. Additional improvements include a newer HVAC system (Replaced in 2023) with an Aerus air purification system, water softener, reverse osmosis system, and energy efficient SunTex window screens. The covered patio features remote controlled rolling shades, a privacy wall and views of the landscaped community greenbelt, creating a comfortable setting for relaxing or entertaining. Ironwood Village offers an active adult lifestyle with a community pool and spa, clubhouse, recreation areas and beautifully maintained common spaces. With extensive updates, a two car garage and a desirable location overlooking the community greenbelt, this home is truly move in ready.
-
2BEDS
-
0.07ACRES
-
2BATHS
-
01/2 BATHS
-
1,667SQFT
-
$160$/SQFT
School Information
Description
This beautifully updated townhome is located in the gated 55+ community of Ironwood Village and features more than $30,000 in documented improvements. The spacious single level floor plan offers two bedrooms, two bathrooms, a versatile den and a bright living room with vaulted ceilings. Updated wood-look flooring, custom interior plantation shutters and abundant natural light create a comfortable, inviting atmosphere throughout the main living areas. The kitchen features quartz countertops, newer stainless steel appliances, an induction range, generous cabinetry, a pantry and a charming breakfast nook. The spacious primary suite includes a large closet and a beautifully remodeled bathroom with Macabo Gray countertops, dual undermount sinks, matte black Delta fixtures and a frameless glass shower enclosure. The guest bathroom has also been updated with a newer toilet, faucet and plumbing fixtures. Additional improvements include a newer HVAC system (Replaced in 2023) with an Aerus air purification system, water softener, reverse osmosis system, and energy efficient SunTex window screens. The covered patio features remote controlled rolling shades, a privacy wall and views of the landscaped community greenbelt, creating a comfortable setting for relaxing or entertaining. Ironwood Village offers an active adult lifestyle with a community pool and spa, clubhouse, recreation areas and beautifully maintained common spaces. With extensive updates, a two car garage and a desirable location overlooking the community greenbelt, this home is truly move in ready.
 © 2026 Arizona Regional Multiple Listing Service, Inc. All rights reserved. All information should be verified by the recipient and none is guaranteed as accurate by ARMLS. The ARMLS logo indicates a property listed by a real estate brokerage other than West USA Realty. Data last updated 2026-10-10T00:14:27.26.